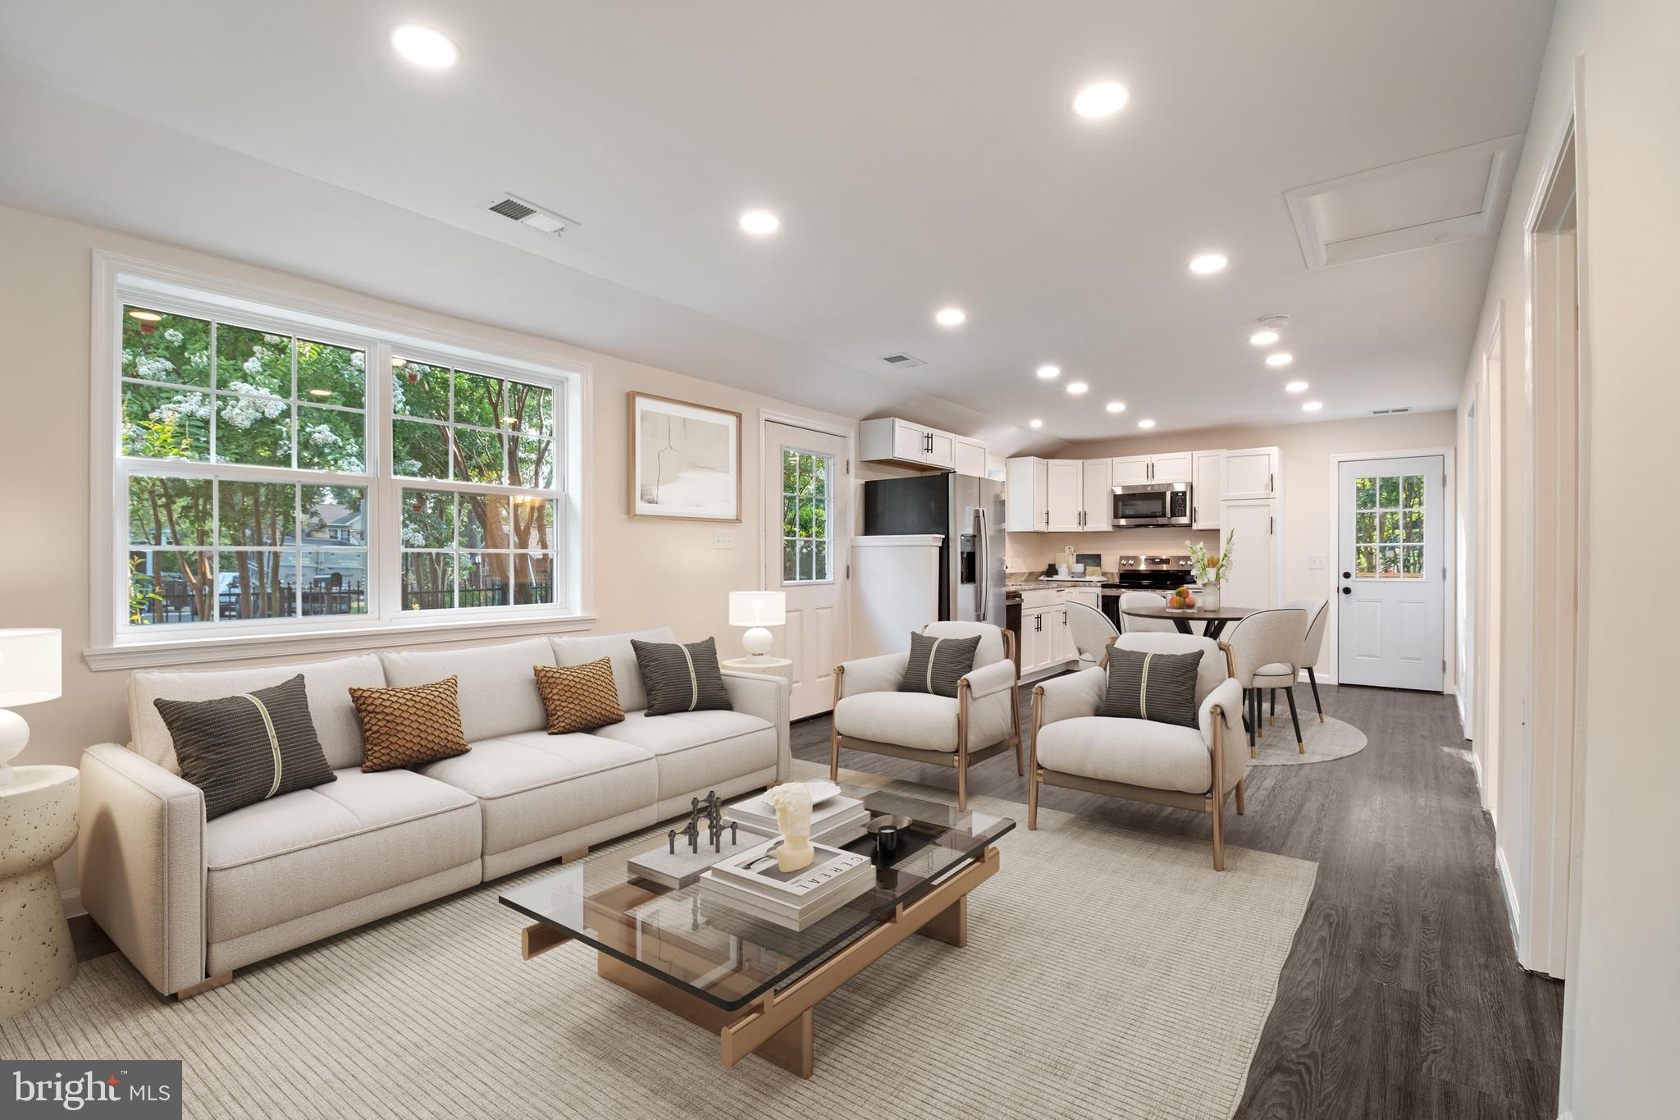
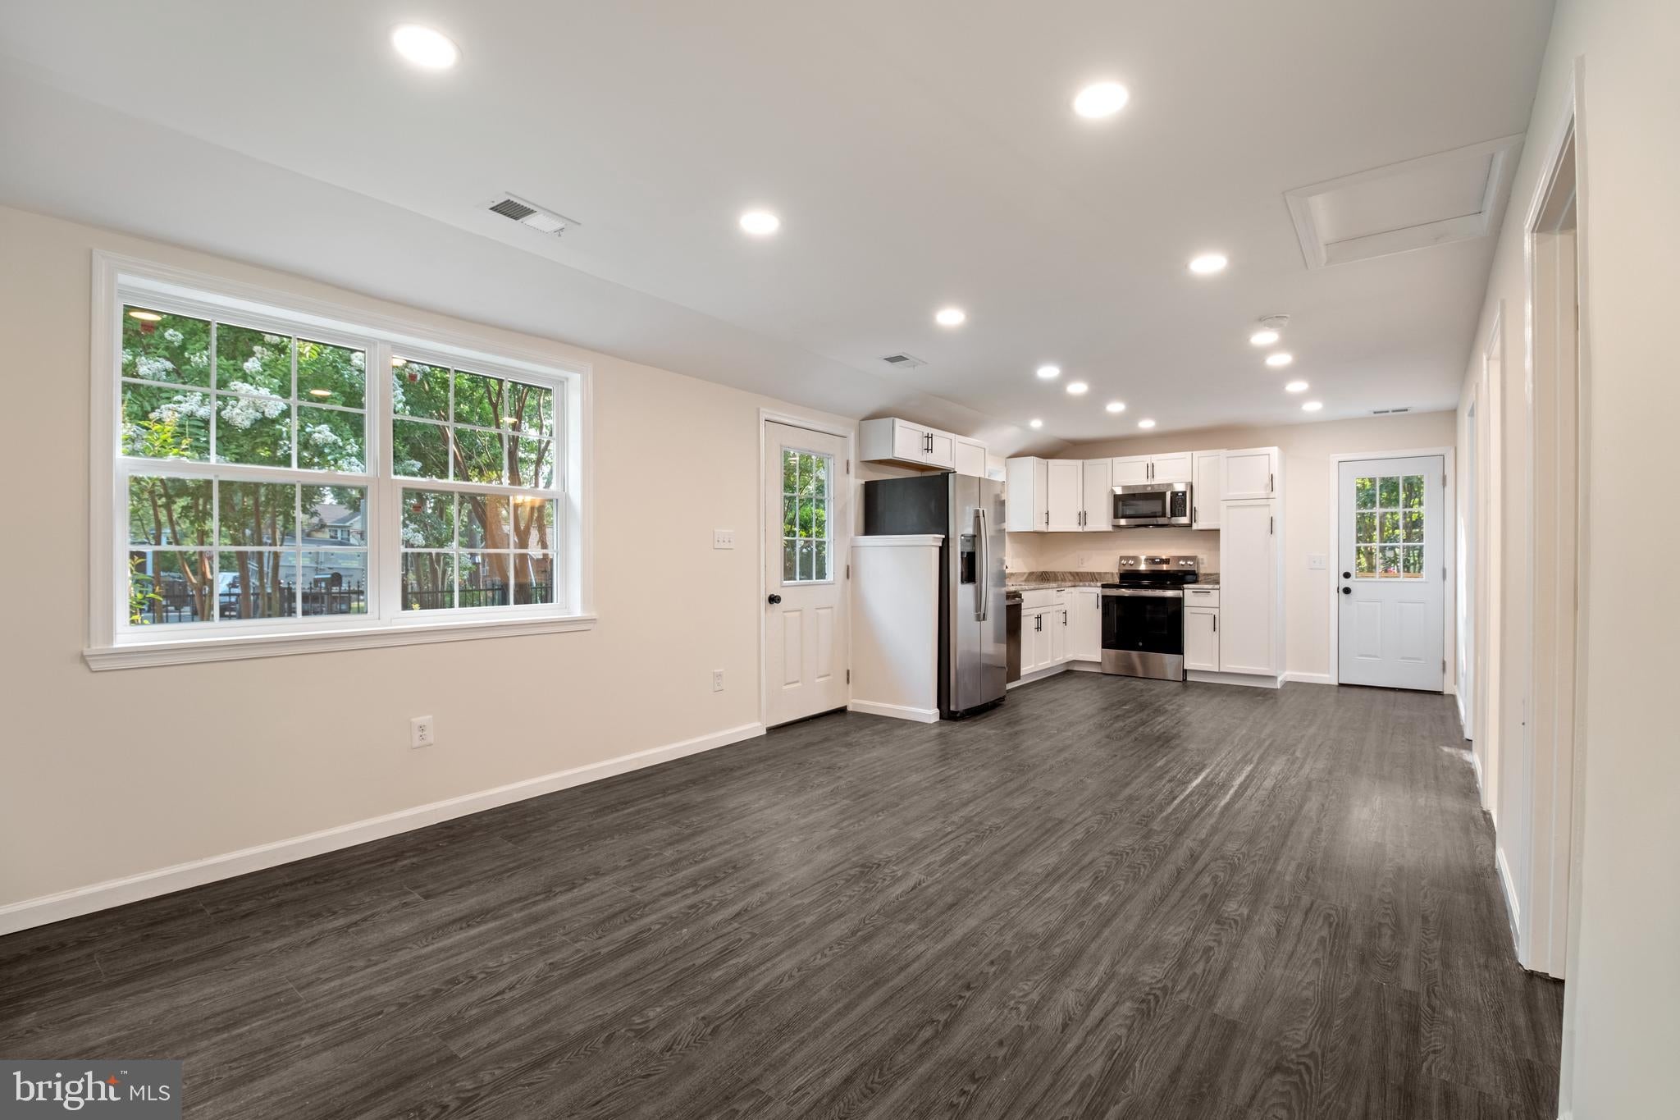
Welcome to 2921 Weisman Road, a meticulously renovated 2,015 sqft residence offering an exceptional blend of space, versatility, and location. Thoughtfully redesigned for either investor or owner-occupant appeal, this move-in-ready home delivers flexible living across two beautifully finished levels.
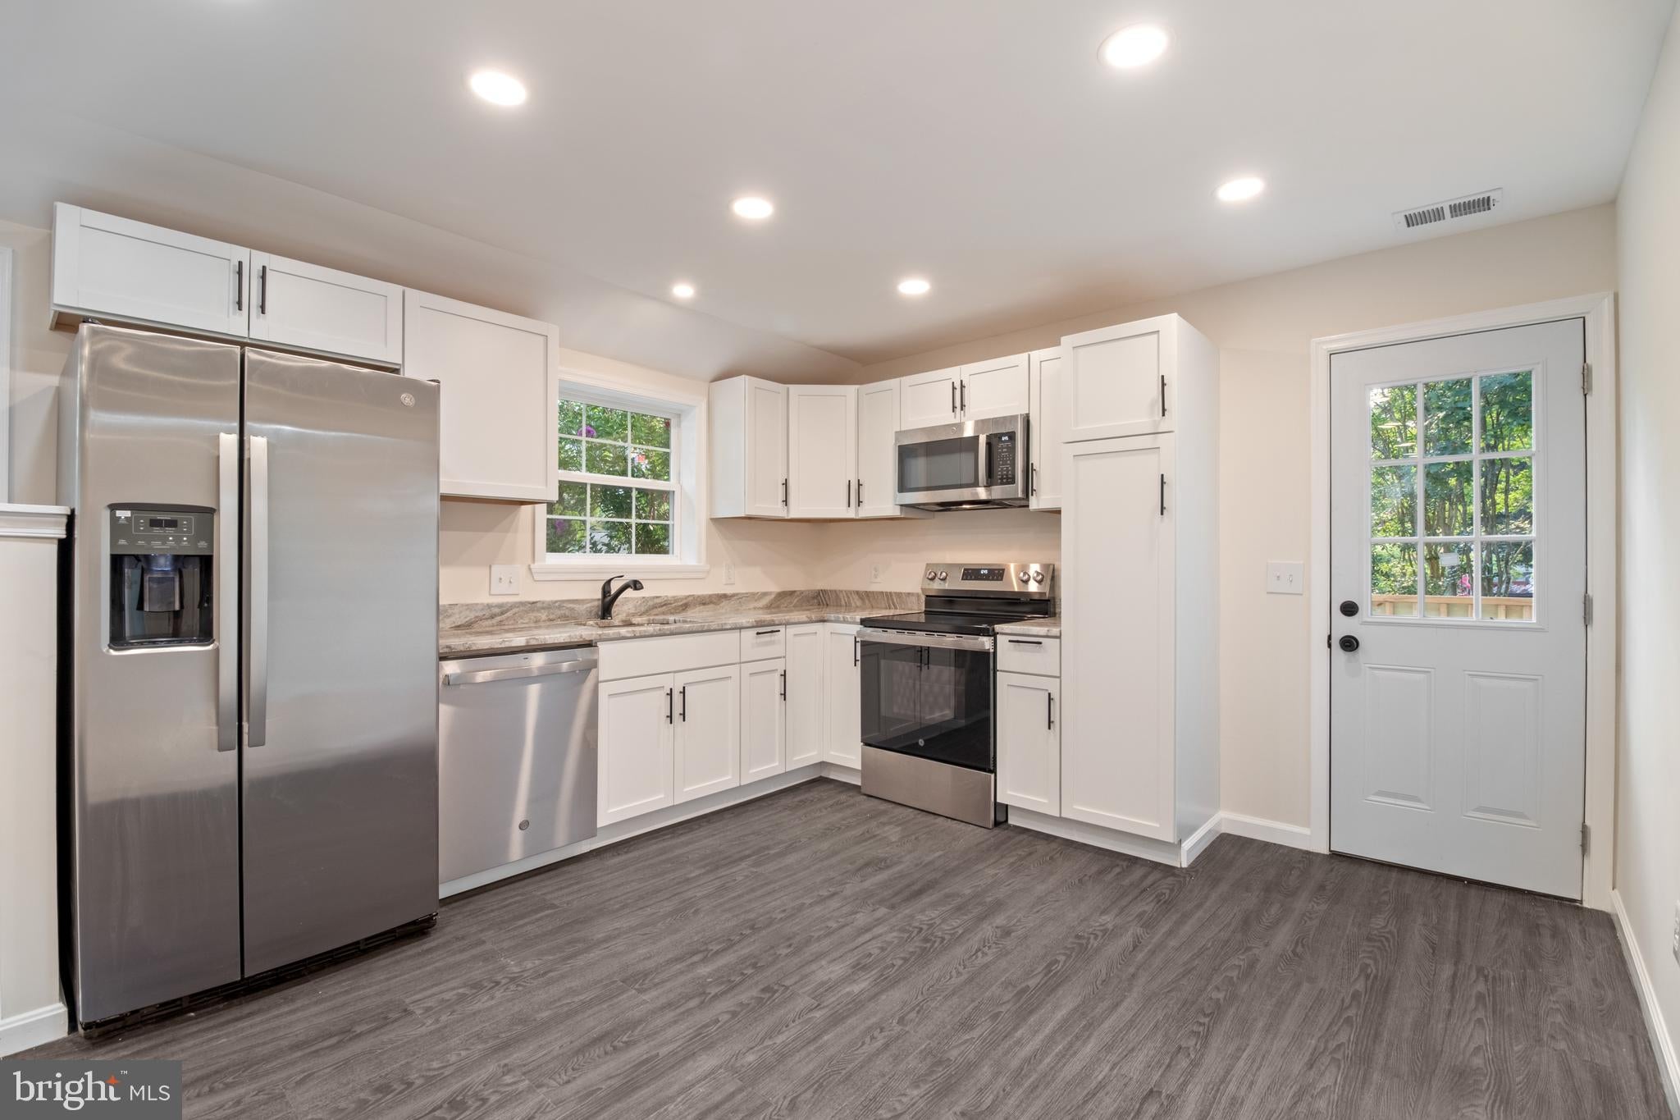
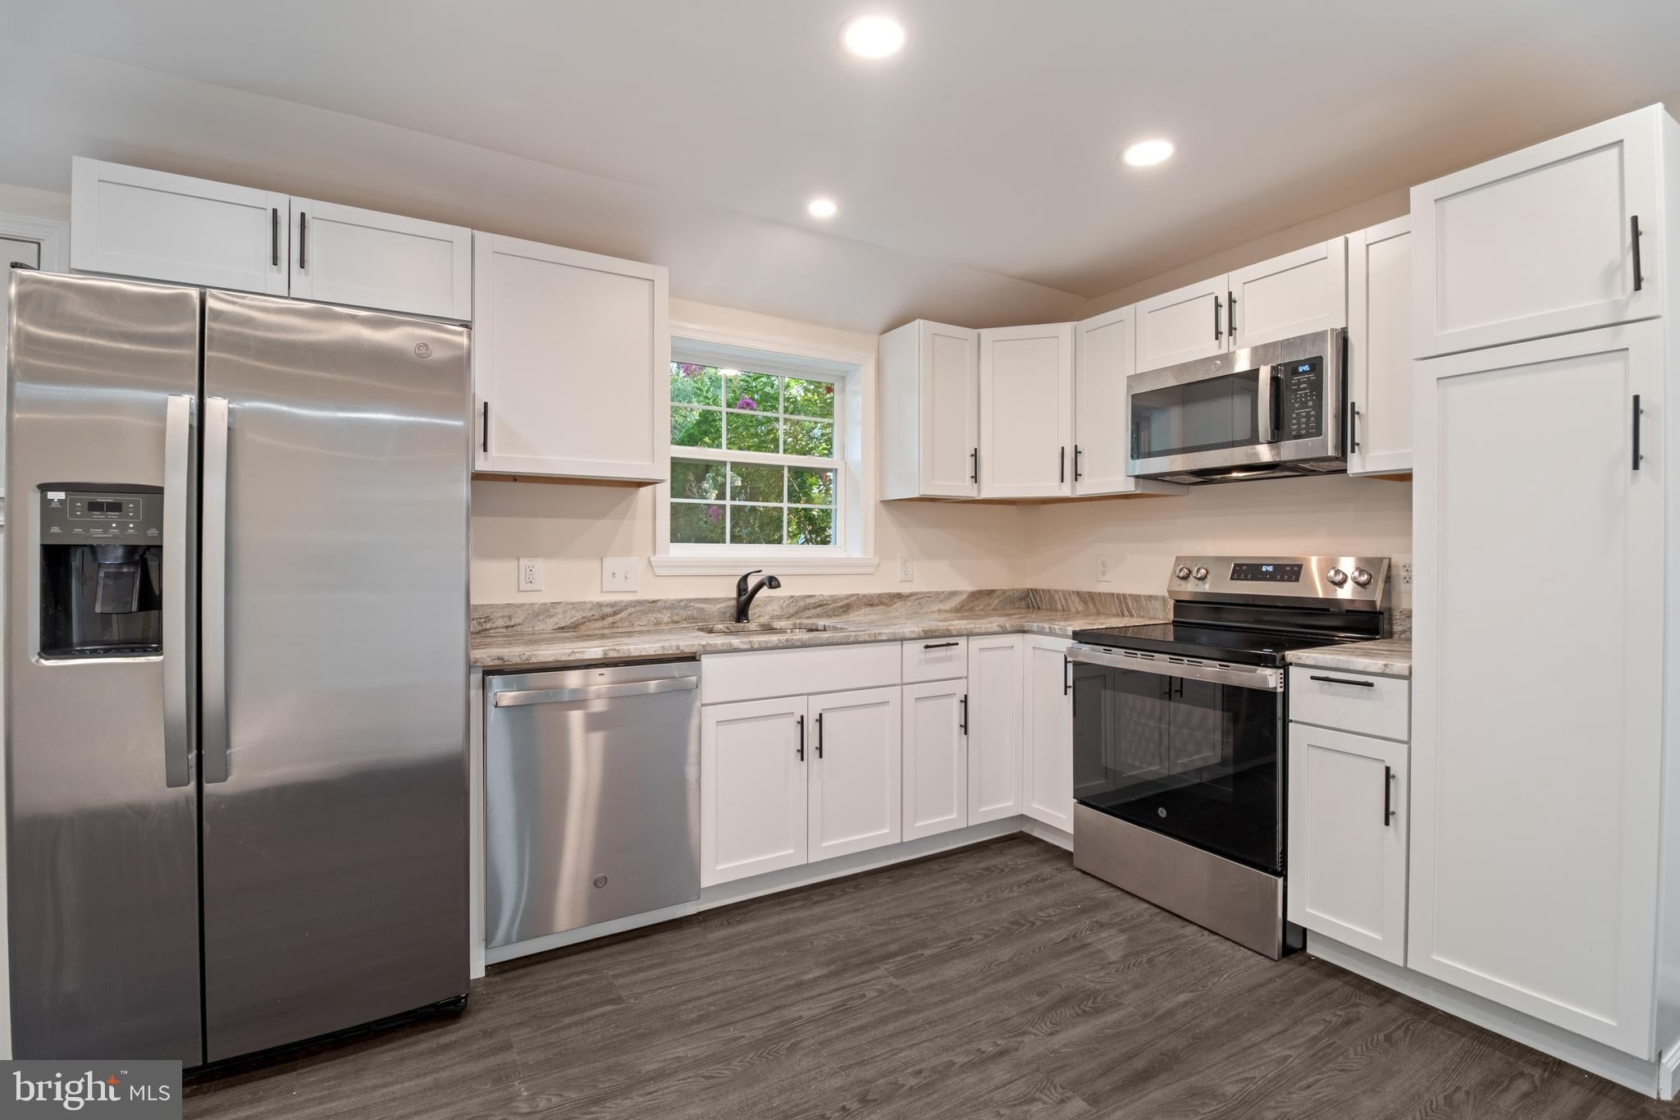
The main level features three spacious bedrooms, two fully renovated bathrooms, an open-concept floor plan, and a stunning, light-filled kitchen boasting quartz countertops and shaker cabinets, and a primary suite with a private, ensuite bathroom. This primary level has been configured to be handicap accessible with 36” entryway doors and ADA compliant counter heights.
Upstairs, three additional bedrooms, two full bathrooms, and the same thoughtful finishes create a fully separate living space with windows overlooking a peaceful canopy of mature trees. Whether you're accommodating multigenerational living, hosting extended guests, creating a private home office, or exploring the potential for an accessory dwelling unit (ADU), this space adapts effortlessly to whatever you need it to be.
The attached one-car garage provides covered parking along with valuable flex space and offers the potential for two-car conversion. Outside, the expansive, private backyard provides a serene retreat for relaxation or entertaining with friends and family.
Glenmont Metro (Red Line) is just a short walk away, while nearby Georgia Avenue and Connecticut Avenue offer convenient access into Washington, D.C. With quick connections to I-495 and I-270, commuting throughout the region is both simple and efficient. This unique dwelling offers the ideal combination of modern updates, flexible living space, and unbeatable convenience.
Save
Ask
Tour
Hide
Share
Listing Snapshot
Price
$599,000
Days On Site
92 Days
Bedrooms
6
Inside Area (SqFt)
2,015 sqft
Total Baths
4
Full Baths
4
Partial Baths
N/A
Lot Size
0.2 Acres
Year Built
1951
MLS Number
MDMC2247002
Status
Active
Property Tax
$4,480
HOA/Condo/Coop Fees
N/A
Sq Ft Source
Estimated
Friends & Family
React
Invite
Recent Activity
a week ago
Price changed to $599,000
a week ago
Listing updated with changes from the MLS
a month ago
Status changed to Active
3 months ago
Listing first seen on site
General Features
Acres
0.2
Attached Garage
Yes
Foundation
Slab
Garage
Yes
Garage Spaces
2
Levels
Two
Parking
GarageAttached
Parking Spaces
2
Property Sub Type
Single Family Residence
Sewer
Public Sewer
Special Circumstances
Standard
SqFt Above
2015
SqFt Total
2015
Style
Cape Cod
Water Source
Public
Zoning
R60
Interior Features
Appliances
Electric Water Heater
Cooling
Central AirElectric
Heating
ElectricCentral
Main Level Bedrooms
3
Save
Ask
Tour
Hide
Share
Exterior Features
Construction Details
Brick
Pool Features
None
Community Features
Accessibility Features
Accessible DoorsAccessible Hallway(s)
School District
MONTGOMERY COUNTY PUBLIC SCHOOLS
Schools
School District
MONTGOMERY COUNTY PUBLIC SCHOOLS
Elementary School
Unknown
Middle School
Unknown
High School
Unknown
Listing courtesy of TTR Sotheby's International Realty