PRICE IMPROVEMENT!!! Charming, sun-filled townhome-style condo with attached garage — steps from Wheaton Center
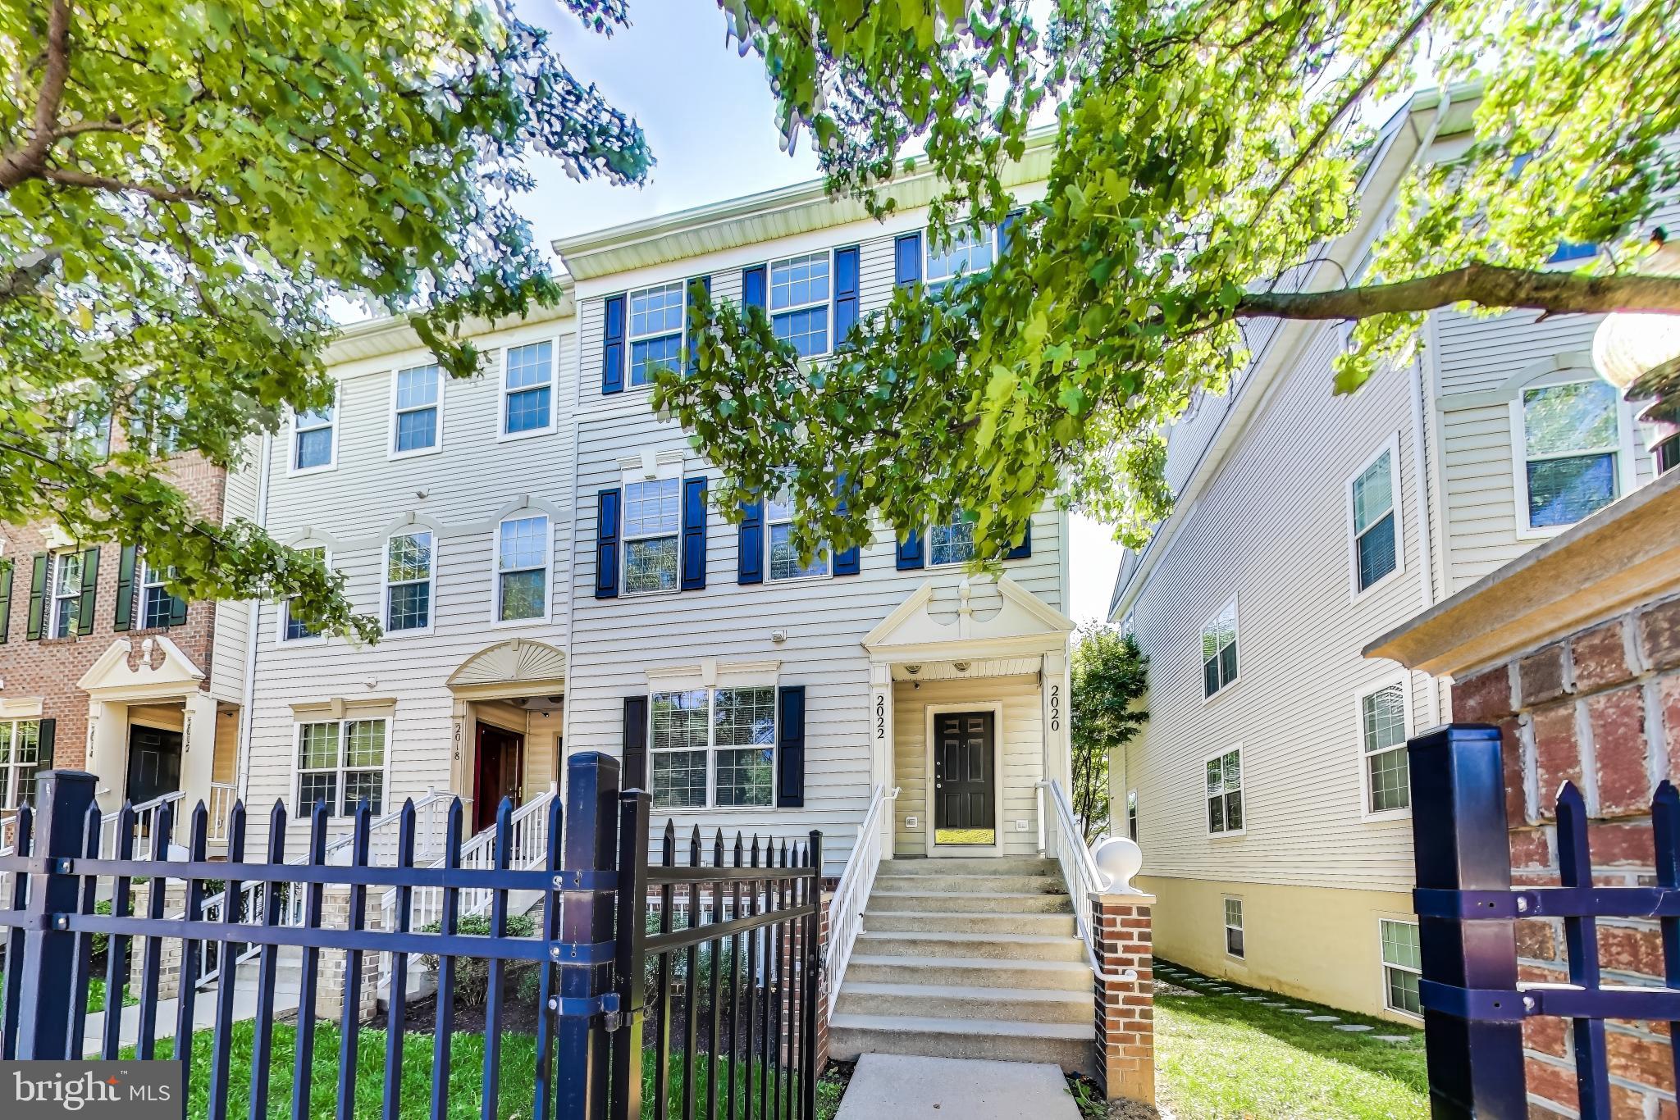
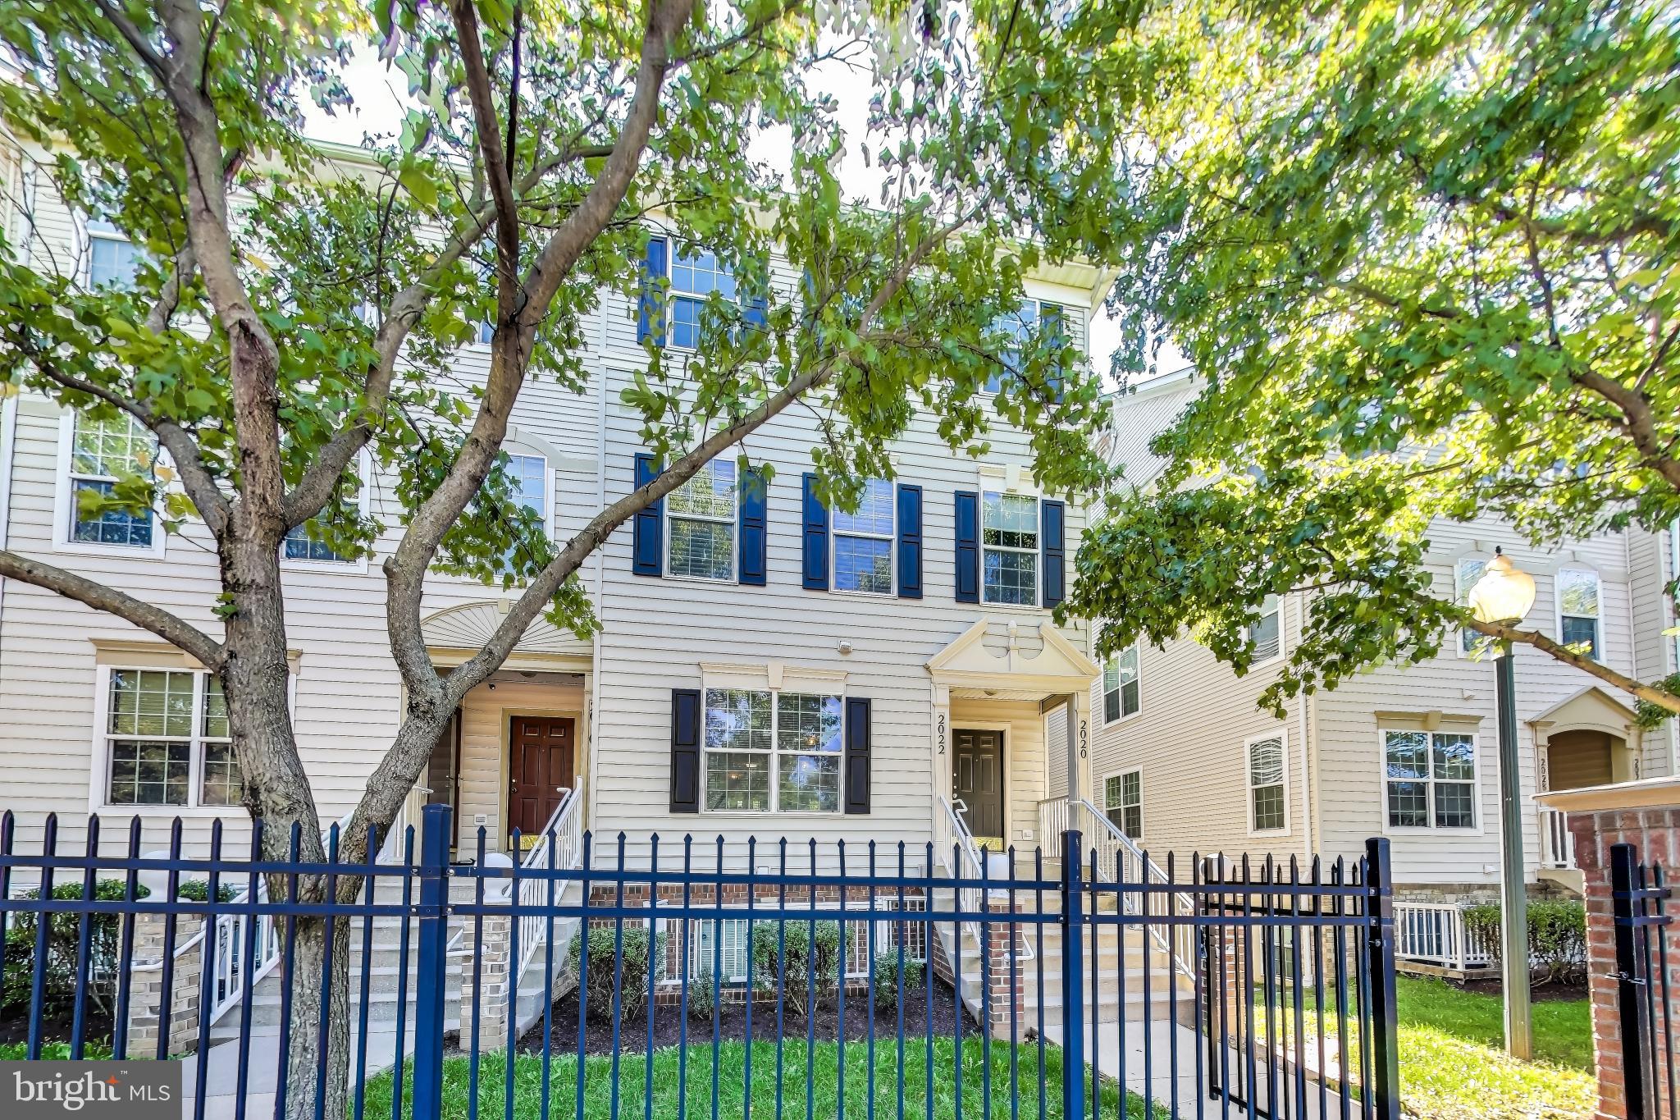
Welcome home to this spacious two-level townhouse-style condo, where thoughtful updates meet everyday comfort. Sunlight pours through the open living and dining area, setting the tone for a home that's as functional as it is inviting. Rich hardwood floors flow through the main living spaces, while BRAND NEW wall-to-wall carpeting adds warmth to the bedrooms.
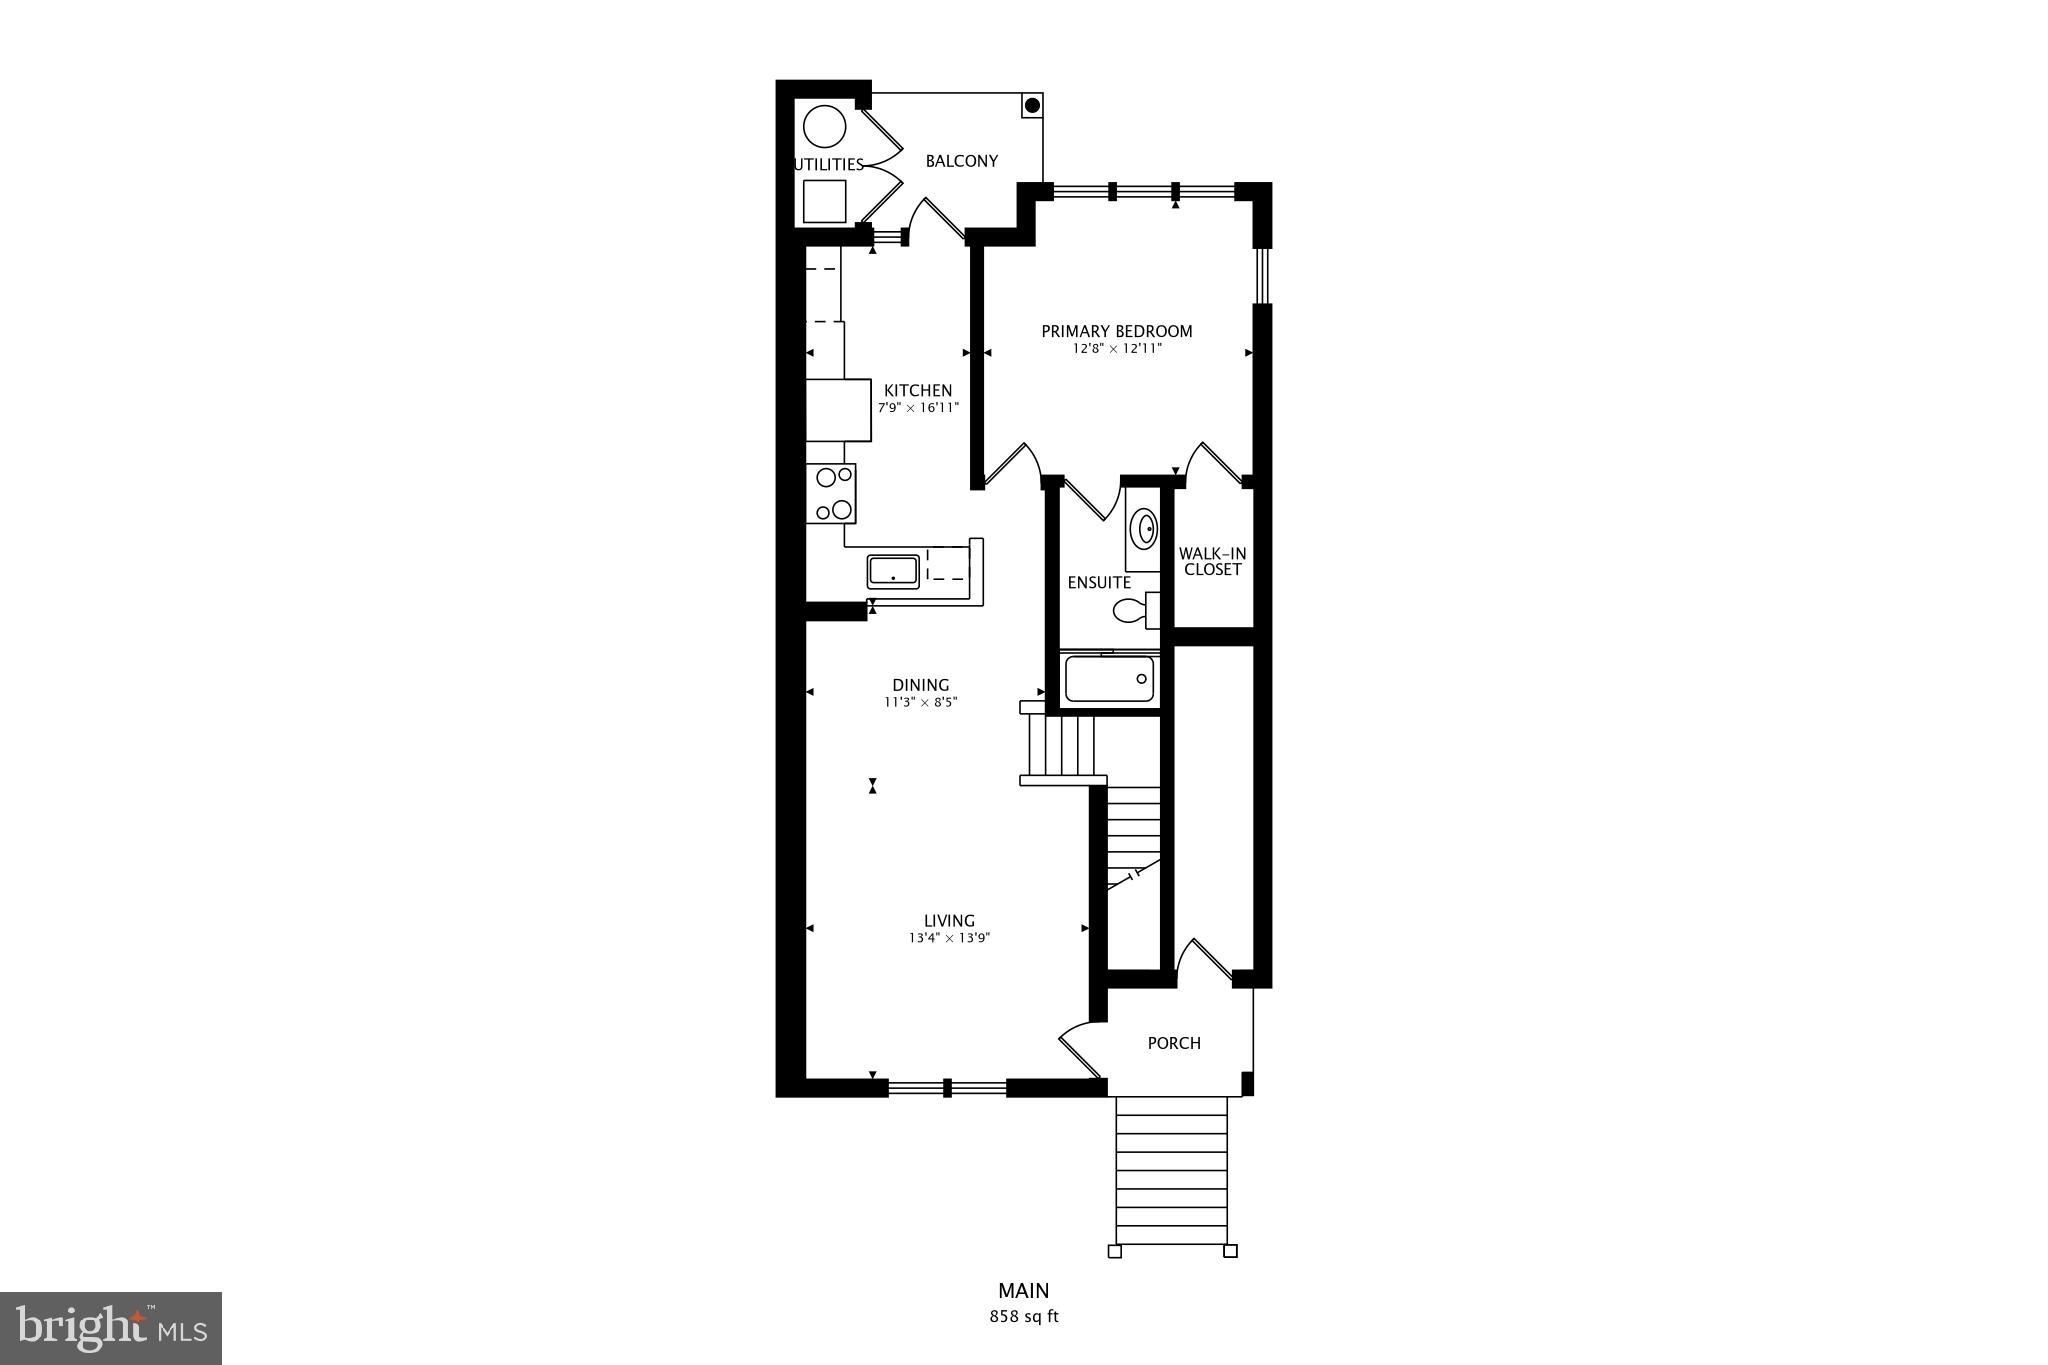
The gorgeous kitchen is the heart of the home, featuring a counter/bar peninsula perfect for open-concept entertaining, sleek stainless steel appliances, generous extended cabinetry, and a built-in workstation for organization. Just beyond, step out onto your private balcony — an ideal spot for morning coffee, evening meals, or simply unwinding outdoors.
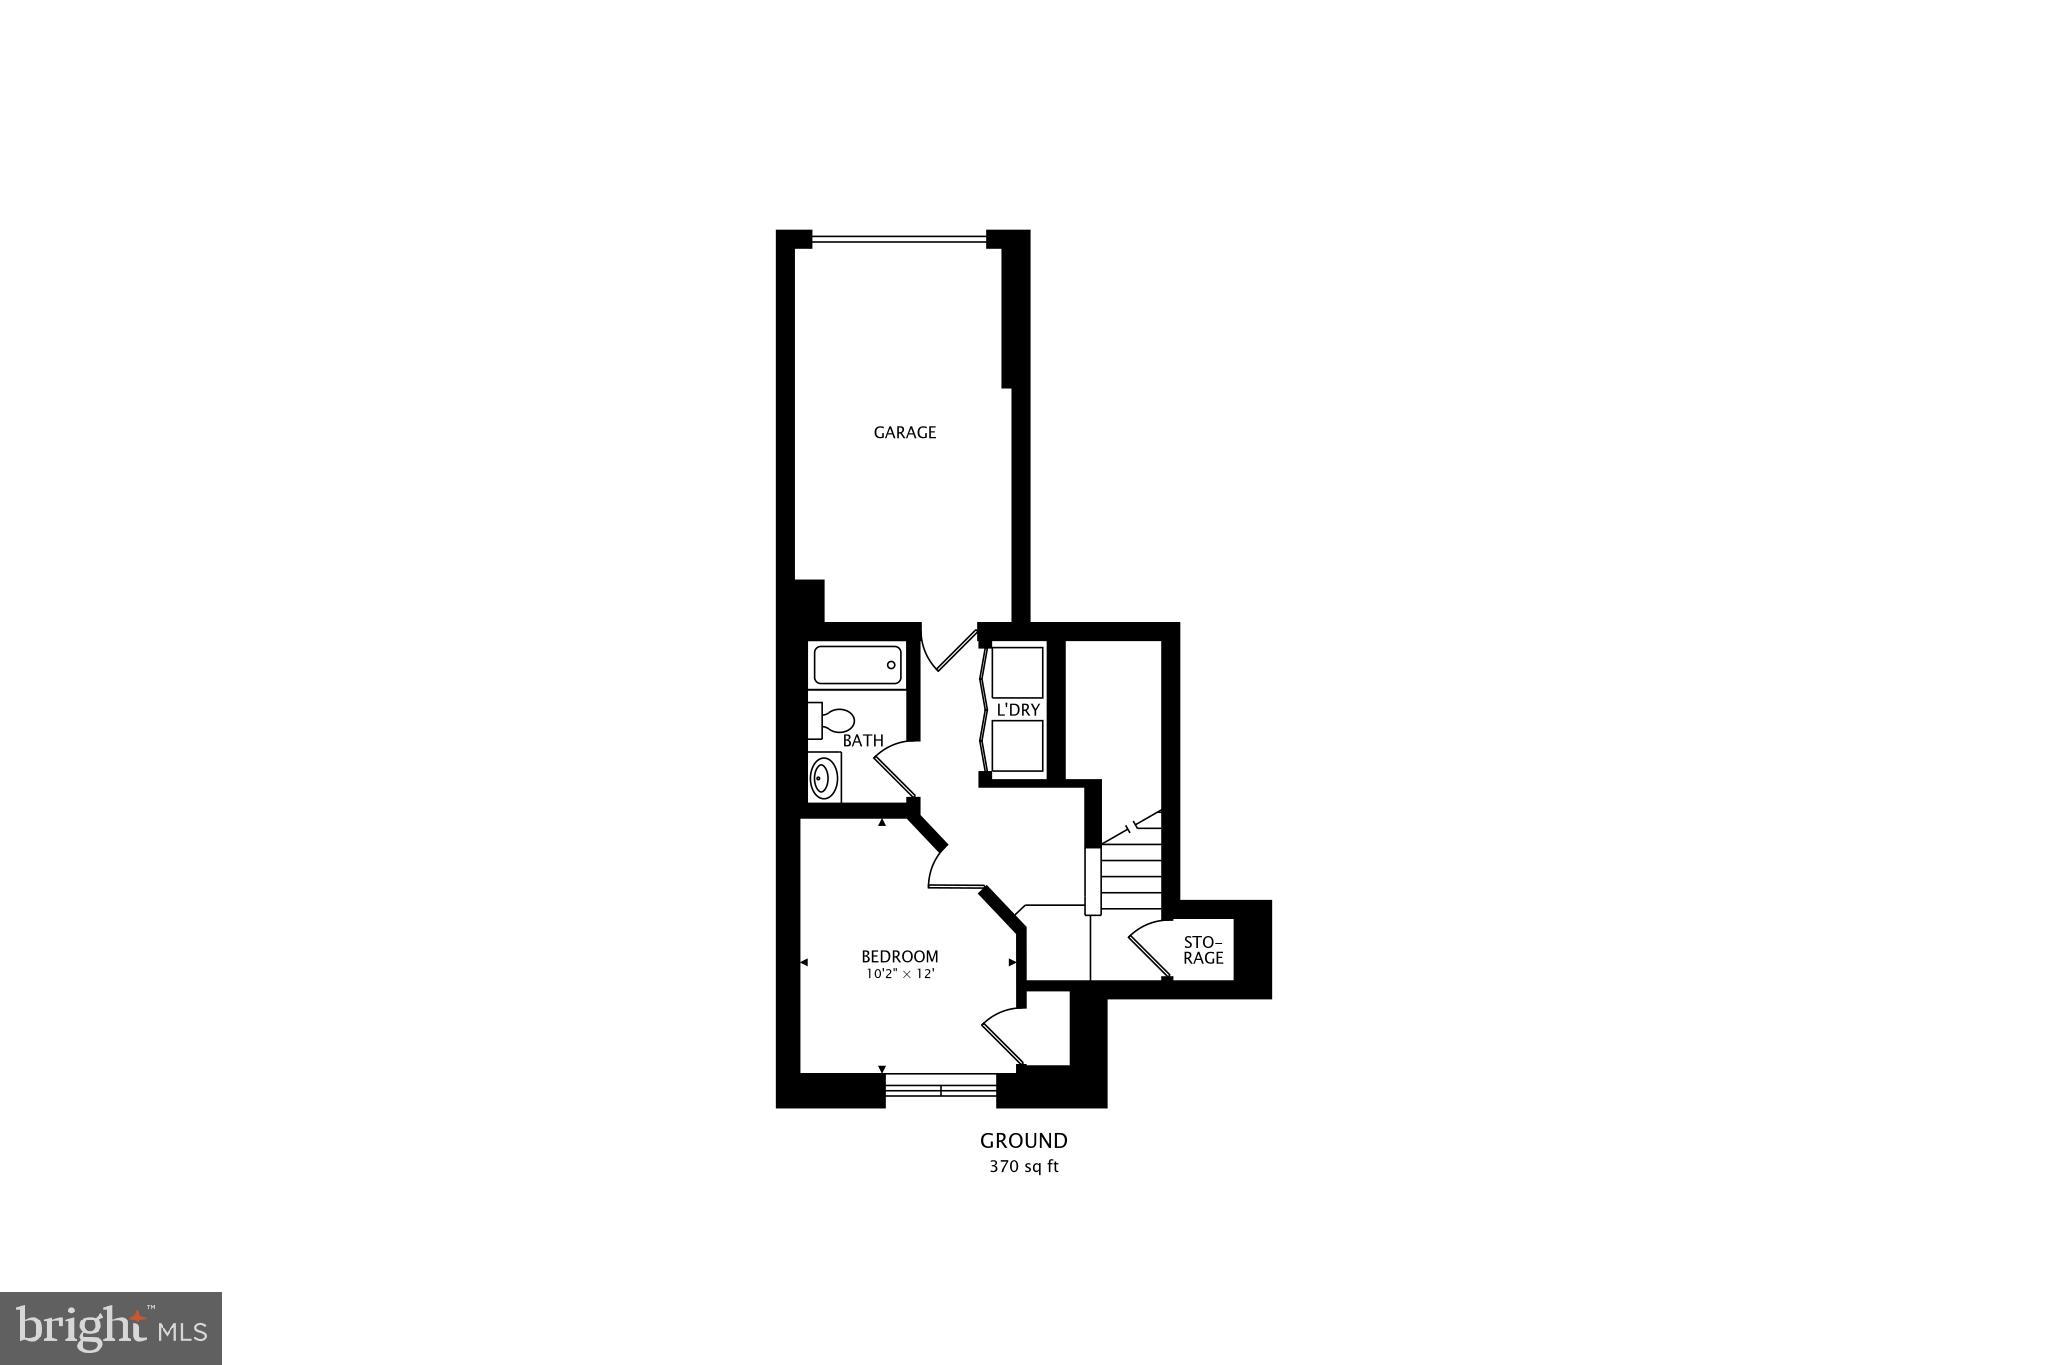
Retreat to the primary suite, where a wall of oversized windows floods the room with natural light. This tranquil space includes a private ensuite bath and a spacious deep walk-in closet. Downstairs, the lower level offers a second bedroom, full bath, brand-new in-unit laundry, and direct access into the one-car garage.
Move in with peace of mind: this home features many new mechanicals, including a high-efficiency gas furnace and gas water heater each replaced within the prior 6 months.
With a Walk Score of 92, you're just 7 minutes on foot from Wheaton Center, Metro, grocery stores, shopping, and a vibrant mix of restaurants. Outdoor lovers will appreciate the close proximity to Sligo Creek Bike Trail, Brookside Gardens, and Wheaton Forest Park, plus easy access to all major commuter routes.
This is city-like convenience with a quiet, residential feel — the best of both worlds.
Save
Ask
Tour
Hide
Share
Listing Snapshot
Price
$399,900
Days On Site
92 Days
Bedrooms
2
Inside Area (SqFt)
1,100 sqft
Total Baths
2
Full Baths
2
Partial Baths
N/A
Lot Size
N/A
Year Built
2002
MLS Number
MDMC2247136
Status
Active
Property Tax
$4,544
HOA/Condo/Coop Fees
$390 monthly
Sq Ft Source
Assessor
Friends & Family
React
Comment
Invite
No Comments Yet
Did you know? You can invite friends and family to your search. They can join your search, rate and discuss listings with you.
Recent Activity
a week ago
Listing updated with changes from the MLS
2 weeks ago
Price changed to $399,900
3 months ago
Status changed to Active
3 months ago
Listing first seen on site
General Features
Attached Garage
Yes
Direction Faces
North
Foundation
BlockConcrete Perimeter
Garage
Yes
Garage Spaces
1
Levels
Two
Parking
Garage Door OpenerGarageDrivewayBasementInside EntranceAttached
Parking Spaces
1
Pets
Yes
Property Sub Type
Condominium
Sewer
Public Sewer
Special Circumstances
Standard
SqFt Above
1100
SqFt Total
1100
Style
Transitional
Utilities
Cable AvailableNatural Gas AvailablePhone AvailableSewer AvailableWater AvailableElectricity Available
Water Source
Public
Zoning
PD18
Interior Features
Appliances
Electric RangeElectric OvenWasherGas Water HeaterDishwasherDisposalRefrigeratorStainless Steel Appliance(s)MicrowaveENERGY STAR Qualified Water HeaterDryer



Did you know? You can invite friends and family to your search. They can join your search, rate and discuss listings with you.