Welcome to 204 Primrose Street — a truly elegant Chevy Chase residence where classic architecture meets warm, inviting luxury. This beautifully crafted home offers six spacious bedrooms, five refined bathrooms, four fireplaces, and a magnificent private office — all set on a quiet, tree‑lined block in the highly desirable Chevy Chase Terrace.
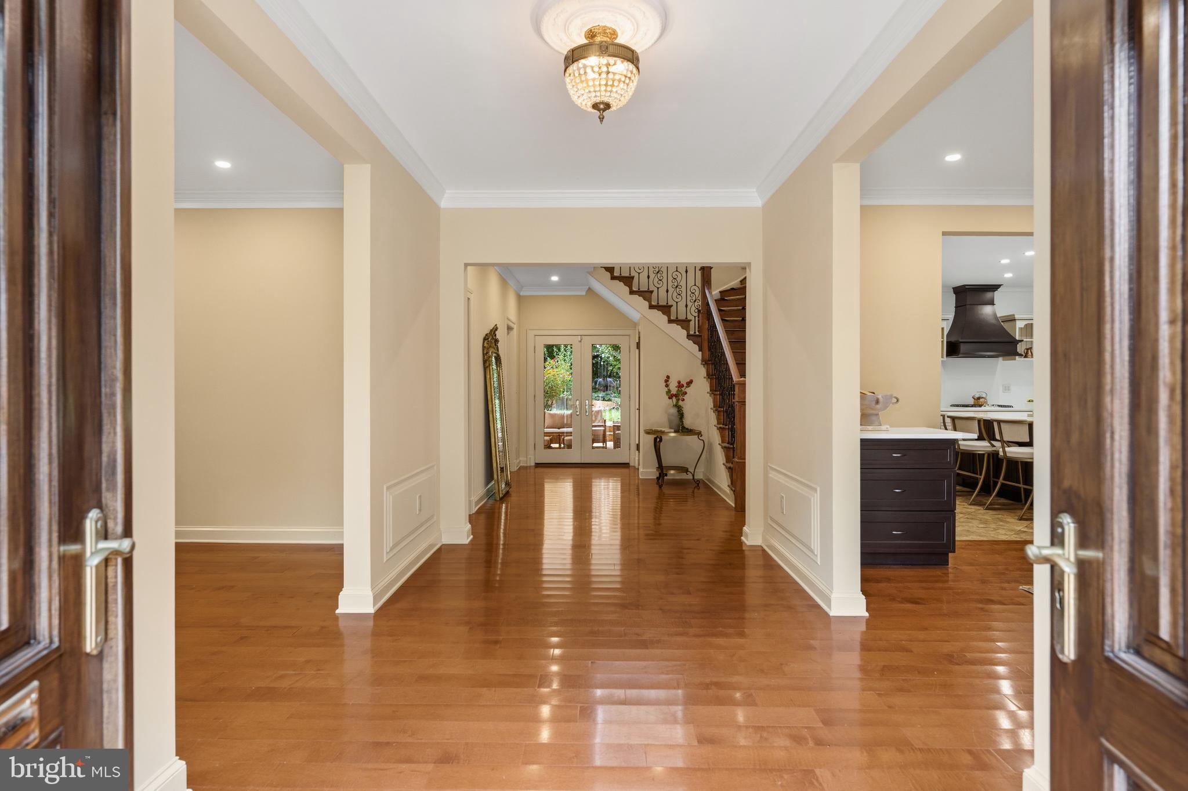
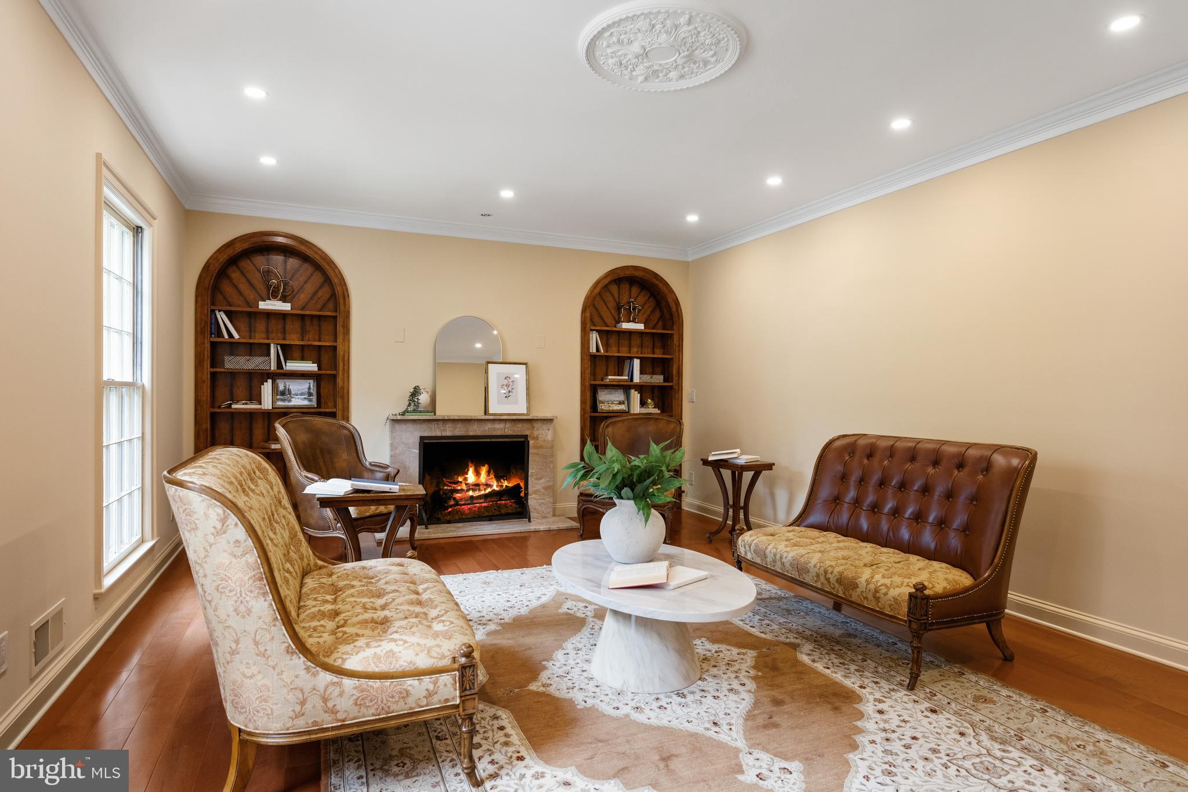
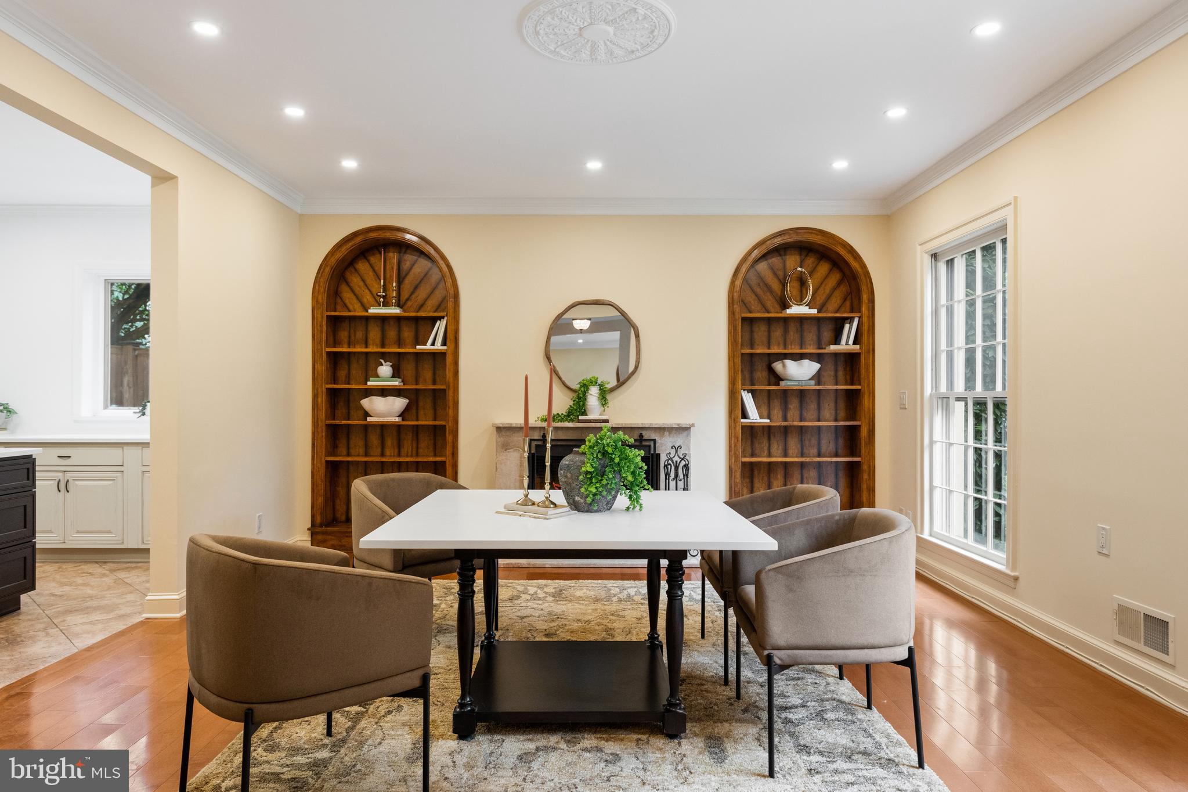
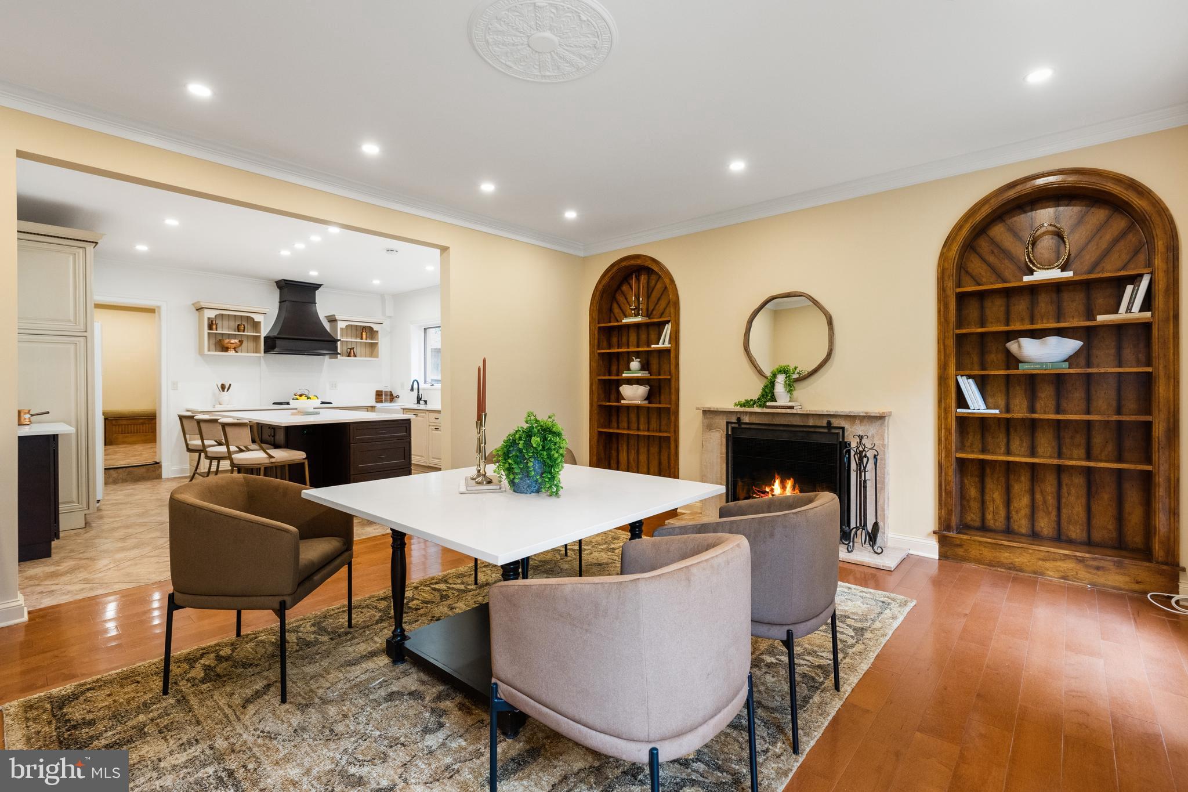
The moment you step inside, the gracious foyer opens to sun‑filled formal rooms with tall ceilings, rich millwork, and timeless natural materials. The living and dining rooms flow effortlessly for both intimate evenings and larger gatherings, enhanced by sophisticated detailing and beautifully built‑in features. The private office is a standout space — richly appointed, quiet, and perfect for focused work or creative inspiration.
Upstairs, the luxurious primary suite feels like a personal retreat. The spa‑inspired bathroom features striking onyx tile, dual vanities, a large soaking tub, and an elegant glass‑enclosed shower. Additional bedrooms offer comfort and privacy for family and guests, each with generous proportions, abundant natural light, and refined finishes. The lower level adds even more flexibility with a recreation room, guest suite, and spaces ideal for media, fitness, or play.
Outside, mature trees and lush landscaping frame a serene backyard designed for outdoor dining, relaxation, and gatherings. A covered terrace and balcony create a seamless connection between indoor and outdoor living, making this home feel like a peaceful escape in the heart of Chevy Chase.
Just moments from downtown Bethesda, parks, shops, restaurants, and top Montgomery County schools, this exceptional property offers timeless beauty, generous space, and an unbeatable location.
Save
Ask
Tour
Hide
Share
Listing Snapshot
Price
$2,800,000
Days On Site
74 Days
Bedrooms
6
Inside Area (SqFt)
5,542 sqft
Total Baths
6
Full Baths
5
Partial Baths
1
Lot Size
0.29 Acres
Year Built
1965
MLS® Number
MDMC2247226
Status
Active
Property Tax
$36,775.84
HOA/Condo/Coop Fees
N/A
Sq Ft Source
Assessor
Friends & Family
React
Comment
Invite
No Comments Yet
Did you know? You can invite friends and family to your search. They can join your search, rate and discuss listings with you.
Recent Activity
3 weeks ago
Status changed to Active
3 weeks ago
Listing updated with changes from the MLS®
2 months ago
Listing first seen on site
General Features
Acres
0.29
Attached Garage
Yes
Foundation
Concrete Perimeter
Garage
Yes
Garage Spaces
2
Levels
Three Or More
Parking
Garage Door OpenerGarageAttached
Parking Spaces
2
Property Sub Type
Single Family Residence
Sewer
Public Sewer
Special Circumstances
Standard
SqFt Above
4342
SqFt Below
1200
SqFt Total
6762
Style
Mediterranean
Water Source
Public
Zoning
R60
Interior Features
Appliances
Gas Water Heater
Basement
Walk-Out AccessDaylightFullPartially Finished
Cooling
Central AirElectric
Fireplace
Yes
Fireplaces
4
Flooring
Ceramic TileHardwood
Heating
ElectricHeat Pump
Save
Ask
Tour
Hide
Share
Exterior Features
Construction Details
Brick
Pool Features
OtherPrivate
Private Pool
Yes
Roof
Slate
Community Features
School District
MONTGOMERY COUNTY PUBLIC SCHOOLS
Schools
School District
MONTGOMERY COUNTY PUBLIC SCHOOLS
Elementary School
Unknown
Middle School
Unknown
High School
Unknown
Listing courtesy of Long & Foster Real Estate, Inc.



Did you know? You can invite friends and family to your search. They can join your search, rate and discuss listings with you.