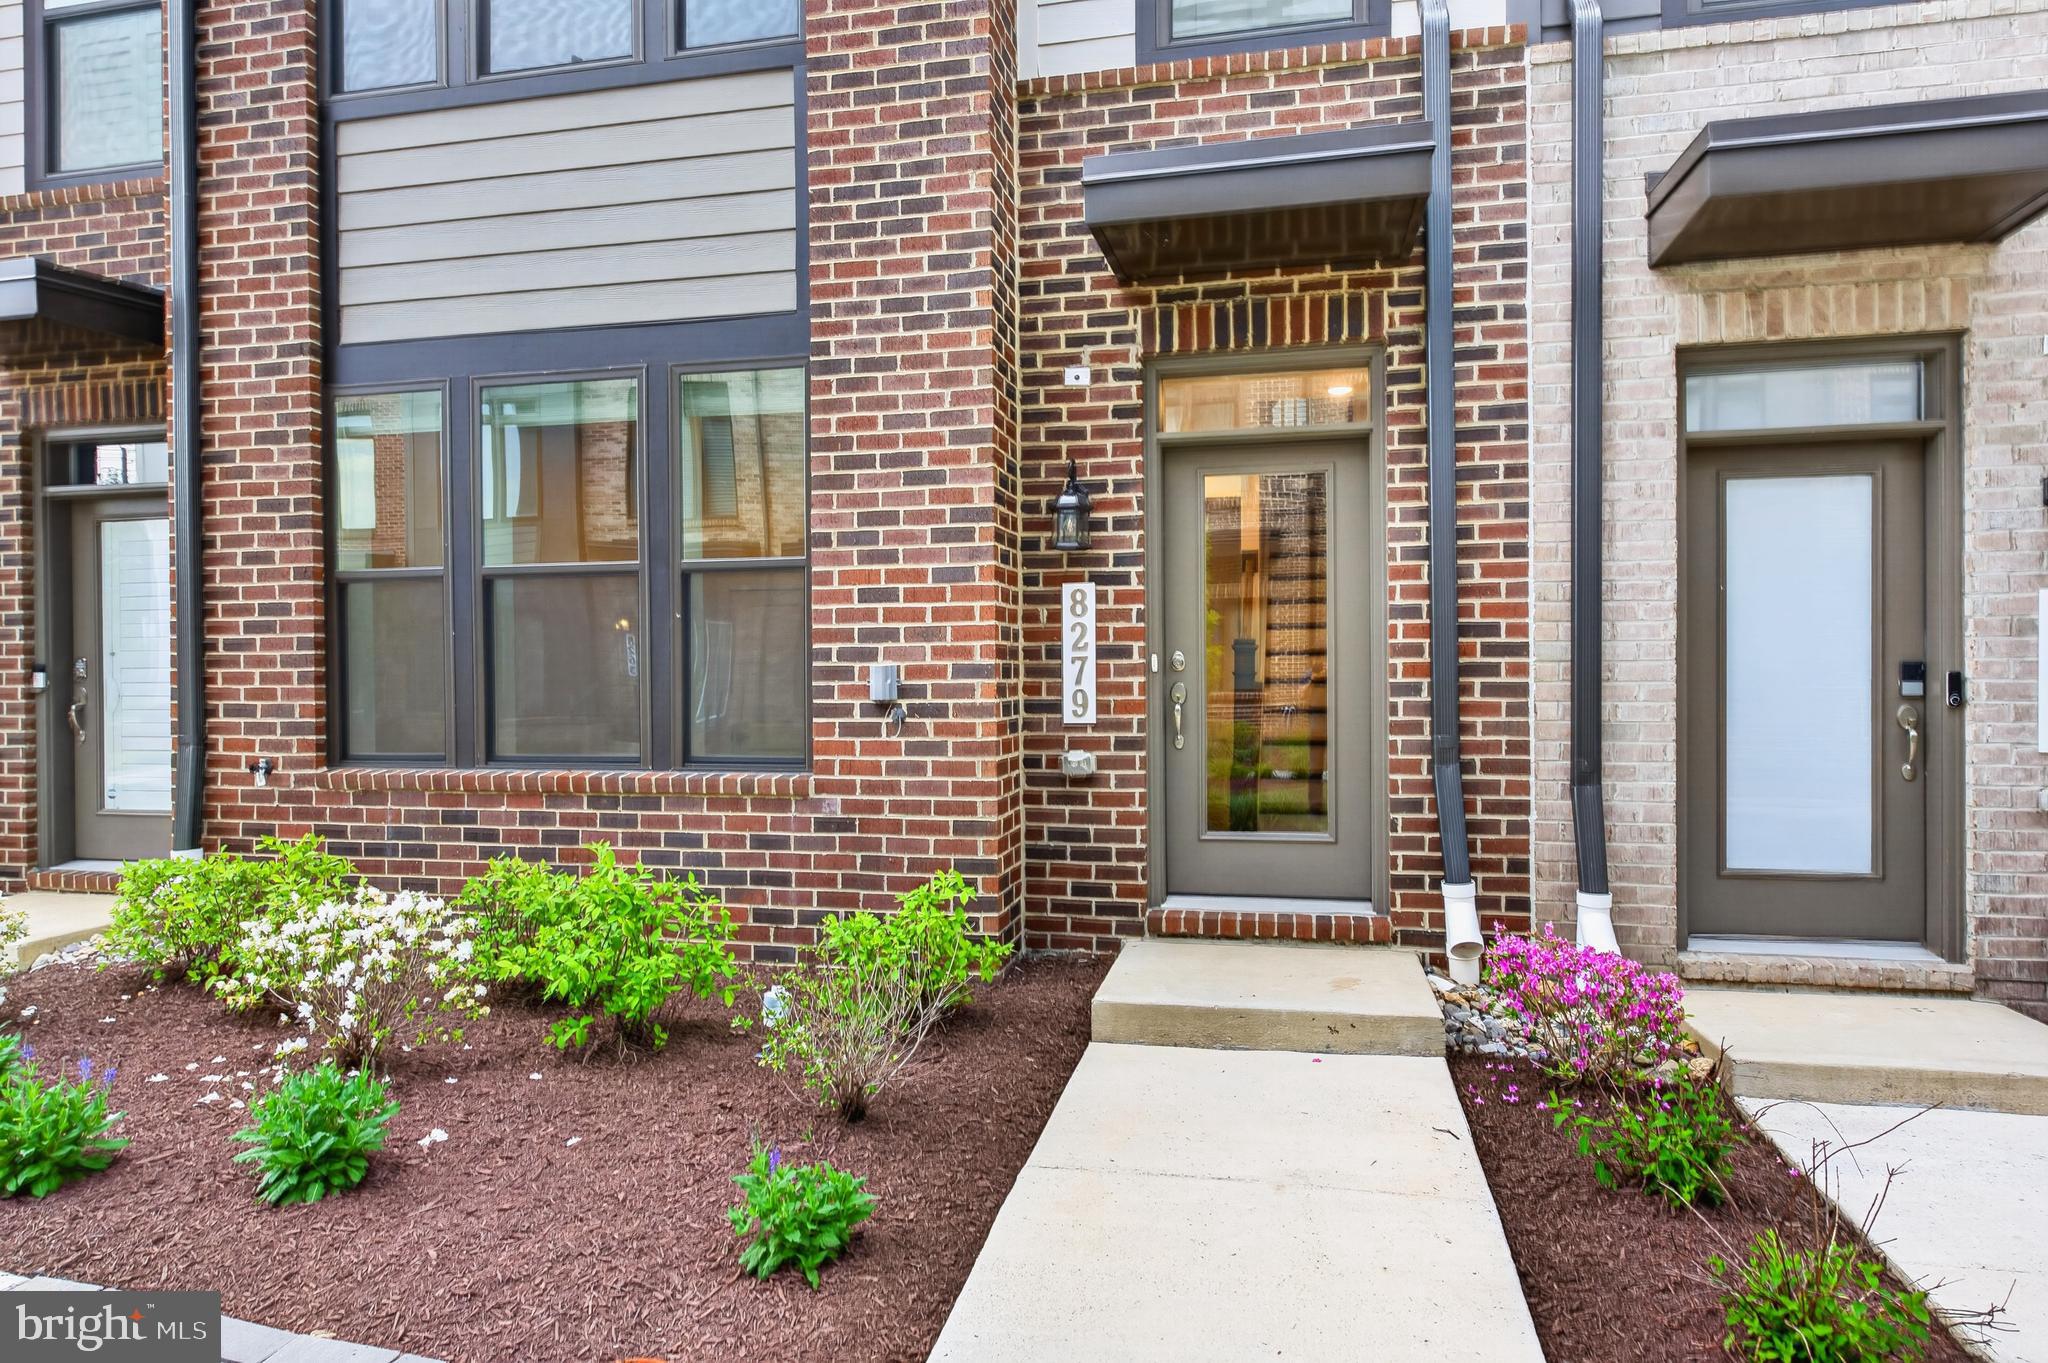
Built in 2024 by Stanley Martin, this modern Verra townhome offers a well-designed four-level layout with 3 bedrooms, 3 full baths, and 2 half baths in the Westside at Shady Grove community.
The home is thoughtfully designed to balance comfort and functionality, with clean lines, contemporary finishes, and a bright, open feel throughout. The main level opens into a spacious living area where the kitchen, dining, and living spaces connect naturally, creating an easy flow for everyday living.
The kitchen stands out with quartz countertops, a large center island, stainless steel appliances, and generous cabinetry, offering both style and practicality. Just off the kitchen, the living room features a fireplace, ceiling fan, and expansive windows that bring in natural light, along with direct access to a private deck that extends the living space outdoors. A dining area and a powder room are also positioned on this level for added convenience.
Upstairs, the primary suite offers a comfortable and private setting with ample space, walk-in closets, and a well-appointed en-suite bath. A second bedroom, full bath, and a conveniently located laundry area are arranged nearby, providing a practical layout for daily living.
The top level adds flexibility with a loft-style space that includes a wet bar and access to the rooftop terrace, creating a great setting for entertaining or relaxing. An additional bedroom with its own bath on this level works well for guests, a home office, or extended living.
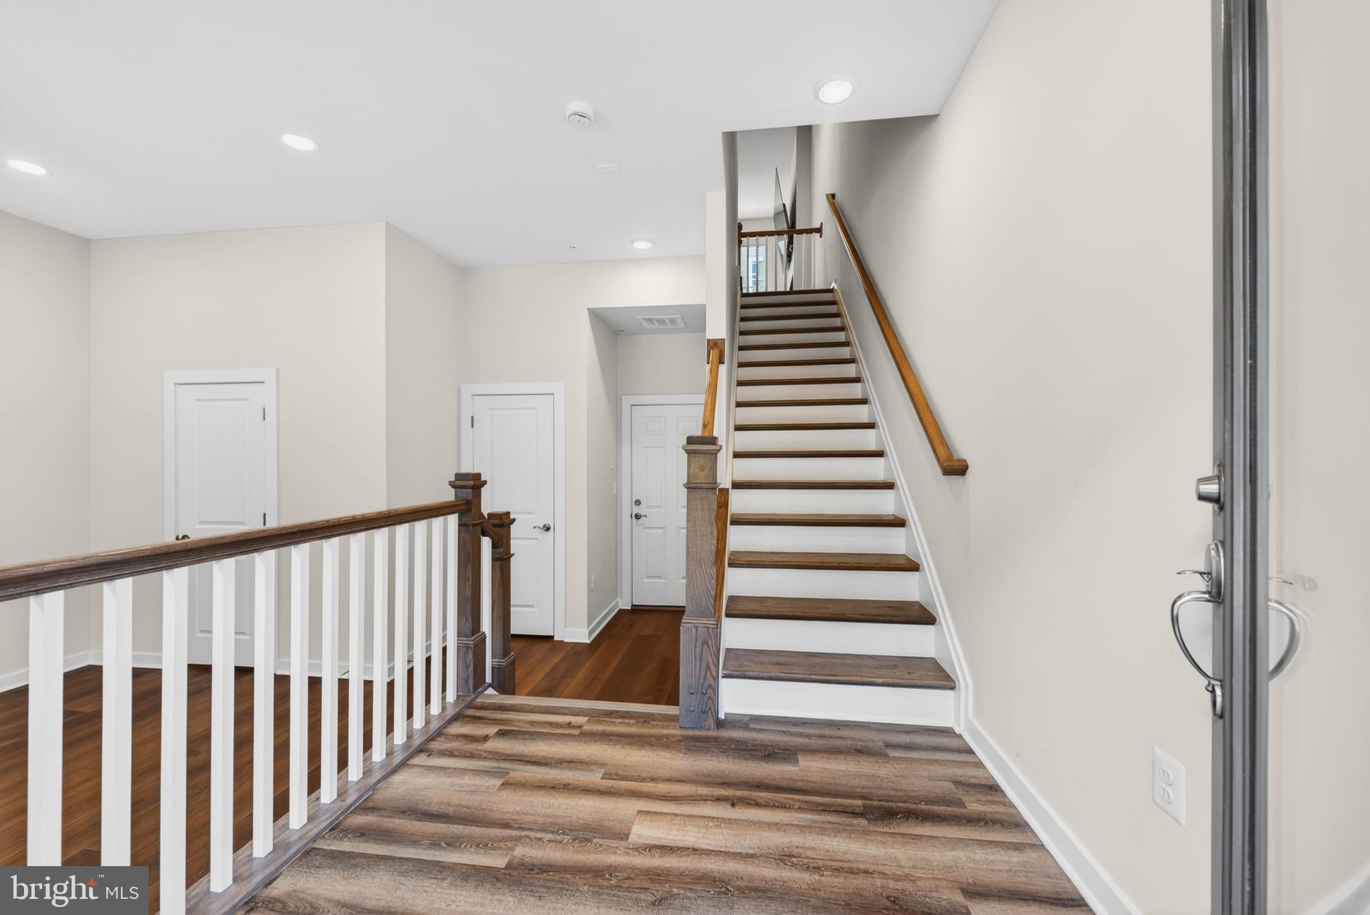
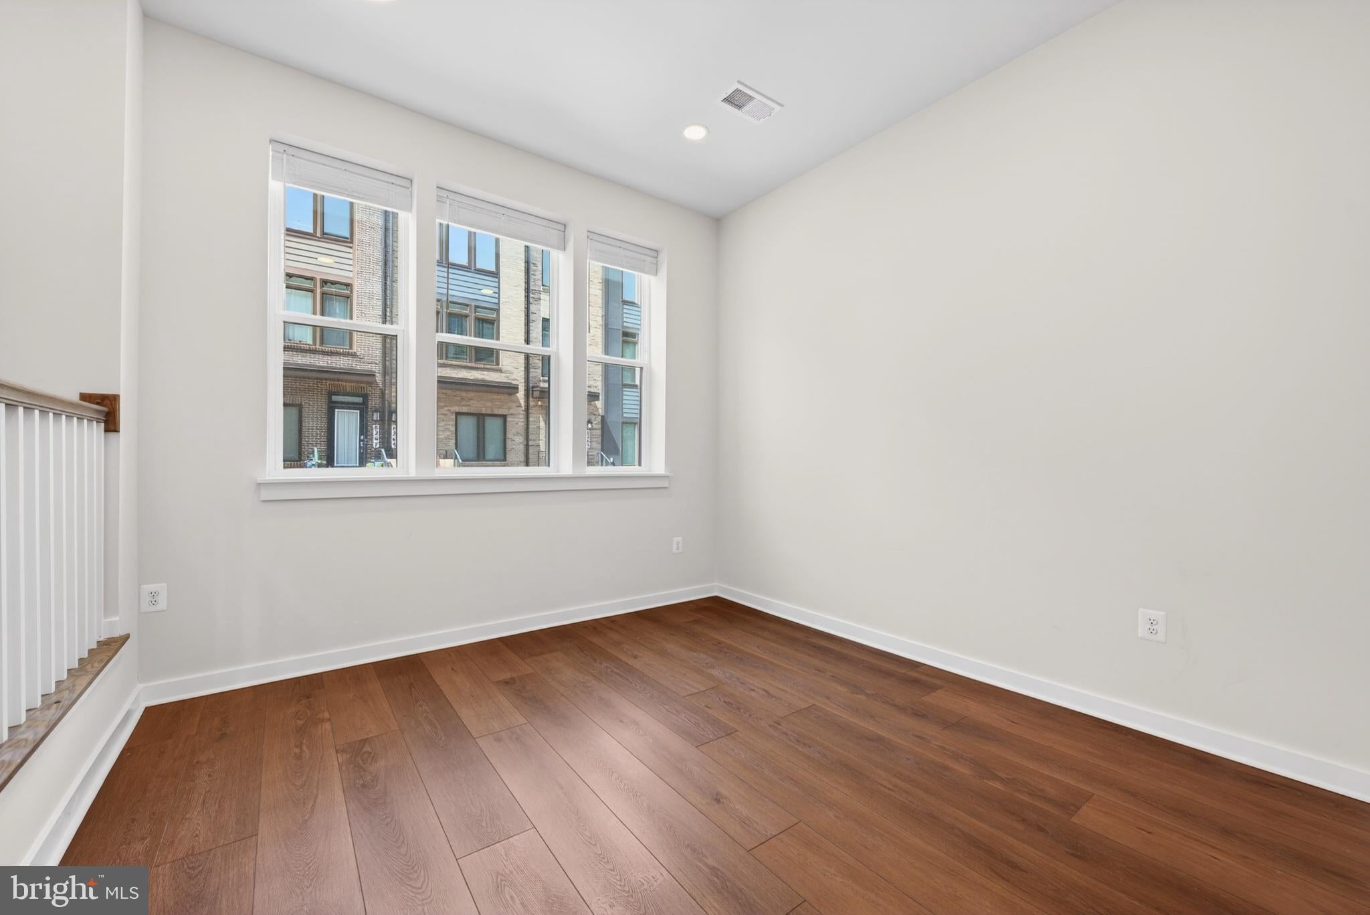
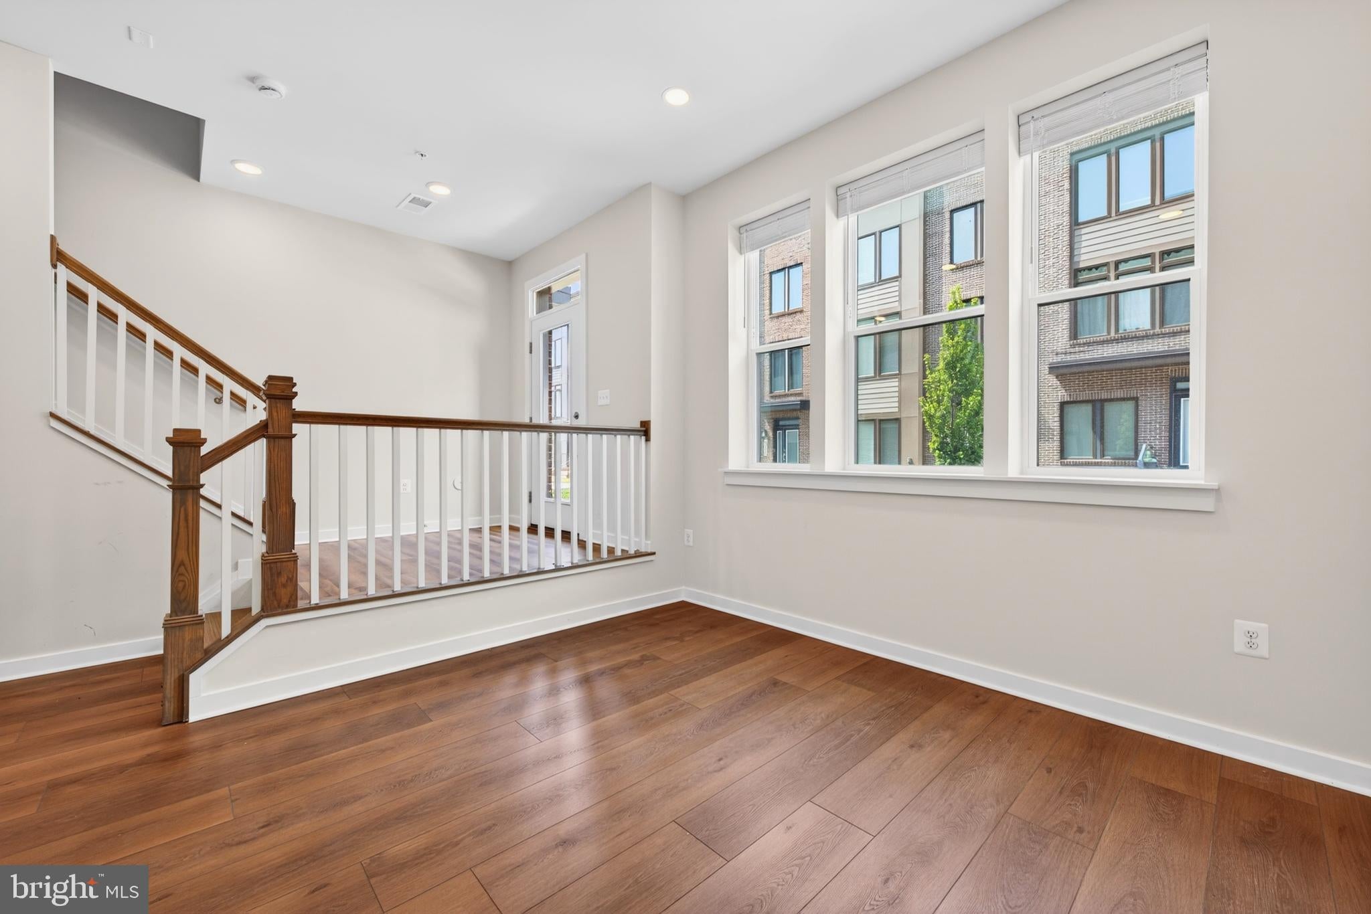
The entry level includes a bright and versatile space with a half bath and direct access to the attached two-car garage, allowing for a variety of uses depending on your needs.
Residents enjoy a low HOA with pool and trash service included, along with access to community amenities such as a clubhouse, fitness center, playgrounds, dog park, and future garden spaces.
The location offers excellent convenience, just minutes from shopping, dining, and everyday essentials, and approximately 0.5 miles from the Shady Grove Metro station on the Red Line. Easy access to I-270 and MD-200 connects you to Washington DC, Bethesda, and Northern Virginia, while nearby parks and destinations such as Crown, Rio, and Pike and Rose further enhance the lifestyle.
Save
Ask
Tour
Hide
Share
Listing Snapshot
Price
$699,000
Days On Site
52 Days
Bedrooms
3
Inside Area (SqFt)
2,503 sqft
Total Baths
5
Full Baths
3
Partial Baths
2
Lot Size
N/A
Year Built
2024
MLS® Number
MDMC2247304
Status
Active Under Contract
Property Tax
N/A
HOA/Condo/Coop Fees
$189 monthly
Sq Ft Source
Estimated
Friends & Family
React
Comment
Invite
No Comments Yet
Did you know? You can invite friends and family to your search. They can join your search, rate and discuss listings with you.
Recent Activity
a week ago
Status changed to Active Under Contract
a week ago
Listing updated with changes from the MLS®
3 weeks ago
Price changed to $699,000
2 months ago
Listing first seen on site
General Features
Attached Garage
Yes
Foundation
Slab
Garage
Yes
Garage Spaces
2
Levels
Three Or More
Parking
ConcretePrivatePermit RequiredGarageAttached
Parking Spaces
2
Property Sub Type
Townhouse
Security
Smoke Detector(s)Carbon Monoxide Detector(s)
Sewer
Public Sewer
Special Circumstances
Standard
SqFt Above
2503
SqFt Total
2503
Style
Contemporary
Water Source
Public
Zoning
N/A
Interior Features
Appliances
RangeDouble OvenElectric Water HeaterDishwasherDisposalRefrigeratorCooktopBuilt-In Range



Did you know? You can invite friends and family to your search. They can join your search, rate and discuss listings with you.