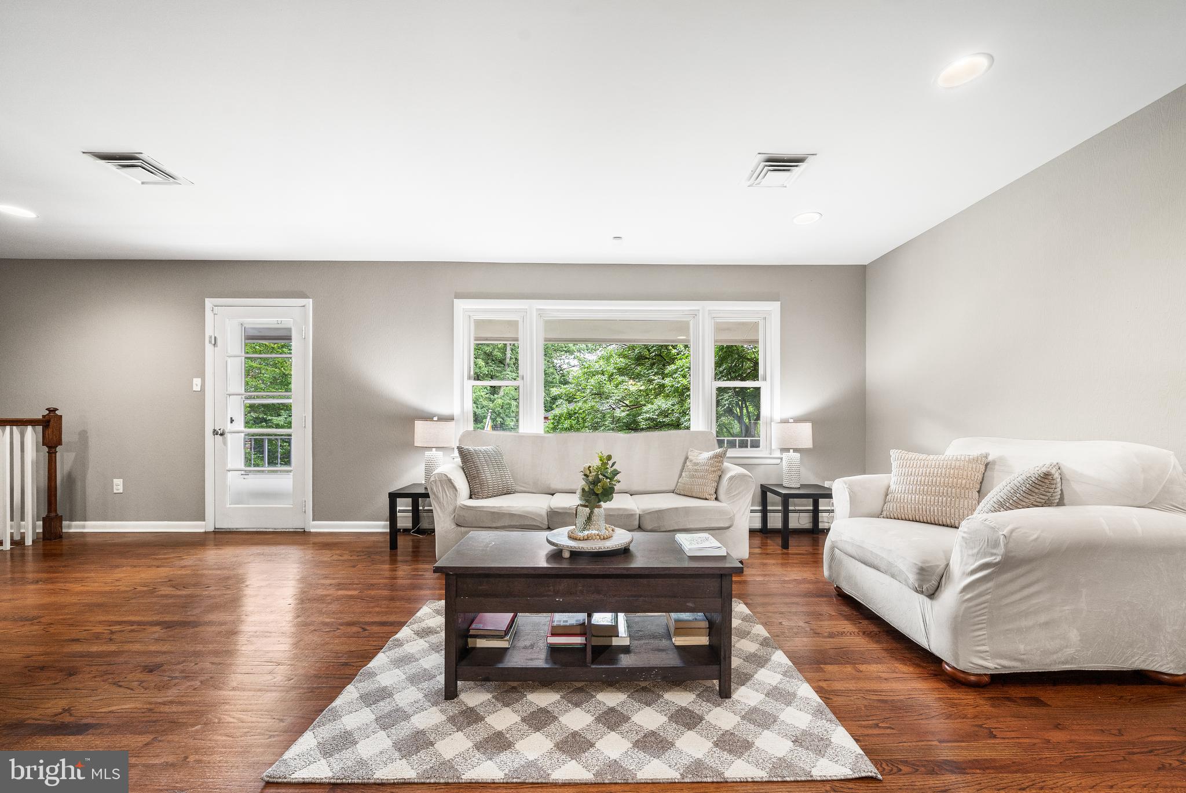
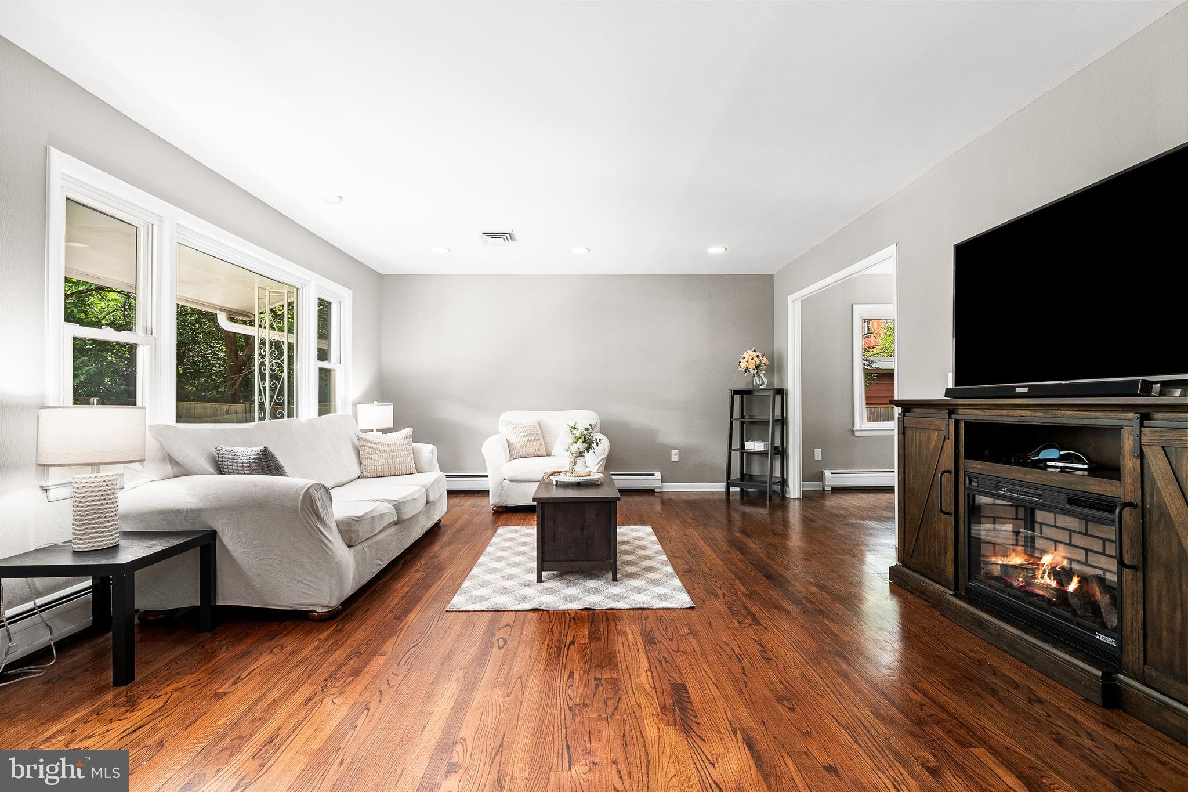
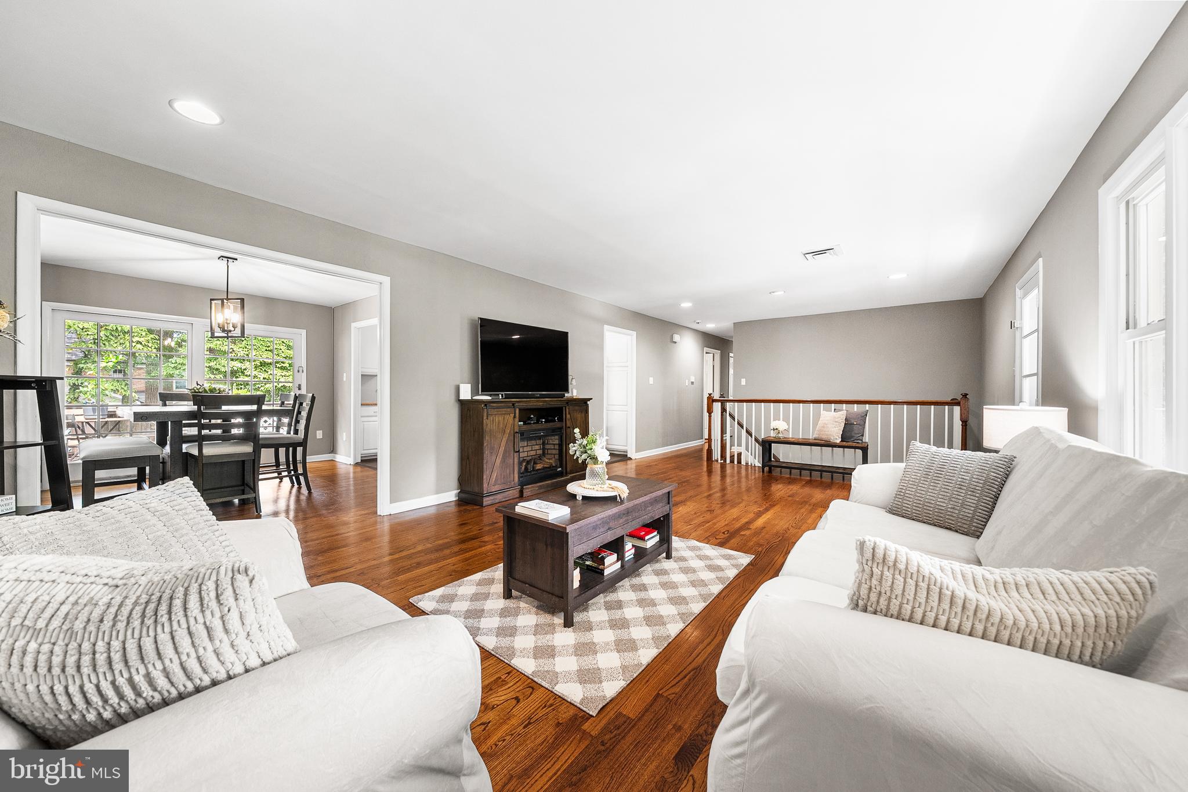
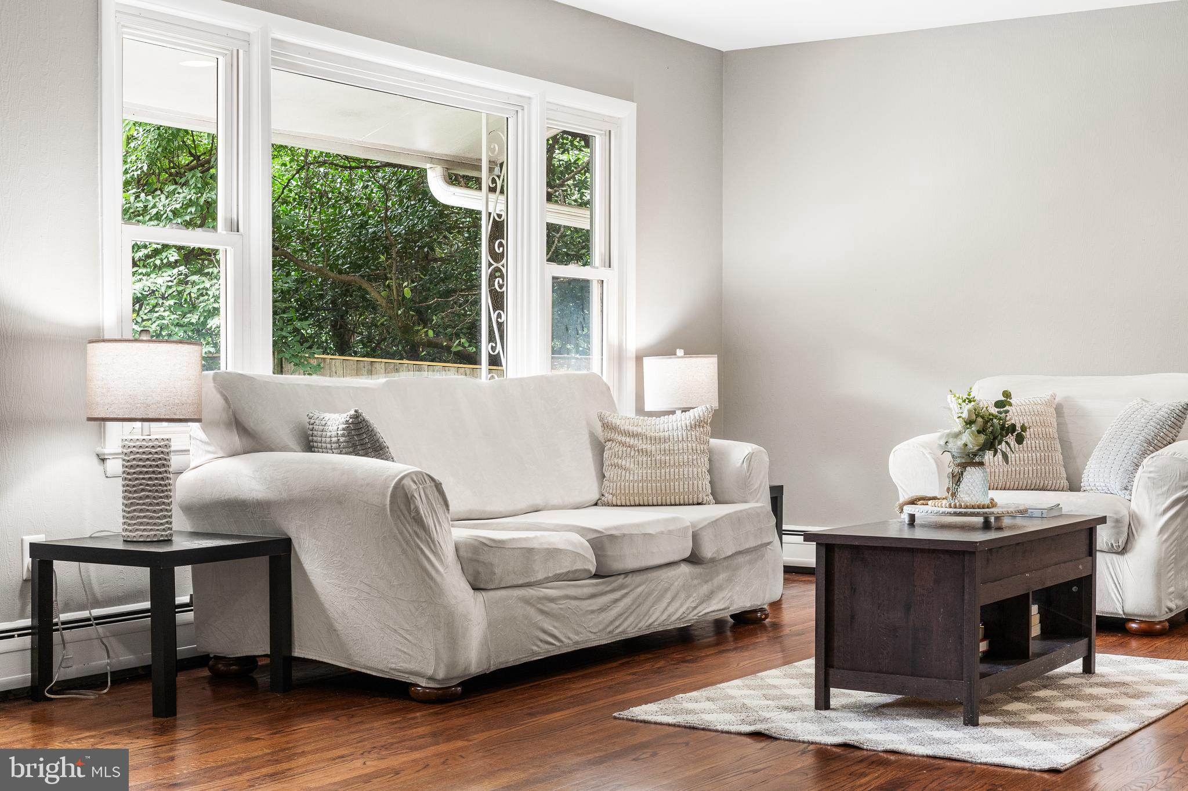
Welcome to this beautifully maintained and extensively renovated home in coveted Woodside Park - offering four bedrooms, three full baths, garage parking, and a private, fully-fenced backyard. Thoughtfully updated throughout, the home combines spacious living areas, modern amenities, and an easy indoor-outdoor lifestyle. The first floor features an oversized living area and a versatile bonus space with a wet bar and mini fridge - perfect for a dedicated home office, recreation room, or expansive lounge. A bedroom with a built-in Murphy bed and a completely remodeled full bath (2020) make this level ideal for guests, in-laws, or a private suite. Additional updates include new flooring in the guest room and living area, a new washer and dryer (2020), custom garage shelving, a new garage door (2026), and a tankless water heater (2021). The oversized garage provides convenient parking and storage. The main level offers another spacious living room, a dedicated dining room, and a thoughtfully updated kitchen (2020) with stainless-steel appliances, a 5-burner gas range, double refrigerator/freezer, freshly painted cabinetry, ample counter and cabinet space, and an eat-in nook overlooking the backyard. Three additional bedrooms and two full baths are located on this level, including an expansive primary suite with room for a king-sized bed, dressers, and additional office, yoga, or sitting space. The primary and guest bathrooms were completely remodeled in 2019, with the luxurious primary bath featuring a soaking tub, large double vanity, skylight, and walk-in shower with rainmaker showerhead and sliding glass doors. Other updates include a new electrical panel (2019) and LED lights throughout. The private, fully-fenced backyard features an expansive deck with new boards installed in 2025, a lush landscaped yard, and a custom-shelved storage shed (2021). Easy access to downtown Silver Spring with abundant shops, restaurants, cafe’s, Whole Foods and other grocery stores, and more. Enjoy neighborhood favorites such as delicious meals at Zinnia, a night at the Fillmore for a concert, a coffee and pastry at Paris Baguette, and so many other great options at your fingertips Central to thoroughfares to MD and DC, bus lines, and Red Line Metro stops.
Save
Ask
Tour
Hide
Share
Listing Snapshot
Price
$850,000
Days On Site
93 Days
Bedrooms
4
Inside Area (SqFt)
2,793 sqft
Total Baths
3
Full Baths
3
Partial Baths
N/A
Lot Size
0.21 Acres
Year Built
1961
MLS Number
MDMC2247346
Status
Active
Property Tax
$9,229
HOA/Condo/Coop Fees
N/A
Sq Ft Source
Assessor
Friends & Family
React
Comment
Invite
No Comments Yet
Did you know? You can invite friends and family to your search. They can join your search, rate and discuss listings with you.
Recent Activity
4 weeks ago
Listing updated with changes from the MLS
2 months ago
Price changed to $850,000
2 months ago
Status changed to Active
3 months ago
Listing first seen on site
General Features
Acres
0.21
Attached Garage
Yes
Foundation
Slab
Garage
Yes
Garage Spaces
1
Levels
Two
Parking
GarageDrivewayAttached
Parking Spaces
3
Property Sub Type
Single Family Residence
Sewer
Public Sewer
Special Circumstances
Standard
SqFt Above
1596
SqFt Below
1197
SqFt Total
3192
Style
Raised Ranch/Rambler
Water Source
Public
Zoning
R60
Interior Features
Appliances
Gas RangeGas OvenGas Water HeaterDishwasherDisposalDryerIce MakerRefrigeratorStainless Steel Appliance(s)WasherMicrowaveTankless Water Heater
Cooling
Central AirCeiling Fan(s)Electric
Flooring
WoodHardwoodCeramic Tile
Heating
Natural GasRadiant
Interior
Eat-in KitchenCeiling Fan(s)Recessed LightingWalk-In Closet(s)Soaking Tub



Did you know? You can invite friends and family to your search. They can join your search, rate and discuss listings with you.