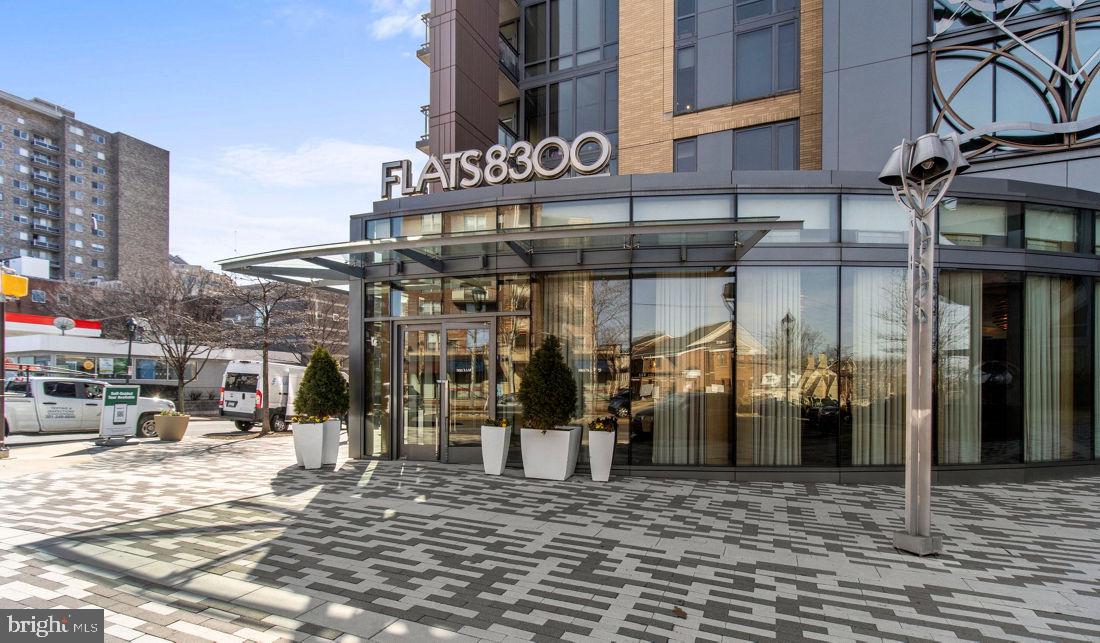
Hardwood-style floors and an open layout make the most of every one of 701 square feet in this one-bedroom, one-bath residence at Flats 8300, where Bethesda's most walkable stretch is right outside the door. From the moment you step inside, the floor plan does exactly what a well-designed urban home should — it keeps the kitchen, dining, and living areas connected so that the space always feels larger than its footprint, and morning light moves freely across the room as the day gets going.
The kitchen earns its place at the center of the home. Upgraded countertops give you generous prep space, and the full suite of stainless steel appliances — refrigerator with ice maker, stove, self-cleaning oven, built-in microwave, and dishwasher — makes cooking feel like something worth doing rather than something to get through. A range hood keeps things fresh, and the disposal keeps cleanup simple. When dinner is ready, the open layout means whoever is in the living area is still part of the conversation.
The bedroom is a quiet retreat from the energy of the rest of the home. A walk-in closet provides the kind of storage that genuinely changes how you live — there is room for everything, and it stays organized. In-unit washer and dryer take one more errand completely off the list, which, in Bethesda, means more time for everything else the neighborhood has to offer.
That neighborhood is one of the more compelling parts of daily life here. The shops, cafes, and restaurants of Bethesda's downtown core are within easy walking distance, mixing established local favorites with newer spots that have been drawing residents and visitors alike. Weekend mornings invite a slow walk to coffee. Weekday evenings pull you toward a dozen different dinner options without ever needing a car.
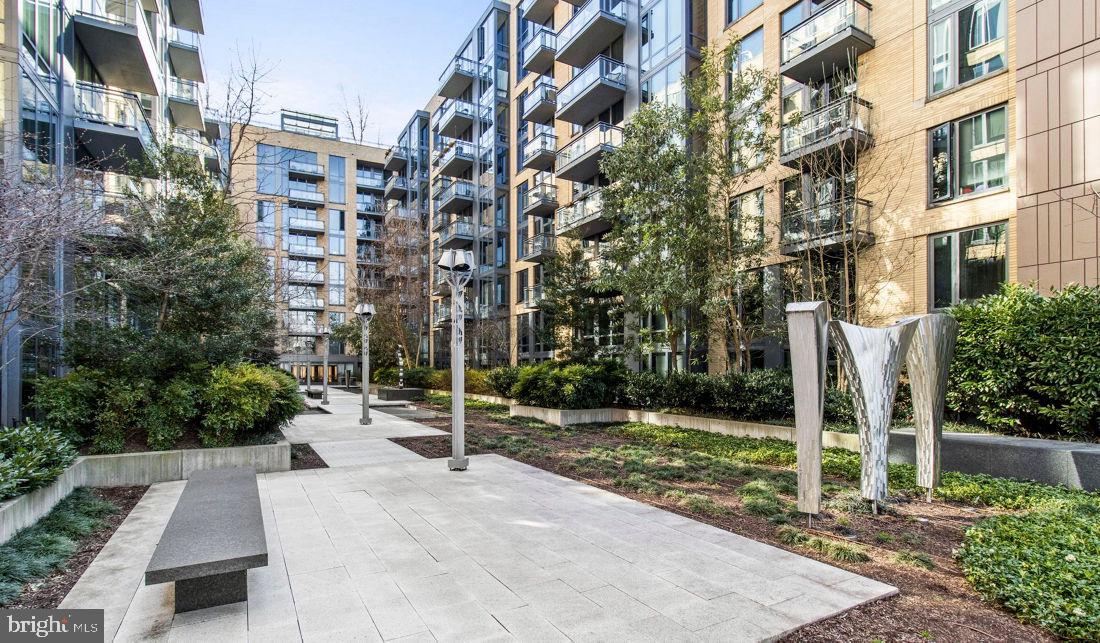
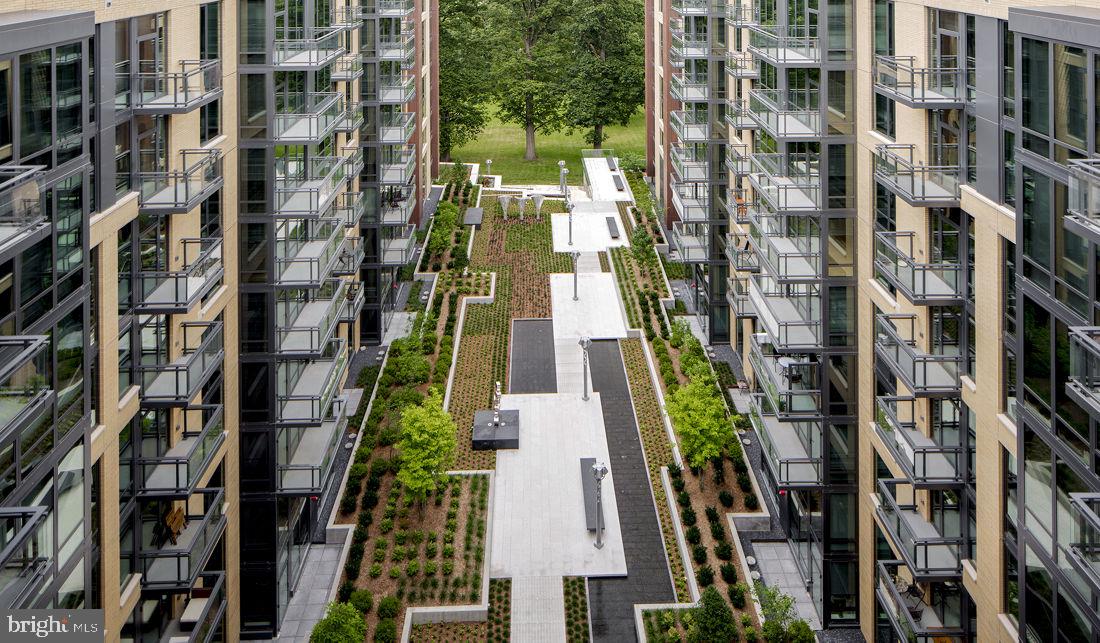
Back at the building, the amenities shift the experience from apartment to full-service community. A rooftop deck offers an elevated vantage point over the surrounding area — the kind of place where an evening glass of wine becomes a ritual. The pool and spa add a resort-like dimension to summer weekends. A fitness center handles the workout without a membership elsewhere, and a game room offers something more casual when the mood calls for it. The clubhouse and meeting room give you options whether you are hosting friends or taking a work call from somewhere other than your desk. A concierge is on hand to receive packages and assist with day-to-day needs, and a gated entrance paired with on-site security means you come home to a building that takes your peace of mind seriously.
Parking is available in the garage, and the building welcomes cats and dogs, so your pet makes the move with you. The picnic area and dog park give four-legged residents their own reason to love the address.
Life at Flats 8300 has a rhythm that is easy to settle into. Coffee, a short walk, a well-stocked kitchen waiting when you get back, a rooftop when the day winds down. The routine writes itself. Pricing and availability subject to change on a daily basis. Photos are of model units. Parking may be available subject to availability and may be an additional fee.
Save
Ask
Tour
Hide
Share
Listing Snapshot
Price
$2,570
Days On Site
51 Days
Bedrooms
1
Inside Area (SqFt)
701 sqft
Total Baths
1
Full Baths
1
Partial Baths
N/A
Lot Size
N/A
Year Built
2016
MLS® Number
MDMC2247794
Status
Pending
Property Tax
N/A
HOA/Condo/Coop Fees
N/A
Sq Ft Source
Estimated
Friends & Family
React
Comment
Invite
No Comments Yet
Did you know? You can invite friends and family to your search. They can join your search, rate and discuss listings with you.
Recent Activity
2 months ago
Status changed to Pending
2 months ago
Listing updated with changes from the MLS®
2 months ago
Price changed to $2,570
2 months ago
Listing first seen on site
General Features
Attached Garage
Yes
Available on
2026-09-26
Garage
Yes
Garage Spaces
2
Levels
One
Parking
Garage Door OpenerOff StreetLeasedPermit RequiredGarageAssignedCommunity StructureAttached




Did you know? You can invite friends and family to your search. They can join your search, rate and discuss listings with you.