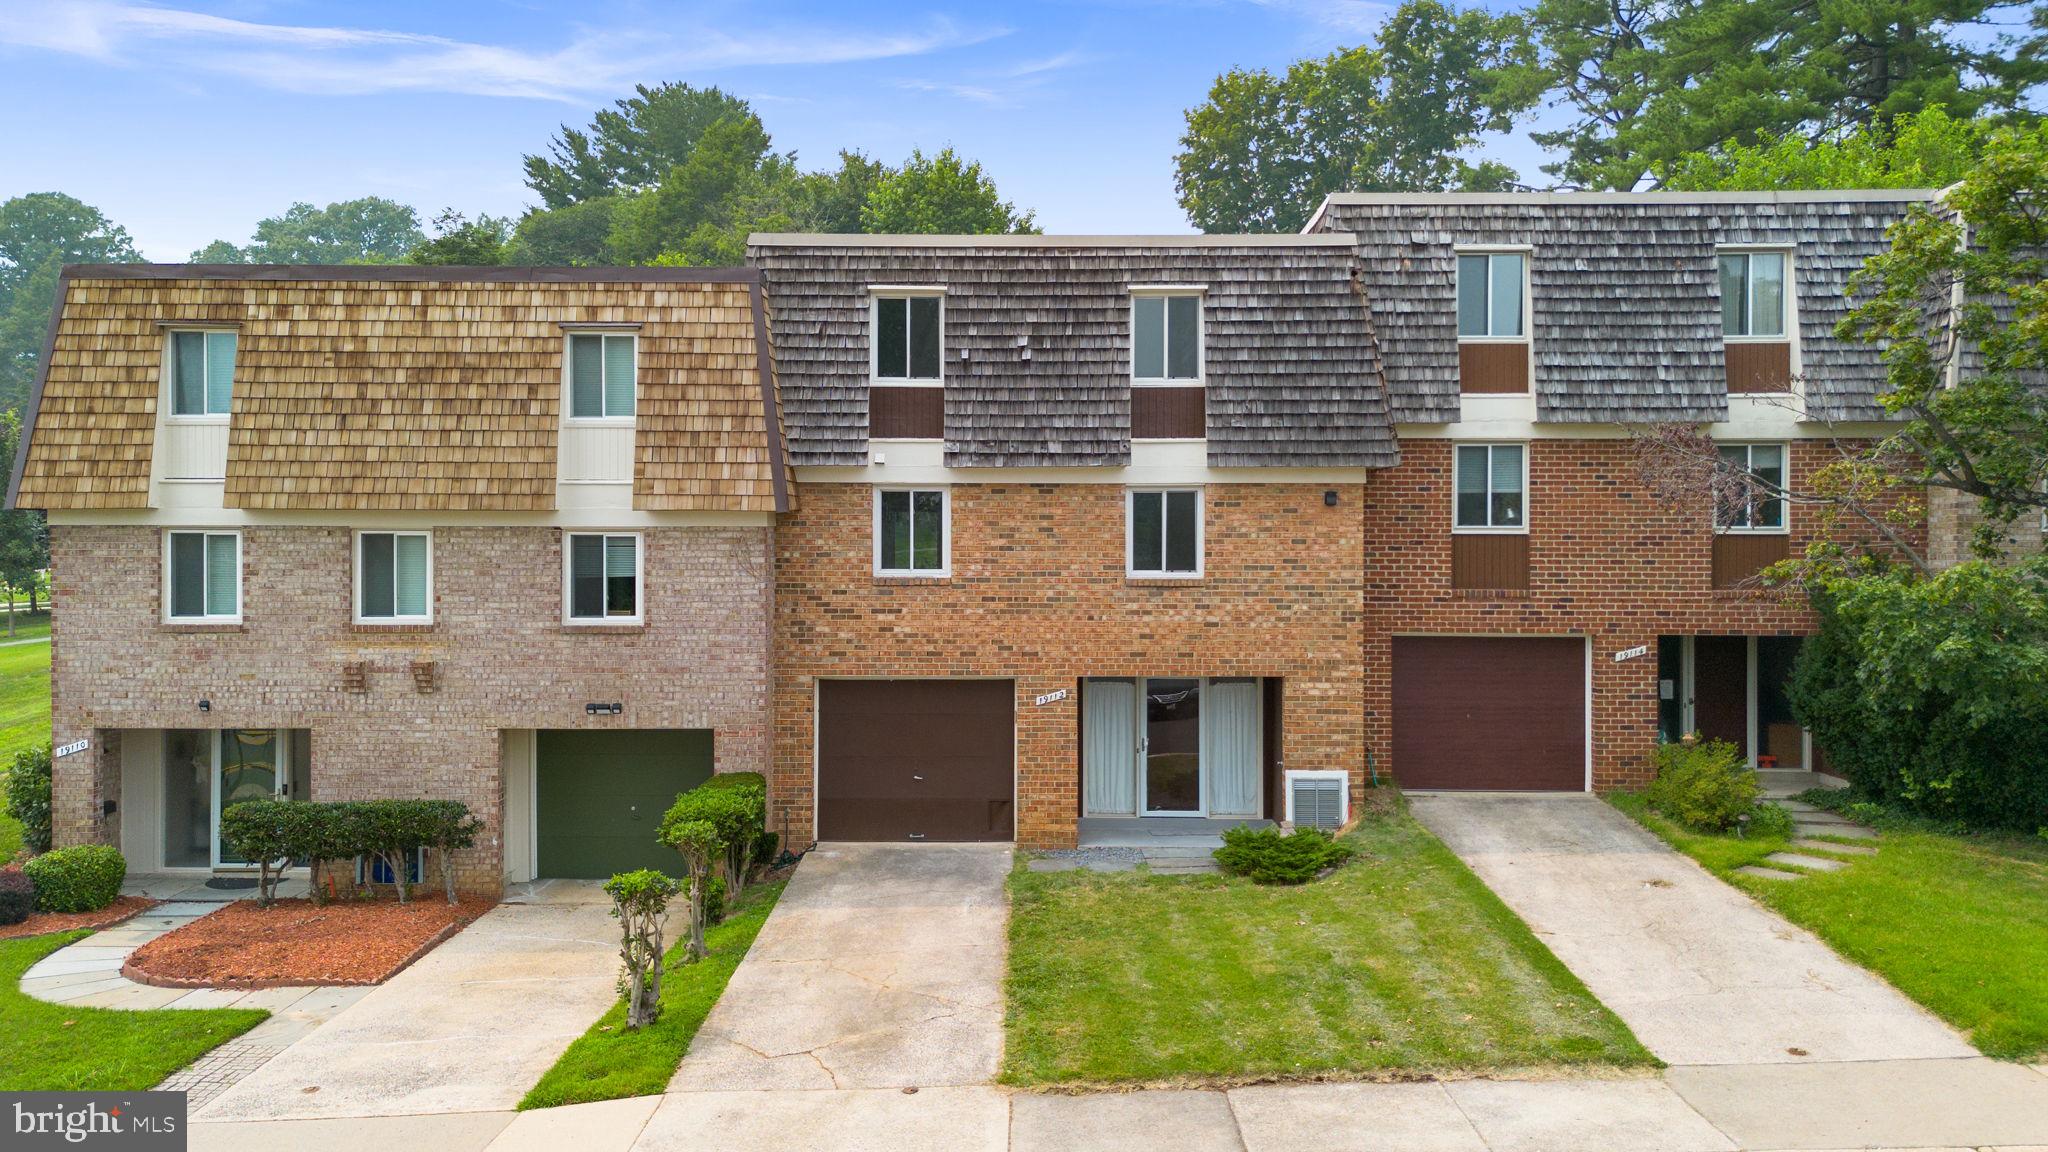
Thoughtfully renovated throughout, this exceptional 4-bedroom, 2.5-bath townhome offers an open-concept layout, designer finishes, an attached garage, and a peaceful setting overlooking green space.
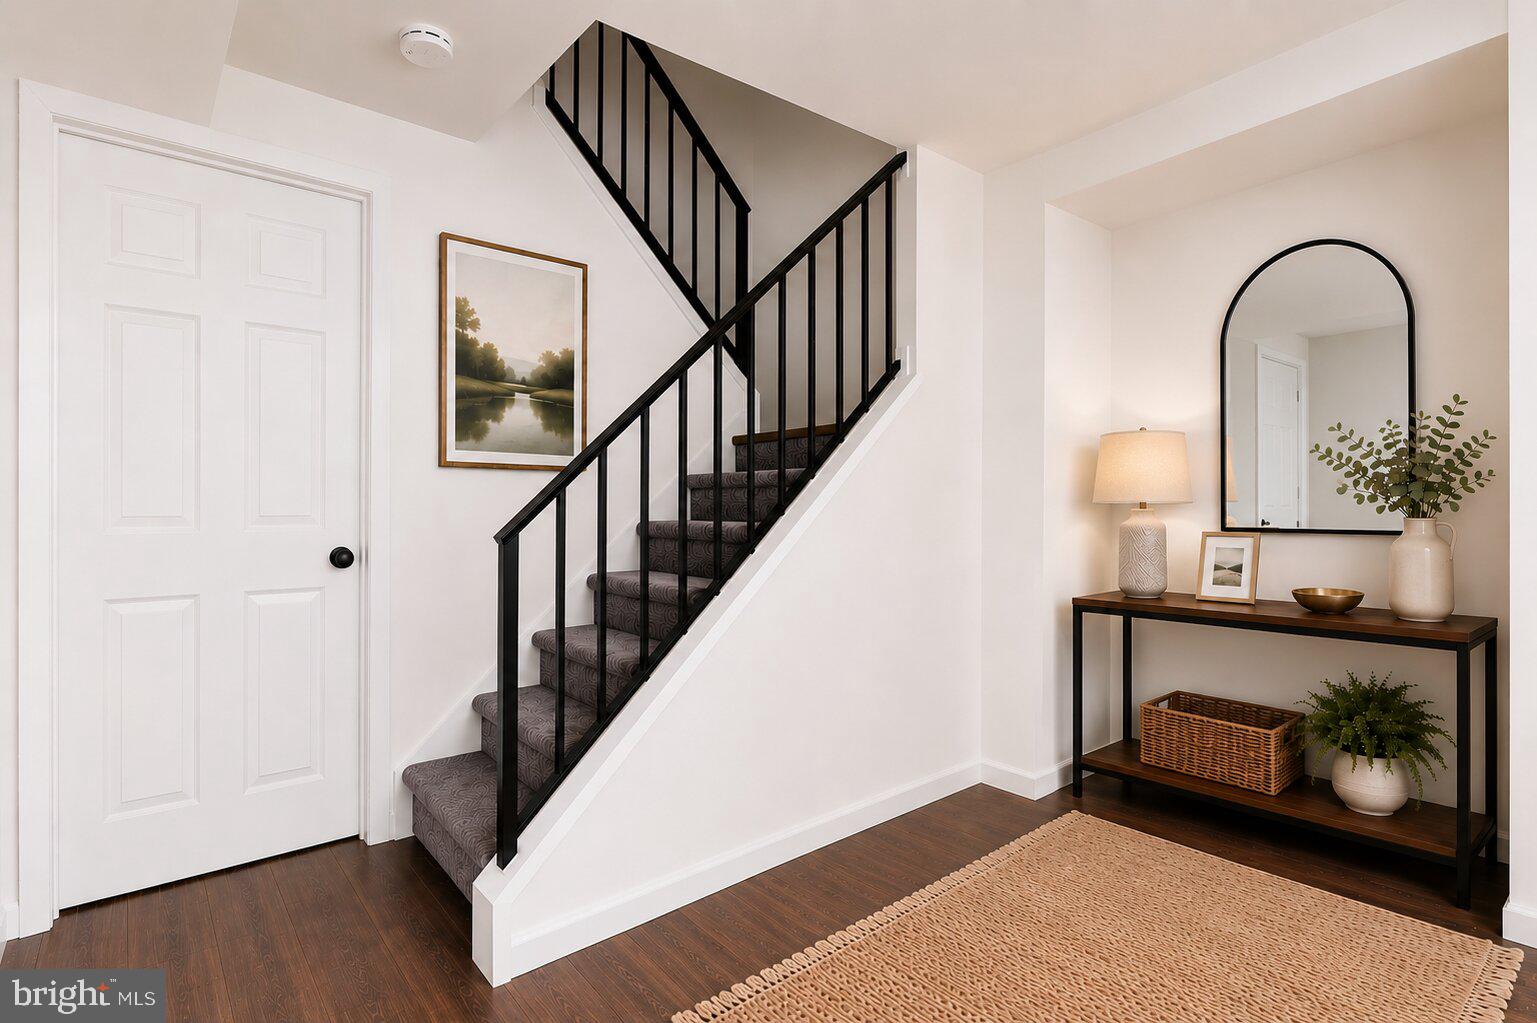
Major updates include: a fully renovated kitchen (2026), beautifully updated bathrooms (2026), new wide-plank flooring (2026), new carpet in the upper-level bedrooms (2026), fresh interior paint (2026), new recessed, pendant, and decorative lighting (2026), HVAC system (2022), water heater (2022), roof (2021), newer windows, and newer washer and dryer.
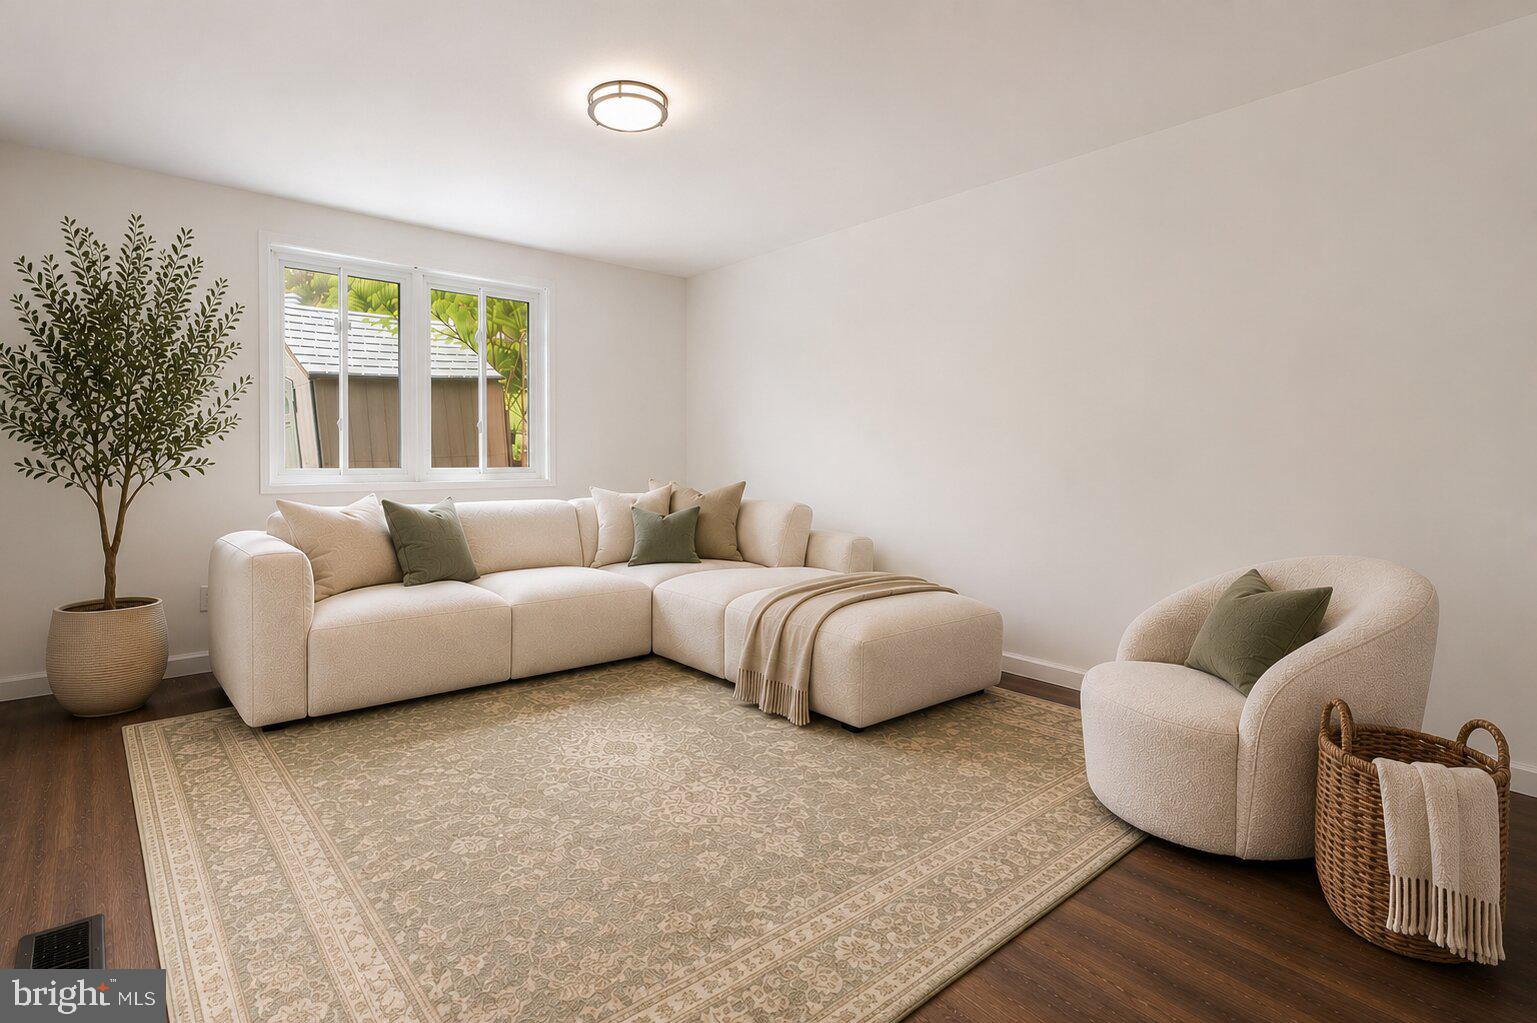
The main level welcomes you with a bright and inviting open-concept living and dining area, enhanced by abundant natural light and stylish modern finishes. At the heart of the home is the impressive kitchen, completely renovated in 2026, featuring new white traditional cabinetry, quartz countertops, stainless steel appliances, a spacious island with seating, recessed lighting, and elegant pendant lighting.
The living spaces extend effortlessly to a private patio overlooking serene green space, creating the perfect setting for outdoor dining, entertaining, or simply relaxing.
Upstairs, you'll find spacious bedrooms with new carpet (2026) and beautifully renovated bathrooms (2026) featuring fresh, modern finishes.
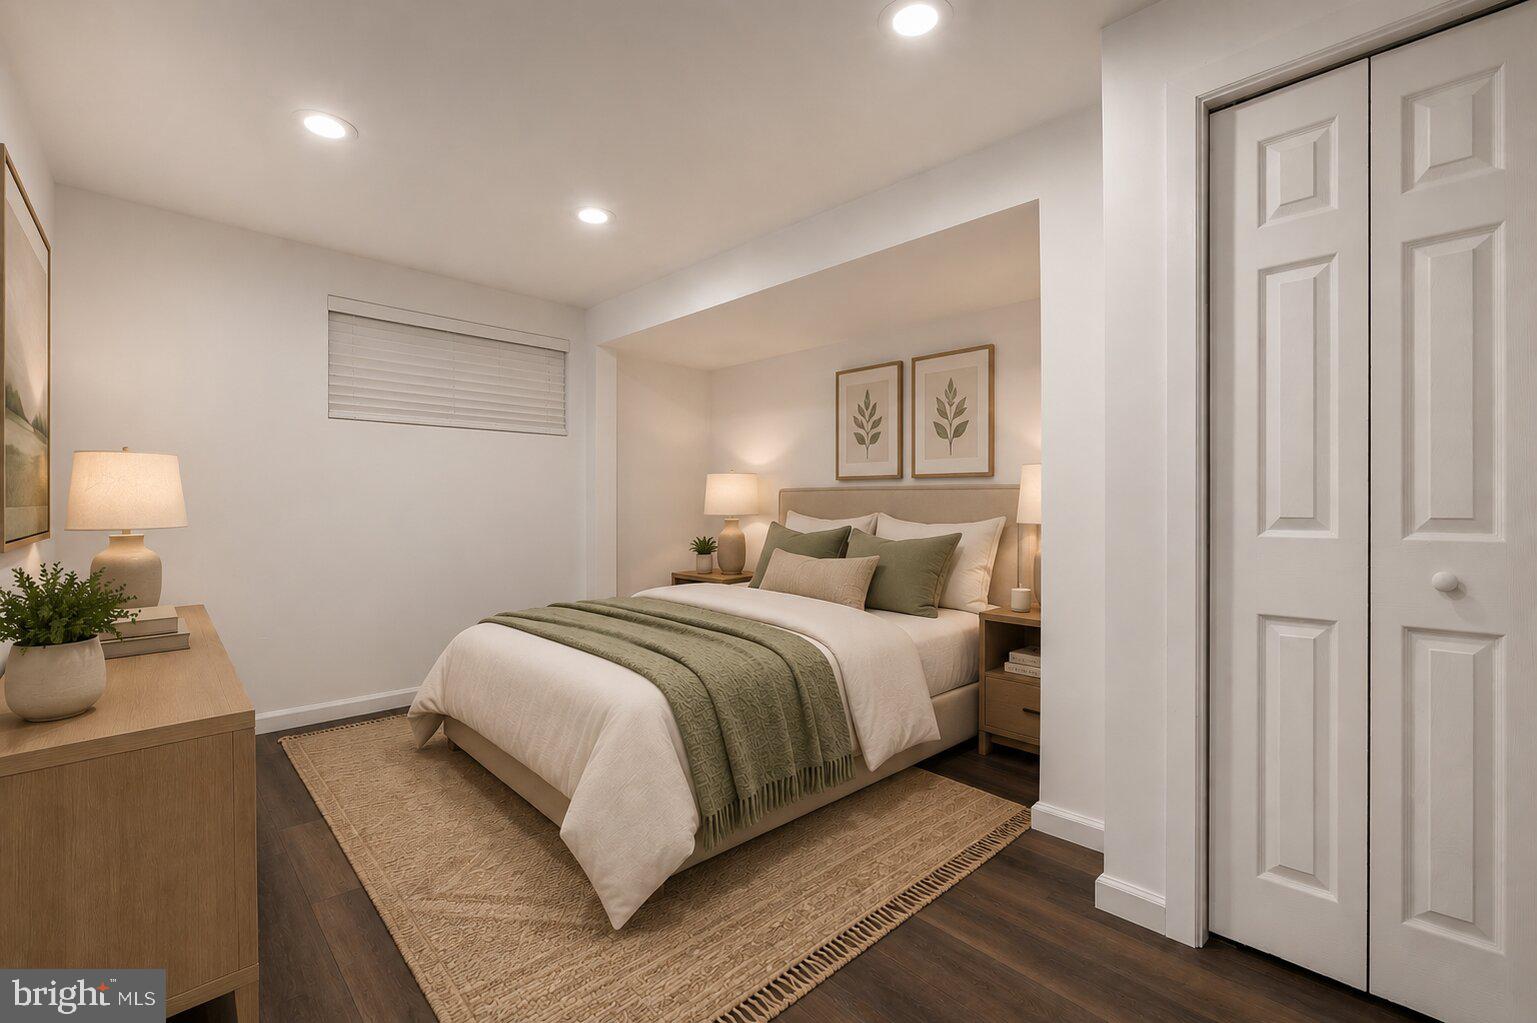
The finished lower level provides even more flexibility with a fourth bedroom and additional living area, ideal for guests, a home office, gym, playroom, or recreation space.
Additional highlights include an attached garage and access to the community pool.
Conveniently located just minutes from shopping, restaurants, parks, schools, and major commuter routes including I-270, the ICC, and Shady Grove Metro, this beautifully updated home offers the perfect combination of style, space, comfort, and convenience.
With extensive 2026 renovations and major systems already updated, 19112 Capehart Drive is truly move-in ready and a must-see!
Save
Ask
Tour
Hide
Share
Listing Snapshot
Price
$475,000
Days On Site
50 Days
Bedrooms
4
Inside Area (SqFt)
1,752 sqft
Total Baths
3
Full Baths
2
Partial Baths
1
Lot Size
0.05 Acres
Year Built
1970
MLS® Number
MDMC2247900
Status
Pending
Property Tax
$4,528
HOA/Condo/Coop Fees
$151 monthly
Sq Ft Source
Assessor
Friends & Family
React
Comment
Invite
No Comments Yet
Did you know? You can invite friends and family to your search. They can join your search, rate and discuss listings with you.
Recent Activity
2 weeks ago
Status changed to Pending
2 weeks ago
Listing updated with changes from the MLS®
2 weeks ago
Price changed to $475,000
2 months ago
Listing first seen on site
General Features
Acres
0.05
Attached Garage
Yes
Foundation
Block
Garage
Yes
Garage Spaces
1
Levels
Three Or More
Parking
OversizedGarageBasementAttached
Parking Spaces
1
Property Sub Type
Townhouse
Sewer
Public Sewer
Special Circumstances
Standard
SqFt Above
1452
SqFt Below
300
SqFt Total
2150
Style
Traditional
Water Source
Public
Zoning
TLD
Interior Features
Appliances
Electric RangeElectric OvenElectric Water HeaterRefrigeratorIce MakerMicrowaveDishwasherDisposalWasherDryer



Did you know? You can invite friends and family to your search. They can join your search, rate and discuss listings with you.