Welcome to the Flats at Northside! Your new home awaits! Move-in right to Potomac's latest community offering luxury and convenience all in one ! This spacious 1BR/Den Logan model offers over 1000 square feet of living space.
Enjoy easy living with low maintenance, smart technology, and a plethora of restaurants and shops, right outside your front door.
5 reasons you'll love living here:
1) Excellent location adjacent to Park Potomac and Potomac Woods Plaza.
2) Gorgeous new construction with elegant hallways, inviting club room, and top of the line features throughout
3) Weatherproof parking- rain or shine, you're covered in dedicated spot #4
4) No exterior maintenance- leave the lawn care and sidewalk shovel behind
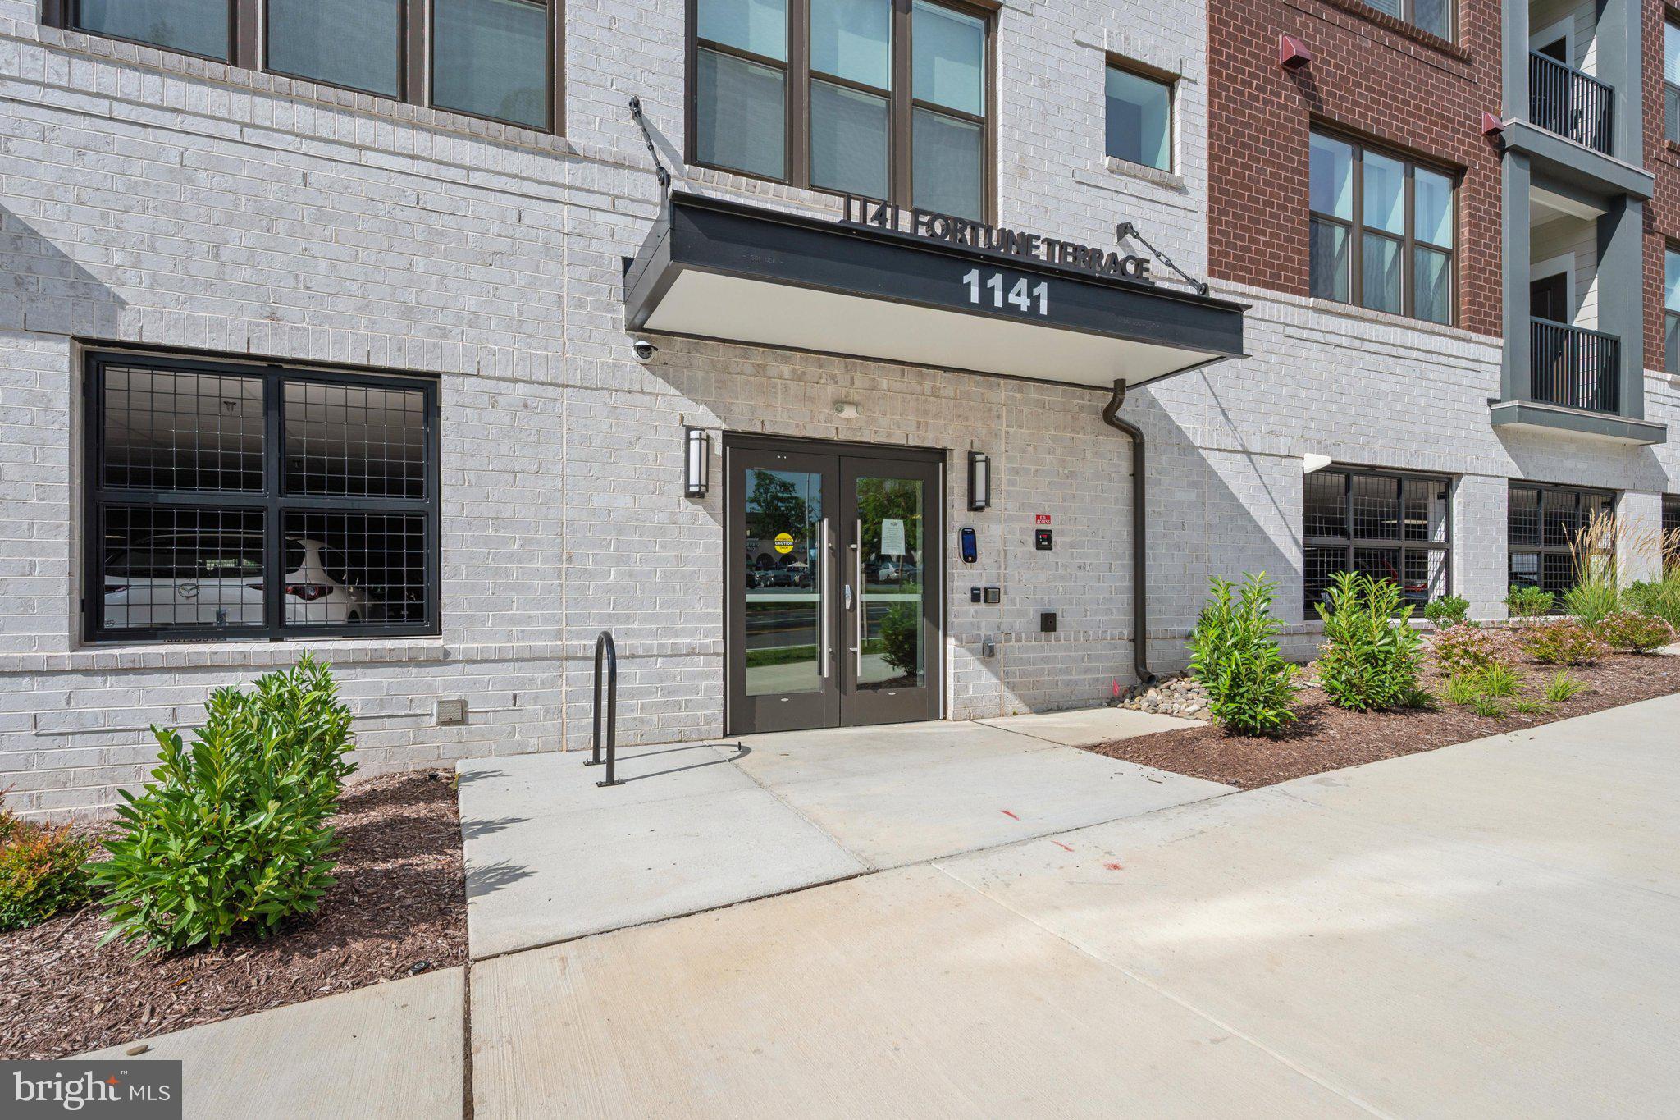
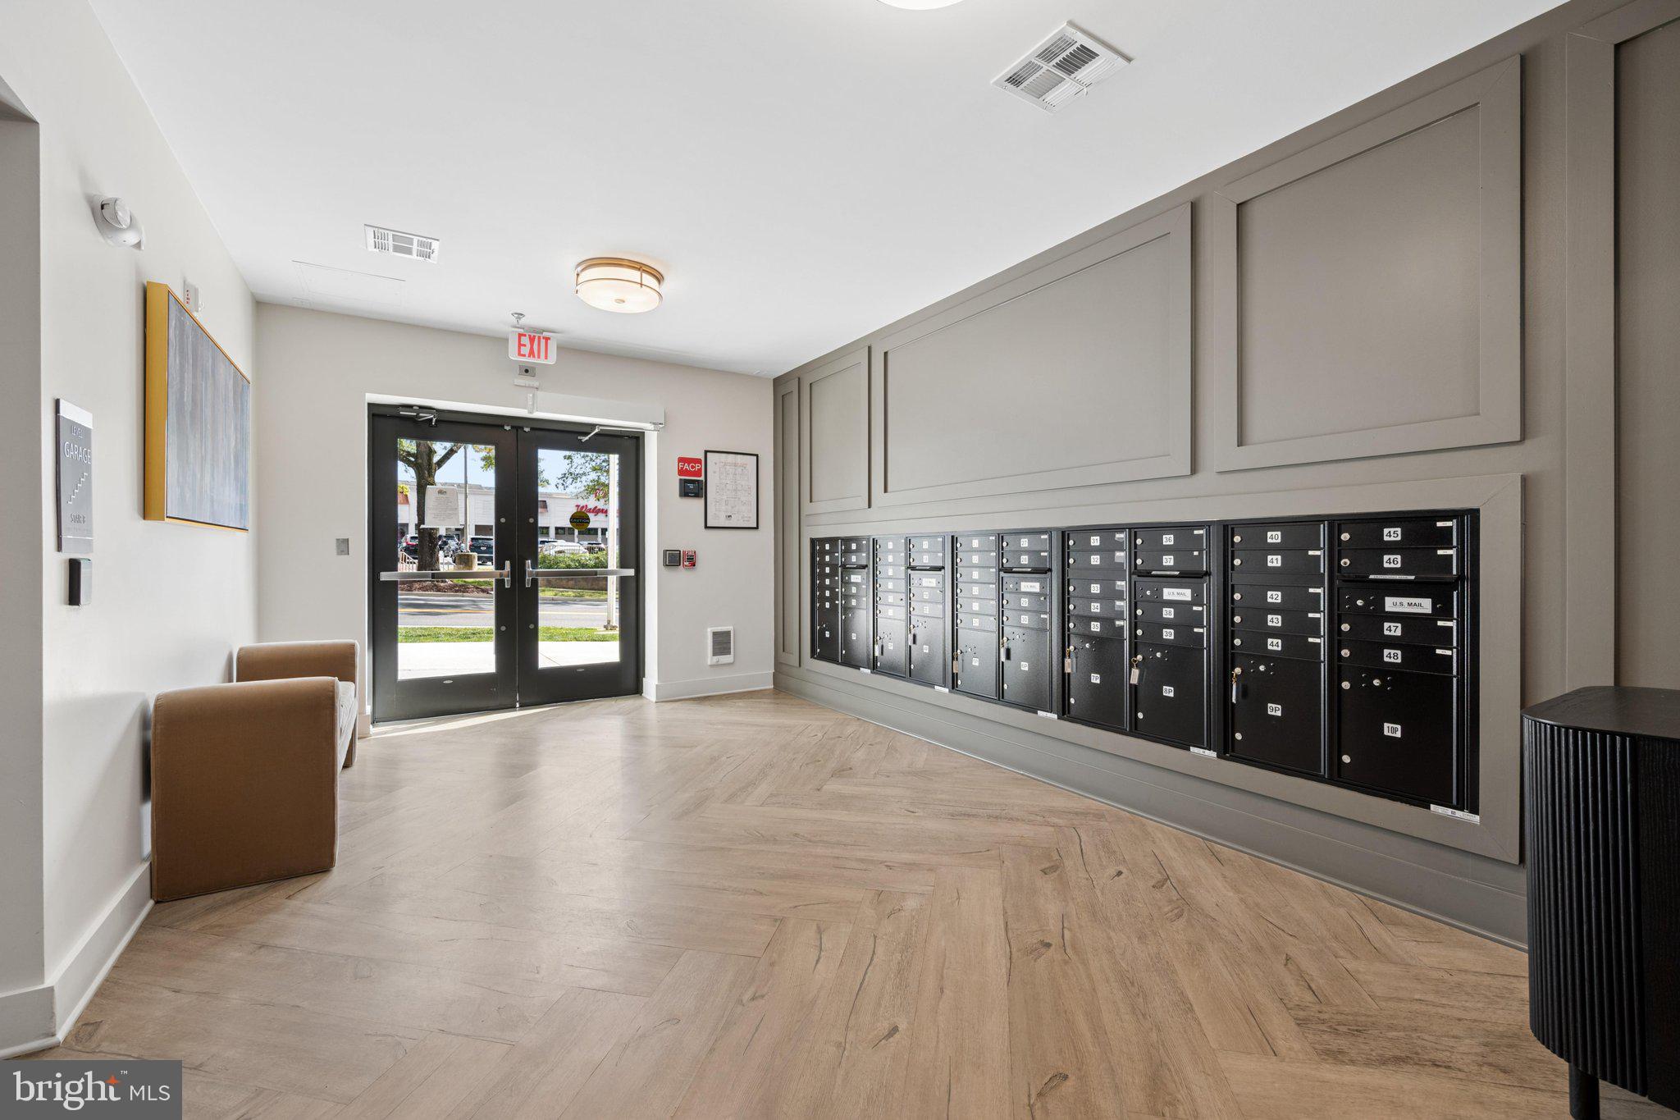
5) Secure entry building and dedicated space for your Amazon deliveries
The Logan model is a 1 bedroom with den featuring a gourmet kitchen with Kitchen Aid appliances, gas cooking, large pantry, sleek granite counters with island space, modern cook-top with vent, and a plethora of cabinetry, a living-dining room combo with luxury plank floors and recessed lights, a spacious den that works perfectly as an office, a convenient half bath with pedestal sink keeps your primary space private, and a separate laundry room that offers front loading Whirlpool W/D and cabinetry. The primary suite offers an opulent bath with walk-in shower, beautiful flooring, and modern vanity, recessed lights, a walk-in closet, and upgraded blinds. Start your mornings with your favorite drink on your private balcony! Unit conveys with smart features including key-less entry and Ring doorbell.
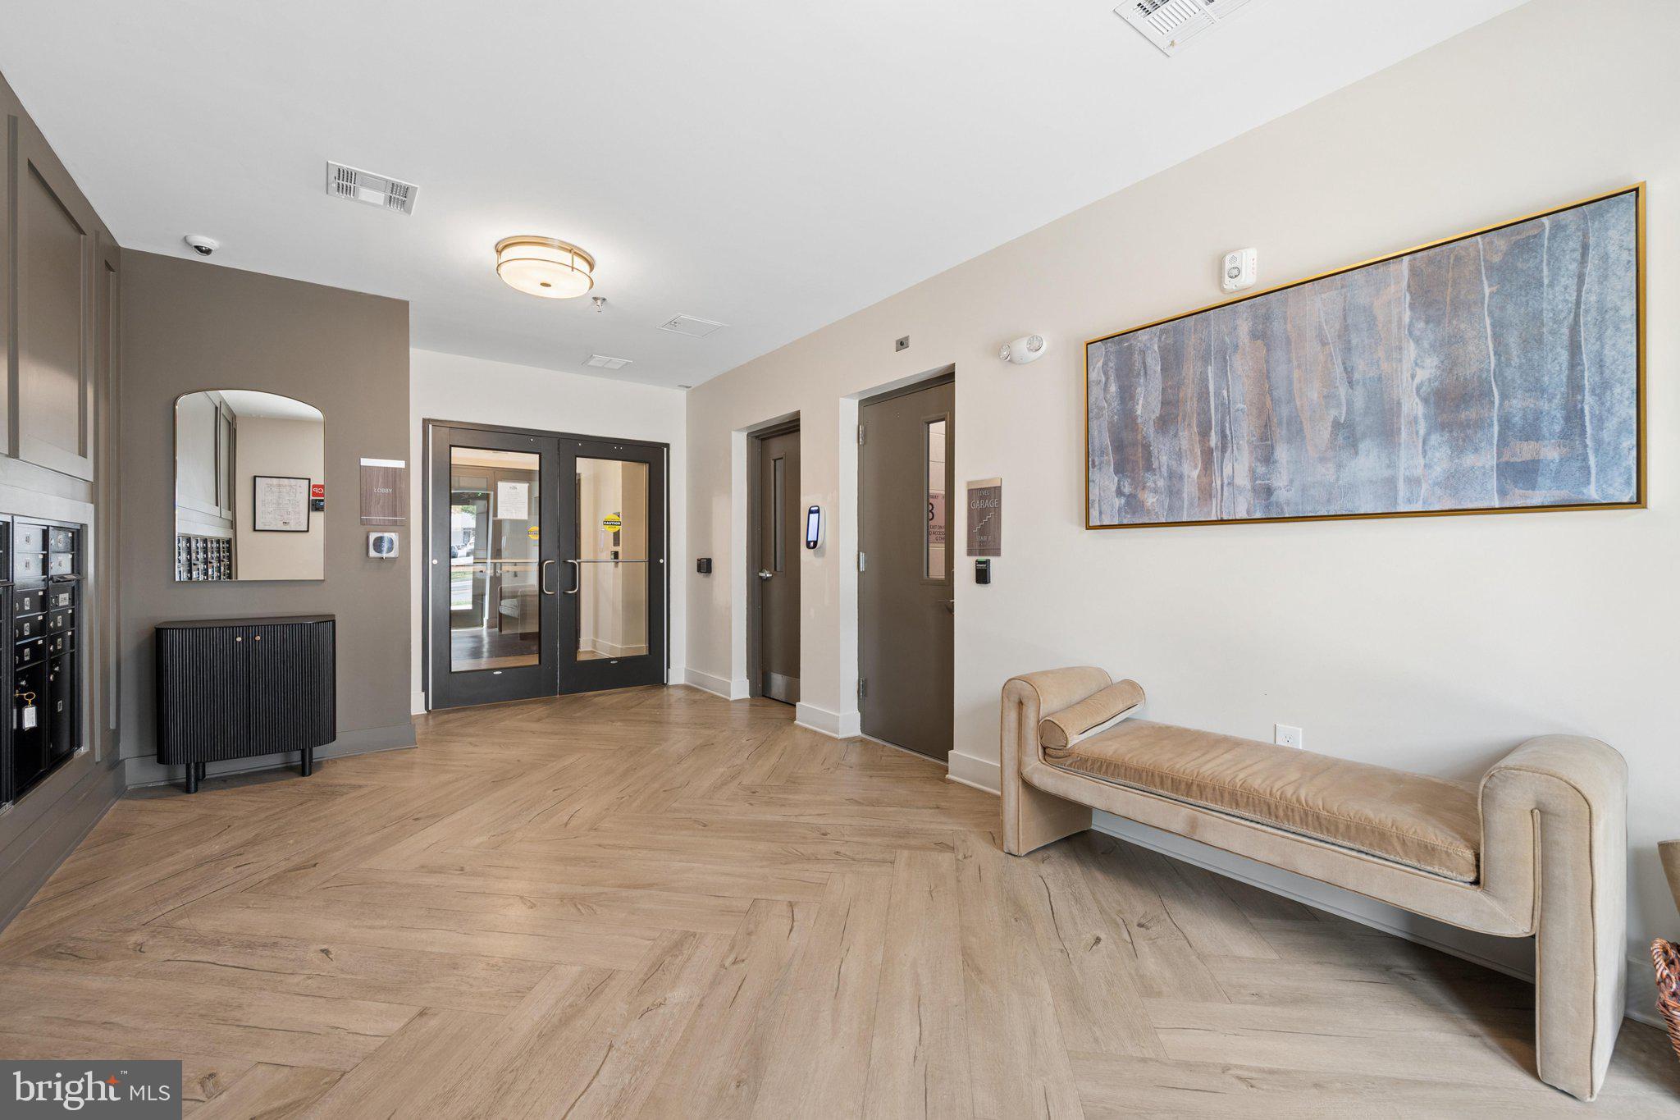
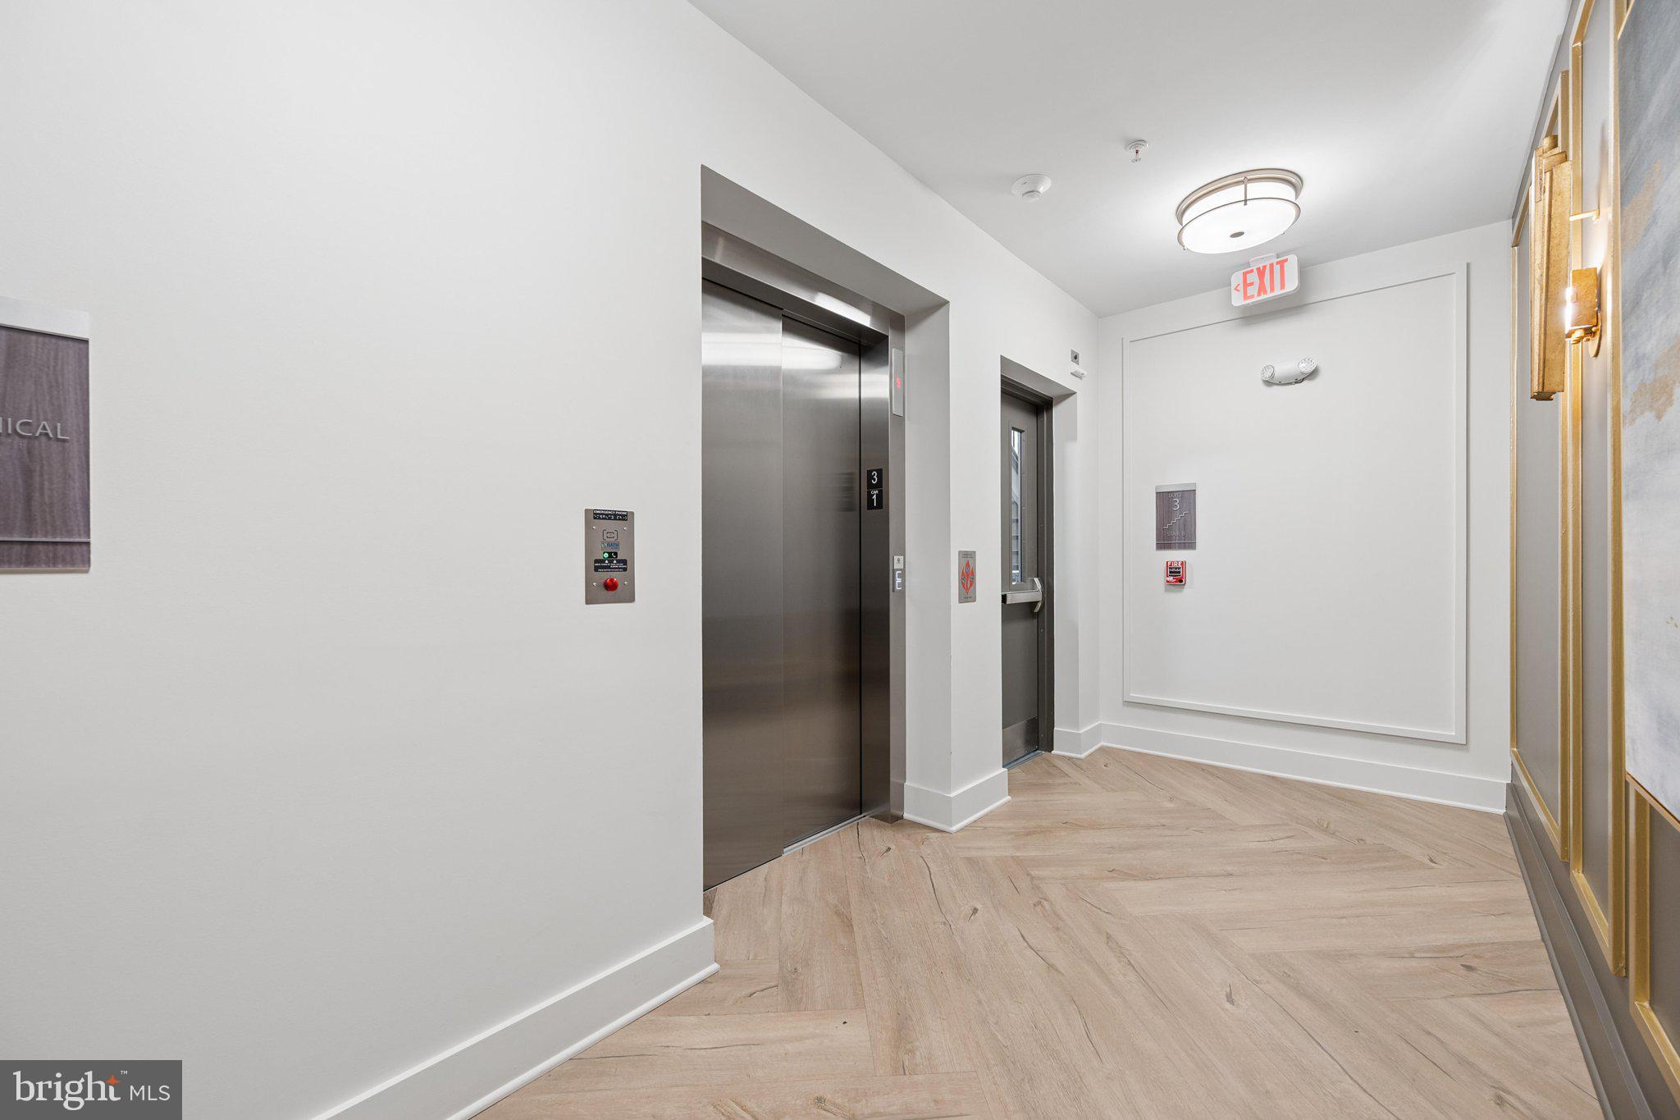
This secure entry building offers splendid hallways with plush carpet and wall sconce lighting plus a fabulous community room to socialize with friends and neighbors.
Park Potomac offers options for your everyday needs with Harris Teeter for groceries, Filocori and Starbucks for morning coffee, Founding Farmers, O'Donells, Gregorio;s Trattoria, and King Street Oyster bar for lunch, brunch, and dinner, The Bottle Shop for spirits, Walgreens for prescriptions, Life Fitness for workouts, and Eagle Bank and Charles Schwab for your financial needs. Enjoy easy access to 270,495, and local bus routes!
Schedule your tour today!
Save
Ask
Tour
Hide
Share
Listing Snapshot
Price
$610,000
Days On Site
69 Days
Bedrooms
1
Inside Area (SqFt)
1,177 sqft
Total Baths
2
Full Baths
1
Partial Baths
1
Lot Size
N/A
Year Built
2026
MLS® Number
MDMC2248010
Status
Active
Property Tax
$8,621
HOA/Condo/Coop Fees
$520 monthly
Sq Ft Source
Estimated
Friends & Family
React
Comment
Invite
No Comments Yet
Did you know? You can invite friends and family to your search. They can join your search, rate and discuss listings with you.
Recent Activity
3 days ago
Price changed to $610,000
3 days ago
Listing updated with changes from the MLS®
2 months ago
Status changed to Active
2 months ago
Listing first seen on site
General Features
Garage
Yes
Garage Spaces
1
Levels
One
Parking
AssignedGarageCoveredCommunity Structure
Parking Spaces
1
Pets
Cats OKDogs OKYes
Property Condition
New Construction
Property Sub Type
Condominium
Sewer
Public Sewer
Special Circumstances
Standard
SqFt Above
1177
SqFt Total
1177
Style
Unit/Flat
Utilities
Cable AvailableUnderground UtilitiesNatural Gas AvailableSewer AvailableWater AvailableElectricity Available
Water Source
Public
Zoning
N/A
Interior Features
Appliances
OvenGas Water HeaterCooktopDishwasherDisposalExhaust FanIce MakerMicrowaveRange HoodRefrigeratorStainless Steel Appliance(s)ENERGY STAR Qualified AppliancesTankless Water Heater



Did you know? You can invite friends and family to your search. They can join your search, rate and discuss listings with you.