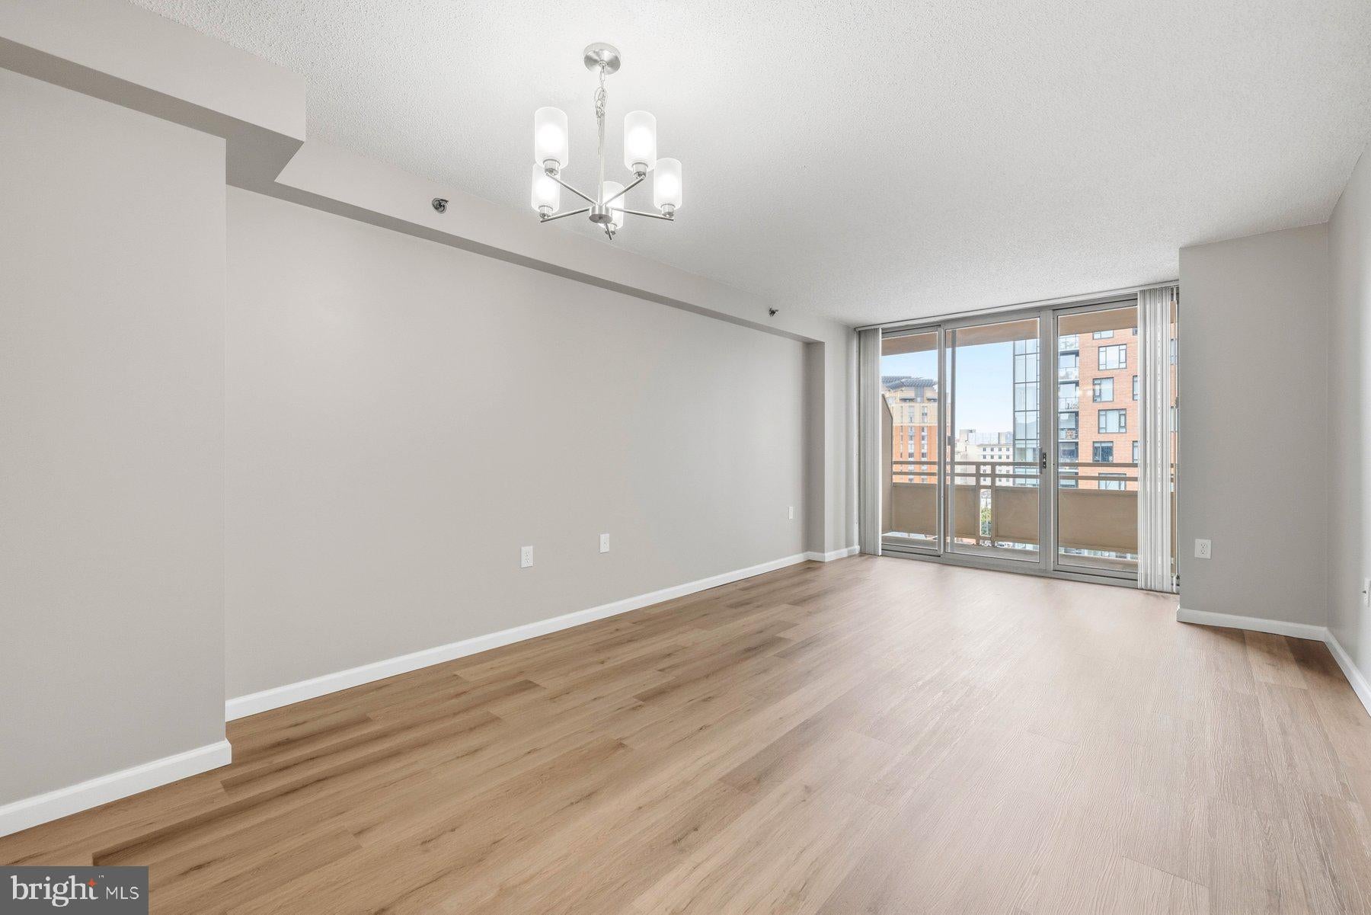
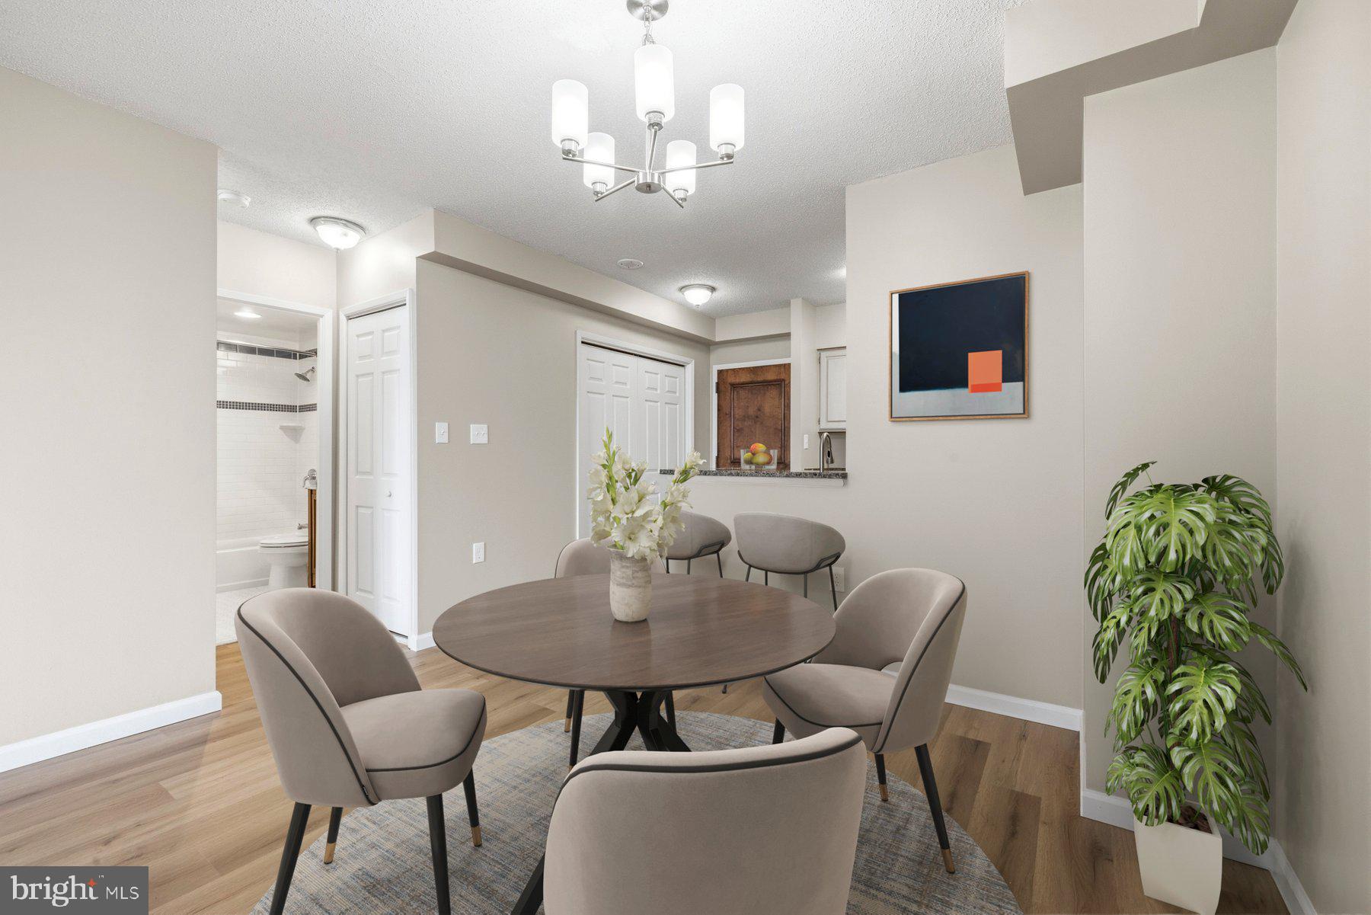
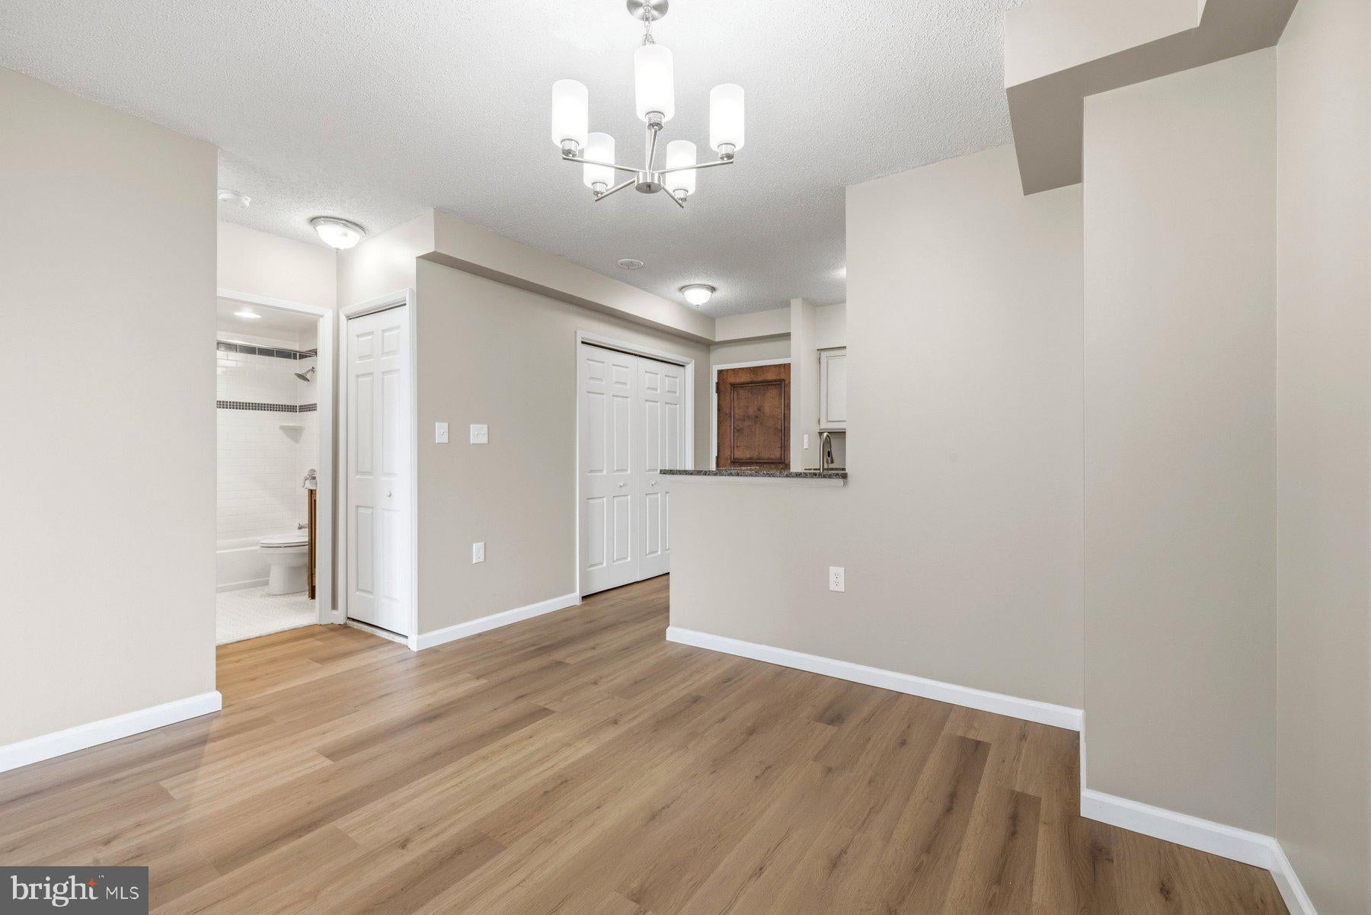
$10K PRICE IMPROVEMENT!!….Perfectly positioned in the heart of highly sought-after Downtown Bethesda, this beautifully renovated 1-bedroom, 1-bath condominium offers the ideal blend of contemporary style, comfort, and unbeatable convenience. Flooded with natural light, the open-concept floor plan features an expansive living and dining area highlighted by floor-to-ceiling windows and sliding glass doors that open to a private balcony—creating the perfect space to relax or entertain. The updated kitchen is appointed with granite countertops and a full suite of brand-new stainless steel appliances, including a refrigerator, dishwasher, microwave, and range, all replaced in 2026. Throughout the home, you’ll find brand-new luxury vinyl plank flooring, fresh paint, updated lighting, and a newly installed thermostat, making this residence truly move-in ready.
The spacious primary bedroom offers a peaceful retreat with a large picture window, two generous closets including a walk-in with added built-ins, and convenient access to the beautifully renovated bathroom featuring a granite-topped vanity, upgraded tile flooring, and a fully tiled tub and shower surround. A full-size washer and dryer provide everyday convenience, while the building offers a secured entrance with 24-hour video surveillance and private garage parking available for rent.
Located just steps from Bethesda’s acclaimed restaurants, boutiques, entertainment, and everyday conveniences, this exceptional home places everything at your doorstep. Enjoy being only three blocks from the Bethesda Metro Station and moments from the NIH campus, Walter Reed National Military Medical Center, the Capital Crescent Trail, and countless parks, shops, and cultural attractions. Whether you’re looking for an ideal primary residence, a convenient pied-à-terre, or an outstanding investment opportunity, this beautifully updated condominium delivers the very best of downtown Bethesda living.
Save
Ask
Tour
Hide
Share
Listing Snapshot
Price
$305,000
Days On Site
61 Days
Bedrooms
1
Inside Area (SqFt)
634 sqft
Total Baths
1
Full Baths
1
Partial Baths
N/A
Lot Size
N/A
Year Built
1990
MLS® Number
MDMC2248084
Status
Active
Property Tax
$3,540
HOA/Condo/Coop Fees
$623 monthly
Sq Ft Source
Assessor
Friends & Family
React
Comment
Invite
No Comments Yet
Did you know? You can invite friends and family to your search. They can join your search, rate and discuss listings with you.
Recent Activity
3 weeks ago
Price changed to $305,000
3 weeks ago
Listing updated with changes from the MLS®
2 months ago
Status changed to Active
2 months ago
Listing first seen on site
General Features
Levels
One
Parking
Permit RequiredOther
Pets
Breed RestrictionsDogs OKCats OKNumber LimitYes
Property Sub Type
Condominium
Sewer
Septic TankPublic Sewer
Special Circumstances
Standard
SqFt Above
634
SqFt Total
634
Style
Other
Water Source
Public
Zoning
CR
Interior Features
Appliances
OvenGas RangeGas OvenGas Water HeaterDishwasherDisposalDryerStainless Steel Appliance(s)WasherMicrowave
Cooling
DuctlessWall Unit(s)Electric
Flooring
Ceramic TileVinyl
Heating
Electric
Interior
Open Floorplan
Laundry Features
Washer Hookup
Main Level Bedrooms
1
Save
Ask
Tour
Hide
Share
Exterior Features
Construction Details
Brick
Pool Features
None
Community Features
Association Amenities
Elevator(s)
Additional Association Fee
$623.0
Additional Association Fee Frequency
Monthly
School District
MONTGOMERY COUNTY PUBLIC SCHOOLS
Schools
School District
MONTGOMERY COUNTY PUBLIC SCHOOLS
Elementary School
Unknown
Middle School
Unknown
High School
Unknown
Listing courtesy of Keller Williams Capital Properties




Did you know? You can invite friends and family to your search. They can join your search, rate and discuss listings with you.