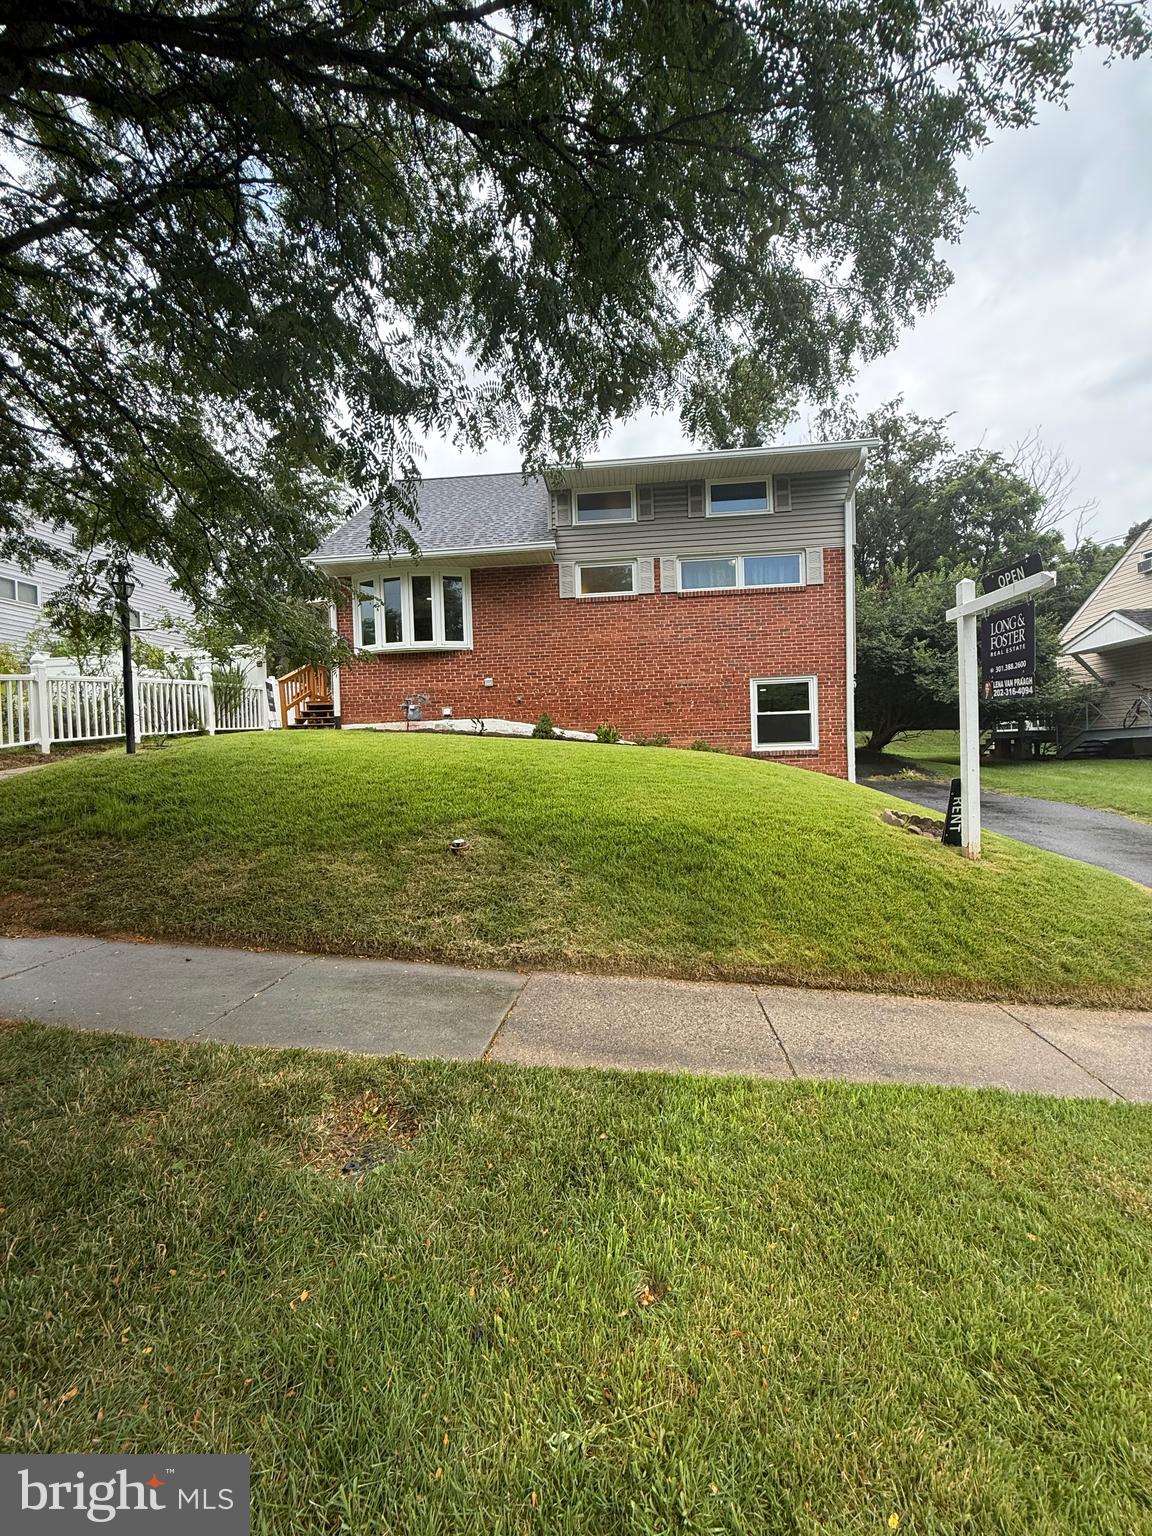
This expanded Cape Cod offers a comfortable layout, well-maintained interiors, and a combination of indoor and outdoor spaces designed for everyday living.
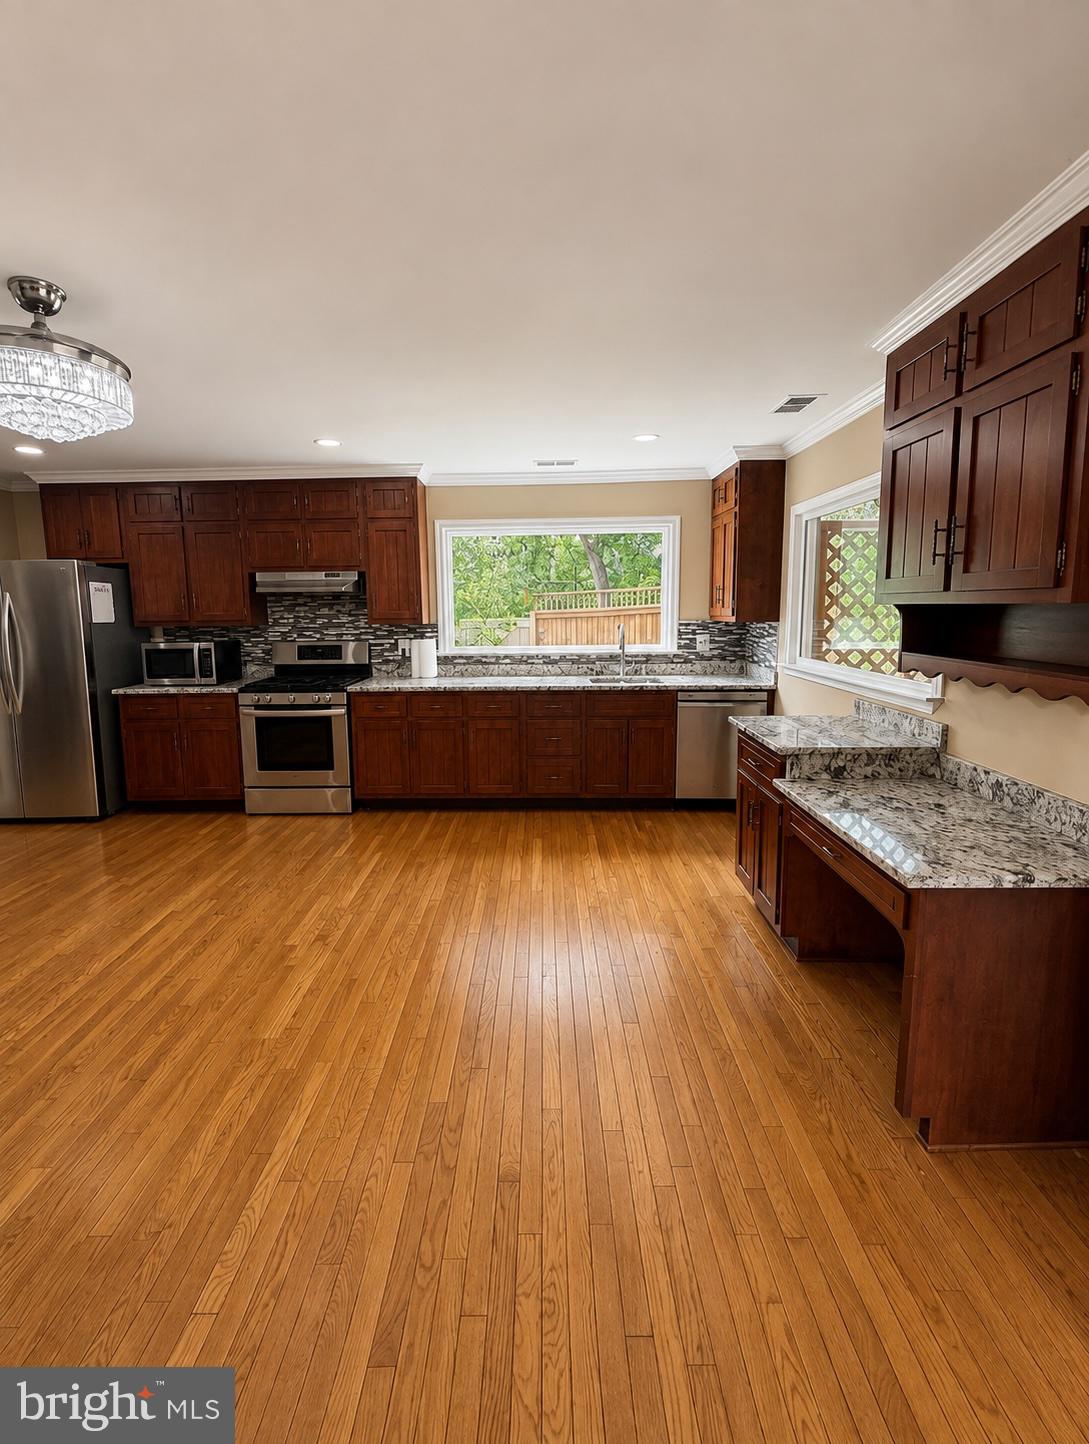
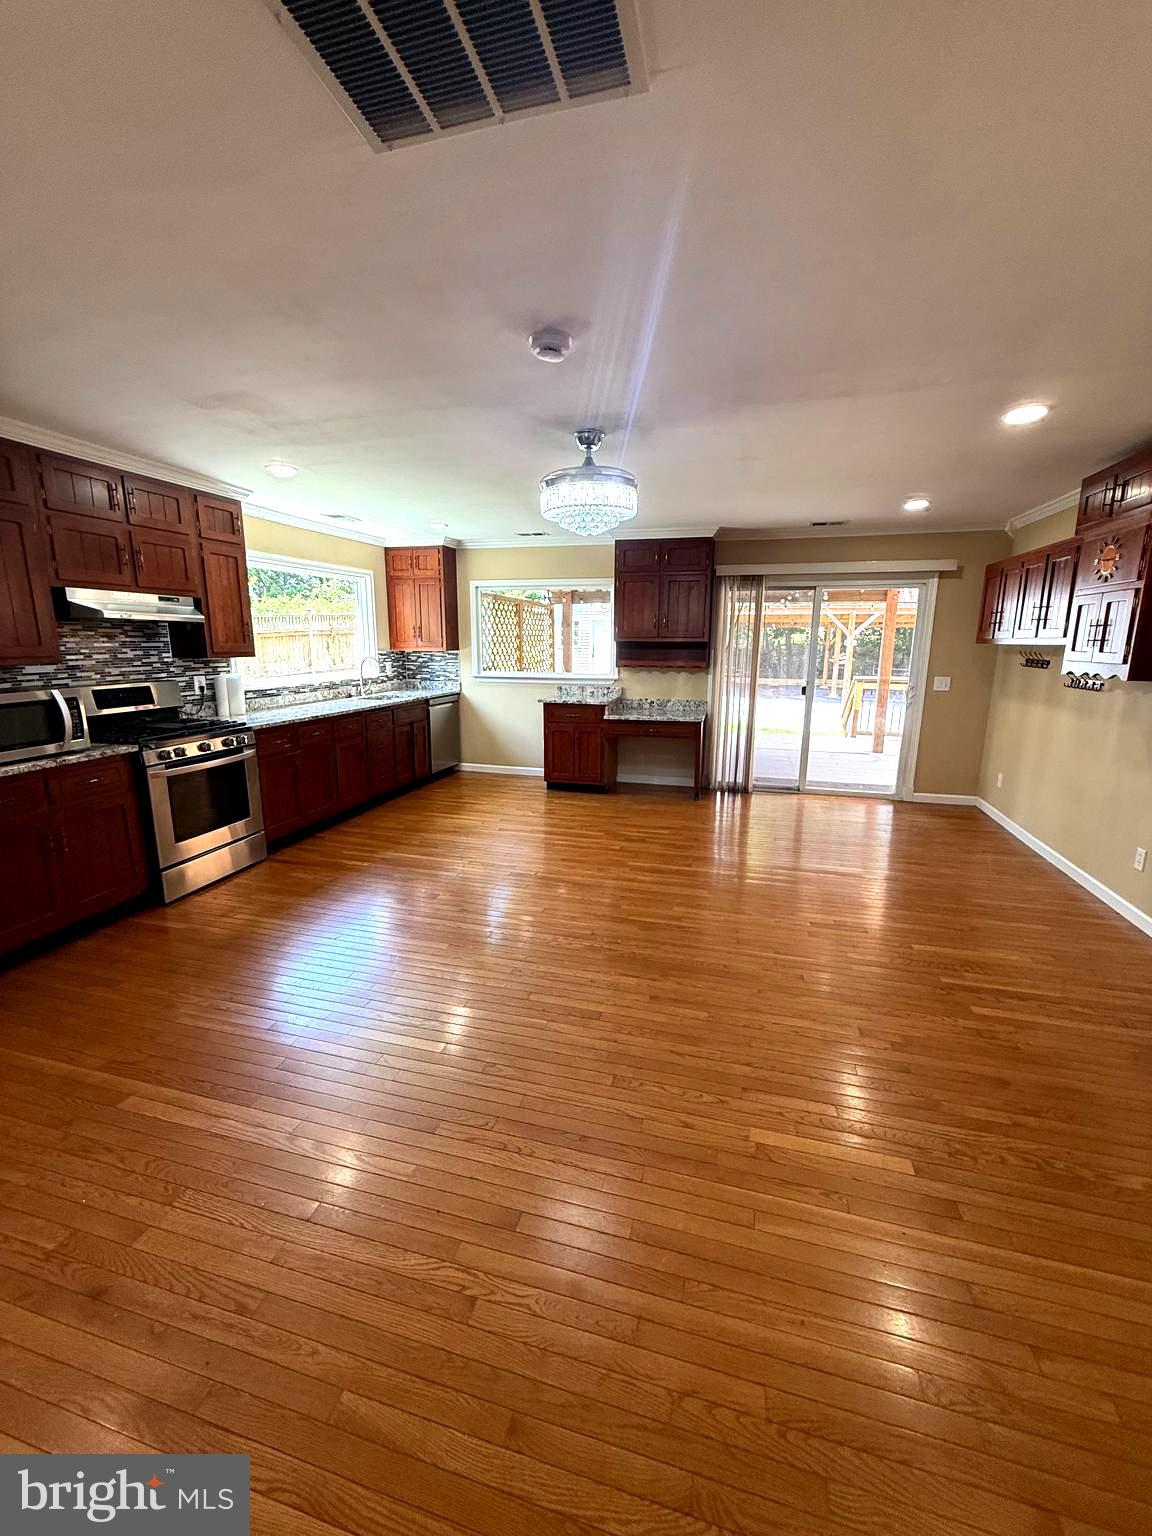
The main level features spacious living and dining areas that connect naturally to the updated kitchen. Just beyond the kitchen, a Trex deck overlooks the generous backyard, creating an inviting space for morning coffee, outdoor dining, gardening, or relaxing outdoors.
The private primary suite includes a walk-in closet and its own dedicated laundry area, adding convenience to the everyday routine. Throughout the home, thoughtful storage helps keep the living spaces comfortable and organized.
With its flexible floor plan, outdoor space, and well-maintained condition, this home offers a practical setting for both everyday living and entertaining.
One of the home's standout features is the walk-out lower level, offering exceptional flexibility. With a private entrance, full bathroom, kitchenette, and full-size washer and dryer, this space easily adapts to your needs—whether for guests, extended family, or a private additional living area.
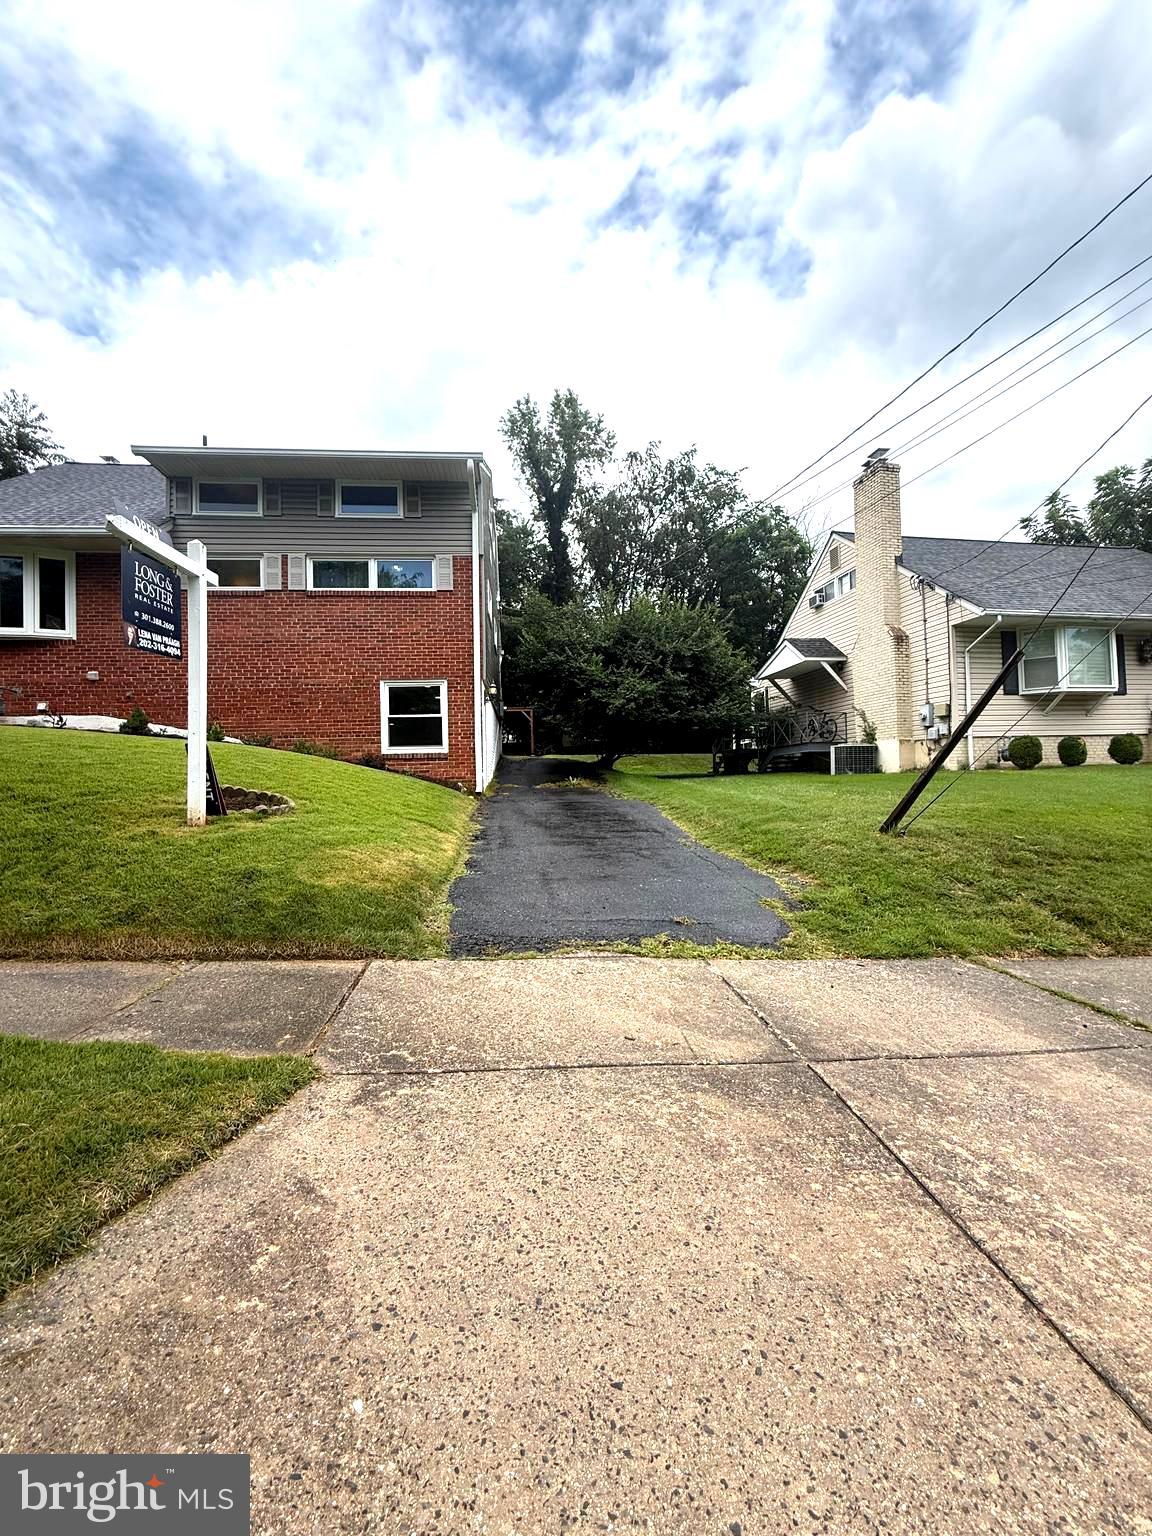
Outside, an oversized paved driveway and carport offer convenient off-street parking for multiple vehicles, and the large backyard leaves plenty of room to make it your own.
Location adds even more value: less than a mile to the Rockville Metro, with easy access to Rockville Pike, I-270, parks, shopping, restaurants, and everyday amenities. It's the best of both worlds—a comfortable home with flexible living spaces and everything you need just around the corner.
Save
Ask
Tour
Hide
Share
Listing Snapshot
Price
$4,200
Days On Site
48 Days
Bedrooms
5
Inside Area (SqFt)
2,902 sqft
Total Baths
4
Full Baths
4
Partial Baths
N/A
Lot Size
0.19 Acres
Year Built
1955
MLS® Number
MDMC2248238
Status
Active
Property Tax
N/A
HOA/Condo/Coop Fees
N/A
Sq Ft Source
Estimated
Friends & Family
React
Comment
Invite
No Comments Yet
Did you know? You can invite friends and family to your search. They can join your search, rate and discuss listings with you.
Recent Activity
3 weeks ago
Listing updated with changes from the MLS®
a month ago
Status changed to Active
2 months ago
Price changed to $4,200
2 months ago
Listing first seen on site
General Features
Acres
0.19
Available on
2026-07-26
Foundation
Slab
Levels
Two
Parking
Driveway
Pets
Yes
Property Sub Type
Single Family Residence
Sewer
Public Sewer
SqFt Above
2011
SqFt Below
891
SqFt Total
2902
Style
Cape Cod
Utilities
Natural Gas AvailableWater AvailableElectricity Available
Water Source
Public
Zoning
R60
Interior Features
Appliances
Gas Water Heater
Basement
Finished
Cooling
Central AirElectric
Fireplace
Yes
Fireplaces
1
Heating
ElectricCentral
Main Level Bedrooms
5
Save
Ask
Tour
Hide
Share
Exterior Features
Construction Details
Frame
Pool Features
None
Community Features
School District
MONTGOMERY COUNTY PUBLIC SCHOOLS
Schools
School District
MONTGOMERY COUNTY PUBLIC SCHOOLS
Elementary School
Unknown
Middle School
Unknown
High School
Unknown
Listing courtesy of Long & Foster Real Estate, Inc.



Did you know? You can invite friends and family to your search. They can join your search, rate and discuss listings with you.