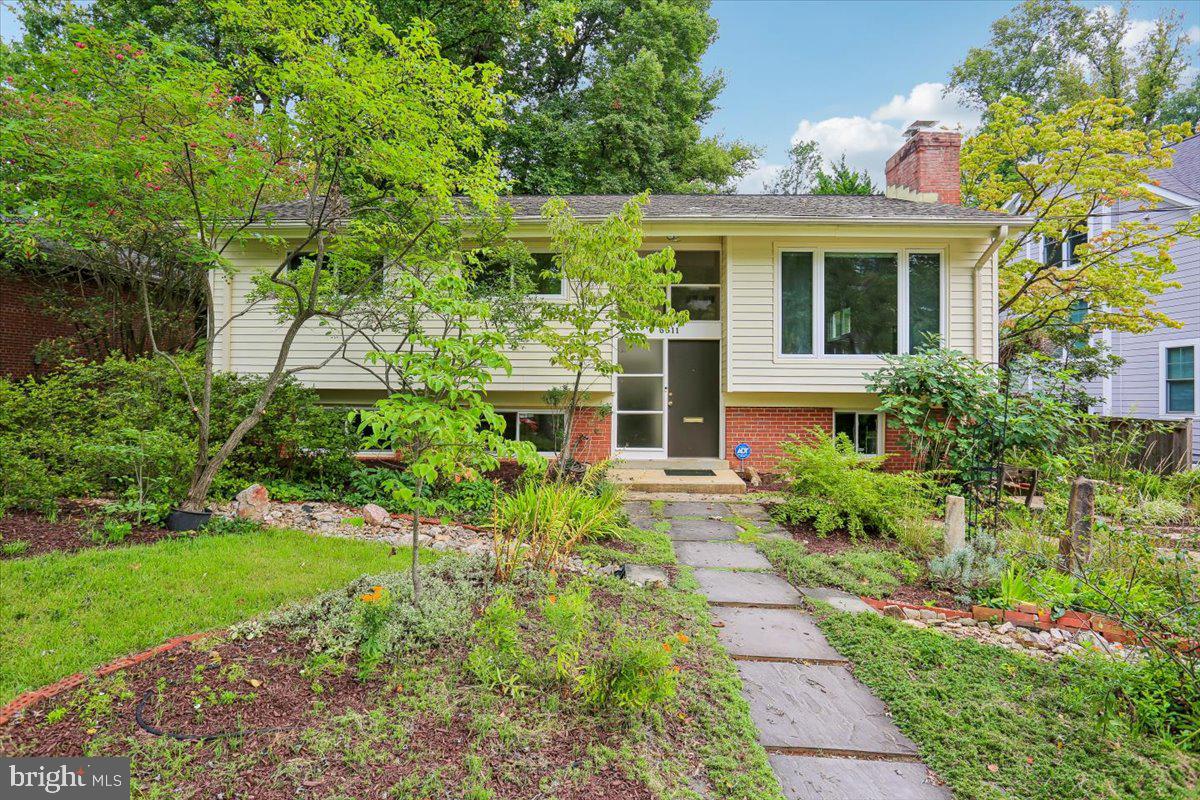
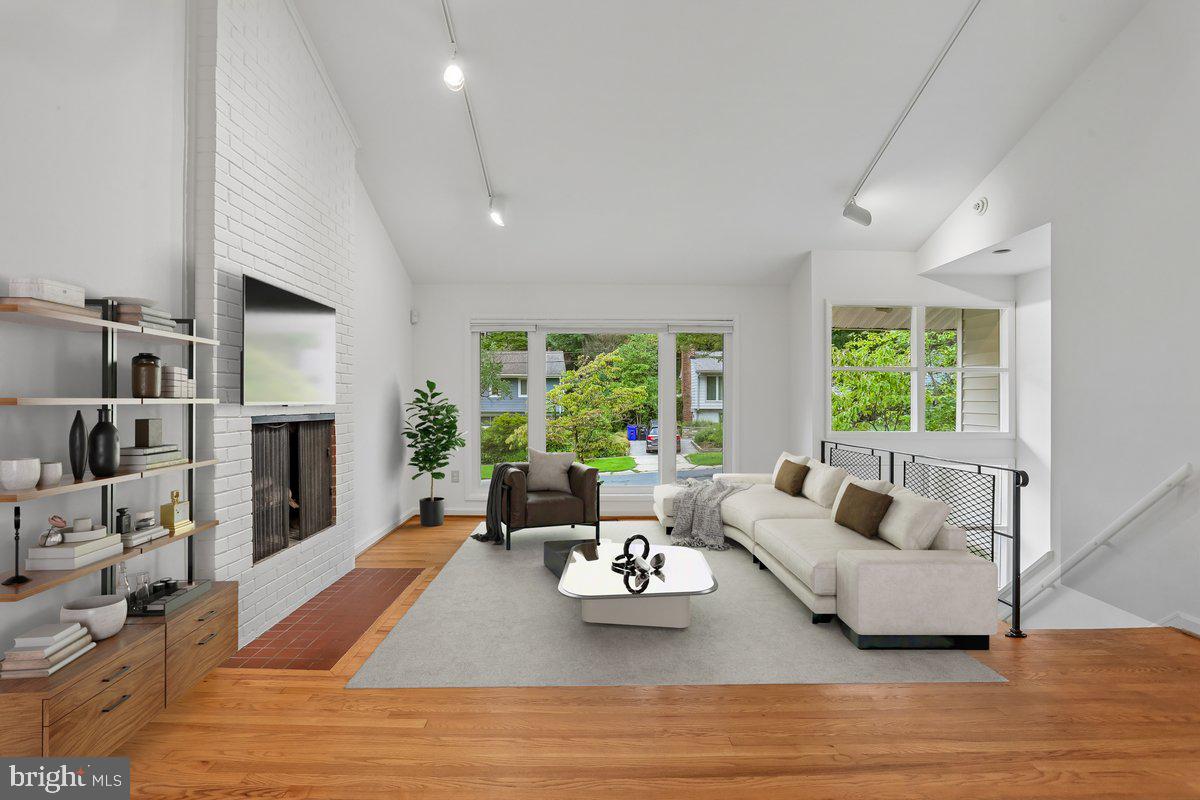
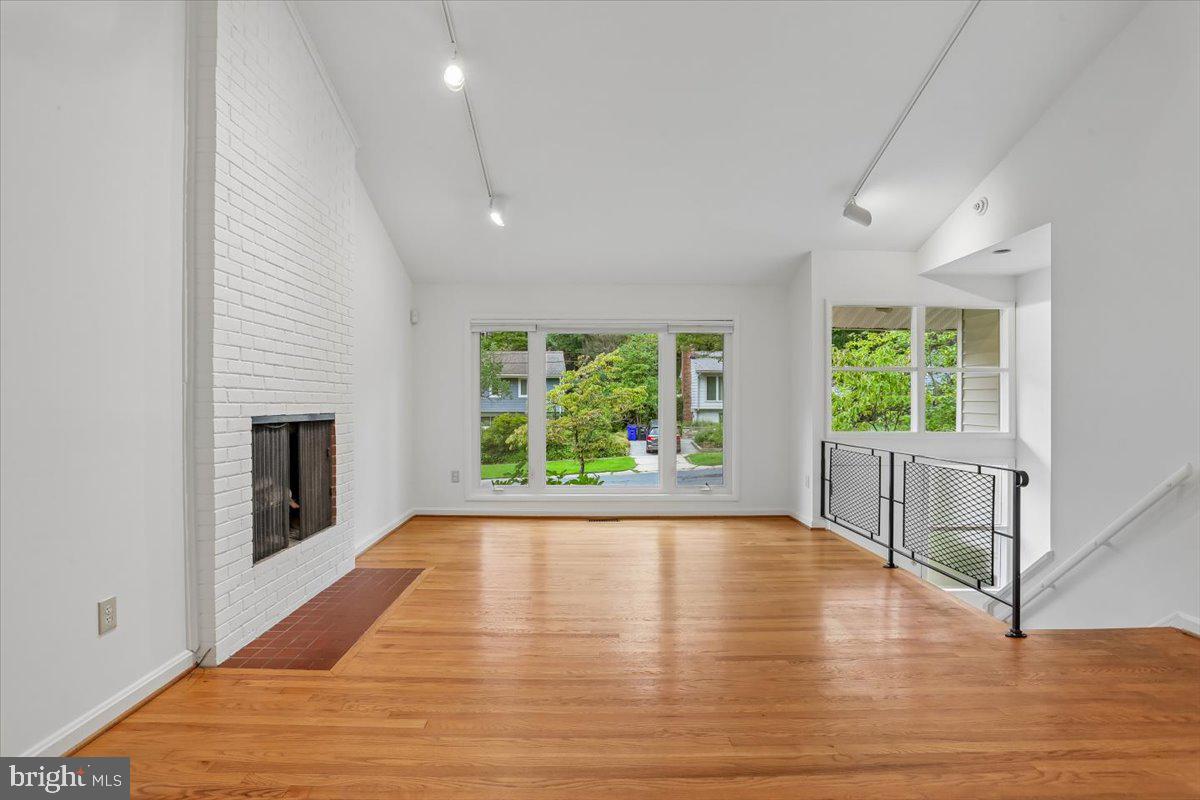
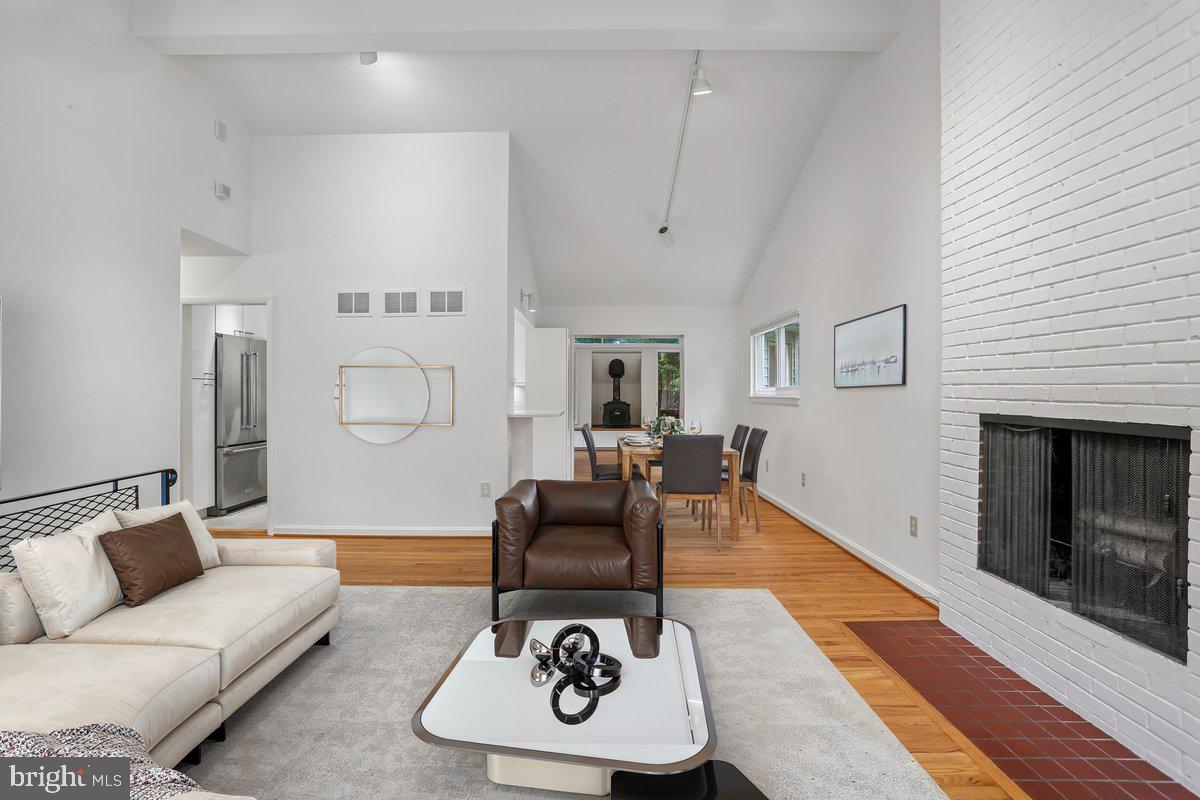
NEW PRICE! Tucked away on a generous lot in the heart of one of Bethesda’s most sought-after neighborhoods, 6511 Callander Drive makes you feel like you are at a private retreat from the moment you pull up. Step inside to a bright, airy interior freshly painted from top to bottom. The main living area is a true showstopper, featuring soaring vaulted ceilings and massive windows that flood the space with natural light. Whether you’re curling up by one of the fireplaces on a chilly evening or hosting friends, the flow is effortless. Just off the living room, the updated modern kitchen is a chef’s dream, outfitted with sleek stainless steel appliances and an abundance of cabinet storage to keep everything organized and within reach.
For more relaxed afternoons, the secondary living area offers a cozy, grounded vibe with its own hearth stove and built-ins for your book collection. Floor-to-ceiling windows act as a living canvas, offering peaceful views of the expansive backyard.
The main level provides a thoughtful layout with three bedrooms and two full bathrooms. Head downstairs to the lower level to find even more versatility. This expansive space includes two additional bedrooms and a third full bathroom, making it ideal for guests or a home office. You’ll also find a large laundry area and a substantial unfinished workspace—perfect for expansion, DIY projects, a home gym, or simply tucking away extra storage.
Outside, the large lot provides plenty of room to breathe, garden, or play. The location is unbeatable for those who love to stay active and engaged with the community, situated just a short walk from the Merrimack swimming pool and Bannockburn Elementary School. This is a rare opportunity to move right in and start enjoying the quintessential Bethesda lifestyle!
Save
Ask
Tour
Hide
Share
Listing Snapshot
Price
$1,025,000
Days On Site
43 Days
Bedrooms
5
Inside Area (SqFt)
1,872 sqft
Total Baths
3
Full Baths
3
Partial Baths
N/A
Lot Size
0.22 Acres
Year Built
1957
MLS Number
MDMC2248294
Status
Active
Property Tax
$11,870
HOA/Condo/Coop Fees
N/A
Sq Ft Source
Assessor
Friends & Family
React
Invite
Recent Activity
3 days ago
Listing updated with changes from the MLS
a week ago
Price changed to $1,025,000
a month ago
Status changed to Active
a month ago
Listing first seen on site
General Features
Acres
0.22
Foundation
Other
Levels
Two
Parking
Driveway
Property Sub Type
Single Family Residence
Security
Smoke Detector(s)
Sewer
Public Sewer
Special Circumstances
Standard
SqFt Above
1472
SqFt Below
400
SqFt Total
1872
Style
Contemporary
Water Source
Public
Zoning
R60
Interior Features
Appliances
Electric RangeElectric OvenDishwasherDisposalDryerRefrigeratorStainless Steel Appliance(s)WasherWater HeaterMicrowave