This home is being freshly painted and is ready to go.
Third-party authorization required.
This home is being freshly painted and is ready to go.
This home is a short sale and will need lender approval before closing. The process will take about 120 days or a bit more. You should only consider this property if you are in a position to be patient.
Proof of funds and property-specific pre-approval letters are mandatory for offer consideration. The winning buyer must provide proof of funds and updated pre-approval letter monthly, as the file needs to be kept fresh for the approval.
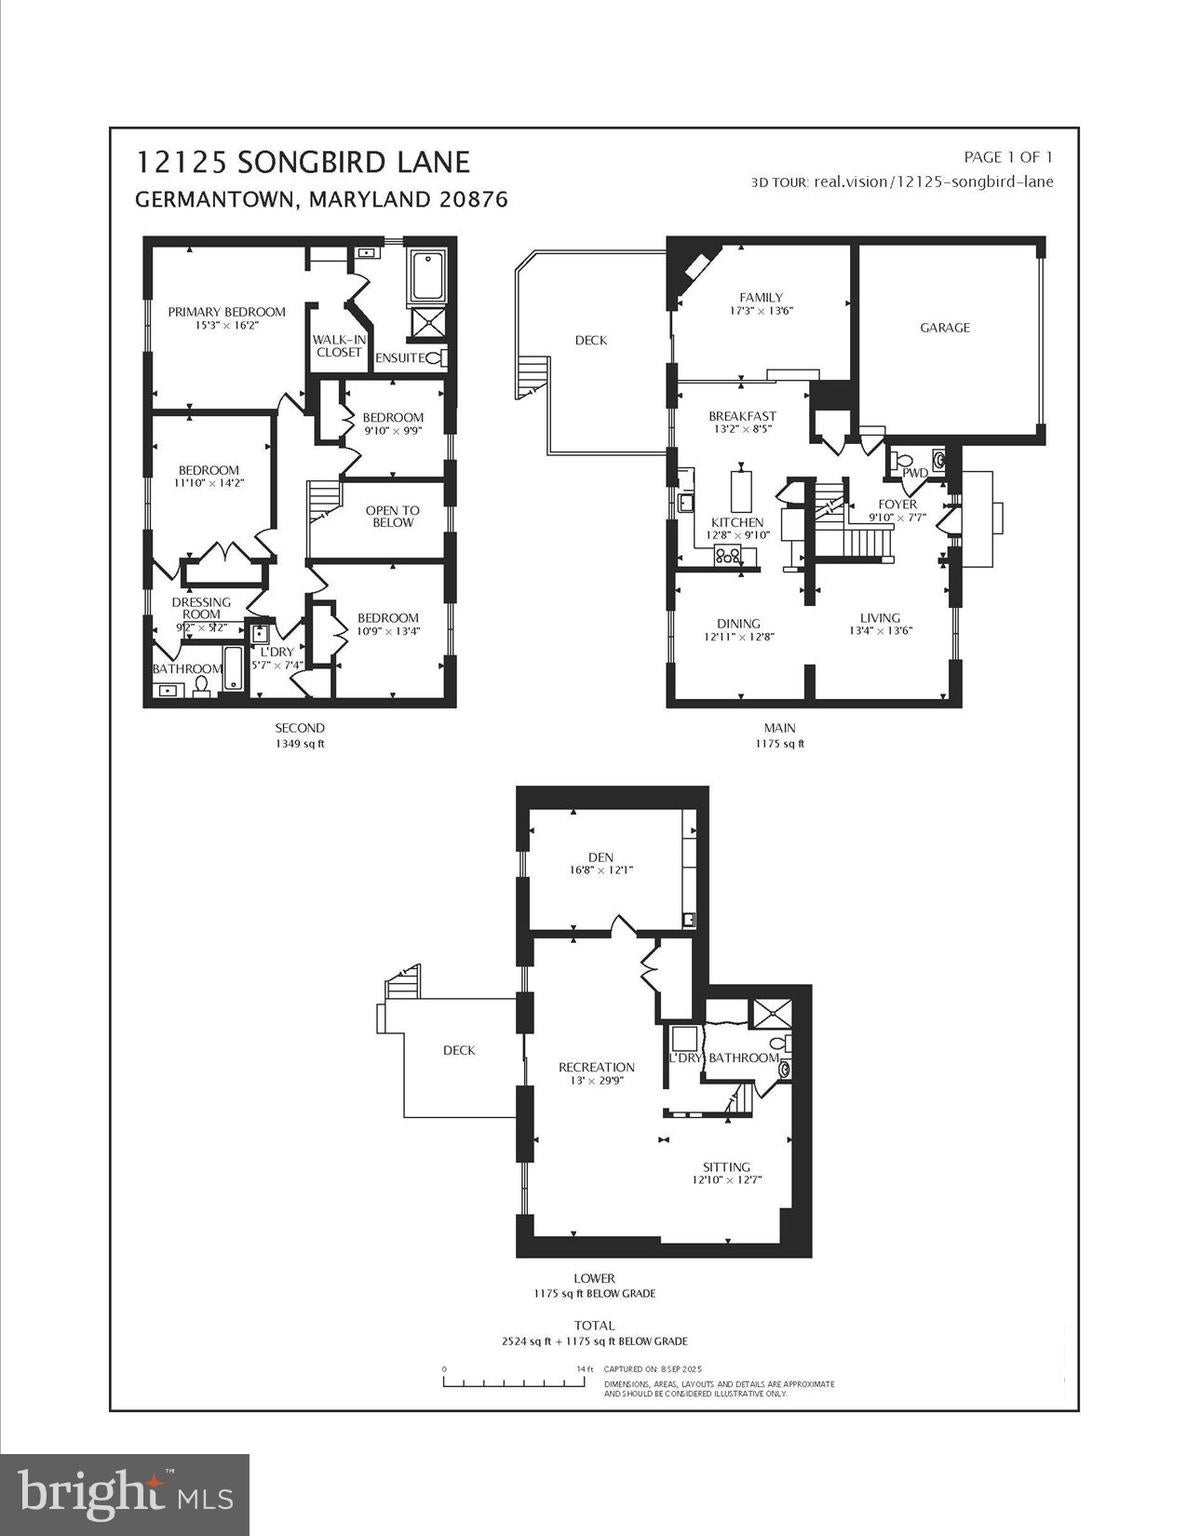
Welcome to this spacious 5-bedroom, 3.5-bath single-family home in Germantown, Maryland. Offering over 3,000 finished square feet, a two-car garage, and four additional parking spaces, this home blends comfort, modern upgrades, and an unbeatable location.
Interior Features
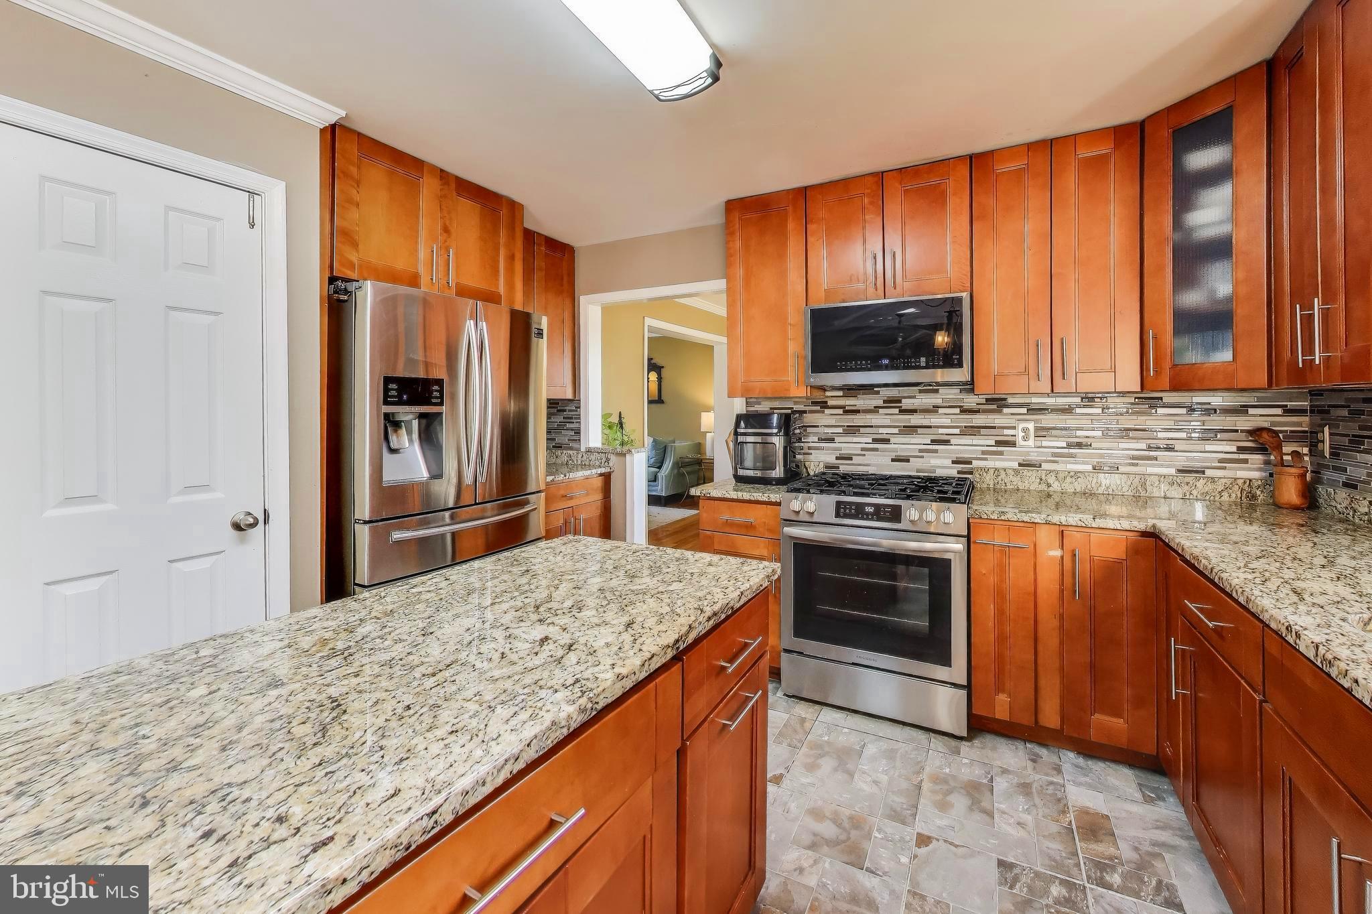
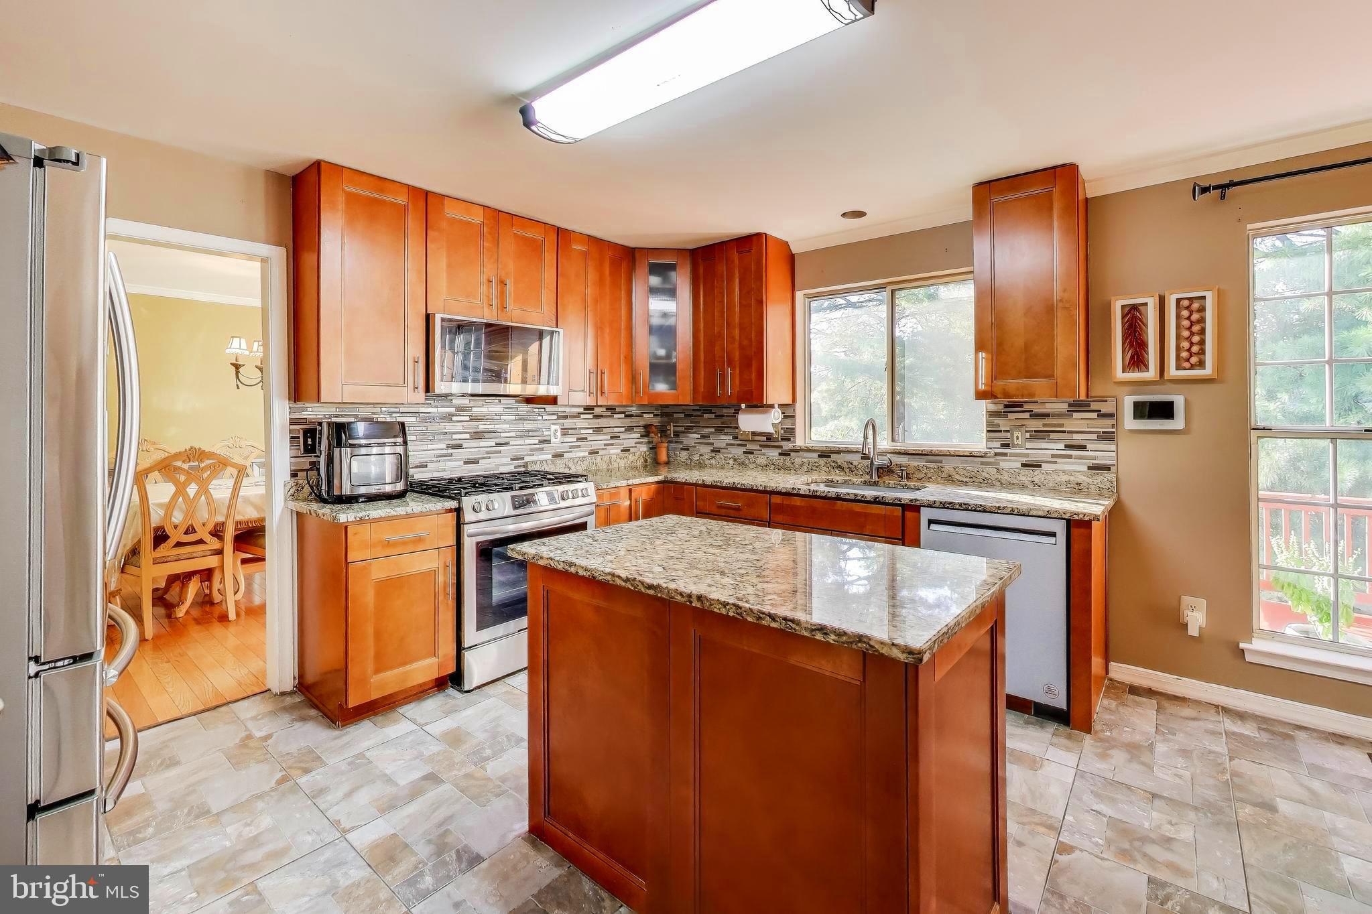
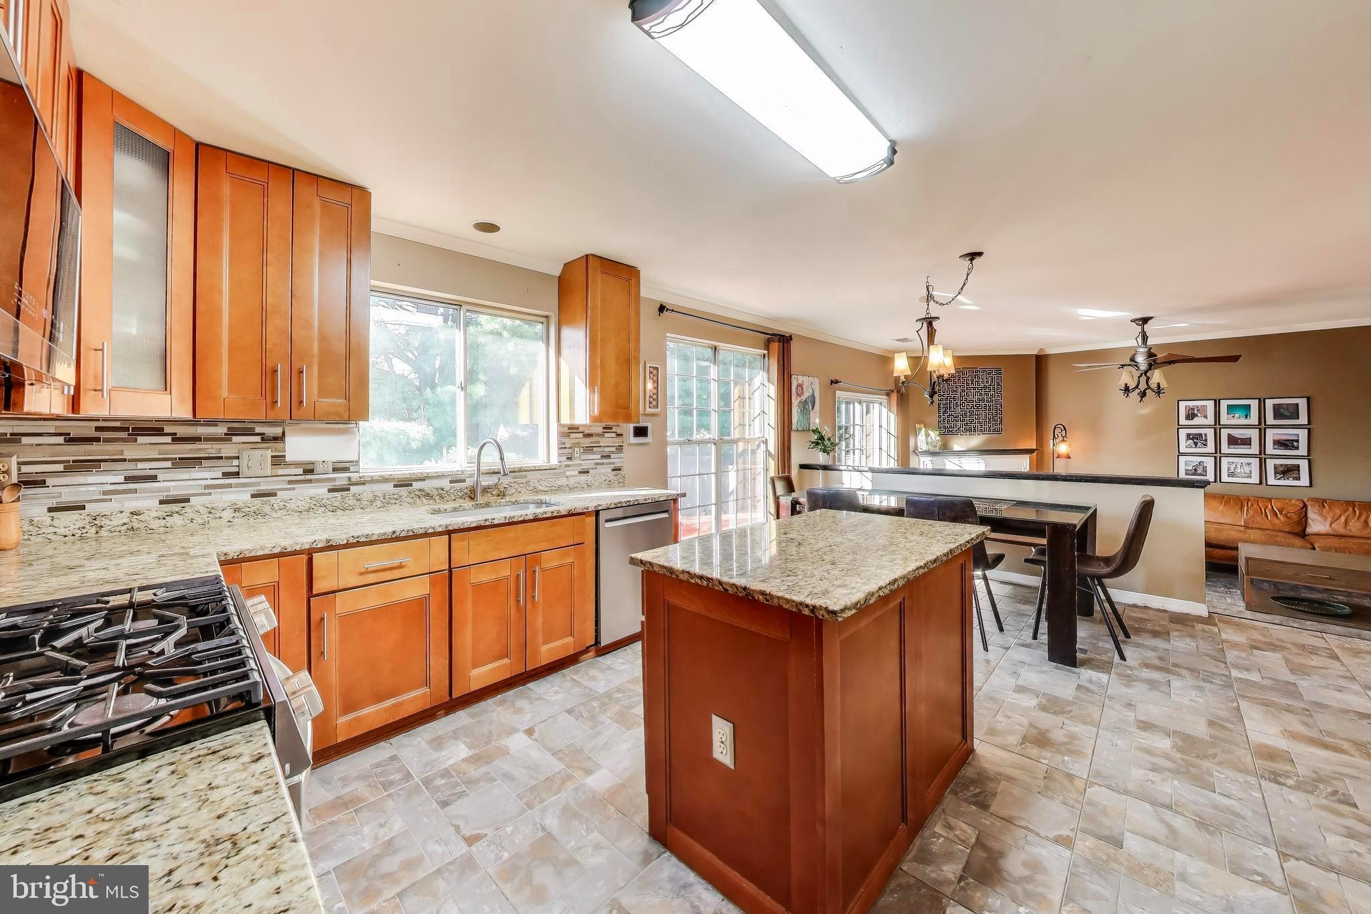
The main level boasts hardwood floors, abundant natural light, and a remodeled powder room. The eat-in kitchen features an island, pantry, upgraded countertops, and new appliances, including microwave, oven, range, refrigerator, freezer, dishwasher, icemaker, washer, dryer, and energy-efficient systems.
Upstairs includes four spacious bedrooms, with a primary suite offering a soaking tub, stall shower, dual vanities, and walk-in closets 🛁. New flooring throughout enhances the move-in ready feel.
The fully finished daylight basement provides a bedroom, full bath, gas fireplace, rear entrance, laundry, and storage—ideal as a guest suite, office, or recreation room.
Outdoor Living
Enjoy multiple outdoor spaces: upper & lower decks, a front patio, and a backyard with natural grass and artificial turf. Access to community walking & biking trails.
Systems & Utilities
Natural gas heating and hot water, central A/C , 120/240V electric, public water & sewer, broadband/cable/fiber internet , central vacuum, double-pane windows, attic fan, smoke & CO detectors.
Location & Community Benefits
This home is perfectly positioned for convenience and lifestyle, with 50 nearby amenities:
Dining & Cafés – Dumpling District , La Gula Mexicana, KPOT BBQ, LongHorn Steakhouse, Panera, Starbucks, Chick-fil-A, IHOP, and more.
Shopping & Retail – Wegmans, Milestone Shopping Center (Target, Walmart, Home Depot, Best Buy, Kohl’s, Aldi, Staples, T.J.Maxx, PetSmart), Giant Food, and Clarksburg Premium Outlets with 90+ brand stores.
Parks & Trails – Black Hill Regional Park , Ridge Road Recreational Park , Great Seneca Stream Valley Park, plus neighborhood playgrounds and courts.
Recreation & Culture – Maryland SoccerPlex , South Germantown Park, Topgolf Germantown , BlackRock Center for the Arts, Germantown Oktoberfest, and Lancaster Dutch Market.
Community & Fitness—Plum Gar Rec Center, Germantown Indoor Swim Center, Germantown Library, gyms like Planet Fitness & Orangetheory.
Healthcare – Holy Cross Germantown Hospital, Adventist Germantown ER , plus urgent care clinics & pharmacies.
Transportation – Germantown MARC Station , Ride On buses & Park & Ride lots, and quick access to I-270, Route 355, and Ridge Rd.
Schools – William B. Gibbs Jr. Elementary, Neelsville Middle School, Seneca Valley High School (new campus), plus private options like Mary of Nazareth.
Neighborhood amenities include a community pool, walking and biking trails, playgrounds, courts, and access to Montgomery County’s rich cultural and recreational network.
With 5 bedrooms, 3.5 baths, a two-car garage with four parking spots, over 3,000 finished sq. ft., and access to 50+ local amenities, this move-in-ready Germantown home is the perfect balance of space, style, and convenience. Don’t miss your chance to own in one of Montgomery County’s most dynamic communities.
Thus, the many days on market.
Please use GCAAR contract.
*If purchasing with cash or loan please provide proof of funds. With pre-approval letter, please have your lender call me and reference both the property address
Save
Ask
Tour
Hide
Share
Listing Snapshot
Price
$660,000
Days On Site
48 Days
Bedrooms
5
Inside Area (SqFt)
3,068 sqft
Total Baths
4
Full Baths
3
Partial Baths
1
Lot Size
0.19 Acres
Year Built
1992
MLS® Number
MDMC2248324
Status
Active Under Contract
Property Tax
$8,346.2
HOA/Condo/Coop Fees
$70 monthly
Sq Ft Source
Assessor
Friends & Family
React
Comment
Invite
No Comments Yet
Did you know? You can invite friends and family to your search. They can join your search, rate and discuss listings with you.
Recent Activity
2 weeks ago
Price changed to $660,000
2 weeks ago
Listing updated with changes from the MLS®
a month ago
Status changed to Active Under Contract
2 months ago
Listing first seen on site
General Features
Acres
0.19
Attached Garage
Yes
Direction Faces
Southeast
Foundation
Slab
Garage
Yes
Garage Spaces
2
Levels
Two
Number Of Stories
3
Parking
AsphaltOff StreetGarageDrivewayAttached
Parking Spaces
6
Pets
No
Property Sub Type
Single Family Residence
Security
Smoke Detector(s)Carbon Monoxide Detector(s)
Sewer
Public Sewer
Special Circumstances
Short Sale
SqFt Above
2468
SqFt Below
600
SqFt Total
3756
Style
Colonial
Utilities
Cable AvailableUnderground UtilitiesNatural Gas AvailableSewer AvailableWater AvailableElectricity Available
Water Source
Public
Zoning
R200
Interior Features
Appliances
RangeOvenCooktopGas Water HeaterBuilt-In RangeDishwasherDisposalDryerExhaust FanFreezerIce MakerMicrowaveRefrigeratorWasherENERGY STAR Qualified Appliances
Basement
FinishedWalk-Out AccessDaylightFullSump Pump
Cooling
Central AirCeiling Fan(s)ElectricAttic Fan
Fireplace
Yes
Fireplace Features
Gas
Fireplaces
1
Flooring
LaminateCarpetHardwoodVinylWood
Heating
Exhaust FanNatural GasCentralForced Air
Interior
Central VacuumEat-in KitchenCeiling Fan(s)Kitchen IslandPantryWalk-In Closet(s)High CeilingsSoaking Tub
Laundry Features
In Basement
Window Features
Double Pane WindowsScreensSkylight(s)
Save
Ask
Tour
Hide
Share
Exterior Features
Construction Details
FrameVinyl Siding
Patio And Porch
DeckPatio
Pool Features
Community
Roof
Asbestos Shingle
Windows/Doors
Double Pane WindowsScreensSkylight(s)
Community Features
Association Fee
$70.0
Association Fee Frequency
Monthly
Community Features
Pool
School District
MONTGOMERY COUNTY PUBLIC SCHOOLS
Schools
School District
MONTGOMERY COUNTY PUBLIC SCHOOLS
Elementary School
WILLIAM B. GIBBS, JR.
Middle School
NEELSVILLE
High School
SENECA VALLEY
Listing courtesy of REAL ESTATE SEARCH AND SALE LLC



Did you know? You can invite friends and family to your search. They can join your search, rate and discuss listings with you.