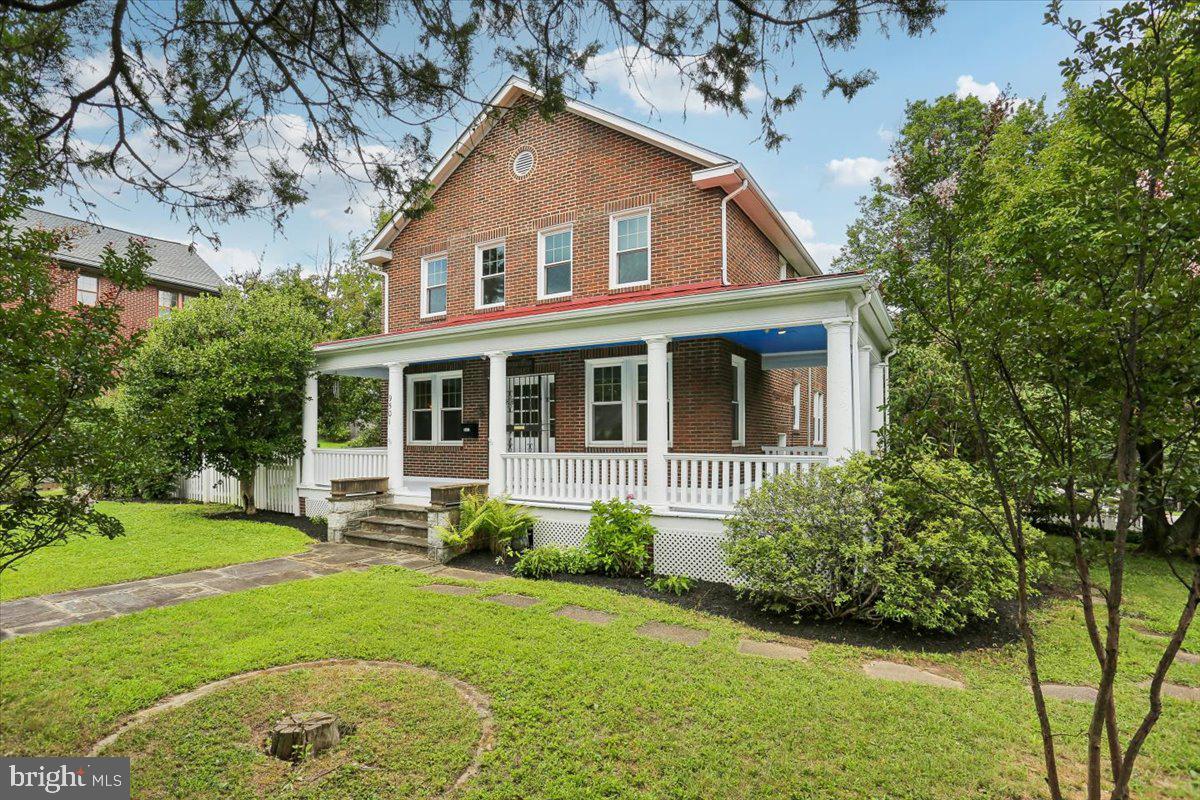
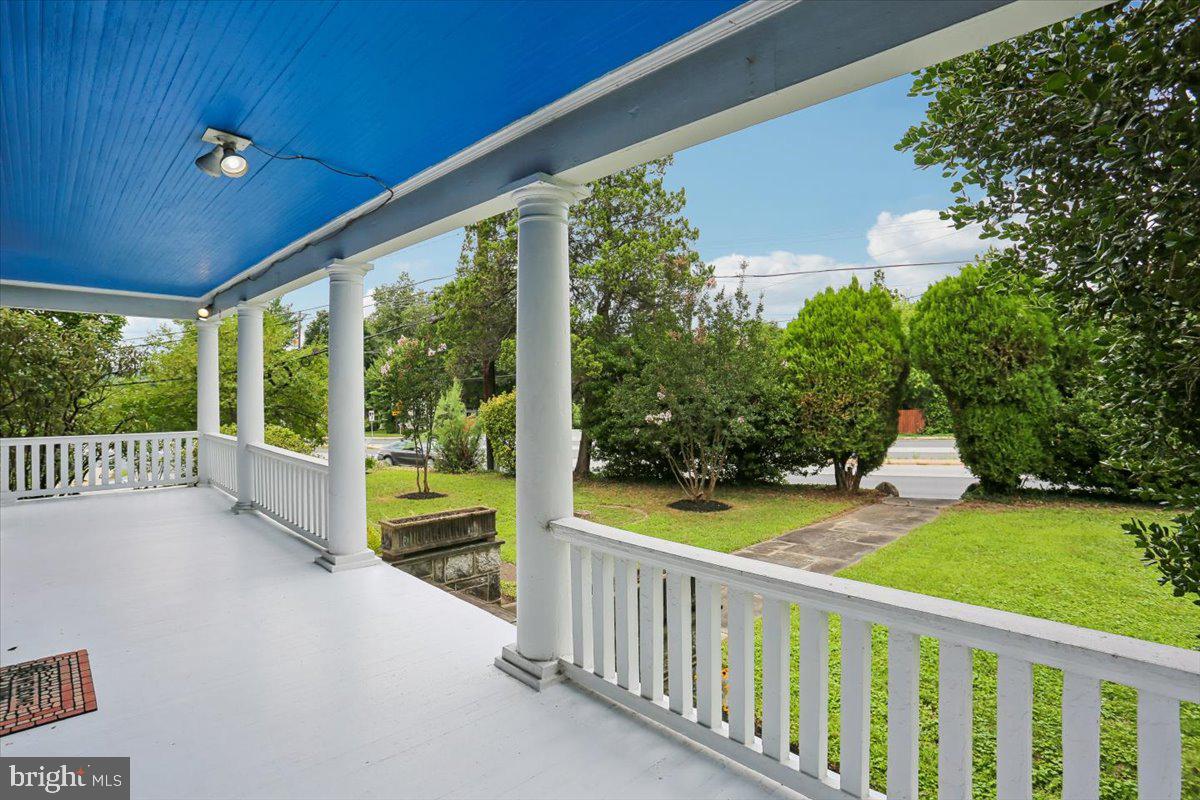
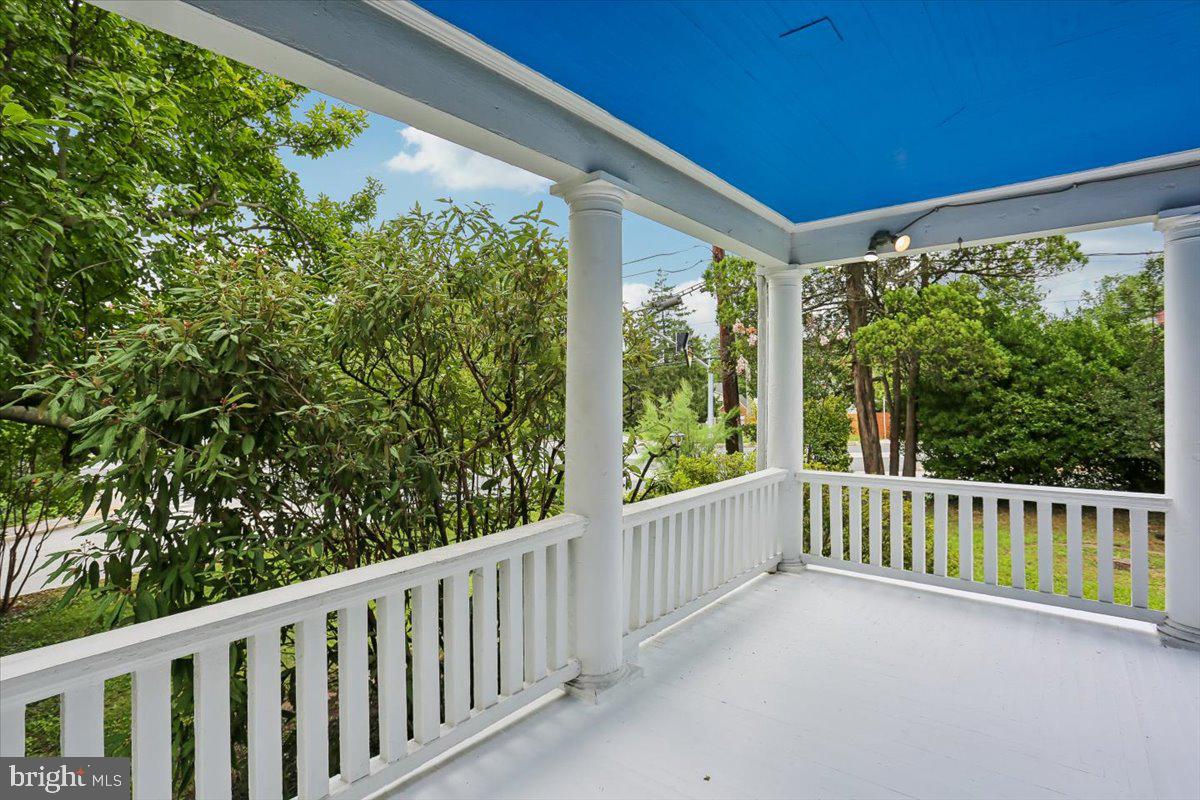
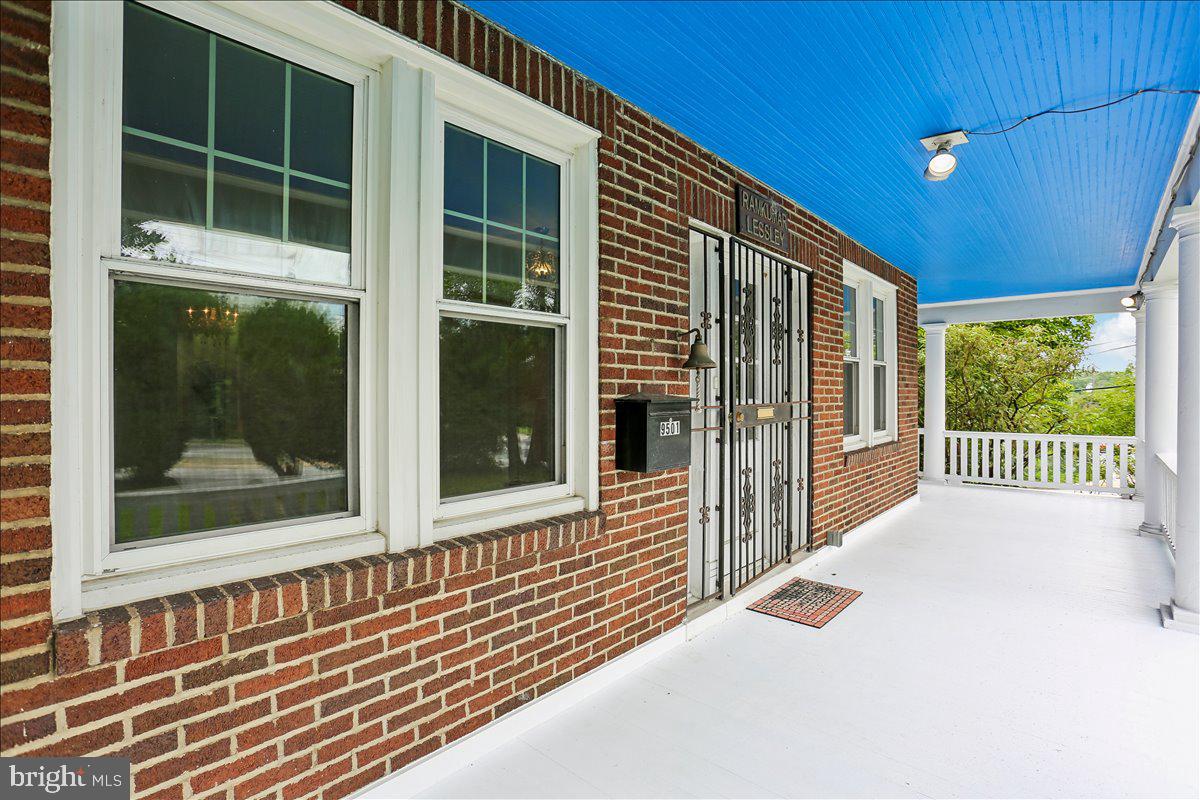
Welcome to 9501 Colesville Road, a lovely brick colonial nestled in the heart of Silver Spring. This bright and airy residence with wrap-around front porch has been freshly painted throughout and features hardwood floors on the main and upper levels. There is a spacious living room with wood burning fireplace, formal dining room, and large renovated kitchen that opens to a cozy sunroom overlooking a beautifully landscaped backyard. Large rooms throughout this three-bedroom, three full bath home. The main level also features a large family room (possible 4th bedroom) and full bath. The upper level offers generous size bedrooms and an updated bath with ceramic tile shower. The basement is partially finished with a home office, 3rd bath with shower, laundry with washer & dryer, and plenty of space to finish for a recreation room. Fantastic location on a nearly 1/3 acre fenced, corner lot. The level backyard has a firepit and offers plenty of space to enjoy many outdoor activities. You are minutes from downtown Silver Spring, dining, shopping, and entertainment venues. Minutes to Sligo Creek Park and the Metro. You’ll appreciate many updates…windows, tankless hot water heater, HVAC, and roof. This home has it all. You won’t be disappointed!
Save
Ask
Tour
Hide
Share
Listing Snapshot
Price
$750,000
Days On Site
45 Days
Bedrooms
4
Inside Area (SqFt)
2,440 sqft
Total Baths
3
Full Baths
3
Partial Baths
N/A
Lot Size
0.3 Acres
Year Built
1918
MLS® Number
MDMC2248358
Status
Active Under Contract
Property Tax
$11,015
HOA/Condo/Coop Fees
N/A
Sq Ft Source
Estimated
Friends & Family
React
Comment
Invite
No Comments Yet
Did you know? You can invite friends and family to your search. They can join your search, rate and discuss listings with you.
Recent Activity
13 hours ago
Status changed to Active Under Contract
13 hours ago
Listing updated with changes from the MLS®
a month ago
Price changed to $750,000
a month ago
Listing first seen on site
General Features
Acres
0.3
Attached Garage
Yes
Foundation
Slab
Garage
Yes
Garage Spaces
1
Levels
Three Or More
Parking
Garage Door OpenerConcreteOn StreetGarageDrivewayAttached
Parking Spaces
2
Property Sub Type
Single Family Residence
Sewer
Public Sewer
Special Circumstances
Standard
SqFt Above
2240
SqFt Below
200
SqFt Total
3248
Style
Colonial
Utilities
Cable Available
Water Source
Public
Zoning
R60
Interior Features
Appliances
Double OvenOvenGas Water HeaterWasherCooktopDishwasherDisposalDryerIce MakerMicrowaveRefrigeratorTankless Water Heater
Basement
Partially Finished
Cooling
Central AirCeiling Fan(s)ZonedElectric
Fireplace
Yes
Fireplace Features
Masonry
Fireplaces
1
Flooring
WoodCeramic TileHardwood
Heating
Natural GasBaseboardRadiant
Interior
Eat-in KitchenCeiling Fan(s)Kitchen Island
Laundry Features
Laundry Room
Main Level Bedrooms
1
Window Features
Window CoveringsWindow TreatmentsTriple Pane Windows
Bathroom 1
Level - Main
Bathroom 2
Bathroom 3
Features - Ceiling Fan(s)
Bedroom 2
Features - Ceiling Fan(s)
Dining Room
Level - Main
Family Room
Level - Main
Game Room
Kitchen
Level - Main
Laundry
Living Room
Level - Main
Primary Bedroom
Features - Ceiling Fan(s)
Sun/Florida Room
Level - Main
Save
Ask
Tour
Hide
Share
Exterior Features
Construction Details
Brick
Fencing
Fenced
Lot Features
Front YardLevelBack Yard
Patio And Porch
Porch
Pool Features
None
Roof
MetalShingle
Windows/Doors
Window CoveringsWindow TreatmentsTriple Pane Windows



Did you know? You can invite friends and family to your search. They can join your search, rate and discuss listings with you.