One Property, Endless Possibilities
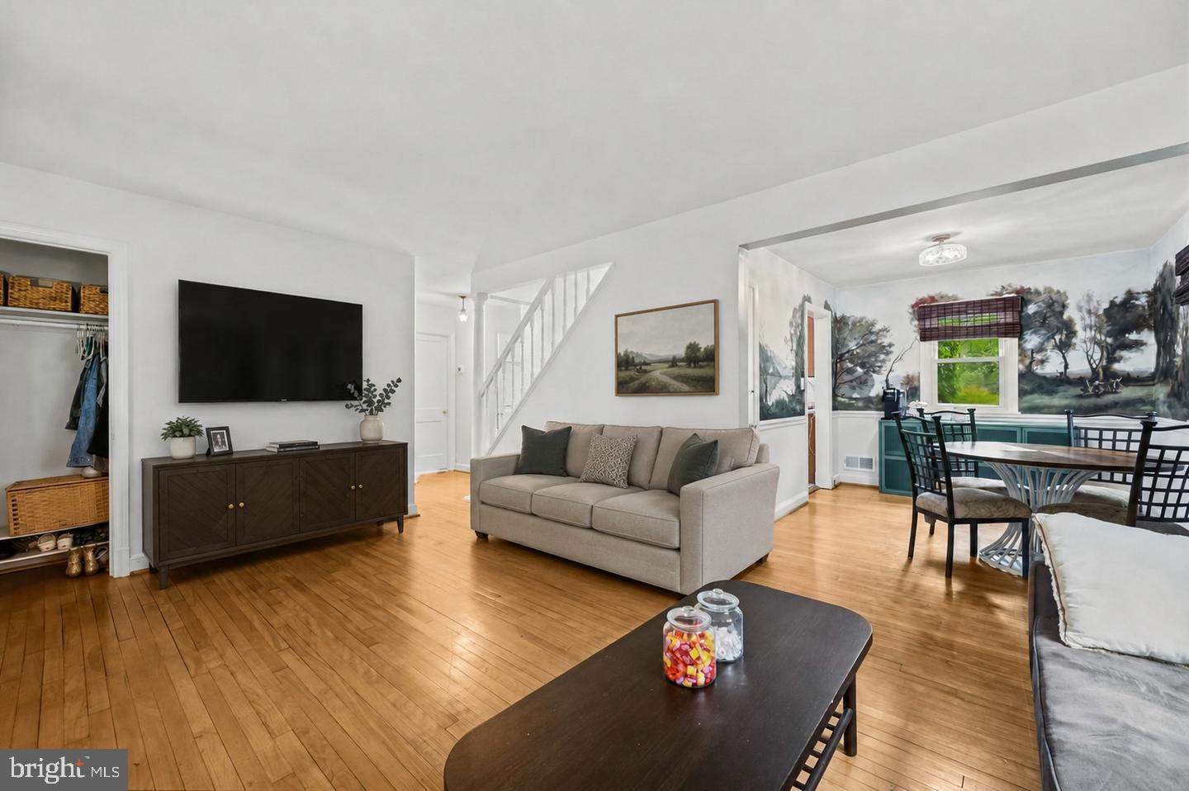
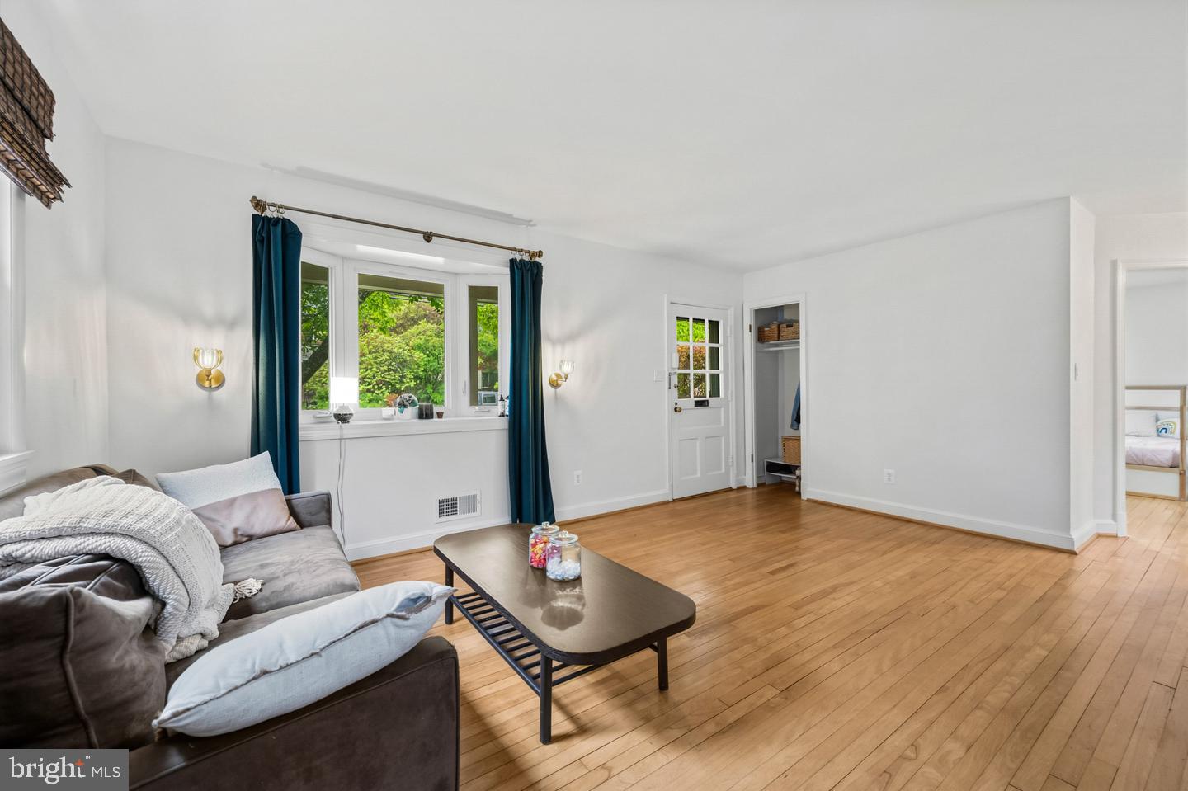
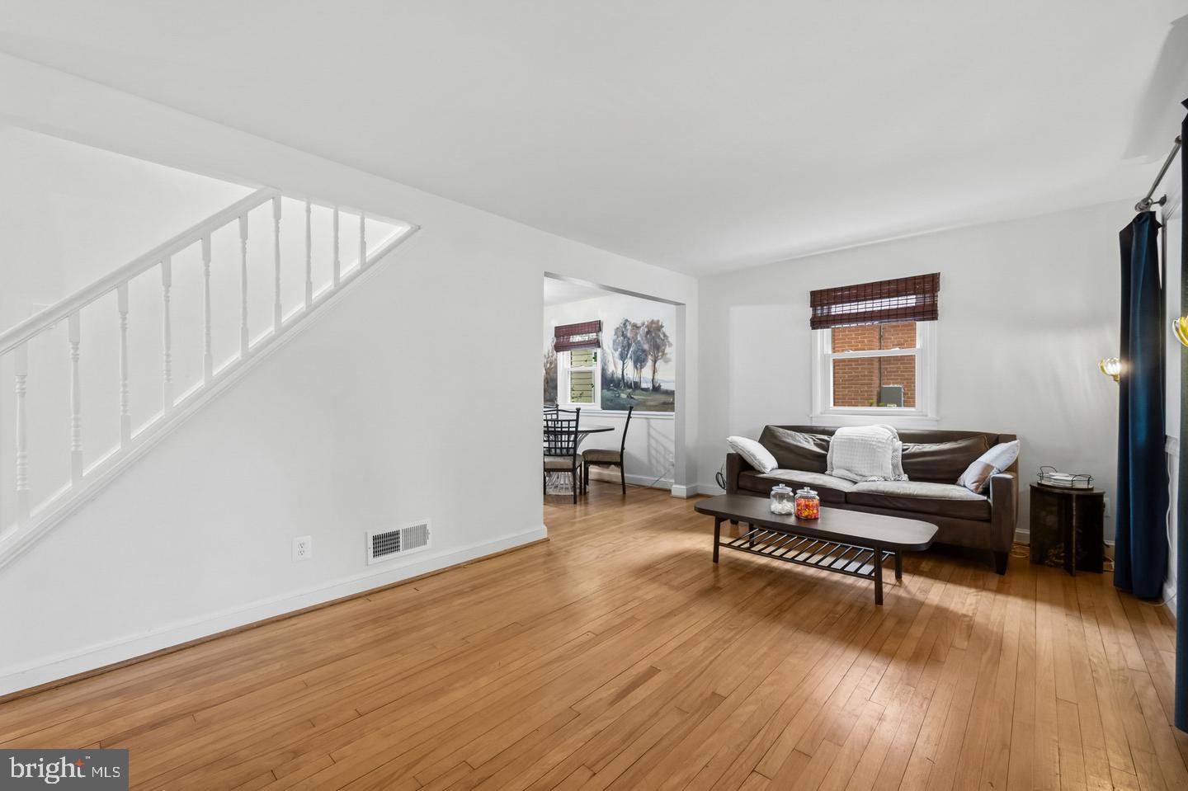
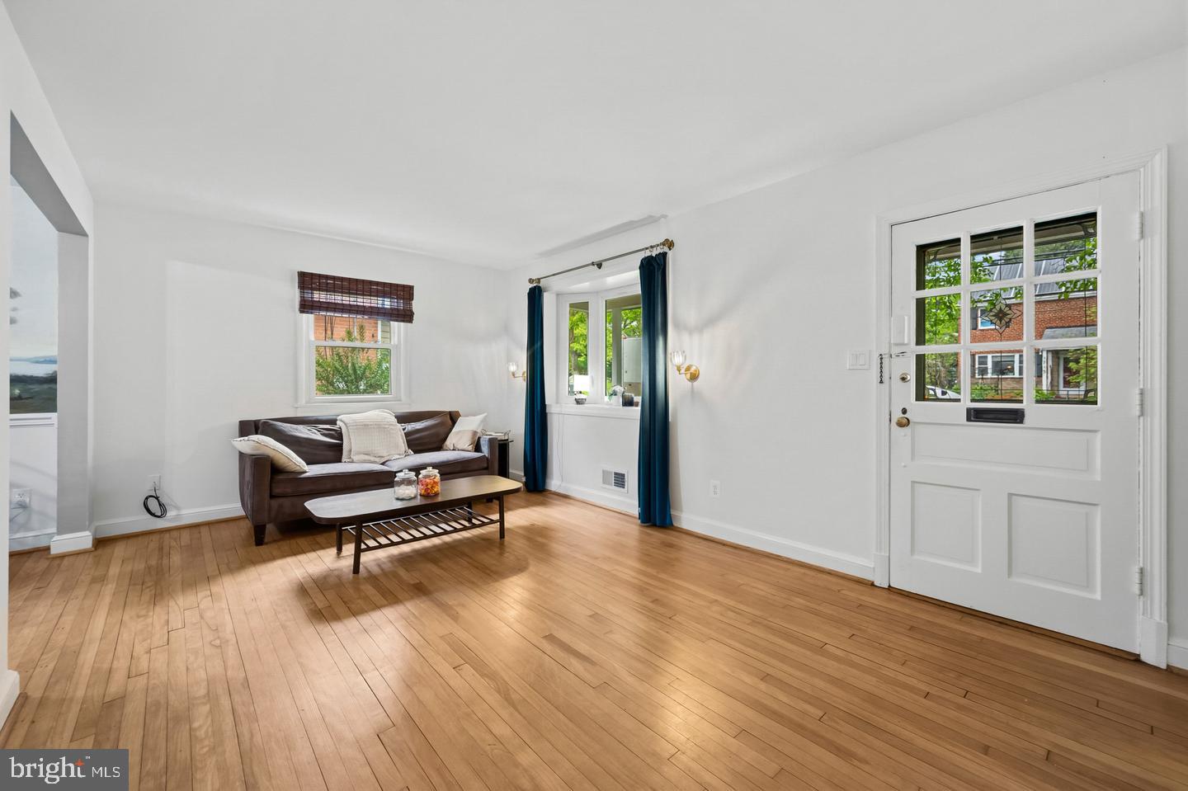
Discover a home that's anything but ordinary. This beautifully maintained Cape Cod offers warm, inviting living spaces plus a stunning 625 sq. ft. detached loft-style studio, complete with soaring vaulted ceilings, skylights, its own mini-split system for year-round comfort, and a gas line already run to the building. Whether you envision an inspired home office, an art or fitness studio, a media room, a guest retreat, or the ultimate entertaining space, this one-of-a-kind bonus building sets this property apart from everything else on the market.
Inside the main home, you'll find an updated layout and thoughtful improvements throughout, including a mini-split in the primary bedroom for added comfort, plus room to finish a 5th bedroom in the basement. Outside, enjoy a private two-car driveway, a rare find in Forest Estates, The backyard is designed for relaxing or entertaining.
Nestled in the heart of Forest Estates, this home puts you just a 10-minute walk from the Forest Glen Metro Station (Red Line). Commute downtown without ever starting your car. Step outside and you're minutes from the Sligo Creek Trail's 15+ miles of walking and biking paths, plus General Getty Park and Forest Grove Neighborhood Park right in the neighborhood. Craving fresh produce? The Holy Cross Hospital Farmers Market and Wheaton Farmers Market are both a short drive or bike ride away, and Downtown Silver Spring's year-round Saturday FRESHFARM Market is less than 10 minutes out. Downtown Silver Spring also delivers the shops, restaurants, and nightlife, think Ellsworth Place, AFI Silver Theatre, and a growing list of local favorites and don’t forget Westfield Wheaton adds even more retail just up the road
If you've been searching for a home with character, flexibility, and space to fit the way you live today, 1708 Brisbane delivers an opportunity that's hard to duplicate. Schedule your private tour before someone else discovers it first
Save
Ask
Tour
Hide
Share
Listing Snapshot
Price
$699,000
Days On Site
67 Days
Bedrooms
4
Inside Area (SqFt)
1,908 sqft
Total Baths
2
Full Baths
2
Partial Baths
N/A
Lot Size
0.15 Acres
Year Built
1948
MLS® Number
MDMC2248454
Status
Active
Property Tax
$6,964
HOA/Condo/Coop Fees
N/A
Sq Ft Source
Assessor
Friends & Family
React
Invite
Recent Activity
2 weeks ago
Listing updated with changes from the MLS®
2 months ago
Listing first seen on site
General Features
Acres
0.15
Foundation
Brick/Mortar
Levels
Three Or More
Parking
ConcreteOn StreetDriveway
Parking Spaces
2
Pets
Yes
Property Sub Type
Single Family Residence
Sewer
Public Sewer
Special Circumstances
Standard
SqFt Above
1278
SqFt Below
630
SqFt Total
1908
Style
Cape Cod
Water Source
Public
Zoning
R60
Interior Features
Appliances
Gas Water HeaterDishwasherDisposalDryerExhaust FanMicrowaveRefrigeratorWasherWater Heater