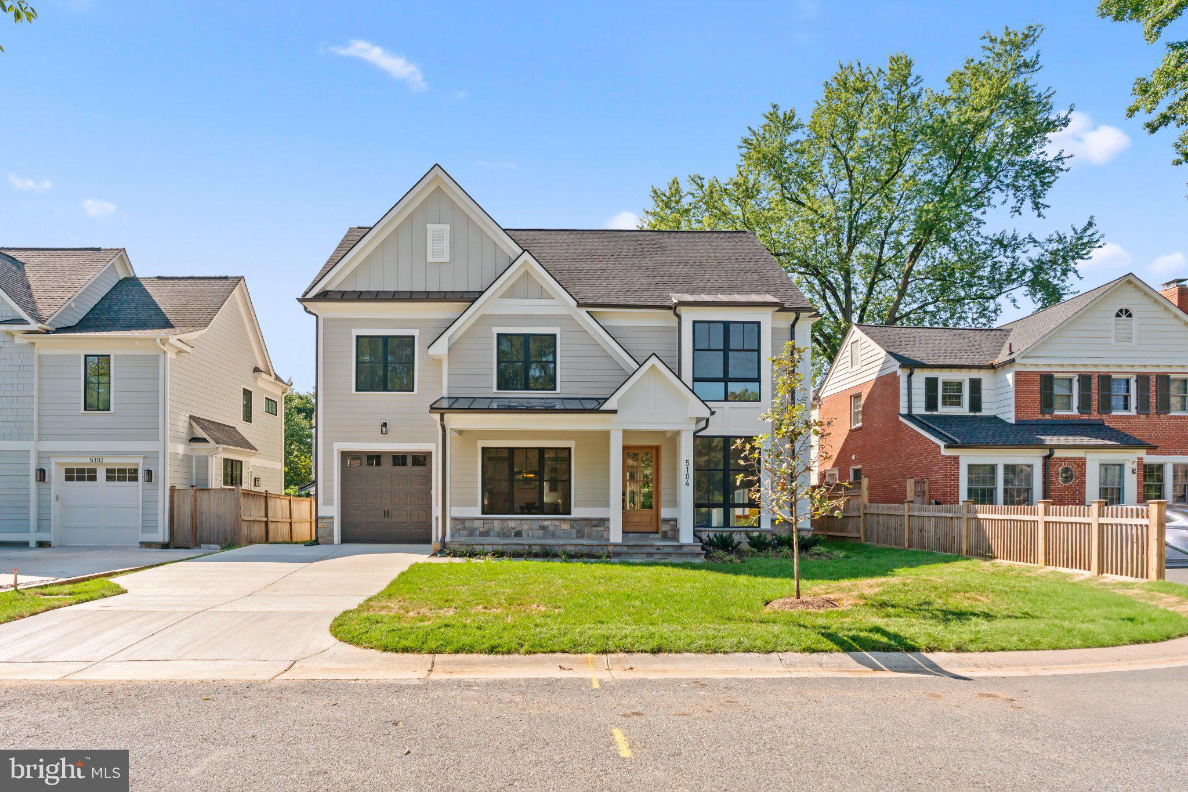
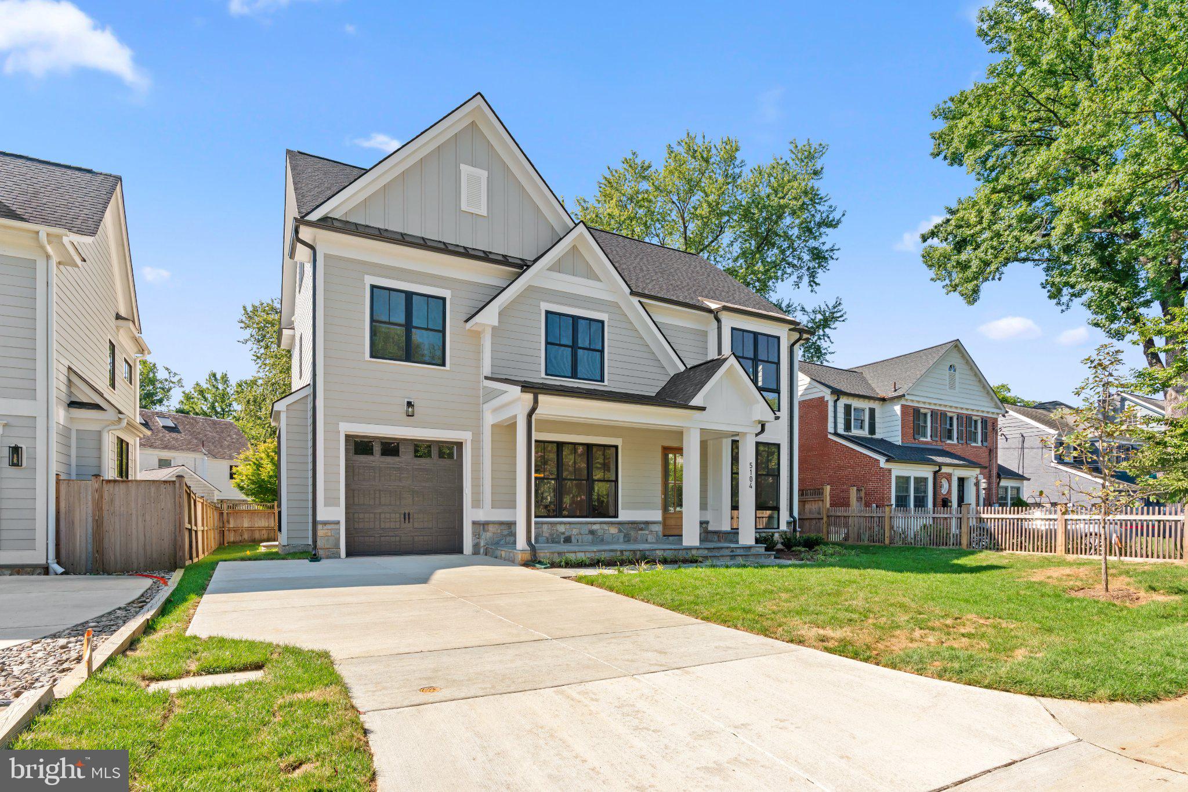
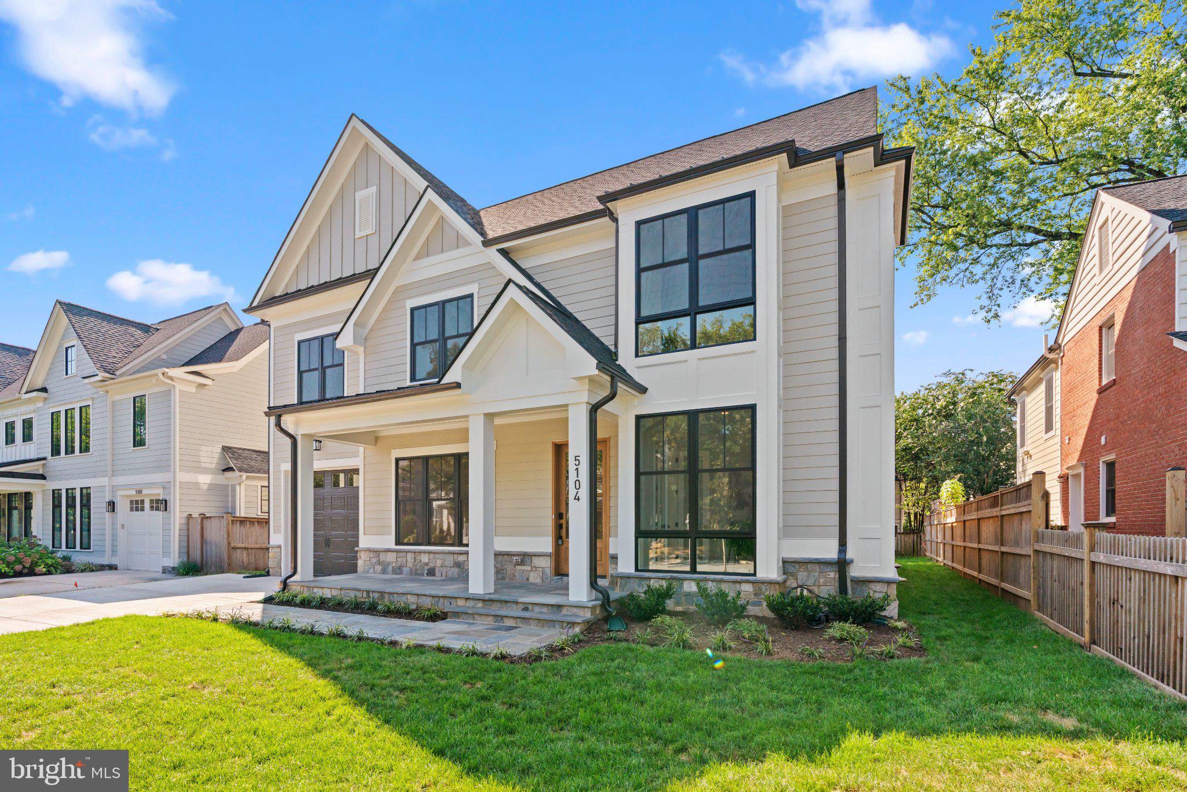
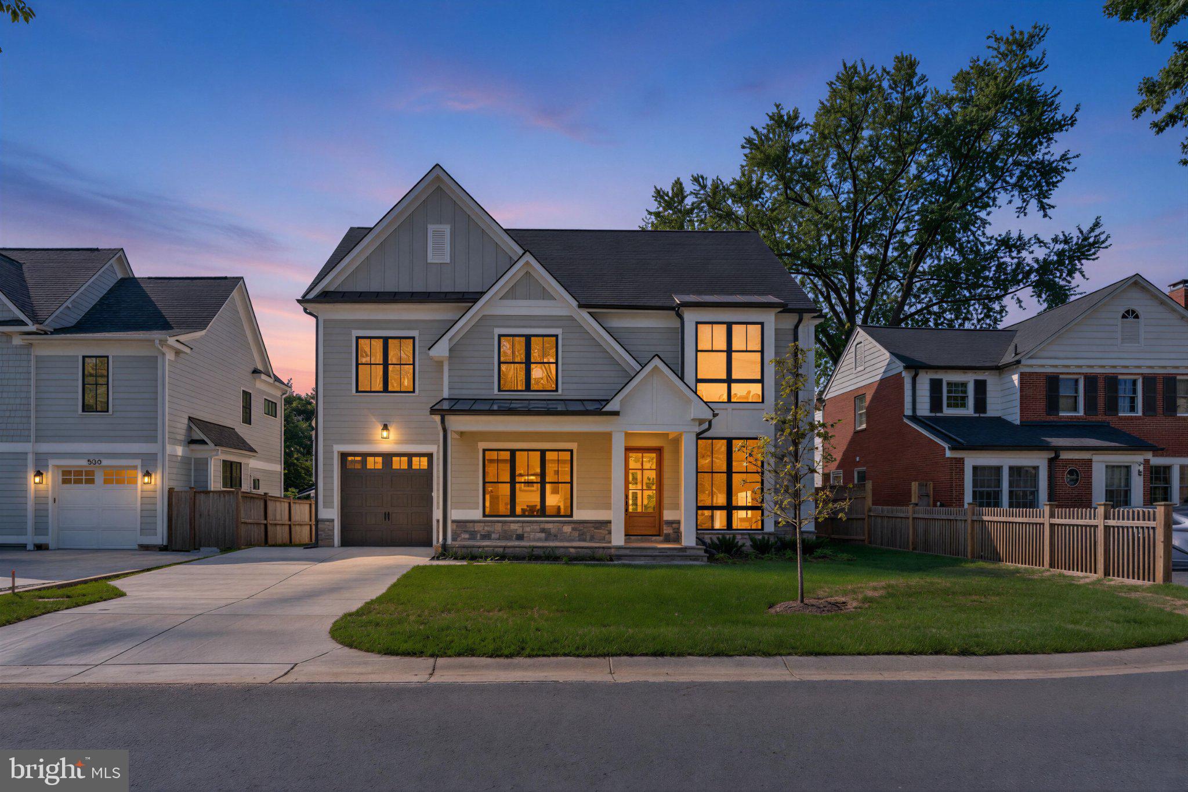
LOCATION, LOCATION, LOCATION! Around the corner form Downtown Bethesda, tucked away on a quiet street. Welcome to 5104 Fairglen Lane, Bethesda, by renowned Wormald Homes. Seize the opportunity to own a luxurious, newly constructed home in the coveted Bradley Hills. Designed by Lapp & Associates, LLC and built by Wormald, this stunning four-level residence offers a grand scale of living and exceptional features throughout. The First Floor serves as the heart of the home, showcasing a spacious Great Room with a beamed/coffered ceiling , a formal Dining Room with a coffered ceiling , and a large Kitchen with an eating area. A dedicated Office is also on this level, along with a Mudroom, a Garage, a Front Porch, and a Covered Porch. The Second Floor is dedicated to private retreat, featuring the spectacular Primary Suite with a coffered ceiling, two Walk-in Closets, and a lavish Primary Bath complete with a Soaking Tub. Three additional Bedrooms are located on this level, served by two additional full bathrooms, and a conveniently located Laundry area. Ascend to the Third Floor to find a flexible Loft area, featuring a lounge area, 5th bedroom and 4th full bathroom, perfect for a guest suite or additional family space. The extensive Basement Floor ensures ample room for recreation and utility, including a large Rec. Room, a Wet Bar, a dedicated Exercise room, and a sixth Bedroom with fifth full Bath! This level is completed by essential Utility/Storage areas!!
Save
Ask
Tour
Hide
Share
Listing Snapshot
Price
$2,699,999
Days On Site
88 Days
Bedrooms
6
Inside Area (SqFt)
4,845 sqft
Total Baths
6
Full Baths
5
Partial Baths
1
Lot Size
N/A
Year Built
2026
MLS Number
MDMC2248482
Status
Active
Property Tax
$9,373
HOA/Condo/Coop Fees
N/A
Sq Ft Source
Estimated
Friends & Family
React
Comment
Invite
No Comments Yet
Did you know? You can invite friends and family to your search. They can join your search, rate and discuss listings with you.
Recent Activity
5 days ago
Listing updated with changes from the MLS
3 weeks ago
Price changed to $2,699,999
2 months ago
Status changed to Active
3 months ago
Listing first seen on site
General Features
Attached Garage
Yes
Foundation
Slab
Garage
Yes
Garage Spaces
1
Levels
Three Or More
Parking
Garage Door OpenerGarageDrivewayInside EntranceAttached
Parking Spaces
1
Property Condition
New Construction
Property Sub Type
Single Family Residence
Sewer
Public Sewer
Special Circumstances
Standard
SqFt Above
3791
SqFt Below
1054
SqFt Total
5448
Style
Traditional
Water Source
Public
Zoning
R60
Interior Features
Appliances
Gas RangeGas OvenCooktopGas Water HeaterWasherDishwasherDisposalRange HoodRefrigeratorStainless Steel Appliance(s)MicrowaveDryer
Basement
FinishedDaylightPartialFullInterior Entry
Cooling
Central AirElectric
Electric
200+ Amp Service
Fireplace
Yes
Fireplaces
1
Flooring
Wood
Furnished
Unfurnished
Heating
ElectricNatural GasCentralForced Air
Interior
Eat-in KitchenBarKitchen IslandRecessed LightingWalk-In Closet(s)Open FloorplanSoaking Tub



Did you know? You can invite friends and family to your search. They can join your search, rate and discuss listings with you.