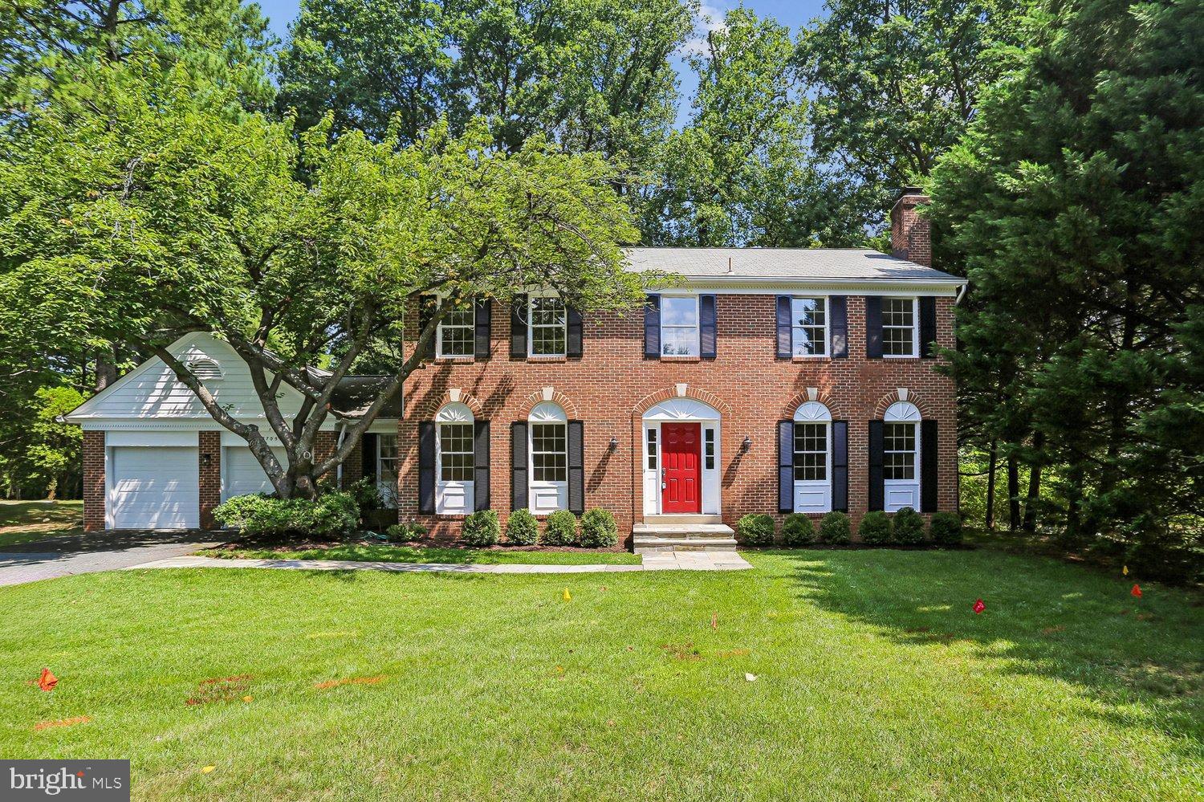
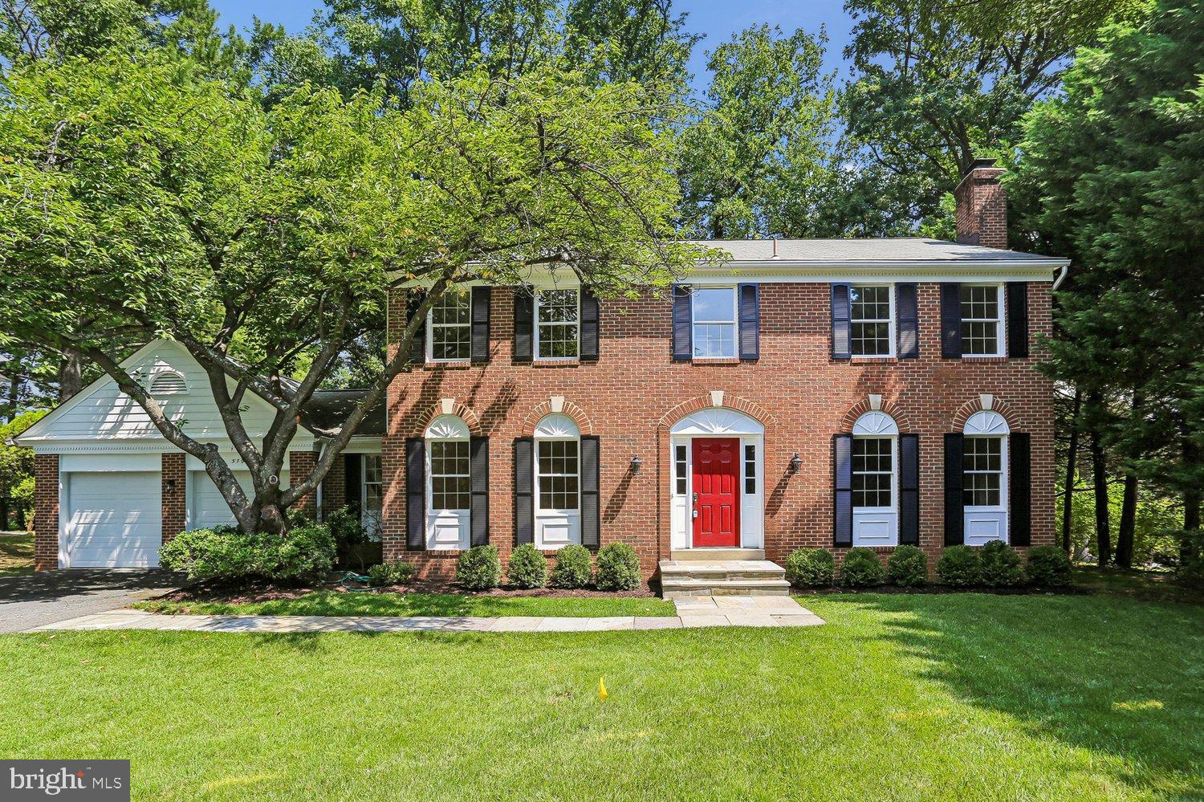
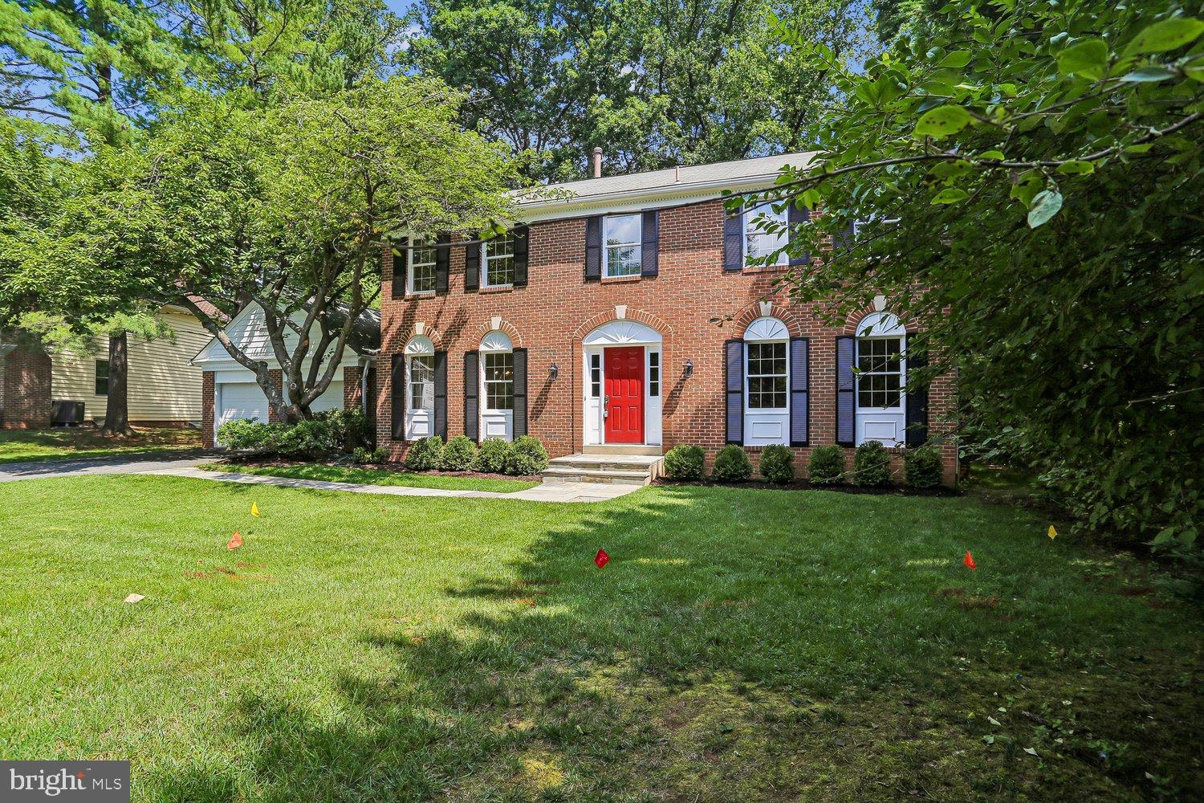
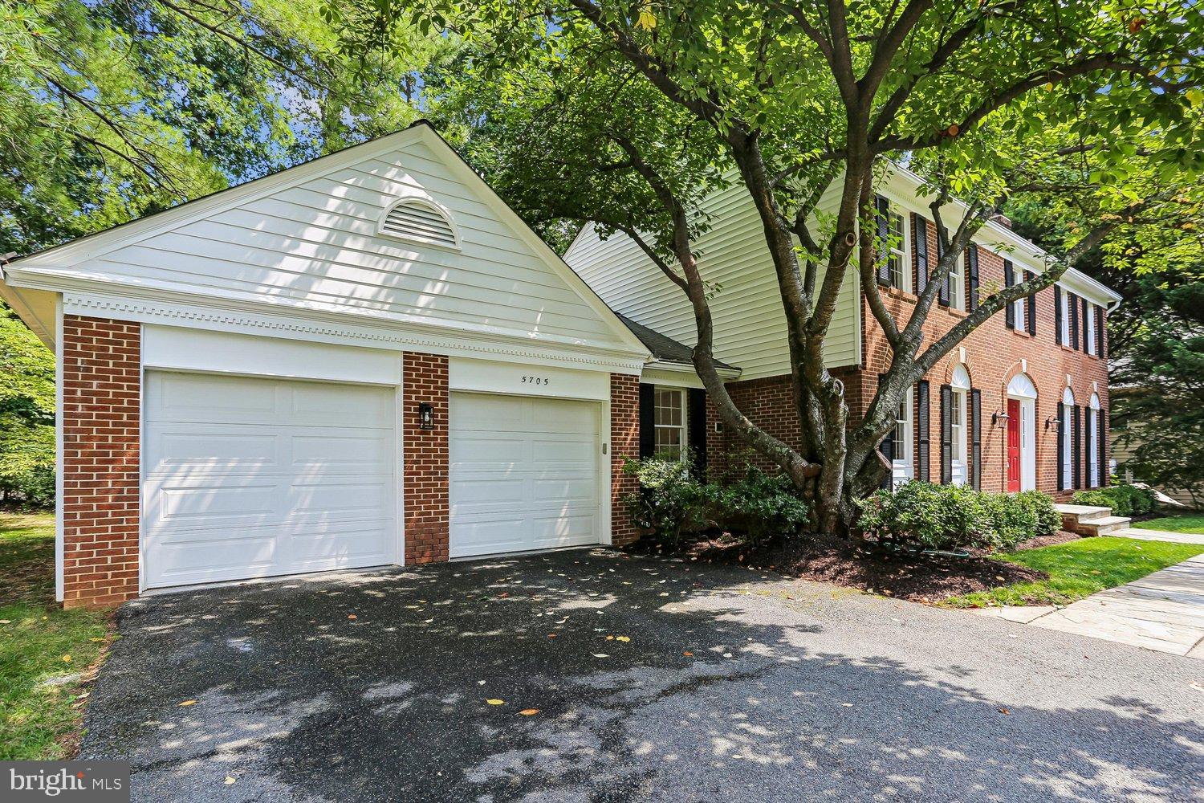
Welcome to this lovely Timberlawn like new colonial with over 4,000 sq ft of perfectly finished completely renovated living space! This home is situated on a private 15k sq ft wooded cul‑de‑sac lot, offering exceptional privacy and an unbeatable location, very close to: Grosvenor and Medical Center Metro stops, schools, shopping, major commuter routes, and all the North Bethesda-Rockville amenities. Inside, everything is brand new from top to bottom. The main level features new hardwood flooring, a formal living room with fireplace, elegant dining room, and a sunken family room with a stone hearth and dual exits to the deck. The all‑new country kitchen is spacious and beautifully designed. A first‑floor office, stylish half bath, and a dedicated laundry/mud room off the two‑car garage complete the main level. Upstairs offers 4 bedrooms and 3 luxury baths, including an owner’s suite with a spa‑style walk‑in shower, dressing area, and abundant closets. A buddy bath connects two bedrooms and third full bath in hall all brand new! . The expansive finished basement impresses with tall ceilings, new luxury vinyl plank flooring, and a new full bath with shower. This is a fully renovated, move‑in‑ready home in a premier location. See virtual Tour.
Save
Ask
Tour
Hide
Share
Listing Snapshot
Price
$1,365,000
Days On Site
85 Days
Bedrooms
4
Inside Area (SqFt)
3,609 sqft
Total Baths
5
Full Baths
4
Partial Baths
1
Lot Size
0.34 Acres
Year Built
1980
MLS Number
MDMC2248520
Status
Active
Property Tax
$15,081
HOA/Condo/Coop Fees
$24.58 monthly
Sq Ft Source
Assessor
Friends & Family
React
Comment
Invite
No Comments Yet
Did you know? You can invite friends and family to your search. They can join your search, rate and discuss listings with you.
Recent Activity
6 days ago
Status changed to Active
6 days ago
Listing updated with changes from the MLS
a week ago
Price changed to $1,365,000
3 months ago
Listing first seen on site
General Features
Acres
0.34
Attached Garage
Yes
Foundation
Concrete Perimeter
Garage
Yes
Garage Spaces
2
Levels
Three Or More
Parking
GarageDrivewayAttached
Parking Spaces
6
Property Sub Type
Single Family Residence
Sewer
Public Sewer
Special Circumstances
Probate ListingStandard
SqFt Above
2909
SqFt Below
700
SqFt Total
3609
Style
Colonial
Water Source
Public
Zoning
R90
Interior Features
Appliances
Gas Water Heater
Basement
Crawl SpacePartially Finished
Cooling
Central AirElectric
Fireplace
Yes
Fireplaces
2
Flooring
Ceramic TileHardwoodCarpet
Heating
Natural GasForced Air
Save
Ask
Tour
Hide
Share
Exterior Features
Construction Details
BrickWood Siding
Pool Features
None
Roof
Asphalt
Community Features
Association Fee
$295.0
Association Fee Frequency
Annually
School District
MONTGOMERY COUNTY PUBLIC SCHOOLS
Schools
School District
MONTGOMERY COUNTY PUBLIC SCHOOLS
Elementary School
Unknown
Middle School
Unknown
High School
Unknown
Listing courtesy of Long & Foster Real Estate, Inc.



Did you know? You can invite friends and family to your search. They can join your search, rate and discuss listings with you.