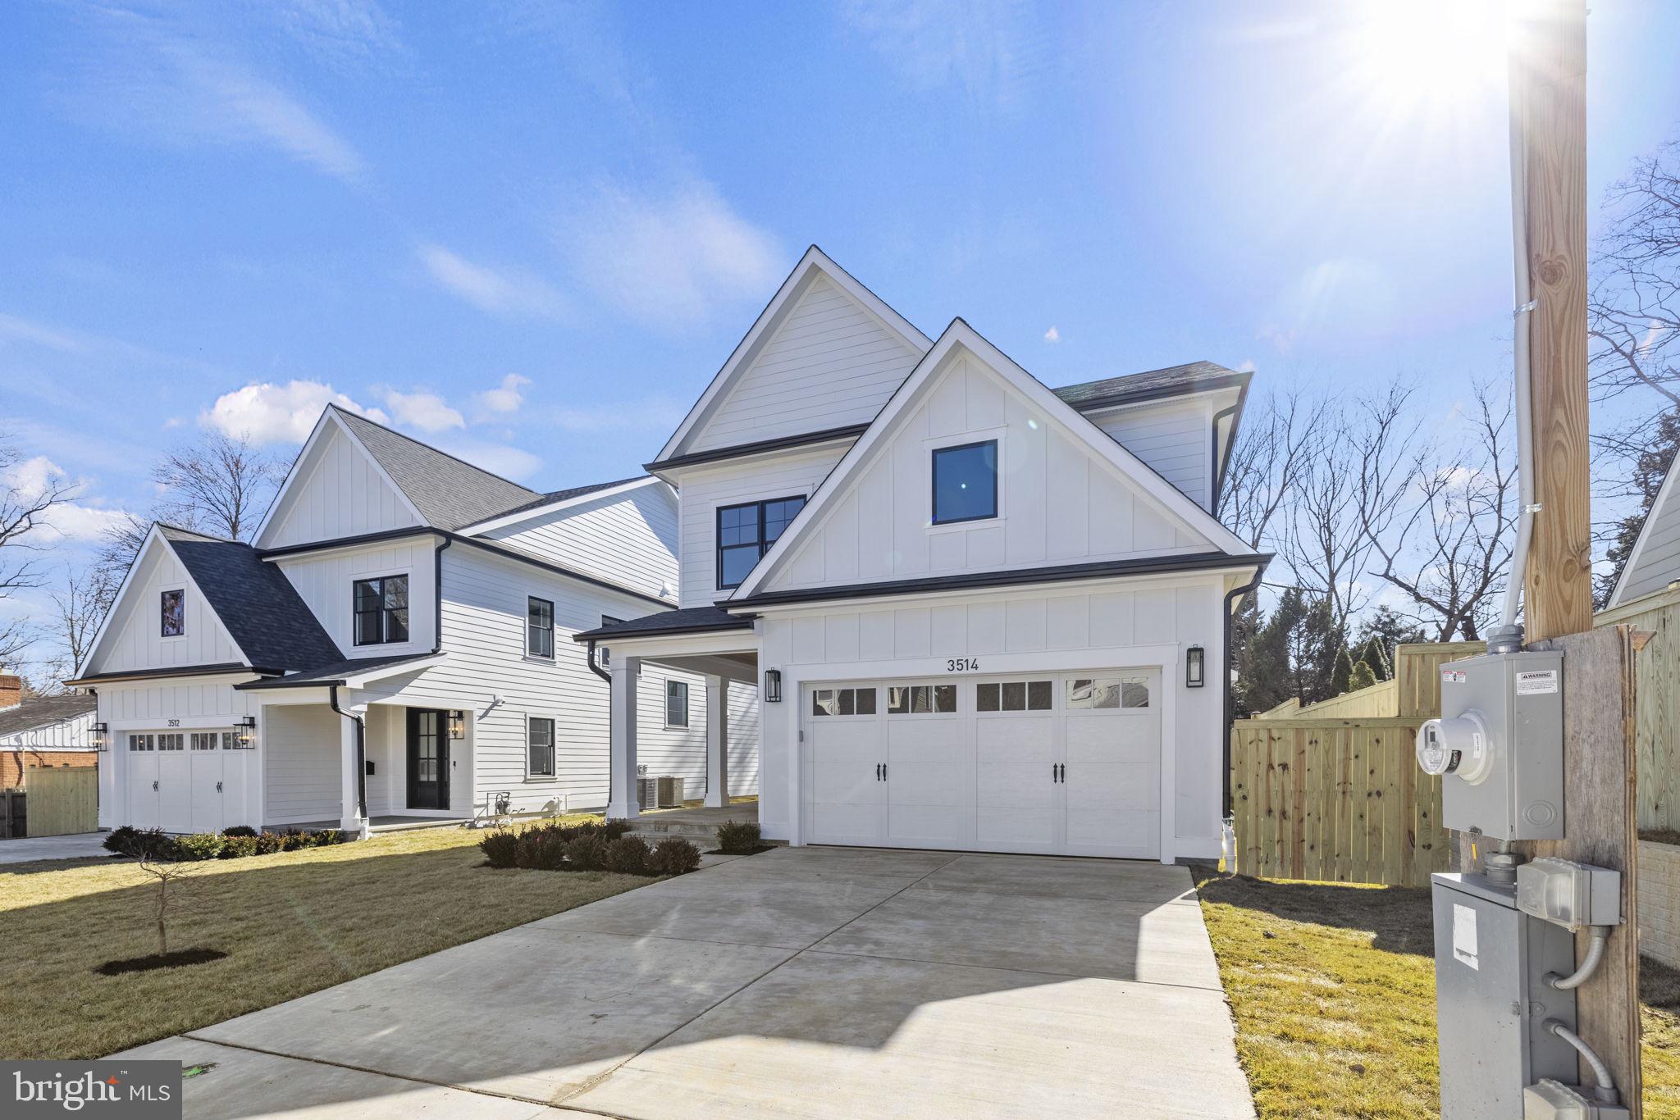
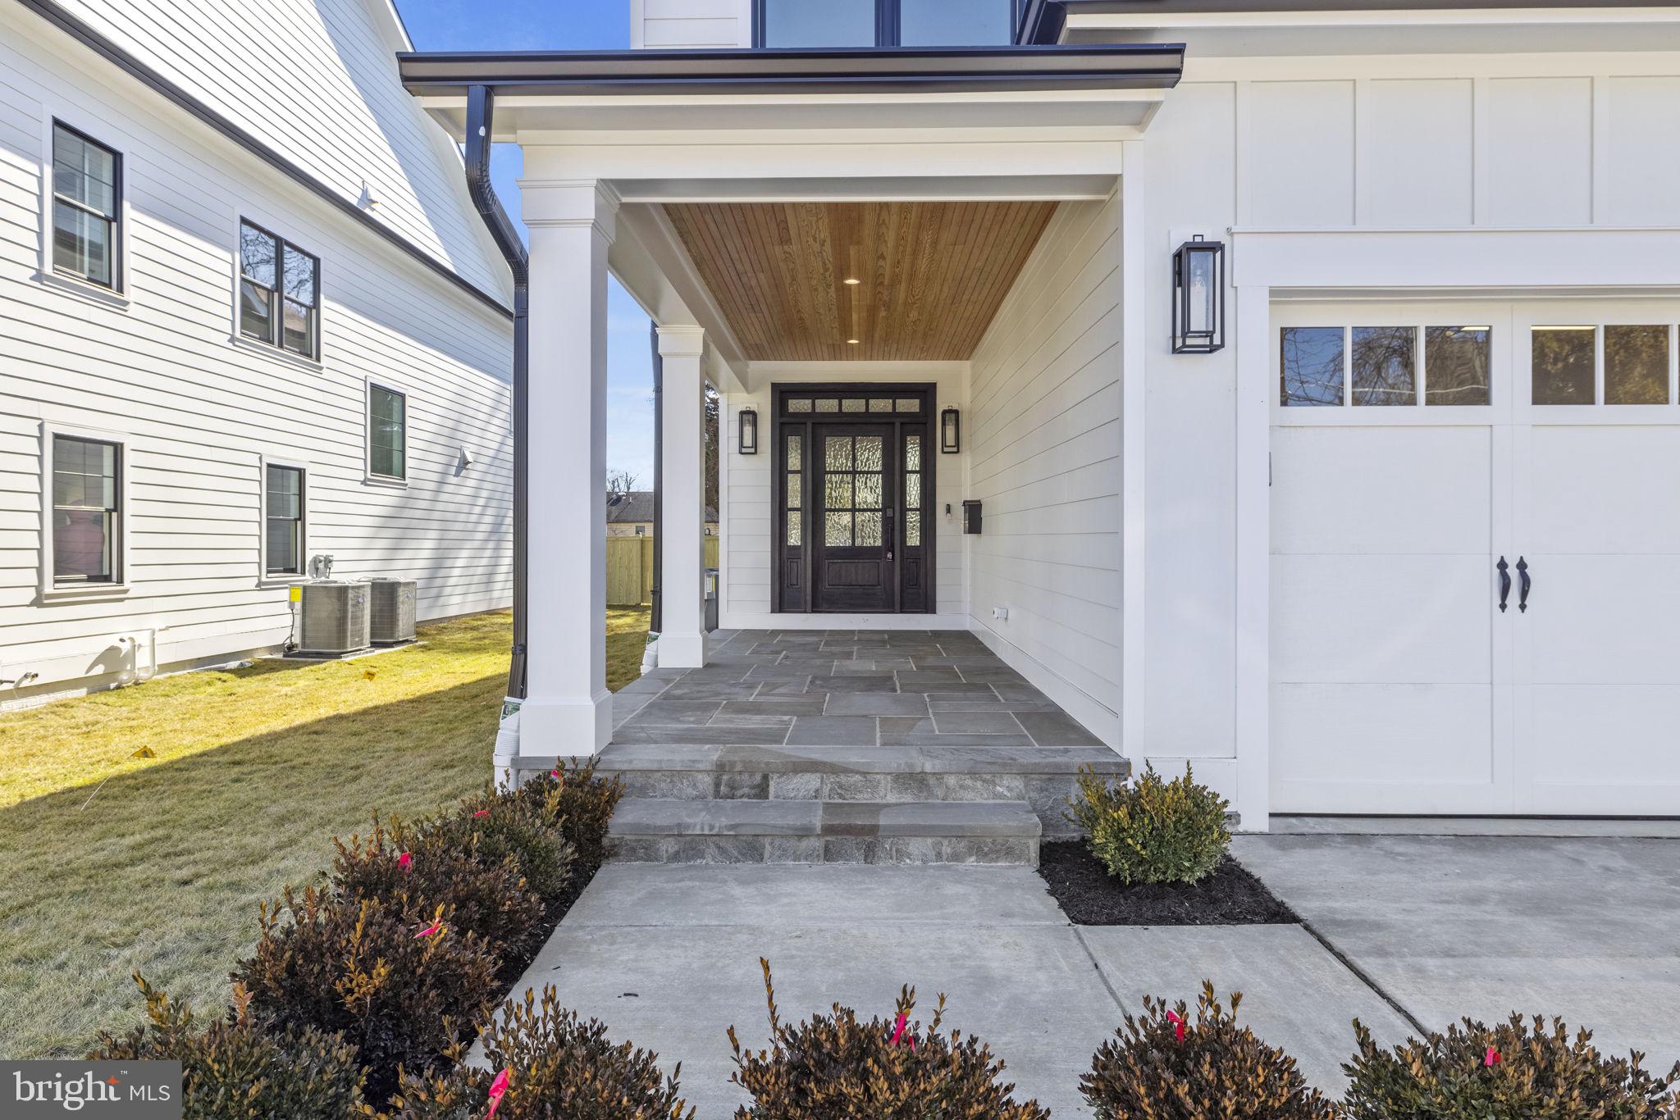
Welcome to 3514 Decatur Avenue, a beautifully designed Craftsman offering nearly 5,000 square feet across three finished levels in sought-after North Kensington. Located close to downtown Kensington and within the Walter Johnson High School cluster, this spacious five-bedroom, four-and-a-half-bath home pairs a modern, open layout with thoughtful architectural details throughout.
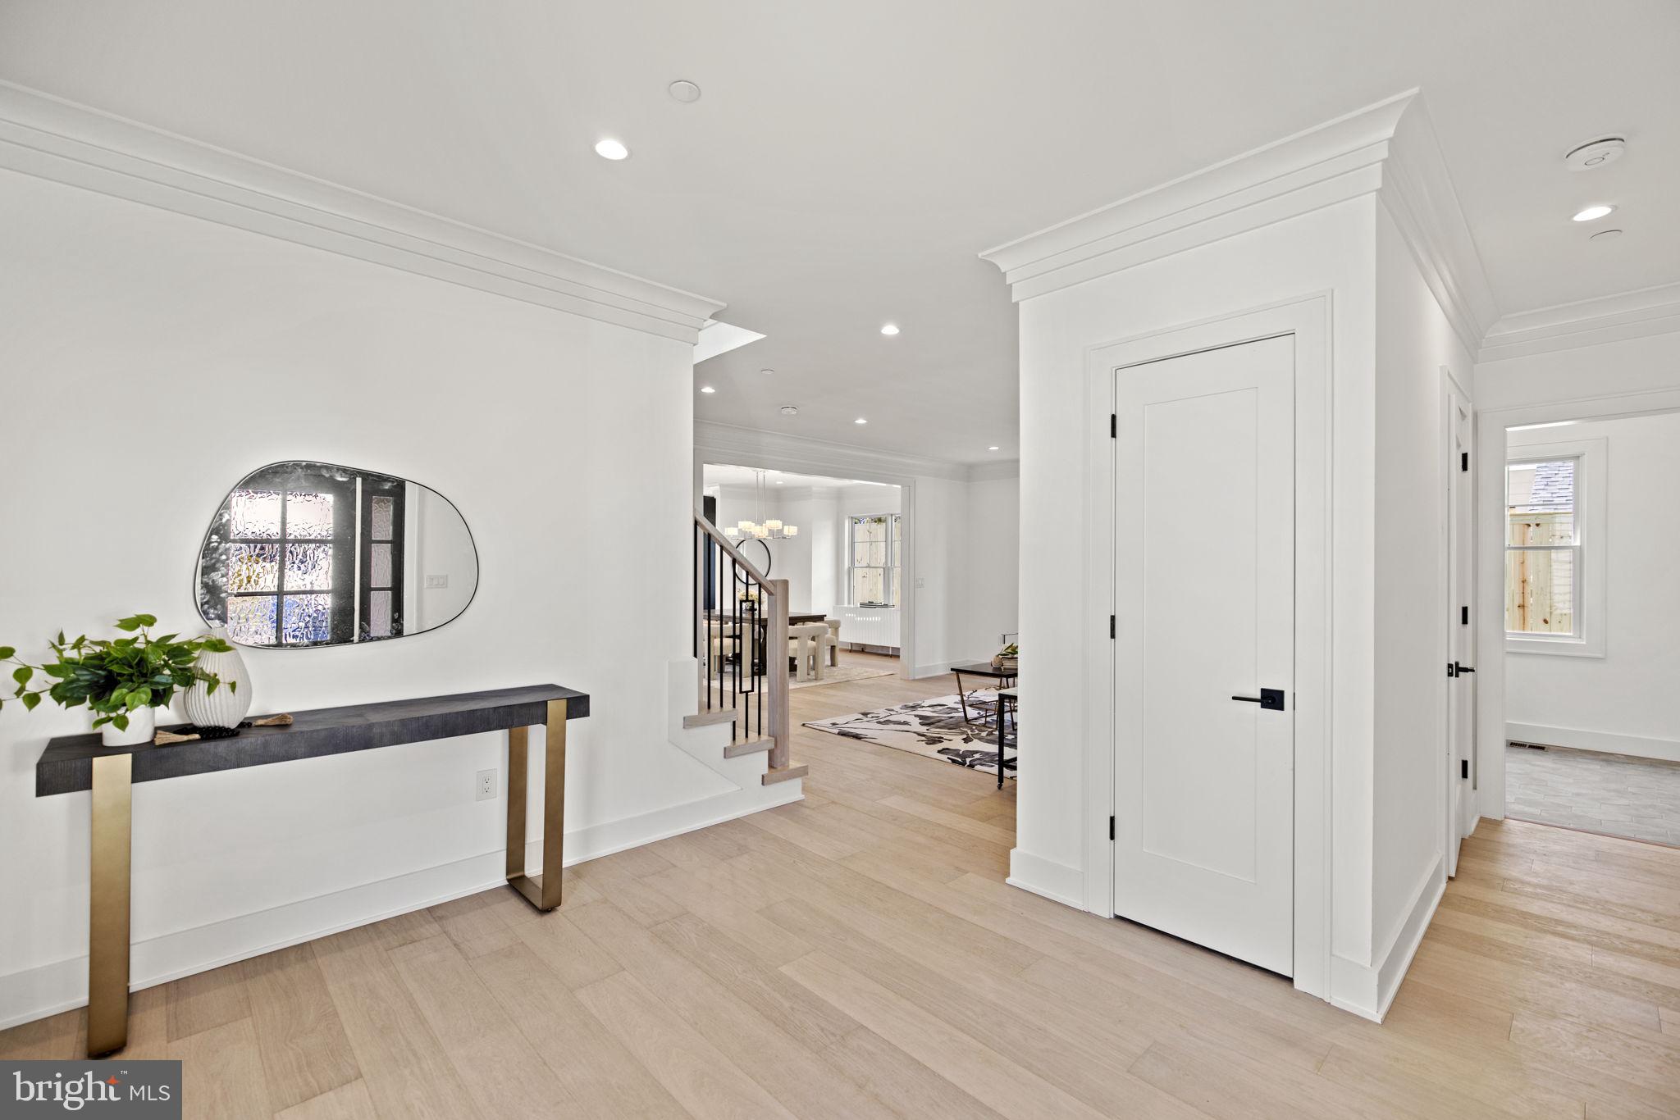
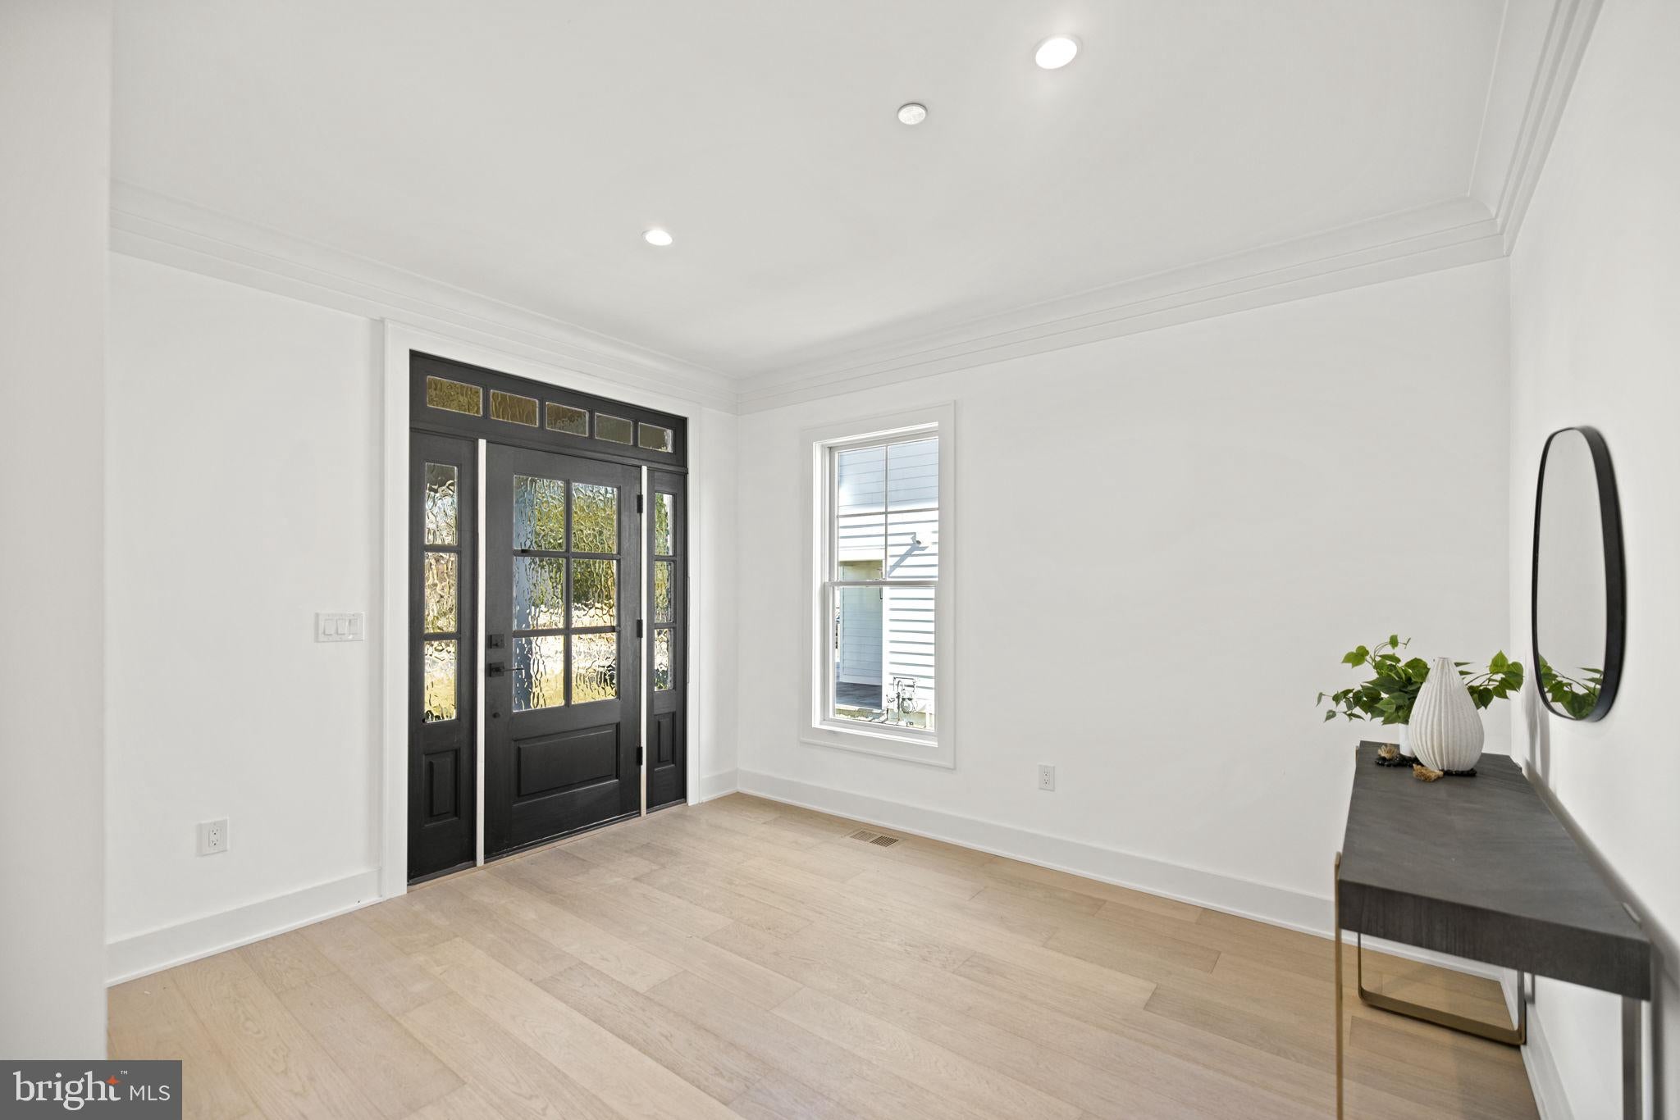
The main level begins with a welcoming foyer and flexible sitting room, followed by a separate dining area and an expansive family room with a gas fireplace. At the heart of the home is a gourmet kitchen featuring high-end appliances, upgraded countertops, abundant cabinetry and a generous waterfall-edge island with plenty of space for everyday meals and entertaining. The main level opens to a fully fenced backyard and stone patio, creating an easy extension of the home’s living and gathering spaces.
Upstairs, the impressive primary suite features a tray ceiling, two walk-in closets and a spa-inspired bathroom with dual vanities, a soaking tub and separate shower. Three additional bedrooms, two full bathrooms, a versatile loft and conveniently located laundry complete the upper level.
The finished lower level provides exceptional flexibility with a large recreation room, wet bar, fifth bedroom, full bathroom, den and additional space suitable for a home office, gym or media area. Hardwood flooring, custom moldings, recessed lighting, built-ins, a mudroom, plentiful storage and an attached two-car garage complete the home.
Enjoy a quiet neighborhood setting with convenient access to Kensington’s shops, restaurants, parks, commuter routes and Metro.
Save
Ask
Tour
Hide
Share
Listing Snapshot
Price
$1,649,000
Days On Site
67 Days
Bedrooms
6
Inside Area (SqFt)
3,476 sqft
Total Baths
5
Full Baths
4
Partial Baths
1
Lot Size
0.17 Acres
Year Built
2023
MLS® Number
MDMC2248528
Status
Active
Property Tax
$18,789
HOA/Condo/Coop Fees
N/A
Sq Ft Source
Assessor
Friends & Family
React
Comment
Invite
No Comments Yet
Did you know? You can invite friends and family to your search. They can join your search, rate and discuss listings with you.
Recent Activity
4 days ago
Price changed to $1,649,000
4 days ago
Listing updated with changes from the MLS®
4 weeks ago
Status changed to Active
2 months ago
Listing first seen on site
General Features
Acres
0.17
Attached Garage
Yes
Foundation
Permanent
Garage
Yes
Garage Spaces
2
Levels
Three Or More
Parking
Garage Door OpenerGarageInside EntranceAttached
Parking Spaces
2
Property Sub Type
Single Family Residence
Security
Smoke Detector(s)Carbon Monoxide Detector(s)
Sewer
Public Sewer
Special Circumstances
Standard
SqFt Above
3476
SqFt Total
3624
Style
Craftsman
Water Source
Public
Zoning
R60
Interior Features
Appliances
Gas RangeGas OvenGas Water HeaterWasherStainless Steel Appliance(s)DishwasherDisposalDryerExhaust FanRefrigeratorRange HoodMicrowaveENERGY STAR Qualified AppliancesENERGY STAR Qualified Water Heater



Did you know? You can invite friends and family to your search. They can join your search, rate and discuss listings with you.