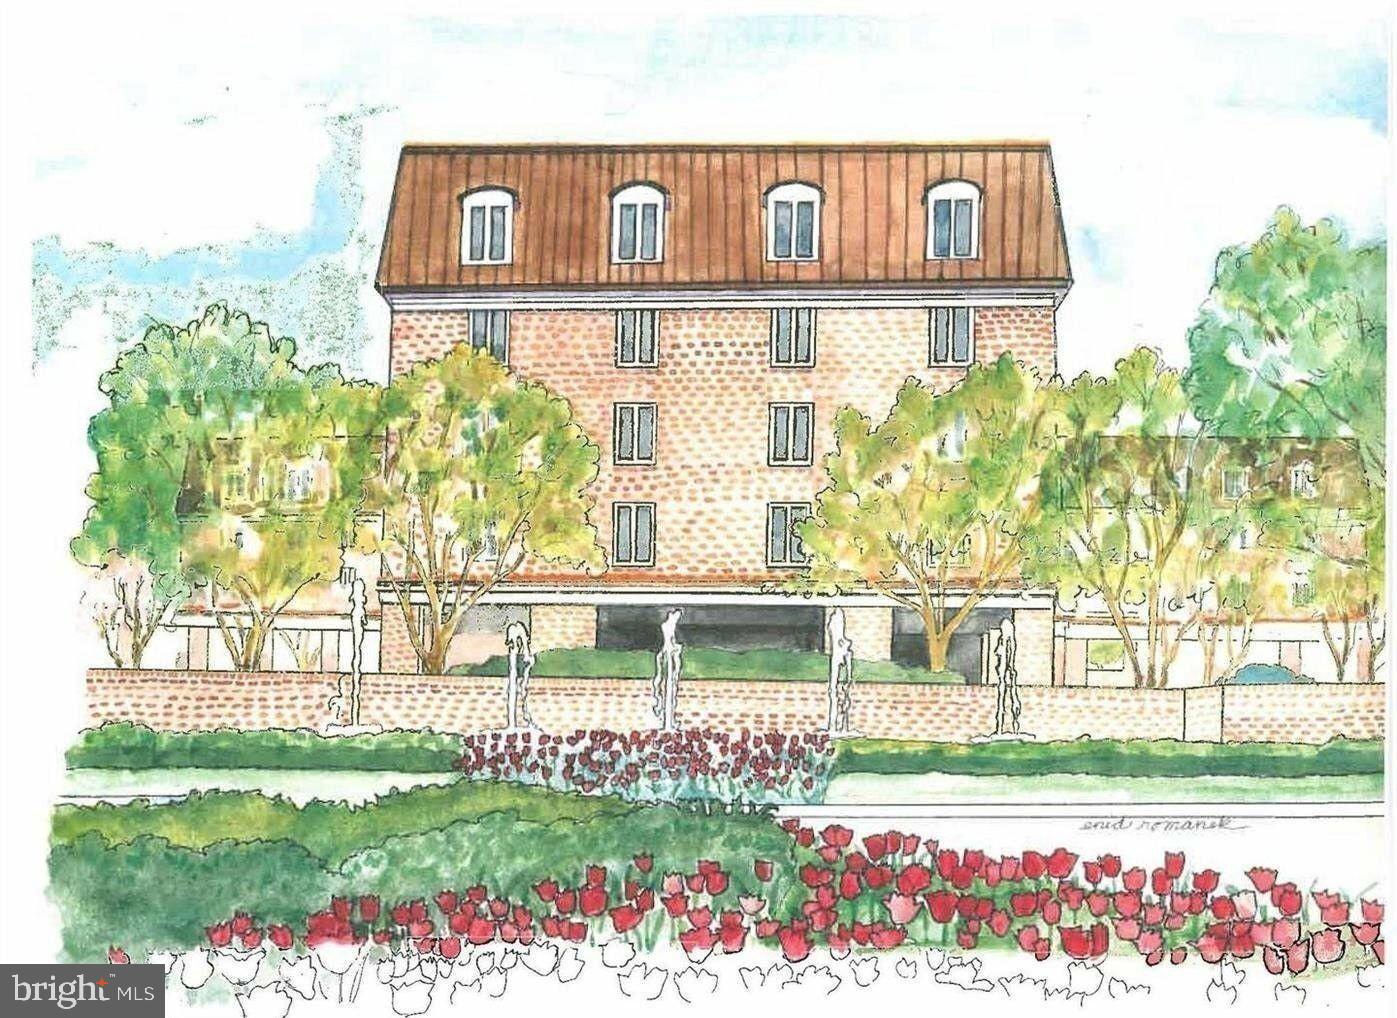
This is your opportunity to own the finest residence at 8101 Connecticut Avenue!
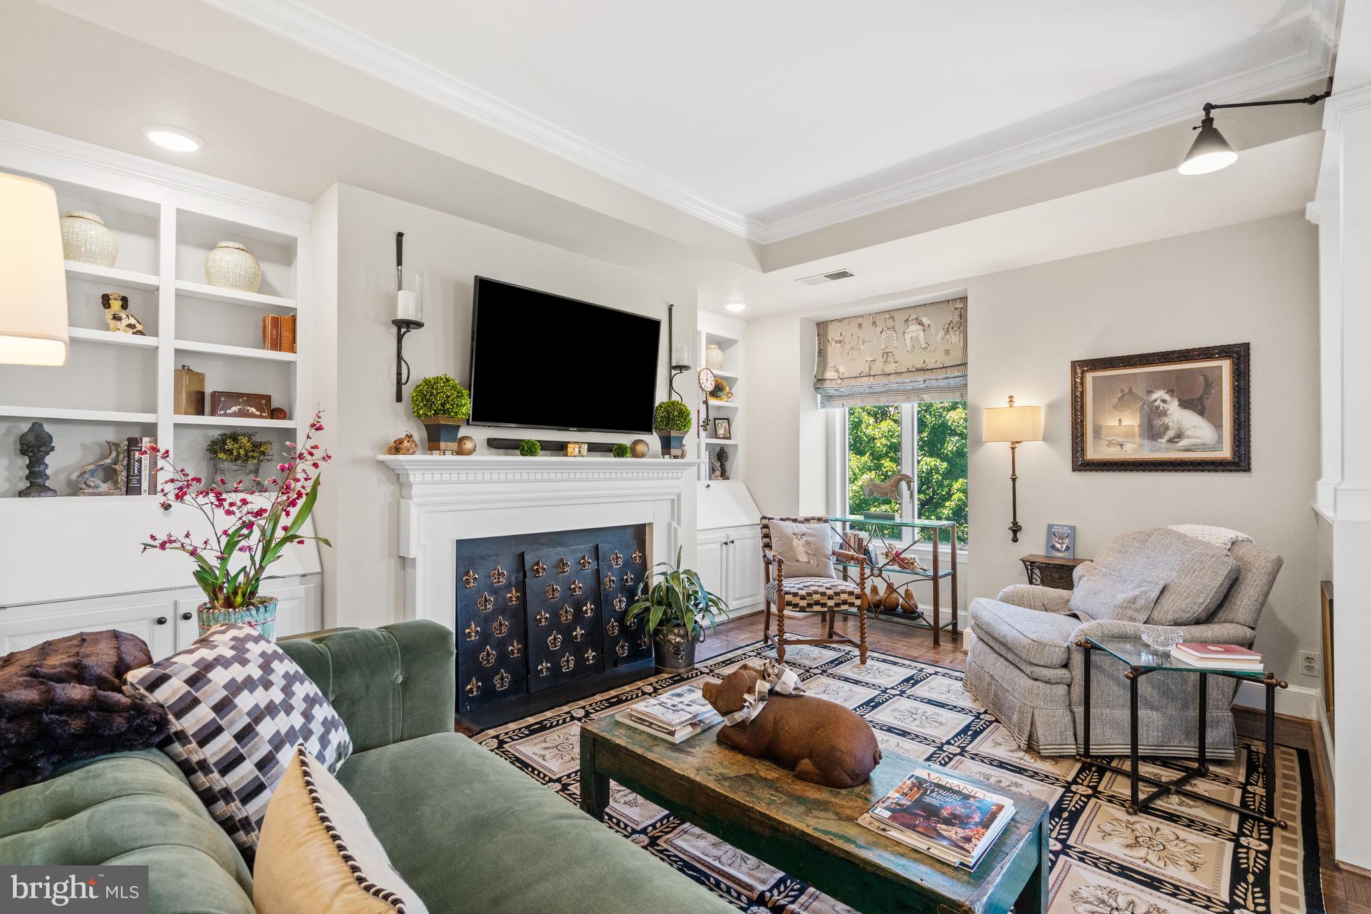
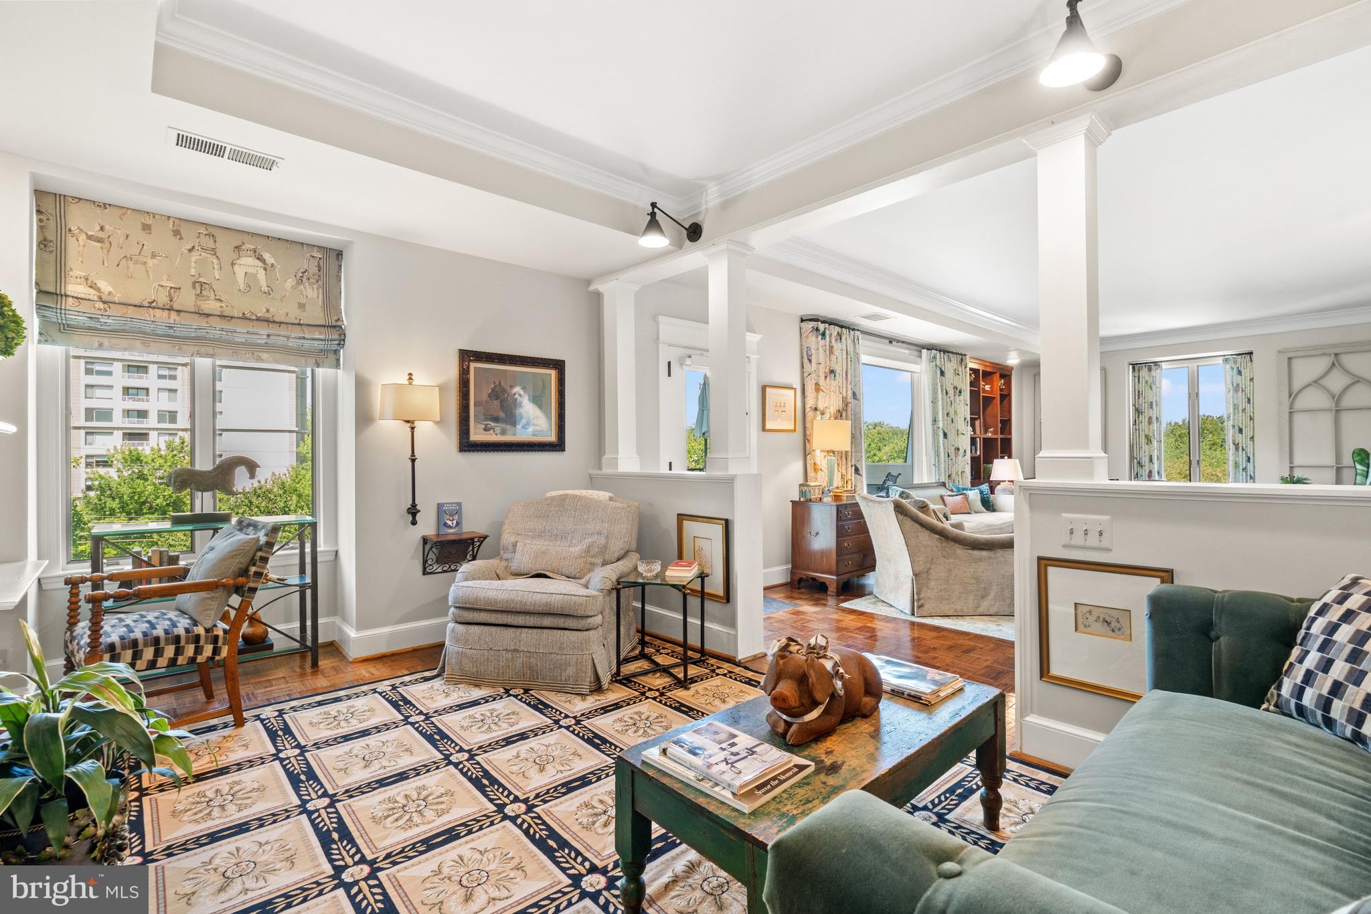
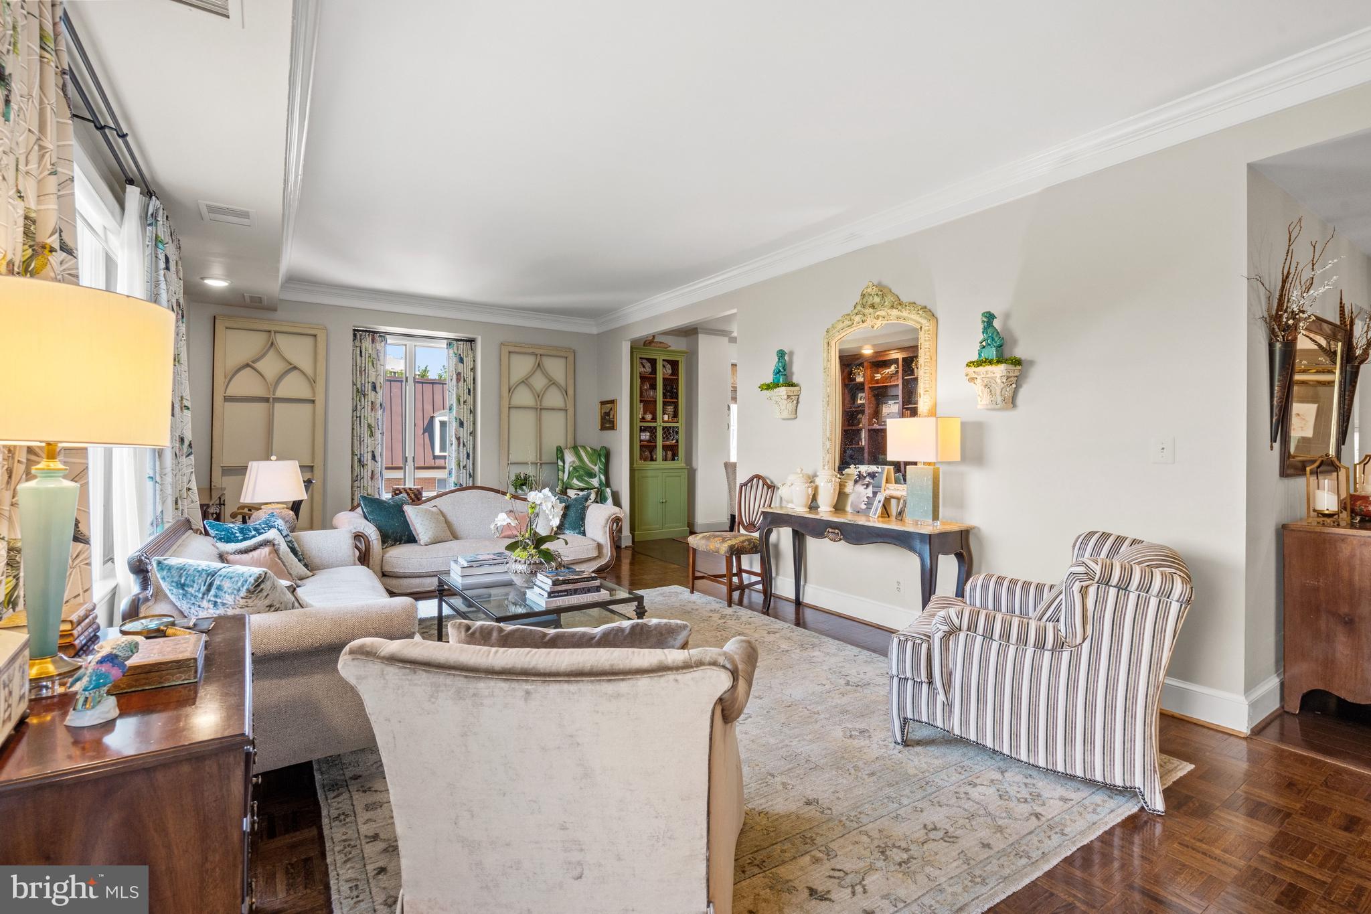
Crowning one of Chevy Chase’s most desirable communities, #S-700 presents a rare opportunity to acquire a coveted, fully renovated top-floor corner residence. Soaring 9-foot ceilings and expansive windows frame the main living spaces, flooding the home with natural light and setting an inviting tone for both everyday living and formal entertaining.
The thoughtfully designed layout seamlessly connects the study, living room, and dining area—all anchored by a private balcony with serene, leafy views for effortless indoor-outdoor enjoyment. Adjacent to the dining space, the top-of-the-line gourmet kitchen features premium stainless steel appliances and custom finishes, perfect for host and home chef alike.
Quietly positioned away from the entertaining areas, the primary suite serves as a peaceful retreat complete with a renovated en-suite bath with double vanity, dual walk-in closets, and an additional linen closet. A generously sized second bedroom and full hall bath offer ideal accommodations for guests or a dedicated home office. Complete with an extra walk-in hallway storage closet and a full-size laundry closet, this residence delivers ultimate single-level convenience.
Combining a light-filled floor plan, refined updates, and idyllic treetop views, #S-700 offers sophisticated Chevy Chase living at its best.
Save
Ask
Tour
Hide
Share
Listing Snapshot
Price
$910,000
Days On Site
53 Days
Bedrooms
2
Inside Area (SqFt)
1,820 sqft
Total Baths
2
Full Baths
2
Partial Baths
N/A
Lot Size
N/A
Year Built
1982
MLS® Number
MDMC2248566
Status
Active
Property Tax
$9,516
HOA/Condo/Coop Fees
$2,091 monthly
Sq Ft Source
Estimated
Friends & Family
React
Comment
Invite
No Comments Yet
Did you know? You can invite friends and family to your search. They can join your search, rate and discuss listings with you.
Recent Activity
3 weeks ago
Listing updated with changes from the MLS®
3 weeks ago
Status changed to Active
2 months ago
Listing first seen on site
General Features
Garage
Yes
Garage Spaces
2
Levels
One
Parking
Garage Door OpenerGarageBasementCommunity Structure
Parking Spaces
2
Pets
Yes
Property Sub Type
Condominium
Sewer
Public Sewer
Special Circumstances
Standard
SqFt Above
1820
SqFt Total
1820
Style
Traditional
Water Source
Public
Zoning
RESIDENTIAL
Interior Features
Appliances
OvenElectric Water HeaterWasherCooktopMicrowaveRefrigeratorIce MakerDishwasherDisposalDryer



Did you know? You can invite friends and family to your search. They can join your search, rate and discuss listings with you.