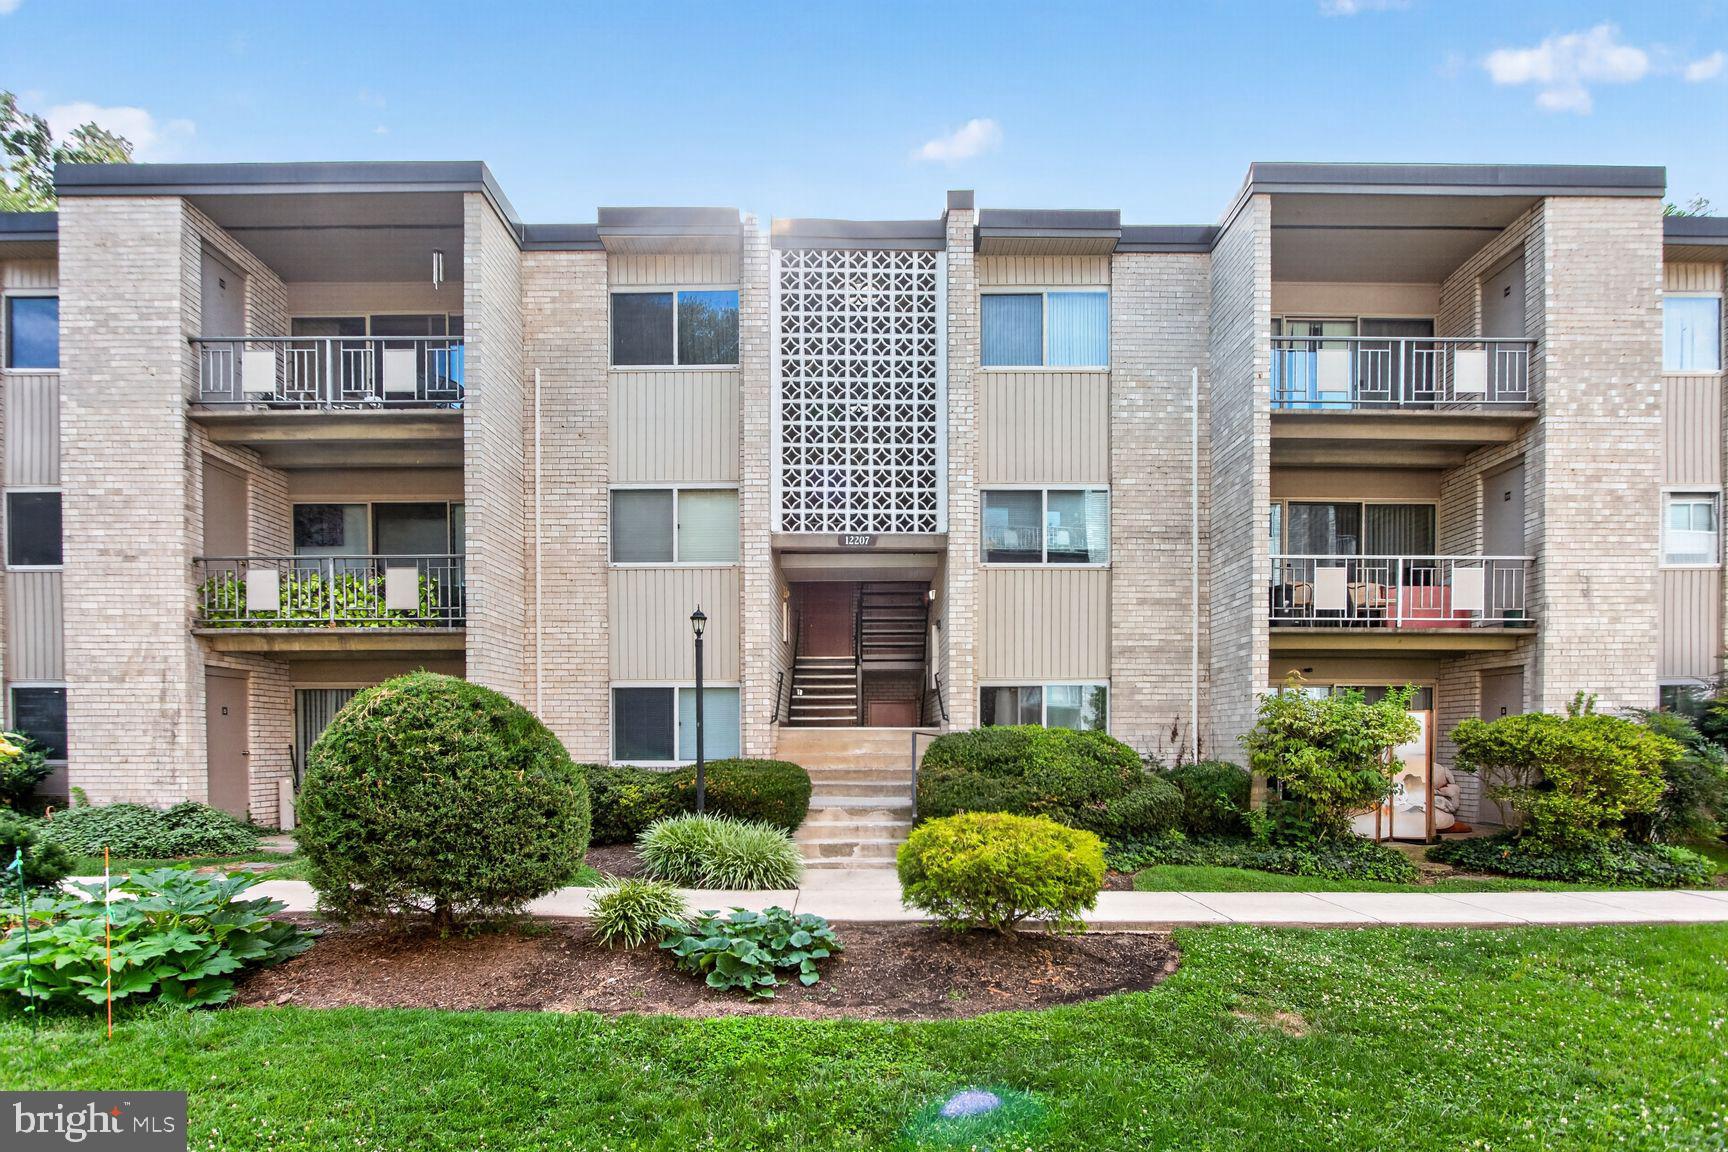
Located in a pet-friendly neighborhood, this completely renovated and beautifully maintained 2-bedroom apartment in the desirable Bethesda Park community is especially well suited for pet owners (even larger dogs allowed). With wooded areas and open green space directly behind the building, it’s easy to step outside for a quick dog walk or enjoy longer walks through the peaceful surroundings. The community’s spacious, landscaped grounds also provide plenty of room to get outside and enjoy time with your four-legged companion.
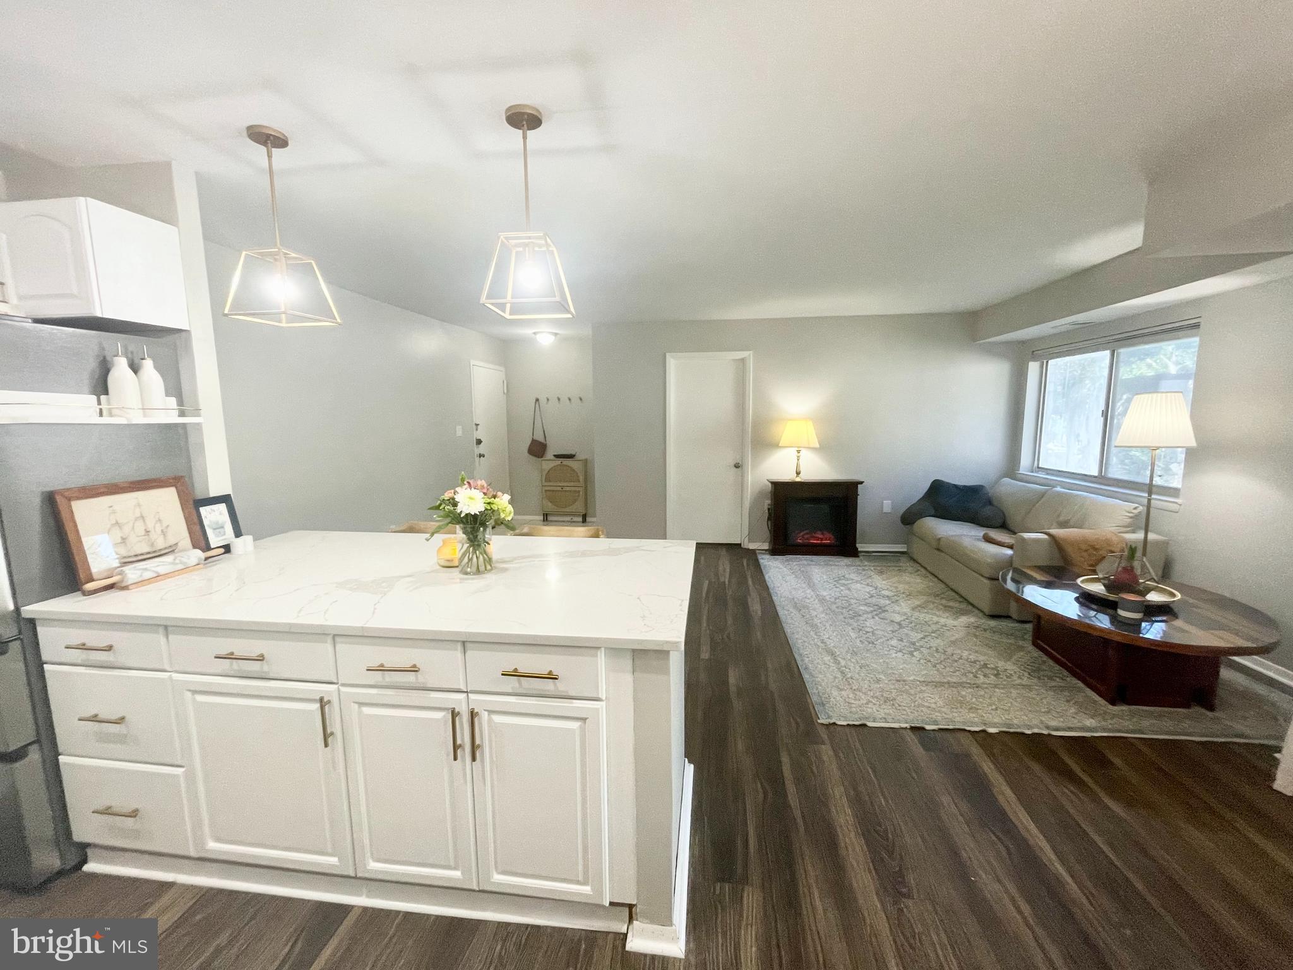
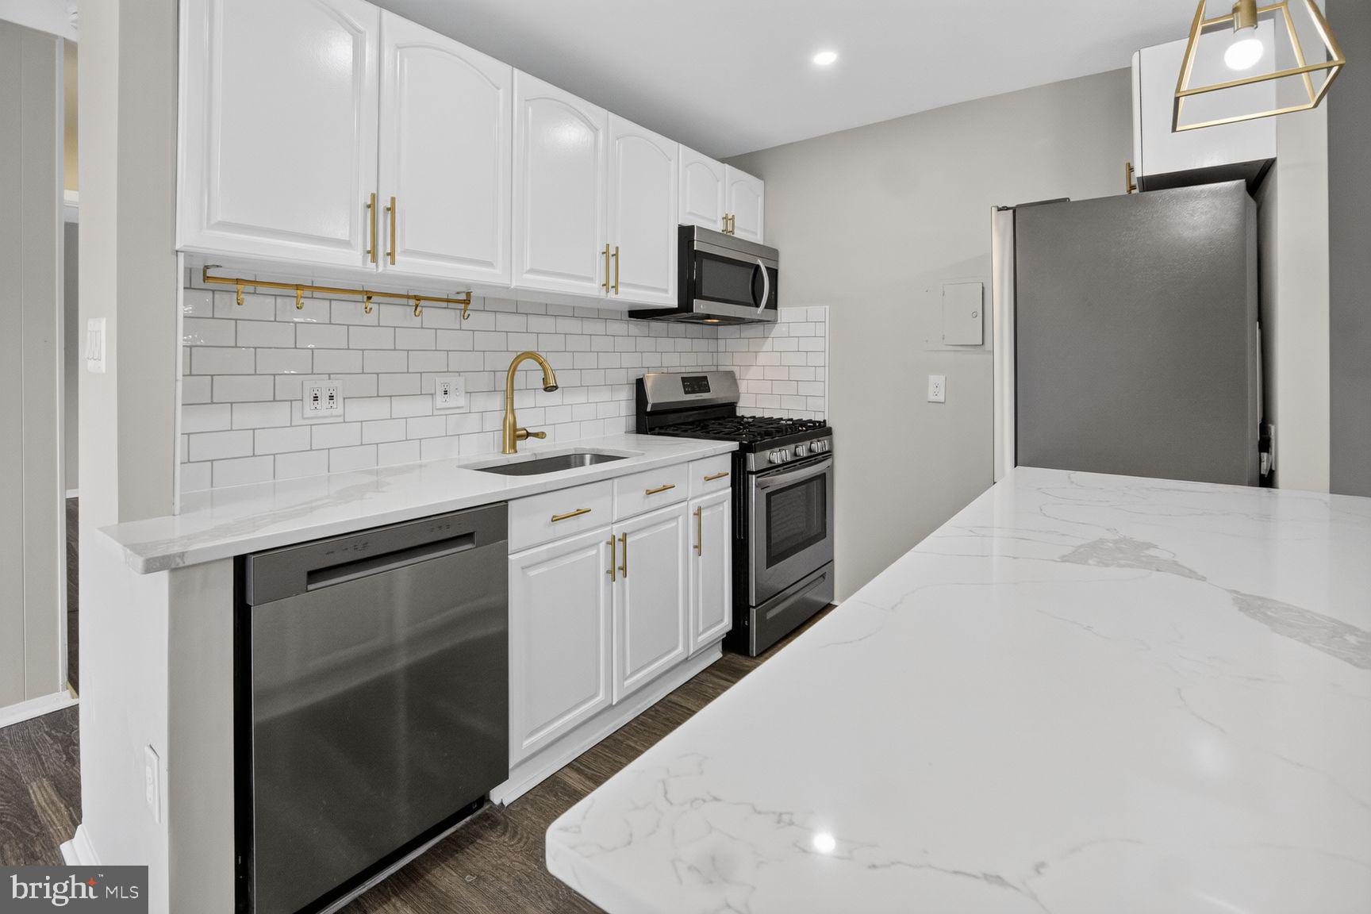
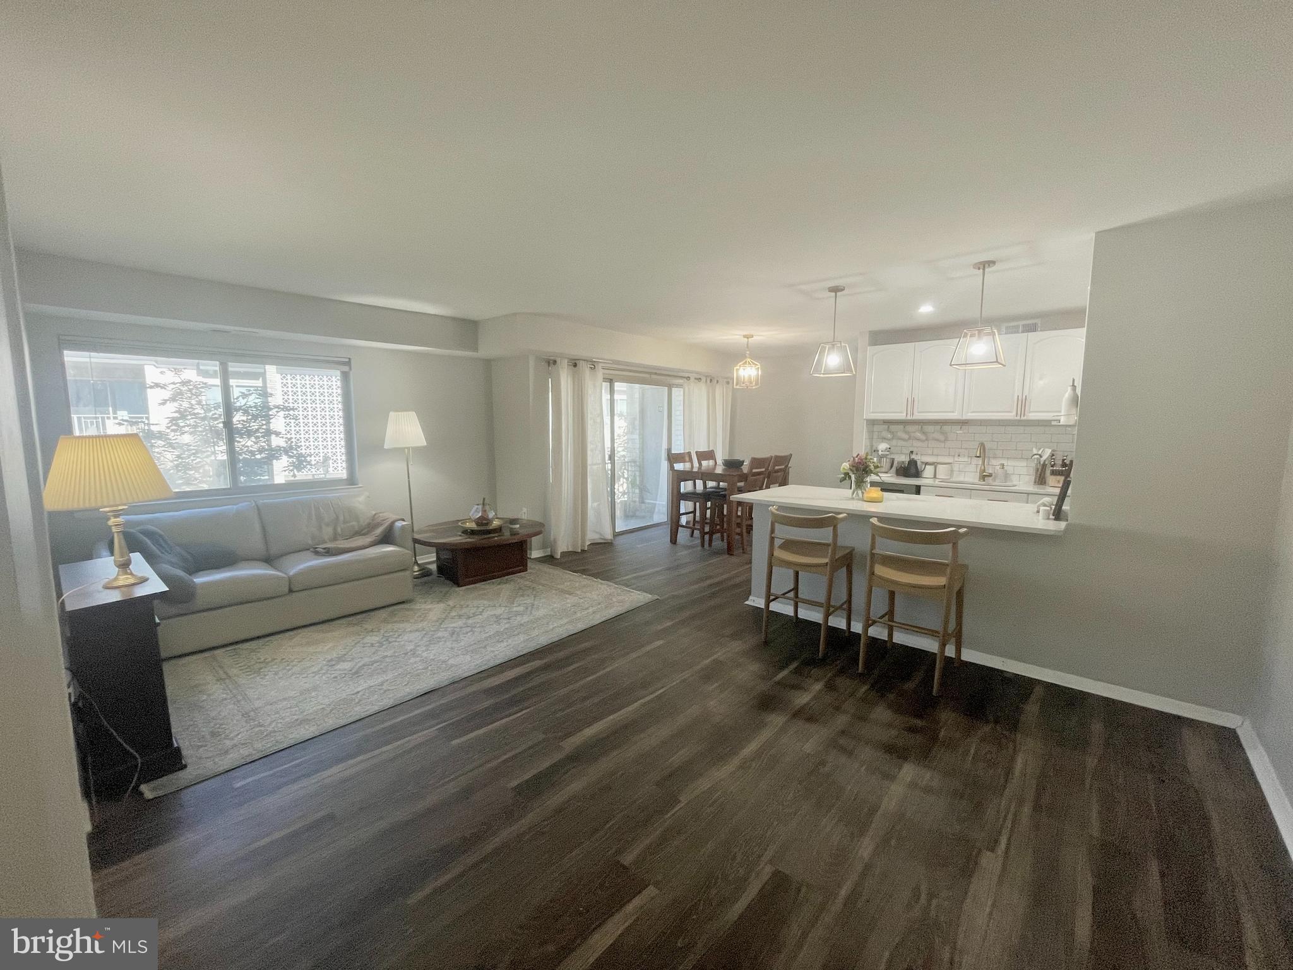
Fully renovated in 2024, the apartment features a bright, open-concept floor plan that seamlessly connects the kitchen, dining, and living areas—perfect for entertaining or relaxing at home. The updated kitchen includes a stylish island and modern stainless steel appliances, including a built-in microwave, range, dishwasher, and refrigerator.
Enjoy serene views of the lawn, gardens, and wooded backdrop from the living area and private balcony, creating a peaceful setting that feels tucked away while still being close to everything.
Bethesda Park offers wonderful community amenities, including a refreshing pool, beautifully maintained grounds, and convenient unassigned parking with permits included. Public transportation is located less than a mile away, making commuting easy.
Save
Ask
Tour
Hide
Share
Listing Snapshot
Price
$2,095
Days On Site
66 Days
Bedrooms
2
Inside Area (SqFt)
840 sqft
Total Baths
1
Full Baths
1
Partial Baths
N/A
Lot Size
N/A
Year Built
1970
MLS® Number
MDMC2248568
Status
Active
Property Tax
N/A
HOA/Condo/Coop Fees
$715 monthly
Sq Ft Source
Assessor
Friends & Family
React
Invite
Recent Activity
2 days ago
Price changed to $2,095
2 days ago
Listing updated with changes from the MLS®
2 months ago
Status changed to Active
2 months ago
Listing first seen on site
General Features
Available on
2026-07-31
Cross Street
Parklawn Drive
Foundation
Concrete Perimeter
Levels
Three Or More
Parking
UnassignedPermit RequiredParking Lot
Pets
Yes
Property Sub Type
Condominium
Sewer
Public Sewer
SqFt Above
840
SqFt Total
840
Style
Traditional
Utilities
Natural Gas AvailablePhone AvailableSewer AvailableWater AvailableElectricity Available
Water Source
Public
Zoning
-
Interior Features
Appliances
RangeGas Water HeaterBuilt-In RangeDishwasherDisposalRefrigeratorStainless Steel Appliance(s)Microwave
Cooling
Central AirElectric
Furnished
Unfurnished
Heating
Natural GasCentral
Interior
Kitchen IslandOpen Floorplan
Laundry Features
Common Area
Main Level Bedrooms
2
Save
Ask
Tour
Hide
Share
Exterior Features
Construction Details
Brick
Pool Features
Community
View
Garden
Waterview
Garden
Community Features
Additional Association Fee
$715.0
Additional Association Fee Frequency
Monthly
Community Features
Pool
School District
MONTGOMERY COUNTY PUBLIC SCHOOLS
Schools
School District
MONTGOMERY COUNTY PUBLIC SCHOOLS
Elementary School
Unknown
Middle School
Unknown
High School
RICHARD MONTGOMERY
Listing courtesy of Long & Foster Real Estate, Inc.