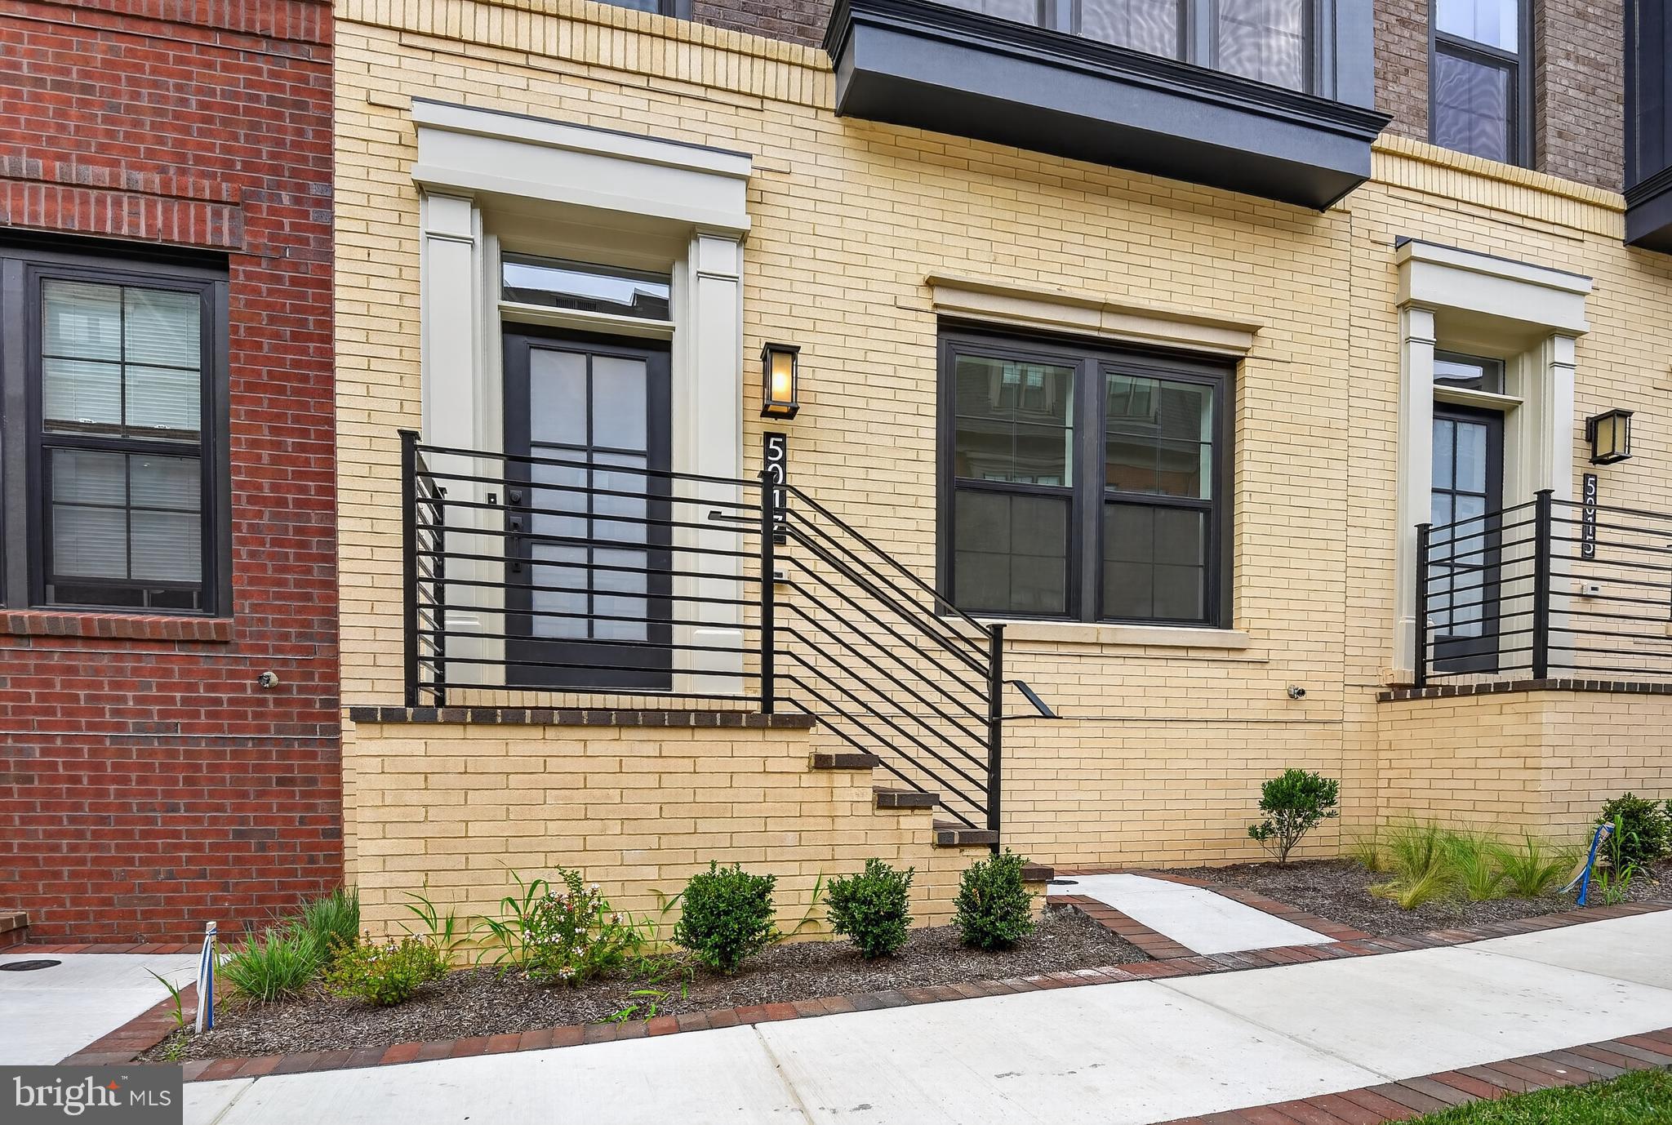
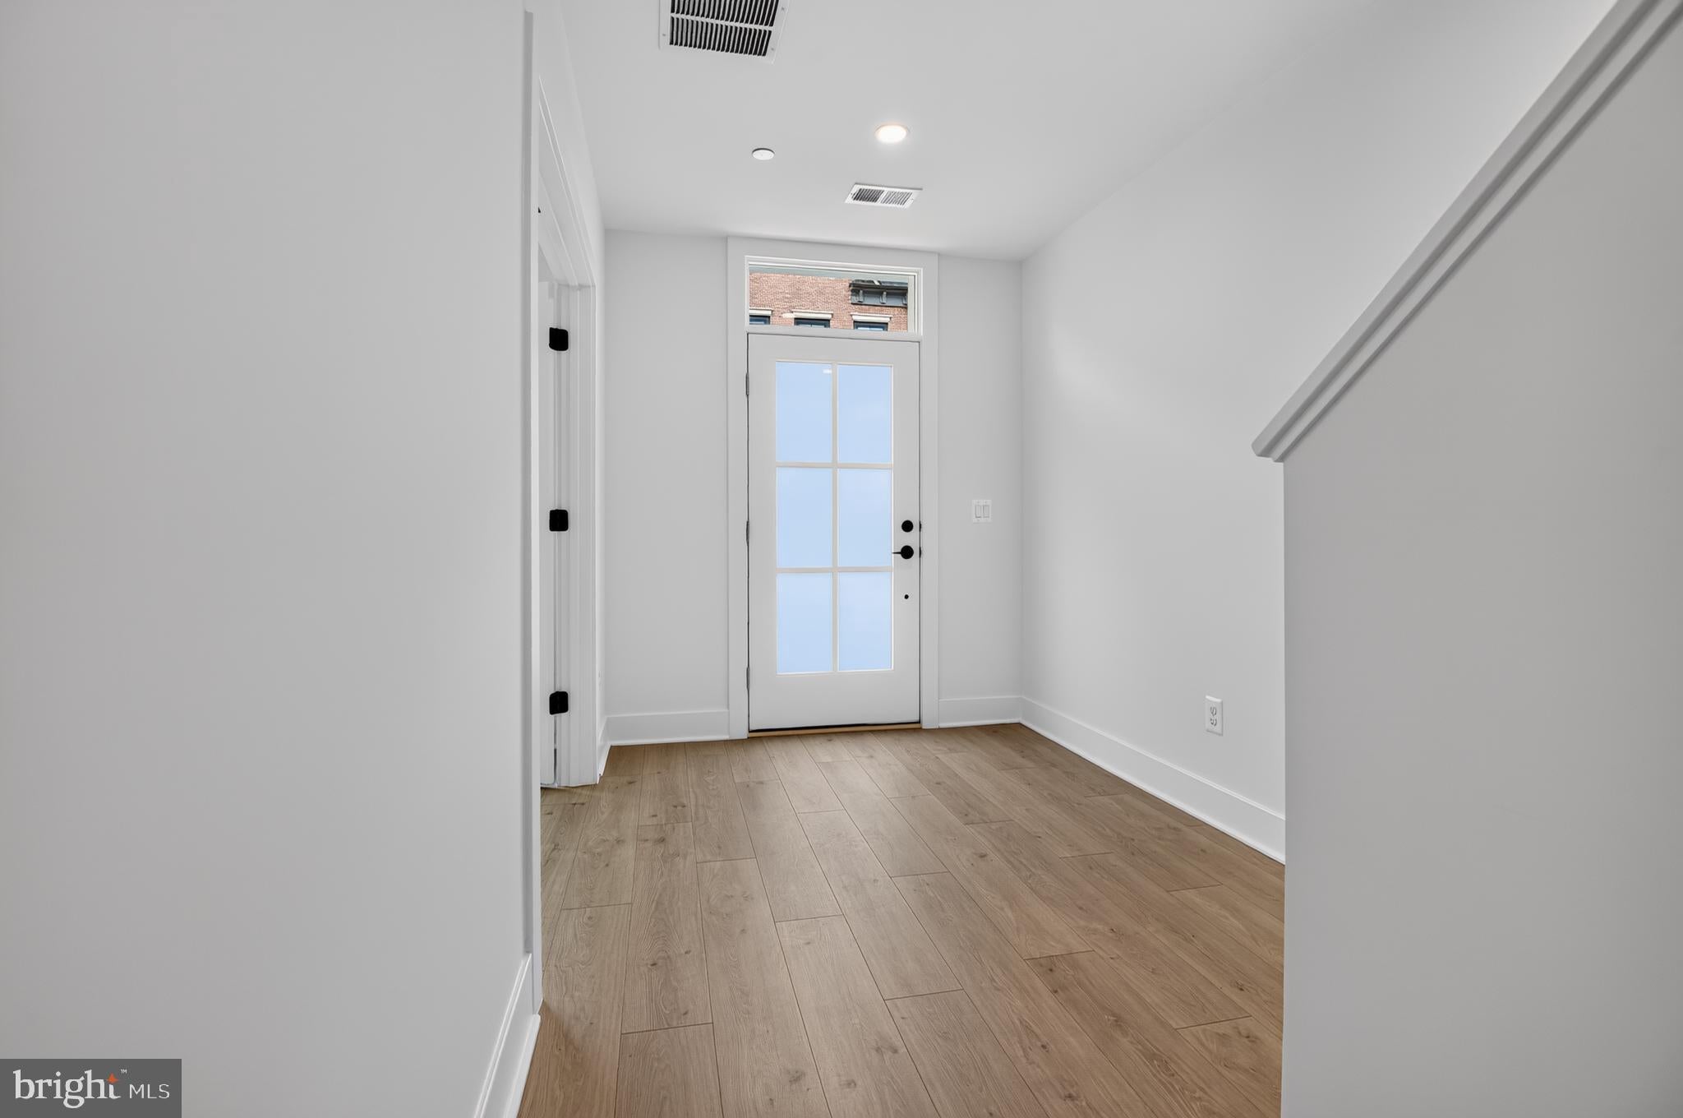
Price Perfected! Newly completed and ready for immediate occupancy, this exceptional four-level residence offers the opportunity to enjoy brand-new construction without the wait. With no previous occupants and no construction timeline ahead, the home is completely fresh and ready to make your own.
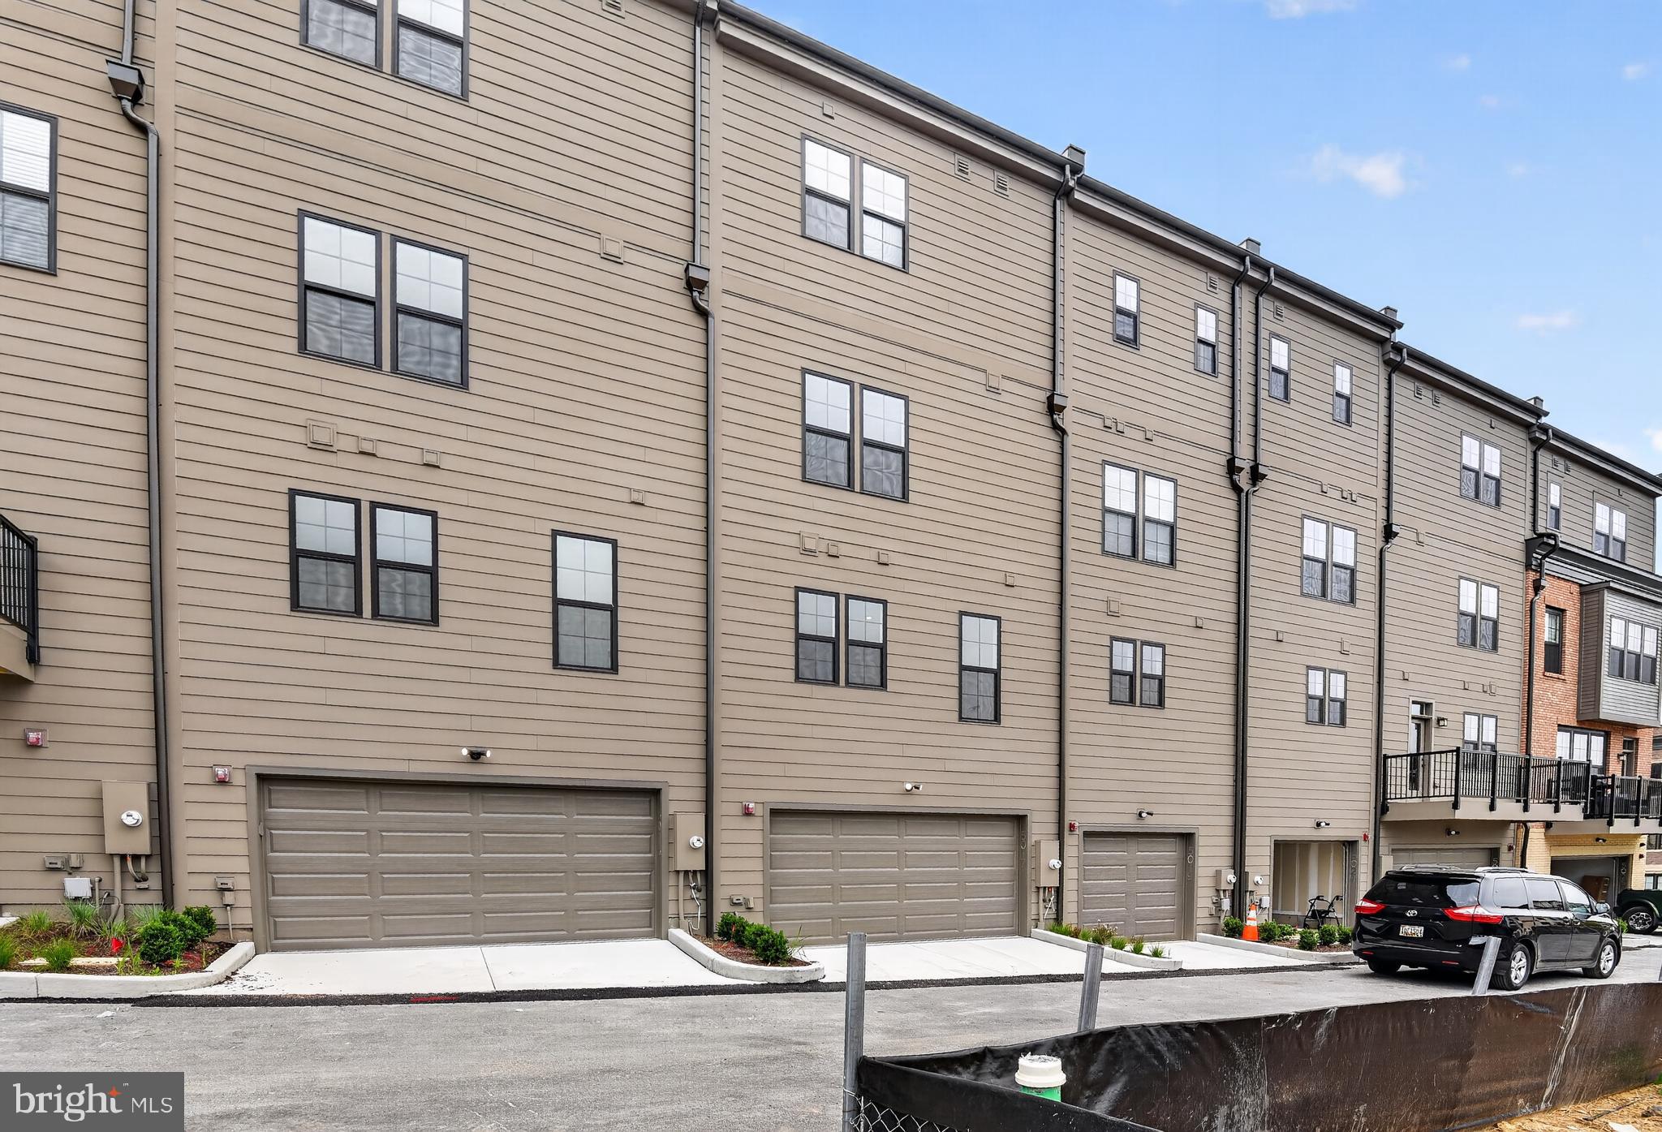
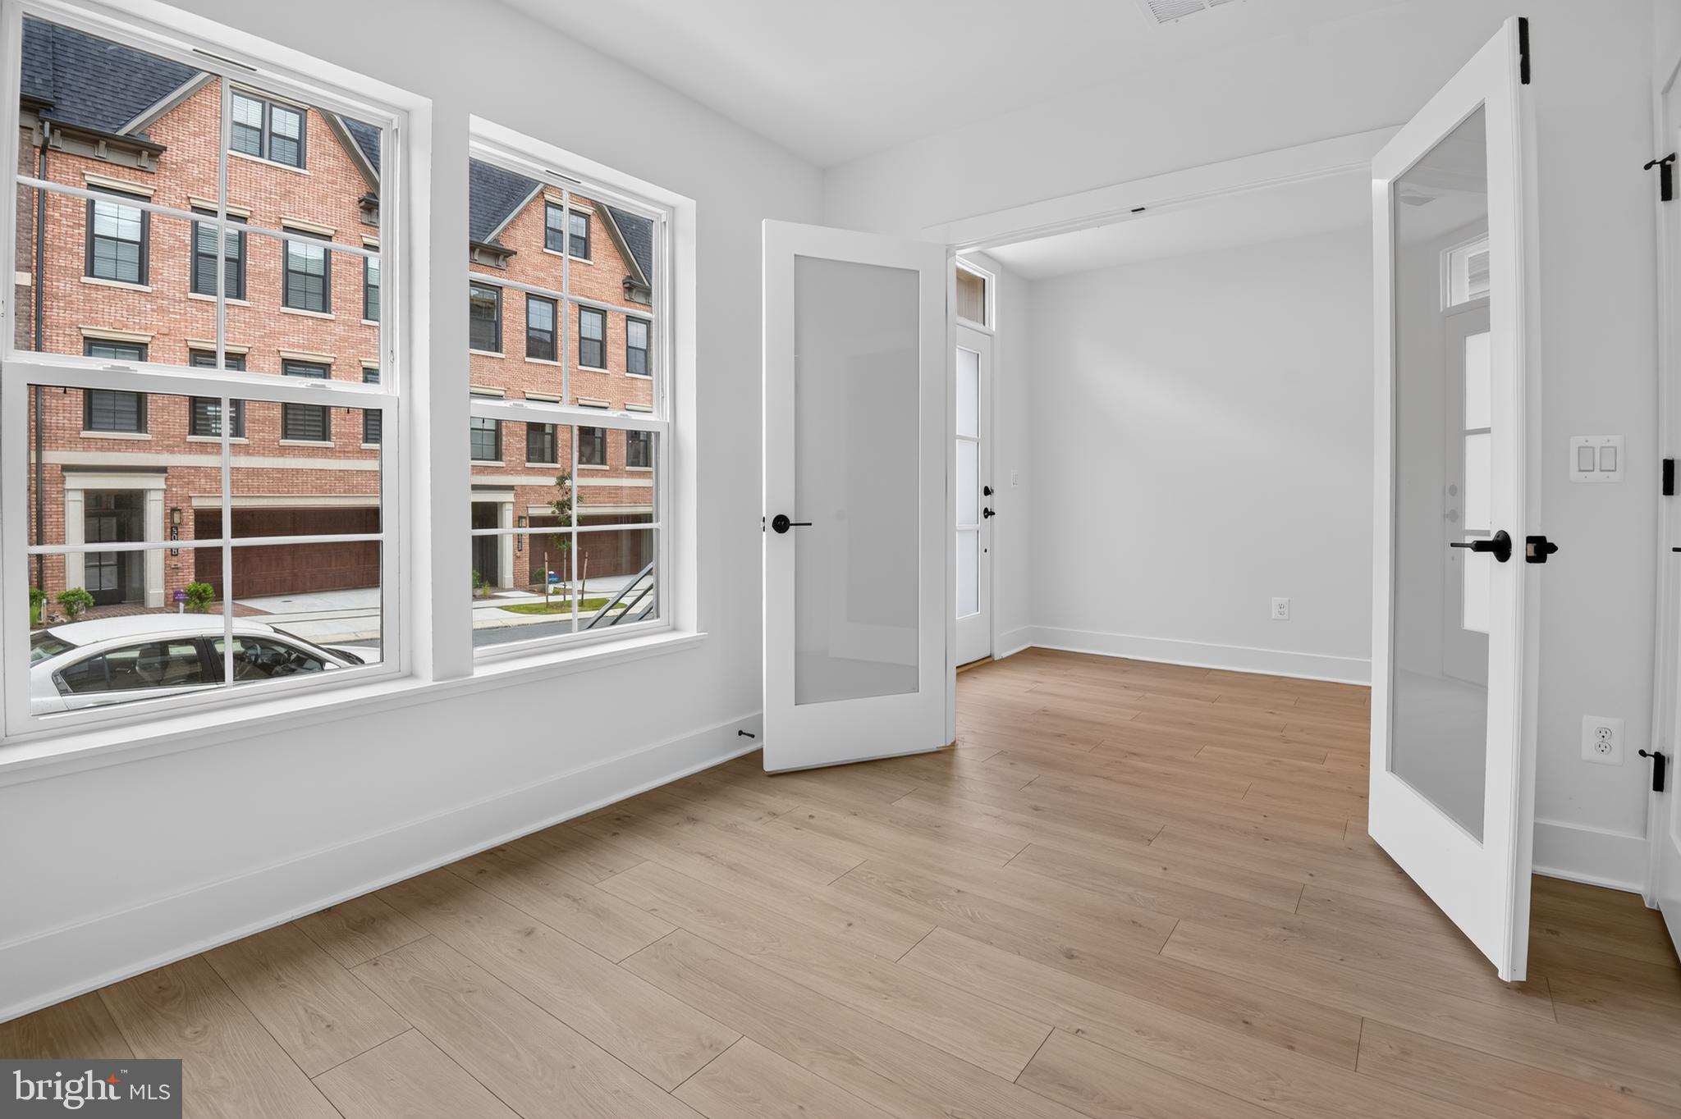
Thoughtfully designed for modern living, the home features approximately 2,345 square feet of beautifully finished space, including five generously sized bedrooms, along with a versatile loft and flex space. Whether envisioned as a home office, guest suite, fitness studio, media room, or additional sleeping area, these flexible spaces can easily adapt to your needs. A two-car garage and private rooftop terrace add to the home's appeal, offering an ideal balance of everyday comfort and space for entertaining.
At the heart of the home is a chef-inspired kitchen featuring premium finishes, an oversized island, ample cabinetry, and an open flow into the spacious dining and living areas. Expansive windows, soaring ceilings, and sophisticated designer details bring an abundance of natural light throughout the home, while the flexible layout allows each space to evolve with your lifestyle.
Located in the highly desirable Strathmore View community, residents can enjoy beautifully landscaped green spaces, walking paths, and a neighborhood park, all while remaining close to some of North Bethesda's most popular destinations. The Music Center at Strathmore, Grosvenor-Strathmore Metro, Pike & Rose, Rock Creek Park, premier shopping and dining, and major commuter routes are all just moments away. This is a rare opportunity to enjoy the comfort of a pristine, never-lived-in luxury home with the convenience of immediate availability in one of North Bethesda's most sought-after communities.
Save
Ask
Tour
Hide
Share
Listing Snapshot
Price
$5,495
Days On Site
55 Days
Bedrooms
5
Inside Area (SqFt)
2,345 sqft
Total Baths
5
Full Baths
4
Partial Baths
1
Lot Size
0.02 Acres
Year Built
2026
MLS® Number
MDMC2248662
Status
Active
Property Tax
N/A
HOA/Condo/Coop Fees
N/A
Sq Ft Source
Estimated
Friends & Family
React
Comment
Invite
No Comments Yet
Did you know? You can invite friends and family to your search. They can join your search, rate and discuss listings with you.
Recent Activity
4 days ago
Price changed to $5,495
4 days ago
Listing updated with changes from the MLS®
2 months ago
Status changed to Active
2 months ago
Listing first seen on site
General Features
Acres
0.02
Attached Garage
Yes
Available on
2026-08-14
Foundation
Other
Garage
Yes
Garage Spaces
2
Levels
Three Or More
Parking
Garage Door OpenerGarageInside EntranceAttached
Parking Spaces
2
Pets
Yes
Property Condition
New Construction
Property Sub Type
Townhouse
Sewer
Public Sewer
SqFt Above
2345
SqFt Total
2345
Style
Traditional
Utilities
Phone AvailableSewer AvailableWater AvailableElectricity Available
Water Source
Public
Zoning
CRNF1
Interior Features
Appliances
Electric Water HeaterWasherCooktopDishwasherDisposalRange HoodRefrigeratorWasher/Dryer StackedMicrowaveDryer



Did you know? You can invite friends and family to your search. They can join your search, rate and discuss listings with you.