Owner will pay the special assessment in full, reducing the condo fee from $987.99 to $850.65. All utilities are included. New HVAC, dishwasher, gas range, microwave.
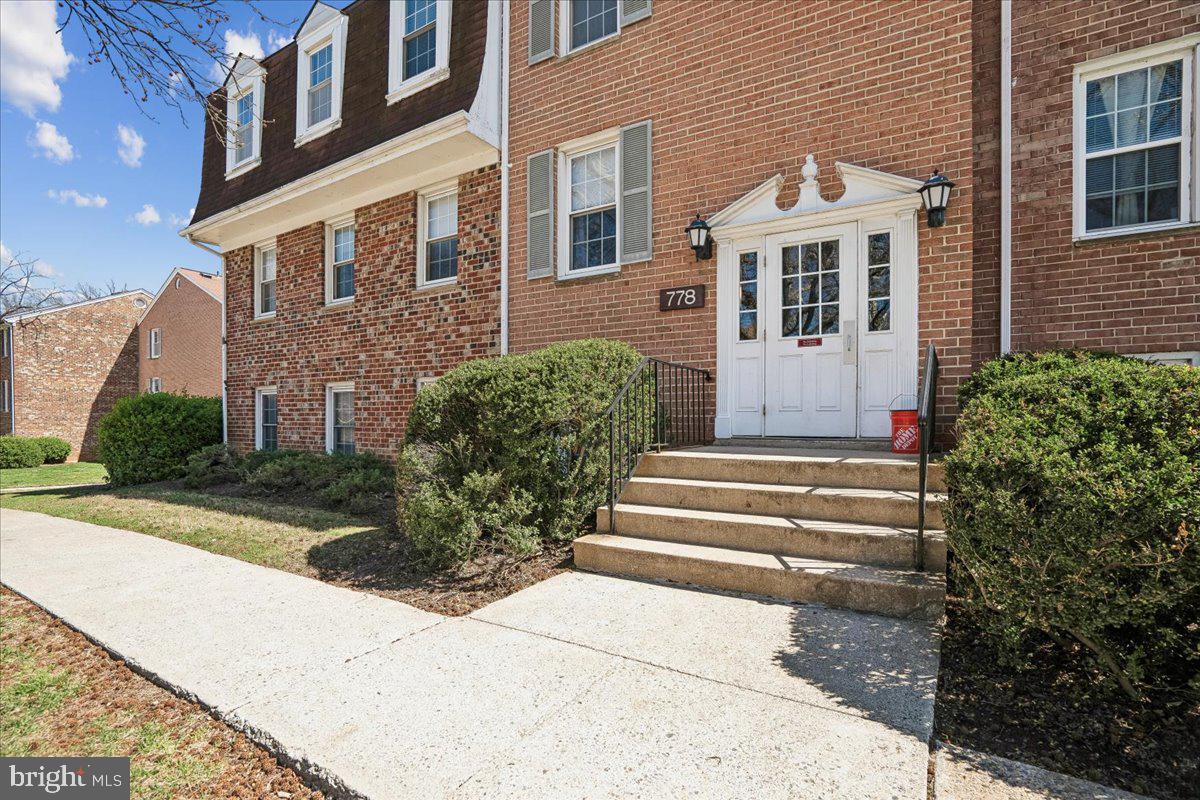
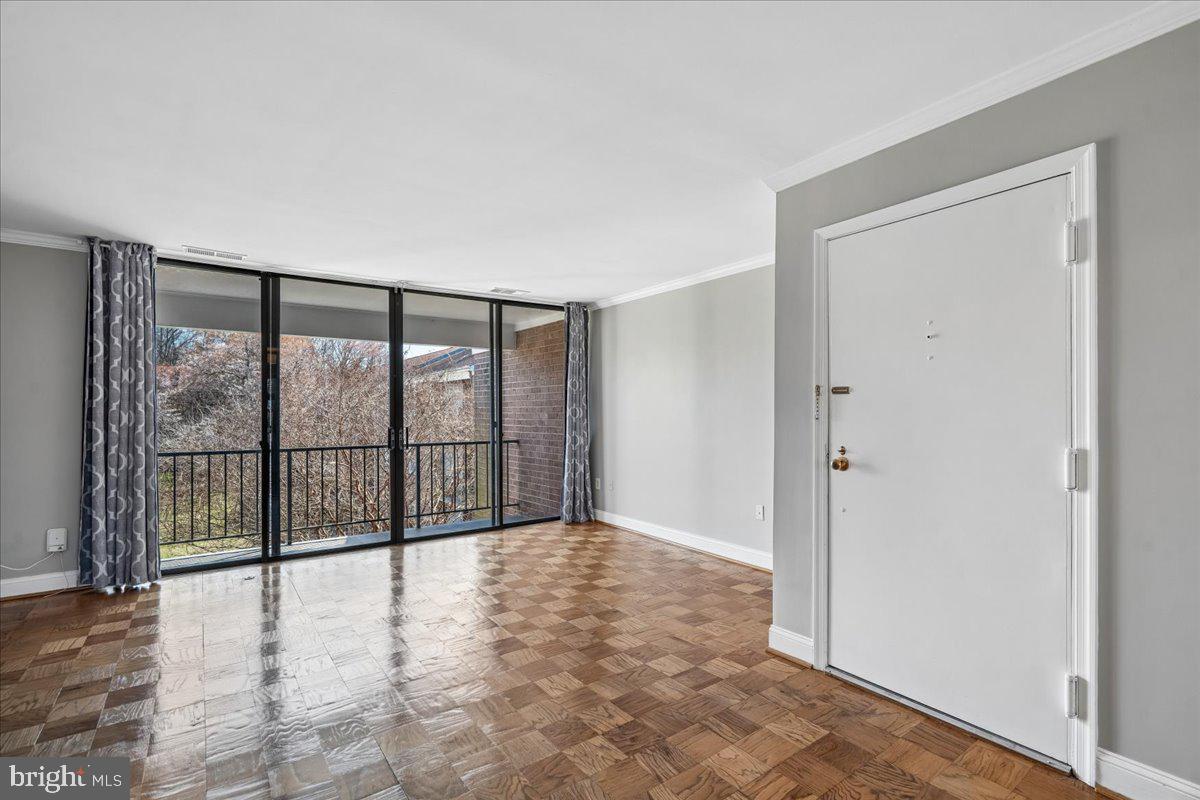
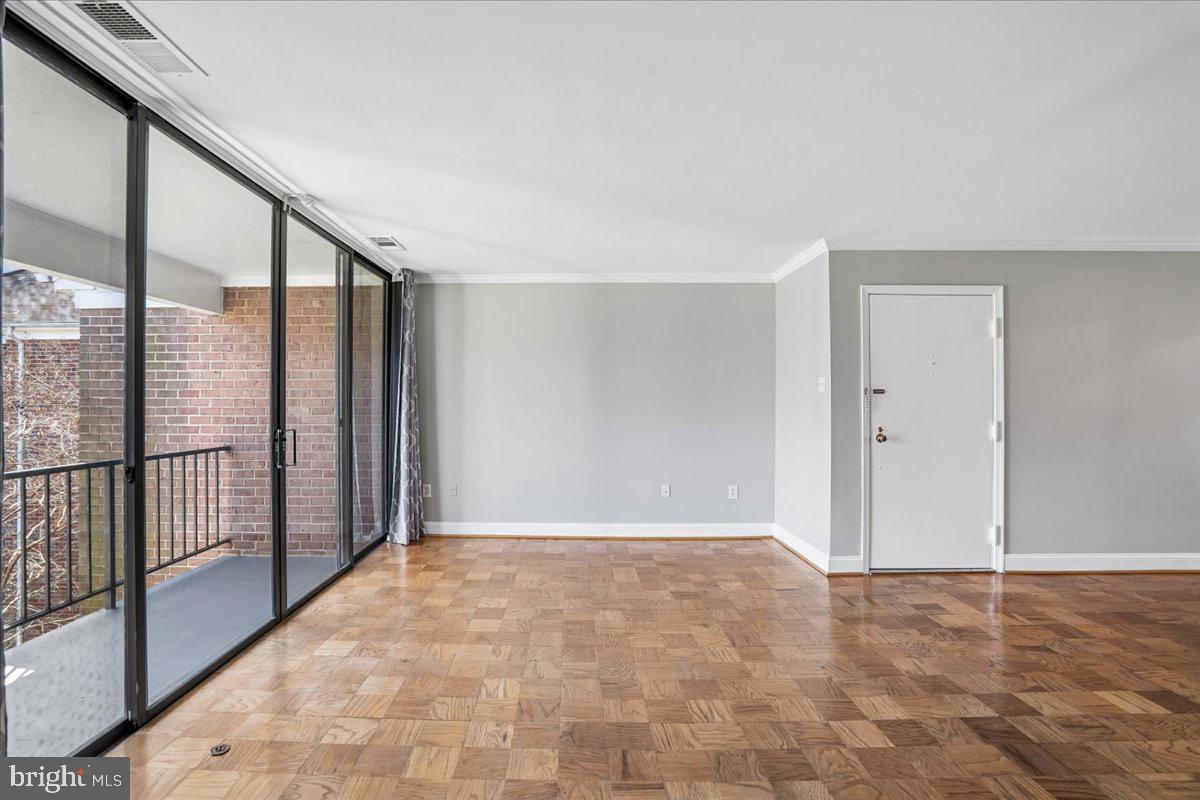
This beautifully maintained, move-in-ready two-bedroom condo offers a layout designed for effortless living in an ideal location for professionals, students, and first-time buyers alike. Step inside to find refinished hardwood floors and fresh paint throughout, leading you toward the sun-drenched living area anchored by floor-to-ceiling sliding glass doors that open to a private balcony, providing a peaceful retreat overlooking the community courtyard.
The kitchen is equipped with stainless steel appliances and ample cabinetry, while the bathrooms have been tastefully updated with contemporary finishes. An assigned parking space and storage unit provide additional convenience.
Beyond the front door, the location is ideal for work, school, and play. Situated directly across from NIST headquarters and just minutes from the Johns Hopkins University Montgomery County campus, commuting is effortless with easy access to I-270 and less than a mile to the Metropolitan Grove MARC station. When you’re not working, enjoy the dining, shopping, and entertainment along Shady Grove Road, or explore the outdoors at Seneca Creek State Park with its miles of trails and lakeside recreation.
Save
Ask
Tour
Hide
Share
Listing Snapshot
Price
$189,900
Days On Site
66 Days
Bedrooms
2
Inside Area (SqFt)
1,110 sqft
Total Baths
2
Full Baths
2
Partial Baths
N/A
Lot Size
N/A
Year Built
1967
MLS® Number
MDMC2248682
Status
Active
Property Tax
$2,070
HOA/Condo/Coop Fees
$987.99 monthly
Sq Ft Source
Assessor
Friends & Family
React
Invite
Recent Activity
a month ago
Status changed to Active
a month ago
Listing updated with changes from the MLS®
2 months ago
Listing first seen on site
General Features
Cross Street
Rabbitt Rd
Direction Faces
Northwest
Levels
One
Parking
AssignedPavedParking Lot
Pets
Cats OKDogs OKYes
Property Sub Type
Condominium
Sewer
Public Sewer
Special Circumstances
Standard
SqFt Above
1110
SqFt Total
1110
Style
Unit/Flat
Water Source
Public
Zoning
R20
Interior Features
Appliances
OvenGas RangeGas OvenCooktopGas Water HeaterDishwasherMicrowaveRefrigeratorStainless Steel Appliance(s)Exhaust FanENERGY STAR Qualified Dishwasher
Cooling
Central AirElectric
Flooring
WoodHardwoodOther
Furnished
Unfurnished
Heating
Exhaust FanNatural GasForced Air
Interior
Recessed LightingCrown Molding
Laundry Features
Common Area
Main Level Bedrooms
2
Window Features
Window CoveringsWindow Treatments
Save
Ask
Tour
Hide
Share
Exterior Features
Construction Details
Brick
Exterior
Balcony
Lot Features
Corner Lot
Pool Features
Community
View
Trees/Woods
Waterview
Trees/Woods
Windows/Doors
Window CoveringsWindow Treatments
Community Features
Association Amenities
ClubhouseLaundryPlayground
Additional Association Fee
$987.99
Additional Association Fee Frequency
Monthly
Community Features
Pool
School District
MONTGOMERY COUNTY PUBLIC SCHOOLS
Schools
School District
MONTGOMERY COUNTY PUBLIC SCHOOLS
Elementary School
BROWN STATION
Middle School
LAKELANDS PARK
High School
QUINCE ORCHARD
Listing courtesy of Long & Foster Real Estate, Inc.