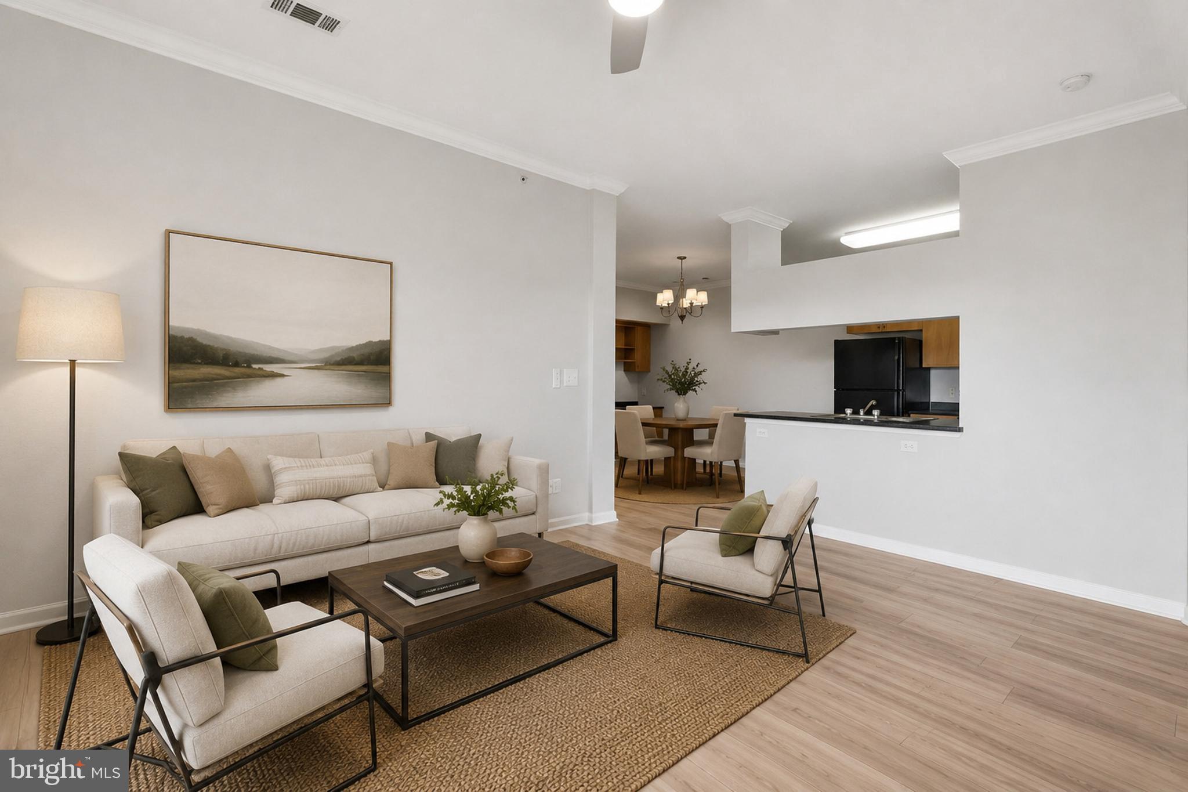
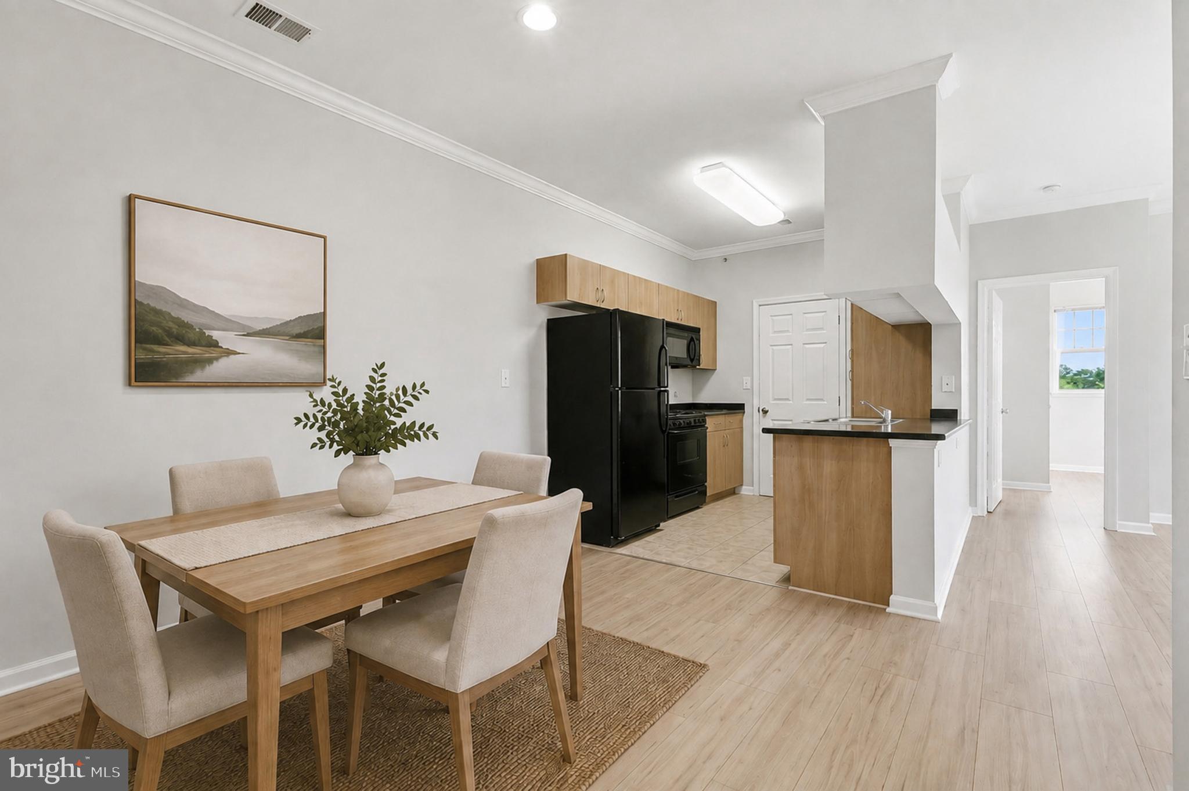
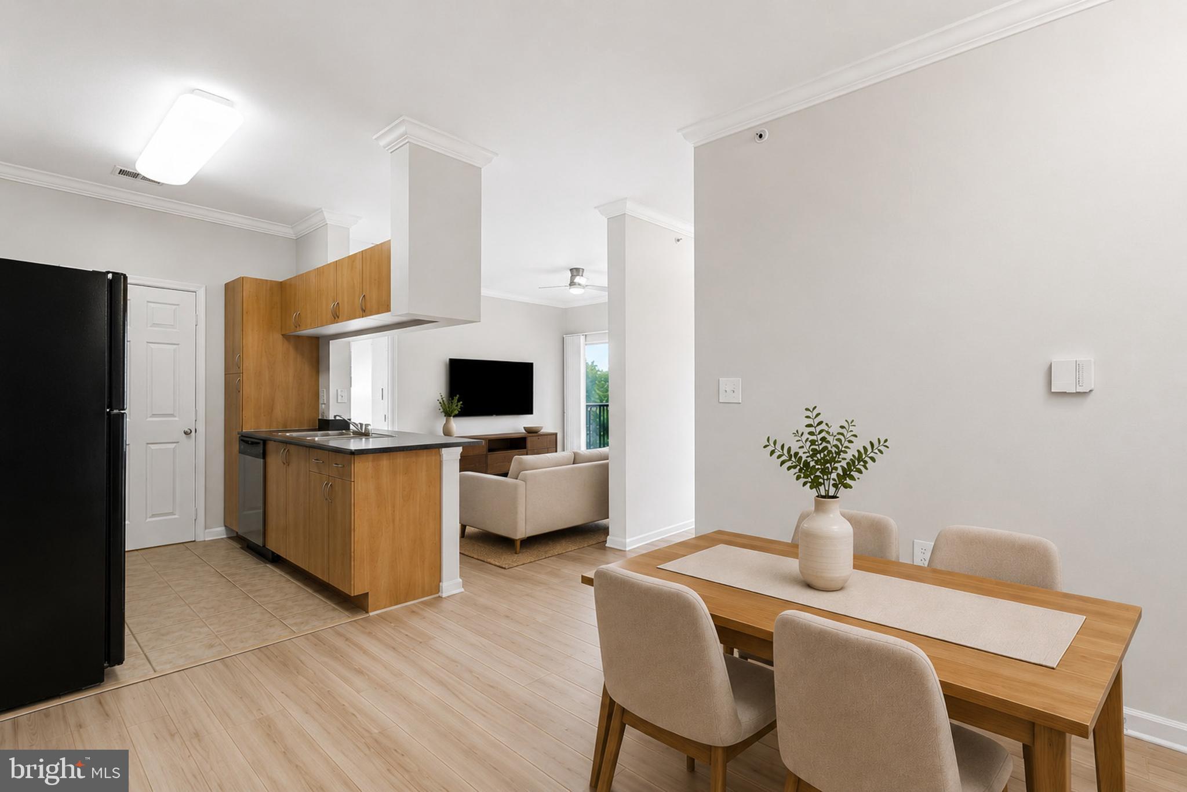
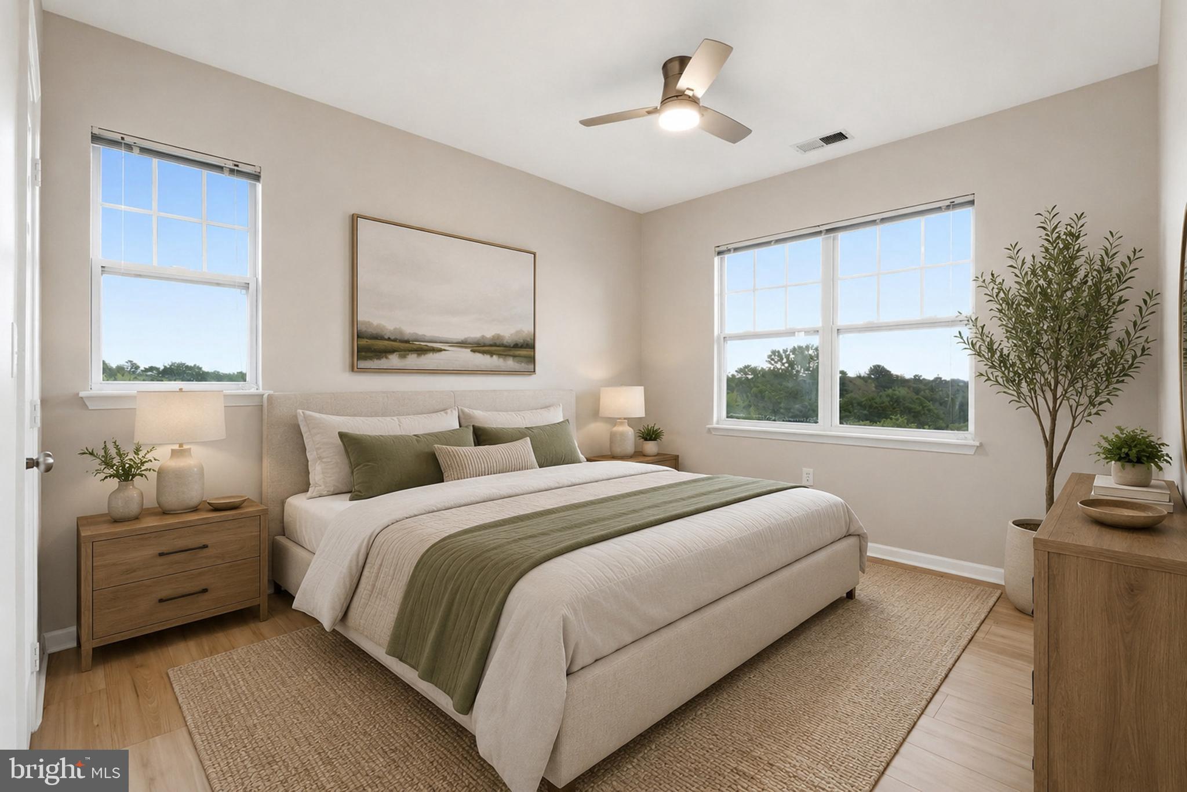
Price Reduced to sell!!!! Welcome to The Ashmore in Germantown! This beautifully refreshed Penthouse level 2 bedroom, 2-full-bath condo is truly move-in ready. Freshly painted throughout with all carpeting removed, the home features attractive wood flooring throughout the main living areas and bedrooms, with durable tile in the kitchen and baths.
The bright, open layout offers comfortable everyday living with two generously sized bedrooms and two full baths. Step outside onto the private deck overlooking peaceful green space, a perfect spot for morning coffee, relaxing at the end of the day, or enjoying the outdoors. A newer hot water heater and washing machine add extra peace of mind.
And the parking is exceptional! Enjoy two reserved outdoor parking spaces PLUS a private garage with an additional parking space directly behind it, essentially FOUR parking spaces, a rare find in condo living.
Even better, the Front Foot Benefit Charge has been PAID IN FULL, meaning the new owner will have NO future front foot benefit charge.
Fresh, updated, and ready for its next owner, this Ashwood condo combines low-maintenance living, a lovely green-space setting, outstanding parking, and an expense already taken care of for the buyer. Move right in and enjoy!
Save
Ask
Tour
Hide
Share
Listing Snapshot
Price
$274,900
Days On Site
39 Days
Bedrooms
2
Inside Area (SqFt)
984 sqft
Total Baths
2
Full Baths
2
Partial Baths
N/A
Lot Size
N/A
Year Built
2006
MLS® Number
MDMC2248796
Status
Active
Property Tax
$2,817
HOA/Condo/Coop Fees
$592.01 monthly
Sq Ft Source
Assessor
Friends & Family
React
Invite
Recent Activity
5 days ago
Listing updated with changes from the MLS®
5 days ago
Price changed to $274,900
4 weeks ago
Status changed to Active
a month ago
Listing first seen on site
General Features
Garage
Yes
Garage Spaces
1
Levels
One
Parking
AssignedGarageDrivewayParking LotOtherDetached
Parking Spaces
2
Pets
Yes
Property Sub Type
Condominium
Sewer
Public Sewer
Special Circumstances
Standard
SqFt Above
984
SqFt Total
984
Style
Contemporary
Water Source
Public
Zoning
RMX
Interior Features
Appliances
Electric Water HeaterWasherDryer
Cooling
Central AirCeiling Fan(s)Electric
Flooring
Wood
Heating
ElectricHeat Pump
Interior
Ceiling Fan(s)Open Floorplan
Laundry Features
Washer Hookup
Main Level Bedrooms
2
Save
Ask
Tour
Hide
Share
Exterior Features
Construction Details
Brick
Pool Features
CommunityPrivate
Private Pool
Yes
Community Features
Association Amenities
Billiard RoomFitness CenterGame RoomPlayground
Additional Association Fee
$592.01
Additional Association Fee Frequency
Monthly
Community Features
Pool
School District
MONTGOMERY COUNTY PUBLIC SCHOOLS
Schools
School District
MONTGOMERY COUNTY PUBLIC SCHOOLS
Elementary School
Unknown
Middle School
Unknown
High School
Unknown
Listing courtesy of Long & Foster Real Estate, Inc.