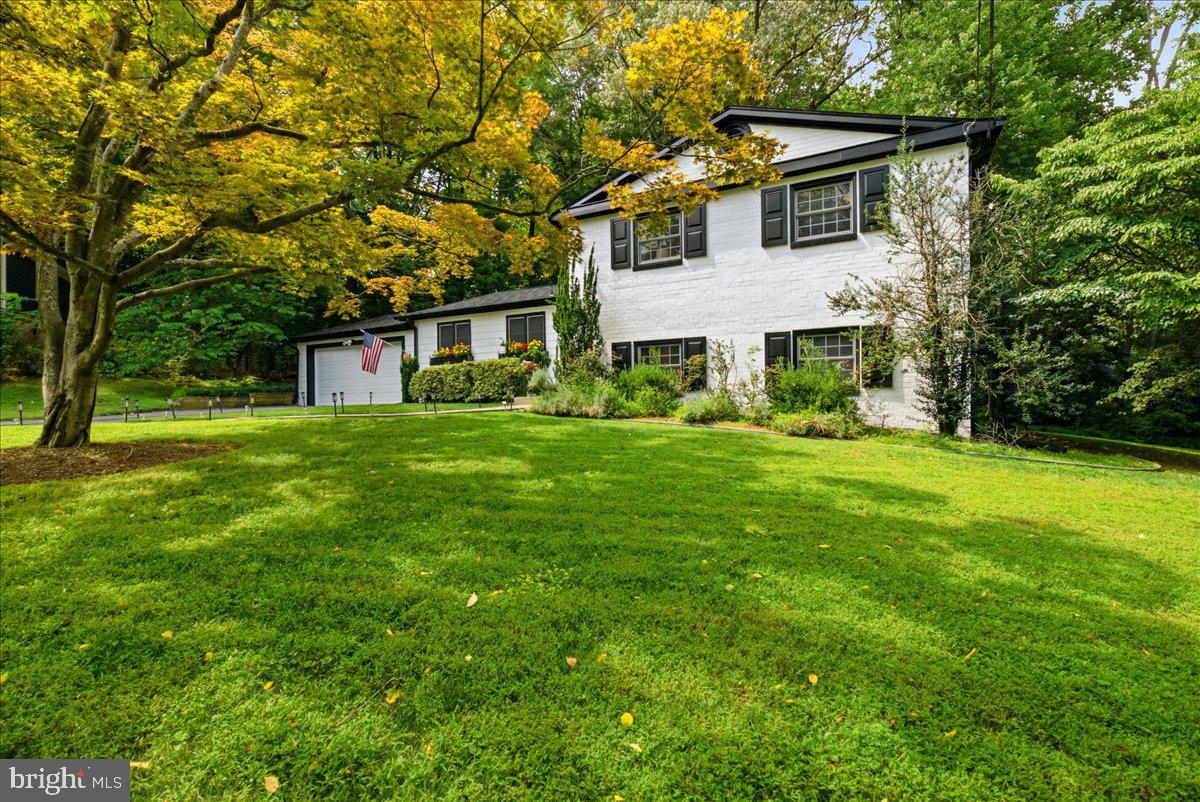
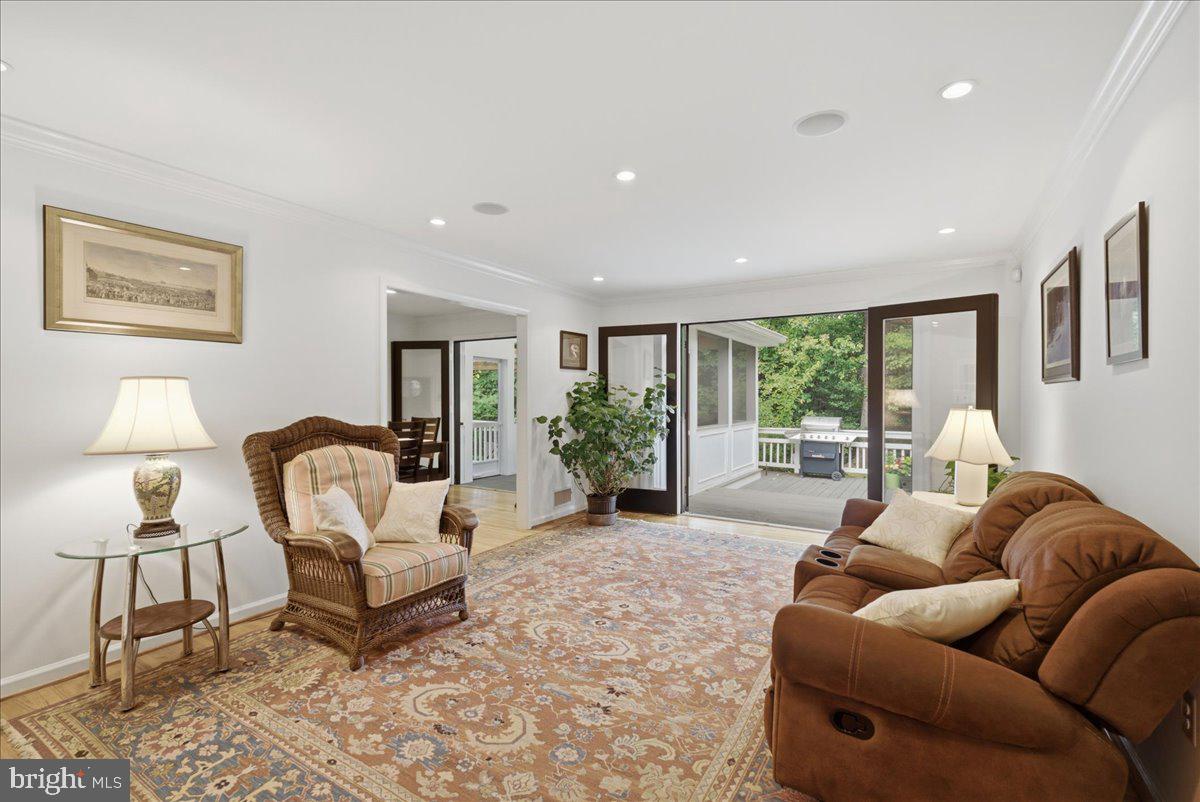
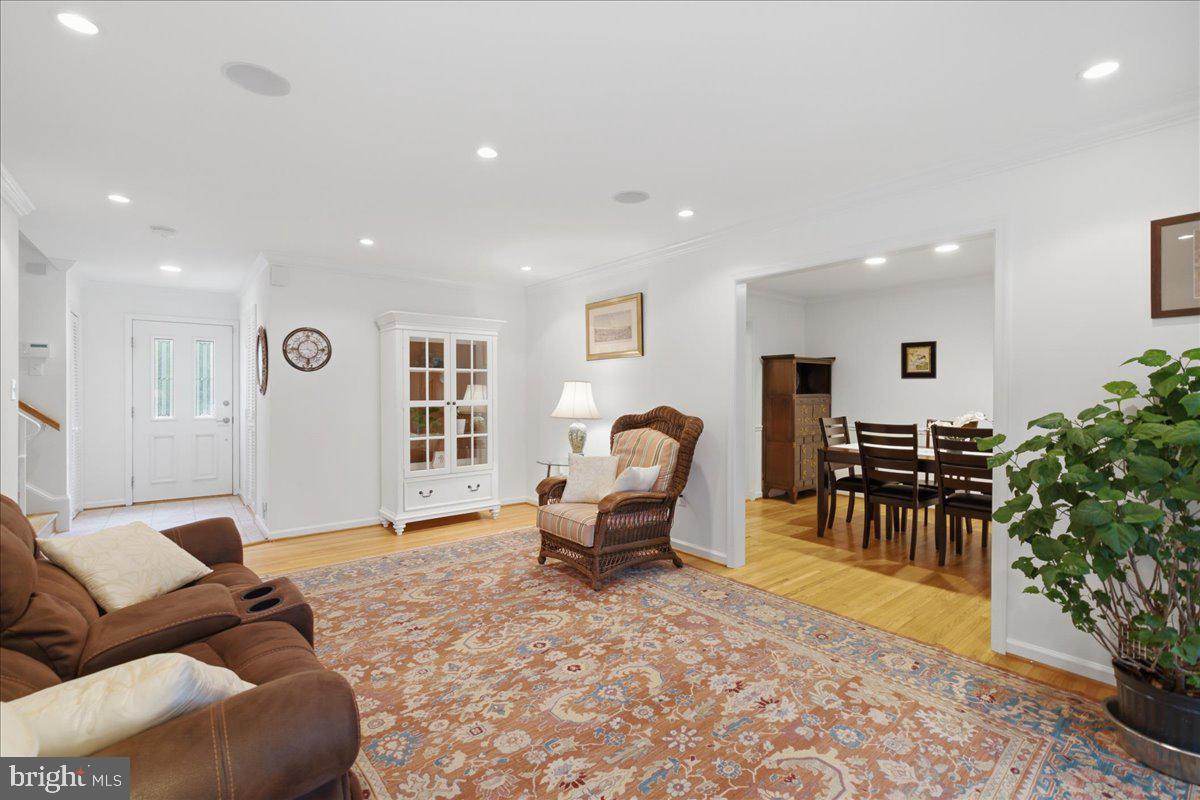
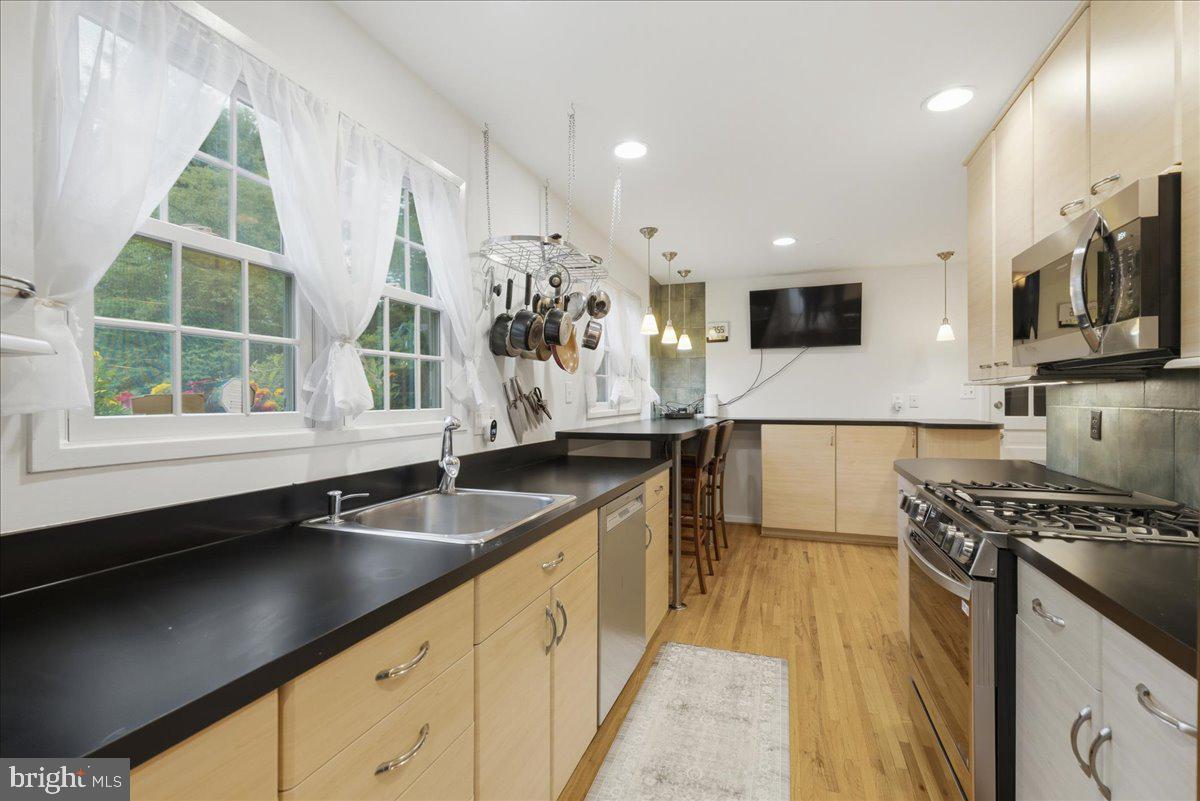
ASSUMABLE VA LOAN! Introducing 8906 Transue Dr, a beautifully maintained Split-Level Contemporary residence located on a quiet cul-de-sac in Bethesda's Charred Oak Estates neighborhood. Offering approximately 2,400 square feet of living space, this four bedroom, three bath home combines timeless architecture with every day living and entertaining spaces. The main level features a spacious living and formal dining room, an expansive kitchen with eat-in areas, and windows surrounding the main level offering an abundance of natural light. French doors connect the interior to the rear deck, overlooking the private backyard, hot tub area, and screened in porch. The upper level features a primary suite with a large sitting area, and two additional bedrooms for family, guests, or flexibility to create an at-home office space. The lower level provides a spacious rec / family room with a wood burning fireplace, as well as an additional bedroom that can function as an office or at-home gym. Positioned near River Road, the Capital Beltway, Cabin John Village, and Potomac Village, this home offers convenience to shopping, dining, parks, and easy access throughout Maryland and into Virginia and Washington, D.C.
Save
Ask
Tour
Hide
Share
Listing Snapshot
Price
$1,225,000
Days On Site
85 Days
Bedrooms
4
Inside Area (SqFt)
2,400 sqft
Total Baths
3
Full Baths
3
Partial Baths
N/A
Lot Size
0.39 Acres
Year Built
1964
MLS Number
MDMC2248920
Status
Active Under Contract
Property Tax
$11,307
HOA/Condo/Coop Fees
N/A
Sq Ft Source
Assessor
Friends & Family
React
Comment
Invite
No Comments Yet
Did you know? You can invite friends and family to your search. They can join your search, rate and discuss listings with you.
Recent Activity
a month ago
Status changed to Active Under Contract
a month ago
Listing updated with changes from the MLS
3 months ago
Listing first seen on site
General Features
Acres
0.39
Attached Garage
Yes
Direction Faces
South
Foundation
Slab
Garage
Yes
Garage Spaces
2
Levels
Three Or More
Parking
Garage Door OpenerPrivateGarageDrivewayCoveredInside EntranceAttached
Parking Spaces
4
Property Sub Type
Single Family Residence
Sewer
Public Sewer
Special Circumstances
Standard
SqFt Above
2400
SqFt Total
3072
Style
ContemporarySplit Level
Water Source
Public
Zoning
R200
Interior Features
Appliances
RangeOvenGas Water HeaterBuilt-In RangeDishwasherDisposalDryerRefrigeratorStainless Steel Appliance(s)WasherMicrowave
Basement
Other
Cooling
Central AirCeiling Fan(s)Electric
Fireplace
Yes
Fireplace Features
Wood Burning
Fireplaces
1
Flooring
Wood
Heating
Natural GasForced Air
Interior
Eat-in KitchenCeiling Fan(s)Recessed LightingBuilt-in Features
Laundry Features
In Basement
Spa
Yes
Save
Ask
Tour
Hide
Share
Exterior Features
Construction Details
Brick
Exterior
Lighting
Lot Features
Cul-De-Sac
Other Structures
Workshop
Patio And Porch
DeckPatioPorchScreened
Pool Features
None
Spa
Yes
View
Trees/WoodsGarden
Waterview
Trees/WoodsGarden
Community Features
Accessibility Features
Therapeutic Whirlpool
School District
MONTGOMERY COUNTY PUBLIC SCHOOLS
Schools
School District
MONTGOMERY COUNTY PUBLIC SCHOOLS
Elementary School
SEVEN LOCKS
Middle School
CABIN JOHN
High School
WINSTON CHURCHILL
Listing courtesy of Washington Fine Properties, LLC



Did you know? You can invite friends and family to your search. They can join your search, rate and discuss listings with you.