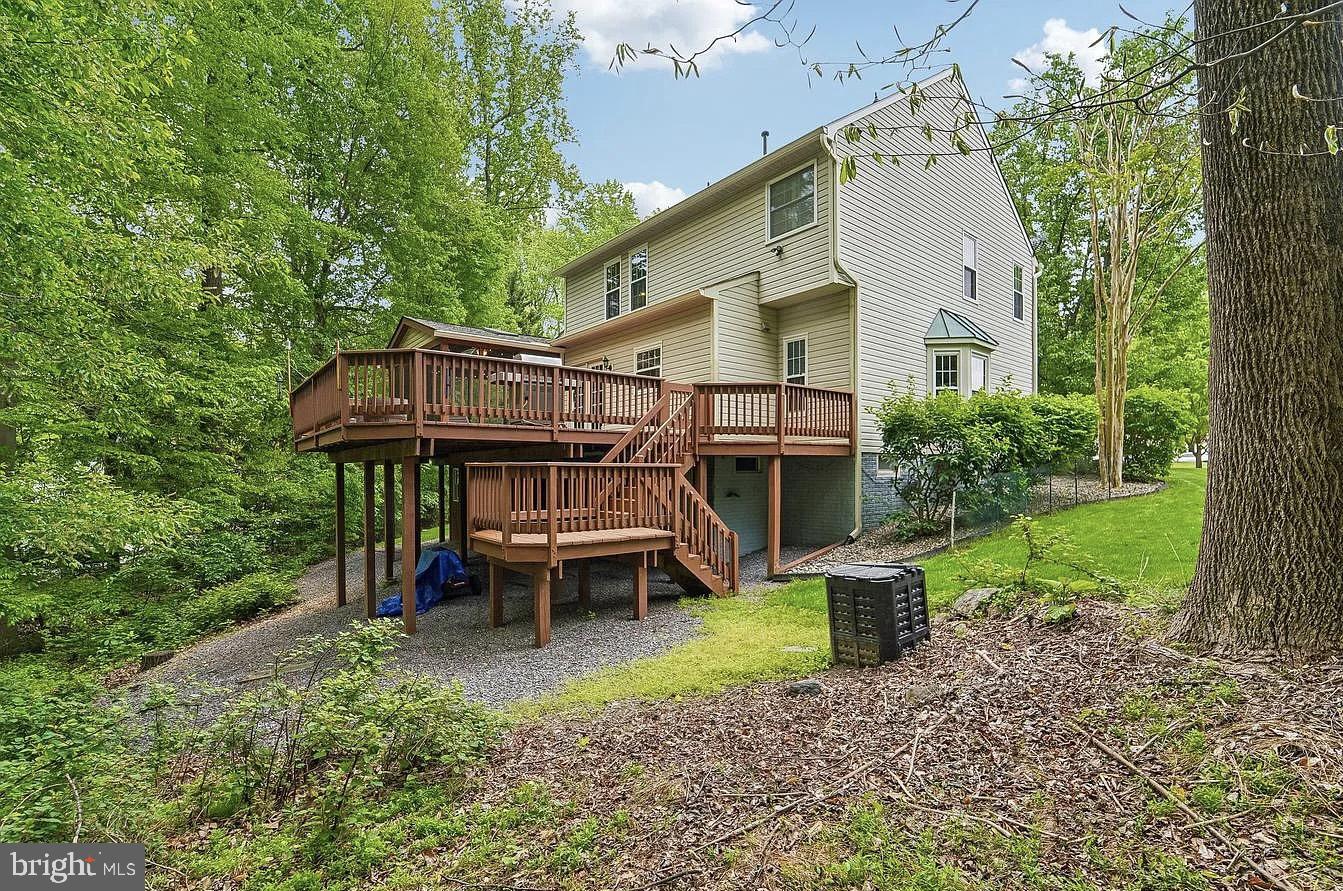
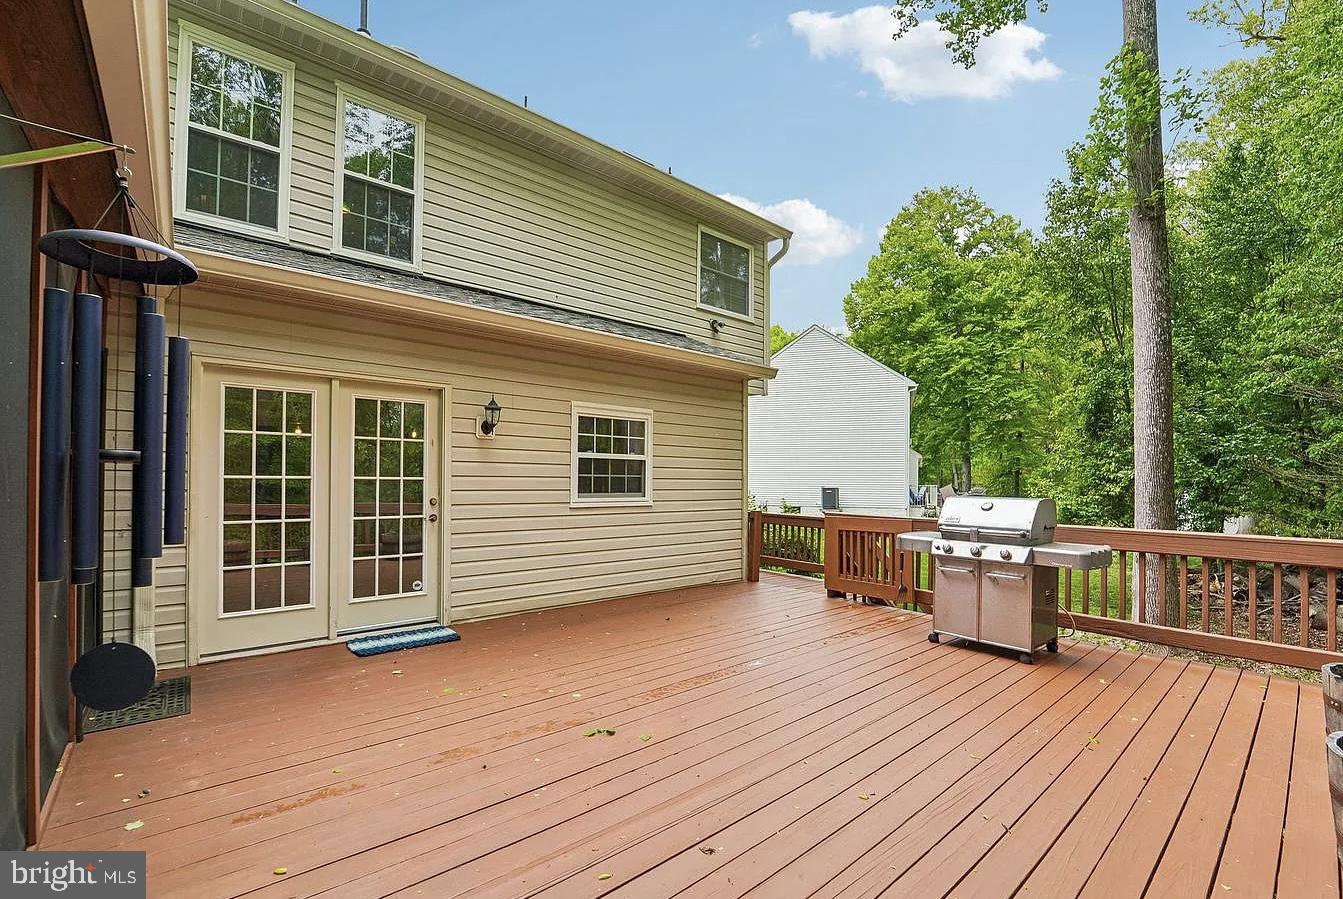
Tucked away on a quiet cul-de-sac in the highly sought-after James Creek community, this beautifully updated Colonial offers the perfect blend of comfort, style, and privacy. Backing to serene woods, this exceptional home provides a peaceful setting with a spacious deck and a stunning screened-in porch—perfect for relaxing, dining, or entertaining year-round.
Step inside to a dramatic two-story foyer and discover gleaming hardwood floors throughout the main and upper levels. The formal living and dining rooms offer timeless elegance, while the inviting family room features a cozy electric fireplace, creating the perfect gathering space for family and friends.
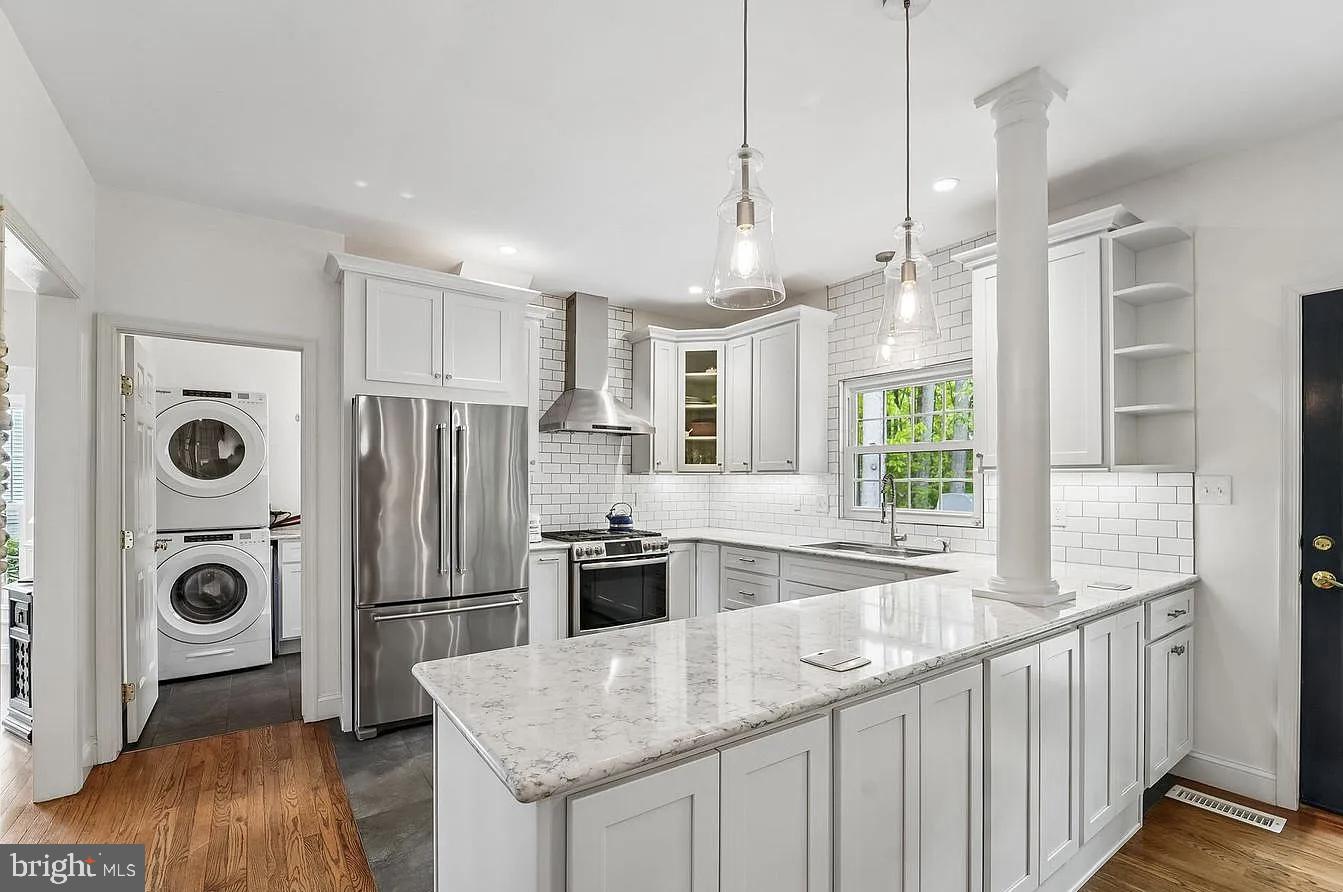
The renovated gourmet kitchen is the heart of the home, thoughtfully designed with modern finishes, abundant cabinetry, and generous workspace for everyday living and entertaining. Fresh paint throughout gives the home a bright, move-in-ready feel, and the quiet-close garage door system adds everyday convenience.
Upstairs, you'll find four generously sized bedrooms and two full baths, including a spacious primary suite with a beautifully renovated spa-inspired bathroom.
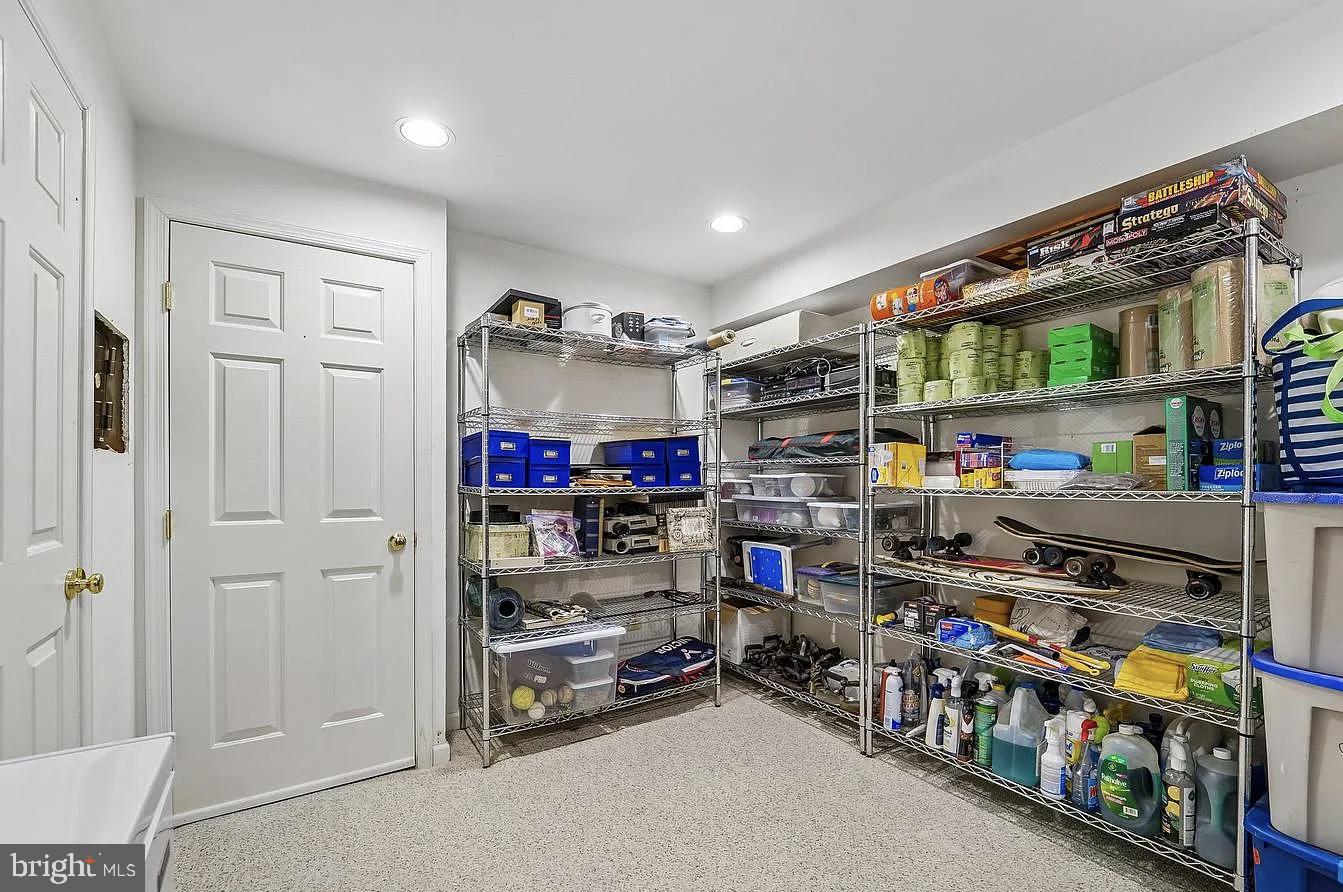
The finished basement offers exceptional flexibility with a large recreation room, an additional bedroom, and a full bath and gym area—ideal for guests, a home office, or multi-generational living.
With its private wooded backdrop, extensive updates, spacious layout, and prime James Creek location, this exceptional home is ready to welcome its next owners.
Save
Ask
Tour
Hide
Share
Listing Snapshot
Price
$4,400
Days On Site
43 Days
Bedrooms
5
Inside Area (SqFt)
2,872 sqft
Total Baths
4
Full Baths
3
Partial Baths
1
Lot Size
0.23 Acres
Year Built
1994
MLS® Number
MDMC2248960
Status
Pending
Property Tax
N/A
HOA/Condo/Coop Fees
$67 monthly
Sq Ft Source
Assessor
Friends & Family
React
Invite
Recent Activity
3 weeks ago
Status changed to Pending
3 weeks ago
Listing updated with changes from the MLS®
a month ago
Listing first seen on site
General Features
Acres
0.23
Attached Garage
Yes
Available on
2026-08-01
Cross Street
5135 Wissioming Rd
Foundation
Slab
Garage
Yes
Garage Spaces
2
Levels
Three Or More
Number Of Stories
3
Parking
GarageDrivewayAttached
Parking Spaces
2
Pets
No
Property Sub Type
Single Family Residence
Sewer
Public Sewer
SqFt Above
2172
SqFt Below
700
SqFt Total
3444
Style
Colonial
Utilities
Cable AvailableWater AvailableSewer AvailableElectricity Available
Water Source
Public
Zoning
RE2
Interior Features
Appliances
OvenGas RangeGas OvenCooktopGas Water HeaterDishwasherDryerMicrowaveRange HoodRefrigeratorWasher