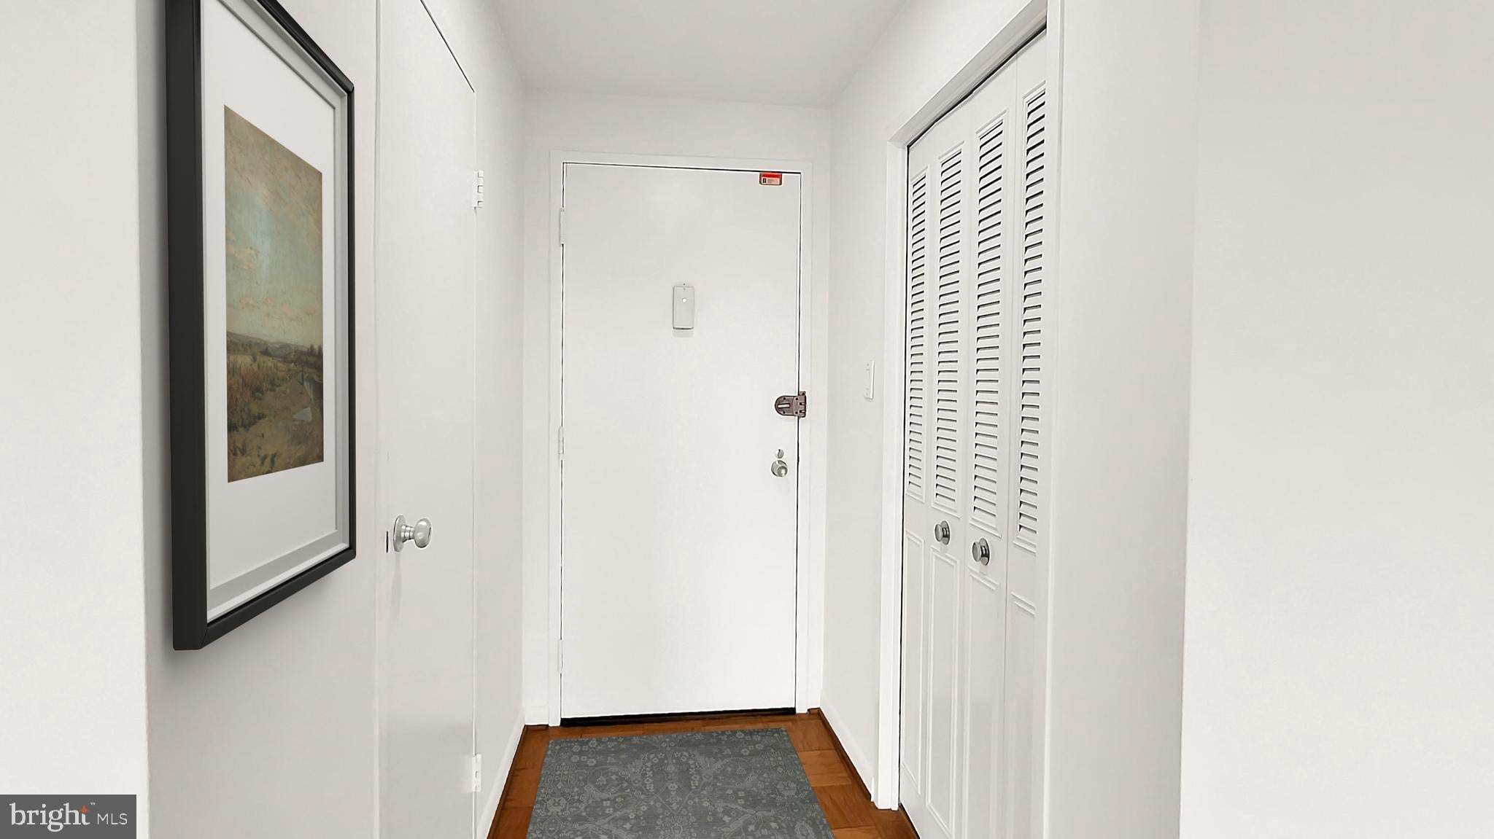
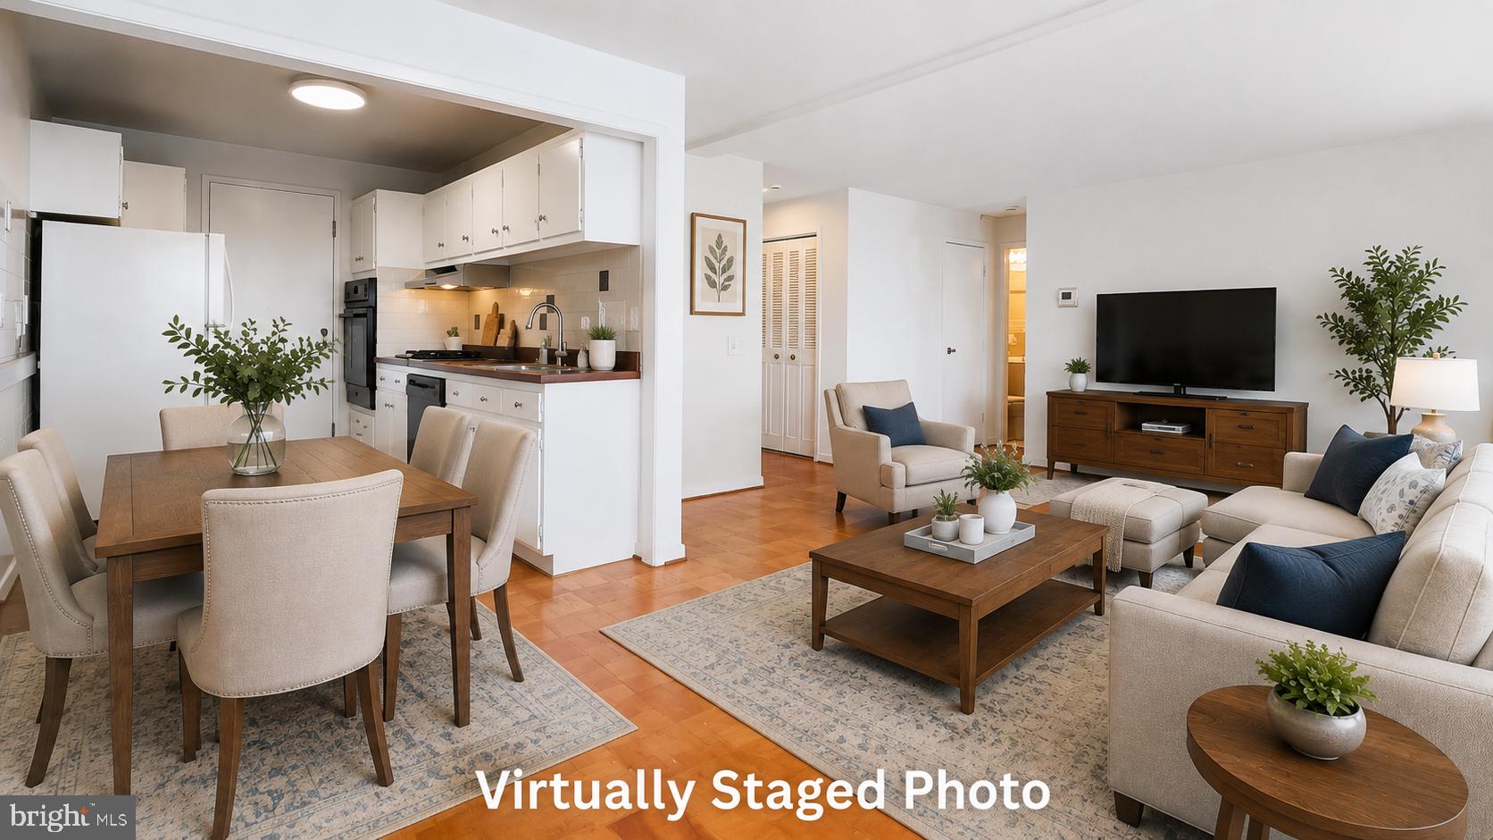
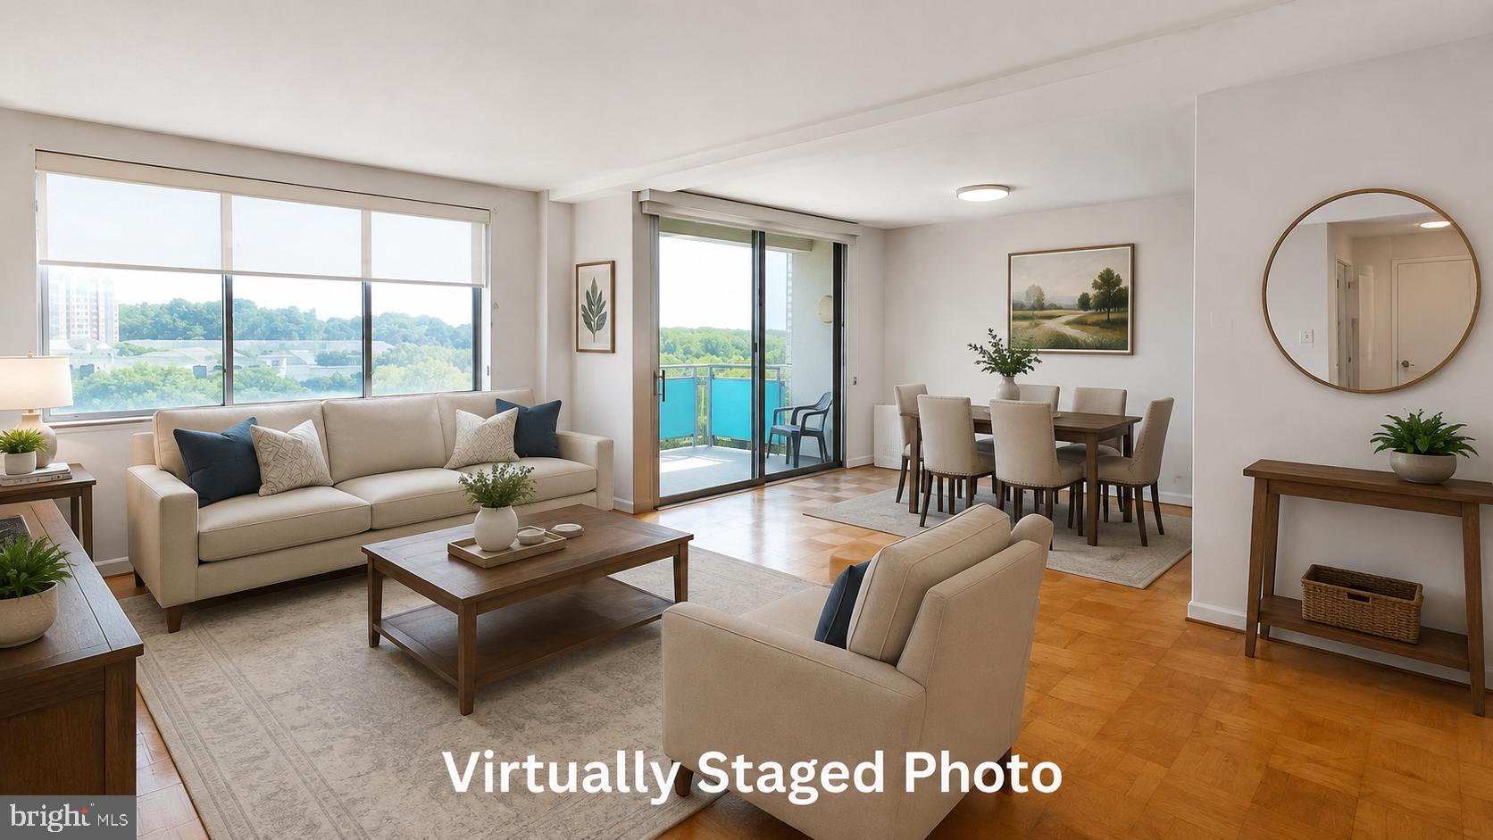
Rare opportunity to own one of the community's most desirable one-bedroom floor plans! This spacious residence features four walk-in closets, a private balcony overlooking beautiful Grosvenor Park, and a deeded garage parking space, a combination that's hard to find.
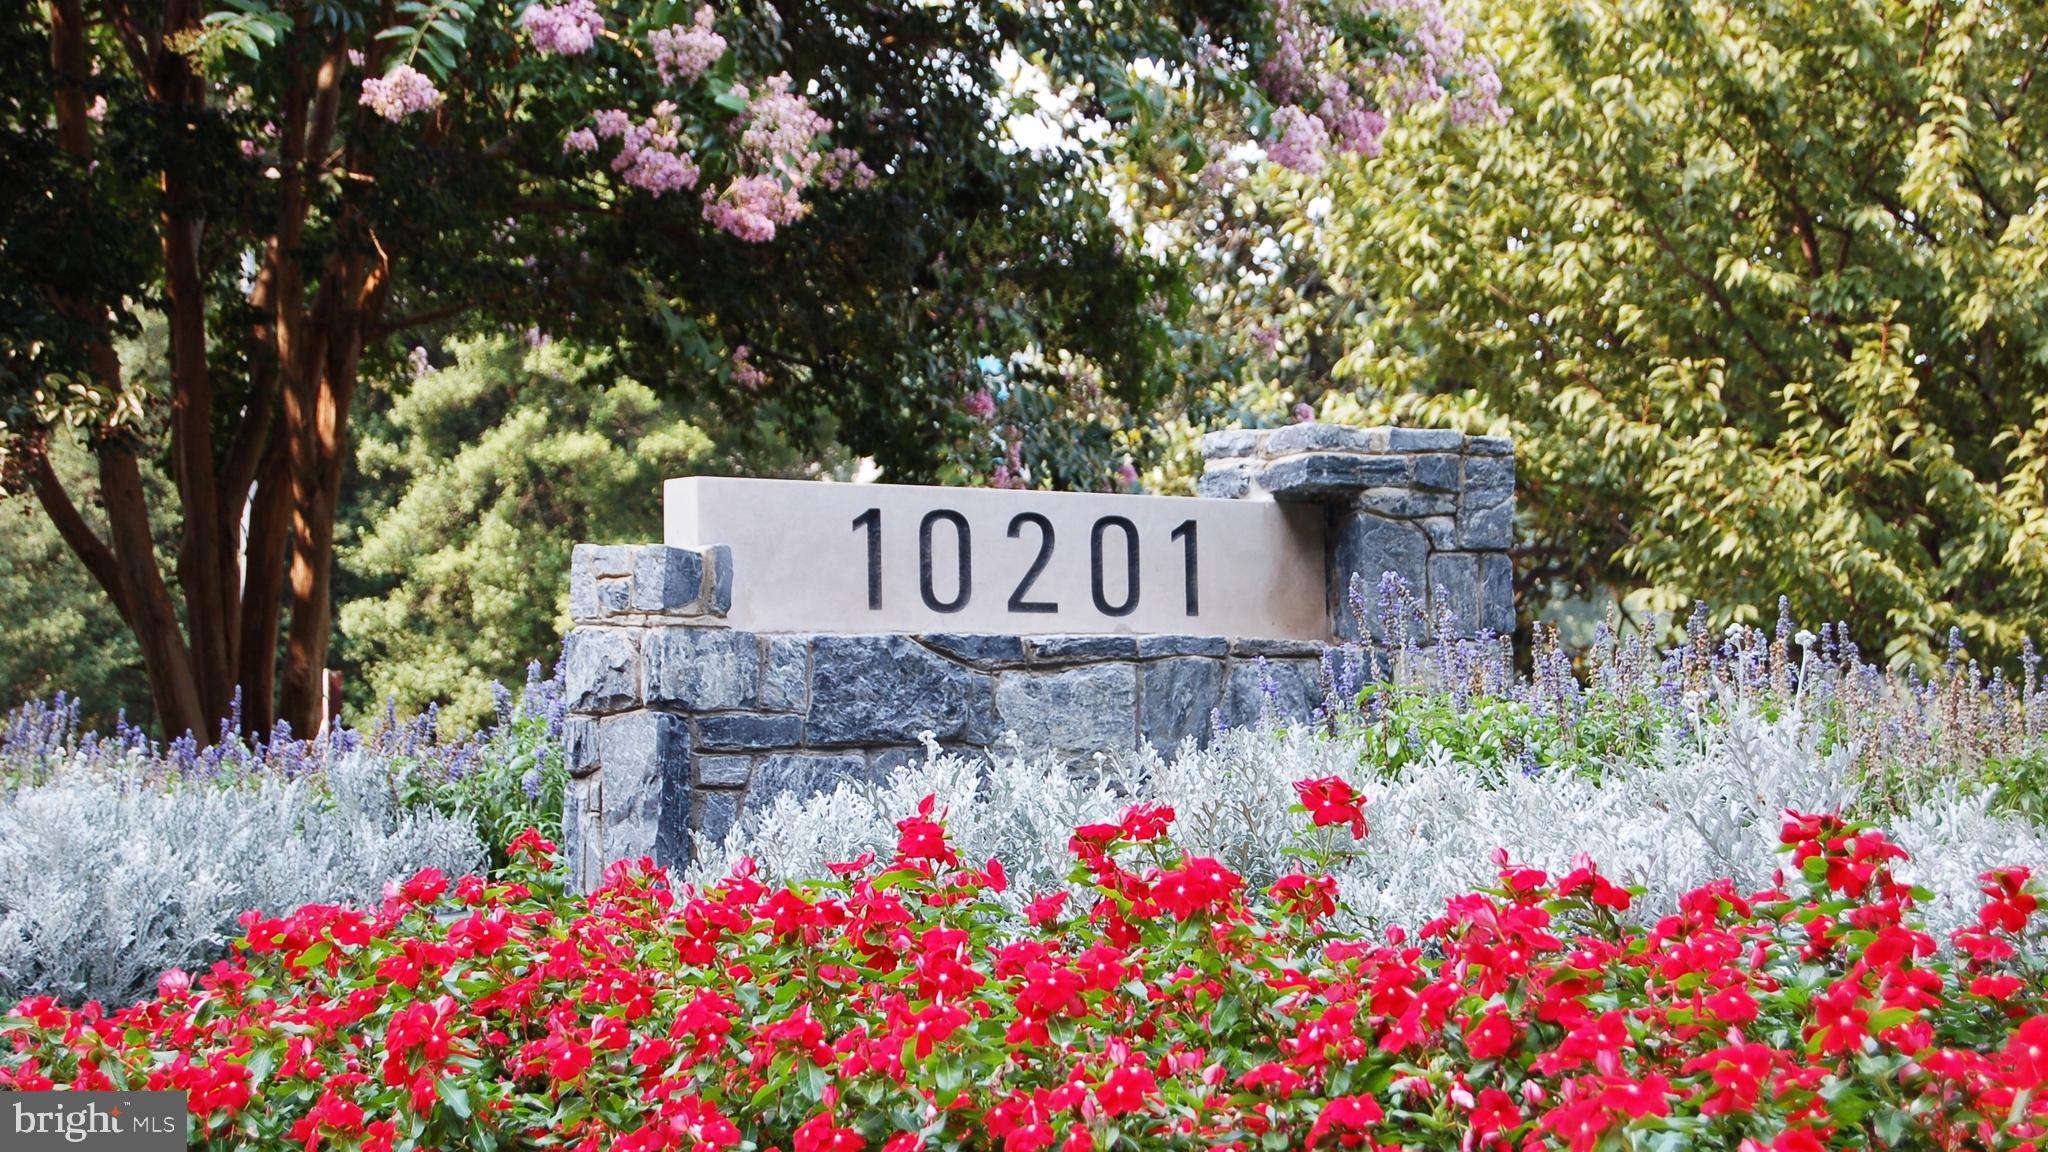
Ideally located in the sought-after Grosvenor Park community, directly across from the Grosvenor-Strathmore Metro Station and just outside the Beltway, you'll enjoy quick access to I-270, Rockville Pike (MD-355), Bethesda, NIH, Walter Reed, and downtown Washington, D.C. A neighborhood grocery store is conveniently located within the community, making everyday errands a breeze.
Residents enjoy an impressive collection of amenities, including 24-hour concierge service, evening security, a fitness center, outdoor swimming pool, rooftop deck, picnic and grilling areas, party rooms, a tot lot, and abundant free guest parking. Both Verizon Fios and Xfinity service are available.
The building is cat-friendly and has recently completed a hallway renovation that further enhances the common areas. Please note: No smoking is permitted anywhere on the property or within the unit.
Floor plan available in Bright MLS Documents.
Save
Ask
Tour
Hide
Share
Listing Snapshot
Price
$185,000
Days On Site
63 Days
Bedrooms
1
Inside Area (SqFt)
874 sqft
Total Baths
1
Full Baths
1
Partial Baths
N/A
Lot Size
N/A
Year Built
1964
MLS® Number
MDMC2248972
Status
Active Under Contract
Property Tax
$2,638
HOA/Condo/Coop Fees
$1,017 monthly
Sq Ft Source
Assessor
Friends & Family
React
Invite
Recent Activity
yesterday
Status changed to Active Under Contract
yesterday
Listing updated with changes from the MLS®
2 months ago
Listing first seen on site
General Features
Cross Street
Grosvenor Ln
Direction Faces
Northwest
Garage
Yes
Garage Spaces
1
Levels
One
Number Of Stories
17
Parking
Garage Door OpenerUnassignedAssignedGarageParking LotUndergroundCommunity Structure
Parking Spaces
2
Pets
Cats OKNumber LimitYes
Property Sub Type
Condominium
Security
Smoke Detector(s)
Sewer
Public Sewer
Special Circumstances
Standard
SqFt Above
874
SqFt Total
874
Style
Contemporary
Utilities
Cable Available
Water Source
Public
Zoning
R10
Interior Features
Appliances
OvenGas RangeGas OvenGas Water HeaterRefrigeratorCooktopDisposalDishwasher
Cooling
Central AirElectric
Flooring
Wood
Heating
Natural GasForced Air
Interior
Open Floorplan
Laundry Features
Common Area
Main Level Bedrooms
1
Window Features
Window CoveringsWindow Treatments
Save
Ask
Tour
Hide
Share
Exterior Features
Construction Details
Brick Veneer
Exterior
BarbecueBalcony
Other Structures
Pool House
Pool Features
CommunityLap
View
WaterCreek/StreamPondGarden
Waterview
WaterCreek/StreamPondGarden
Windows/Doors
Window CoveringsWindow Treatments
Community Features
Accessibility Features
Accessible Elevator Installed
Association Amenities
Party RoomPicnic AreaSecurityElevator(s)Fitness CenterJogging PathPlayground