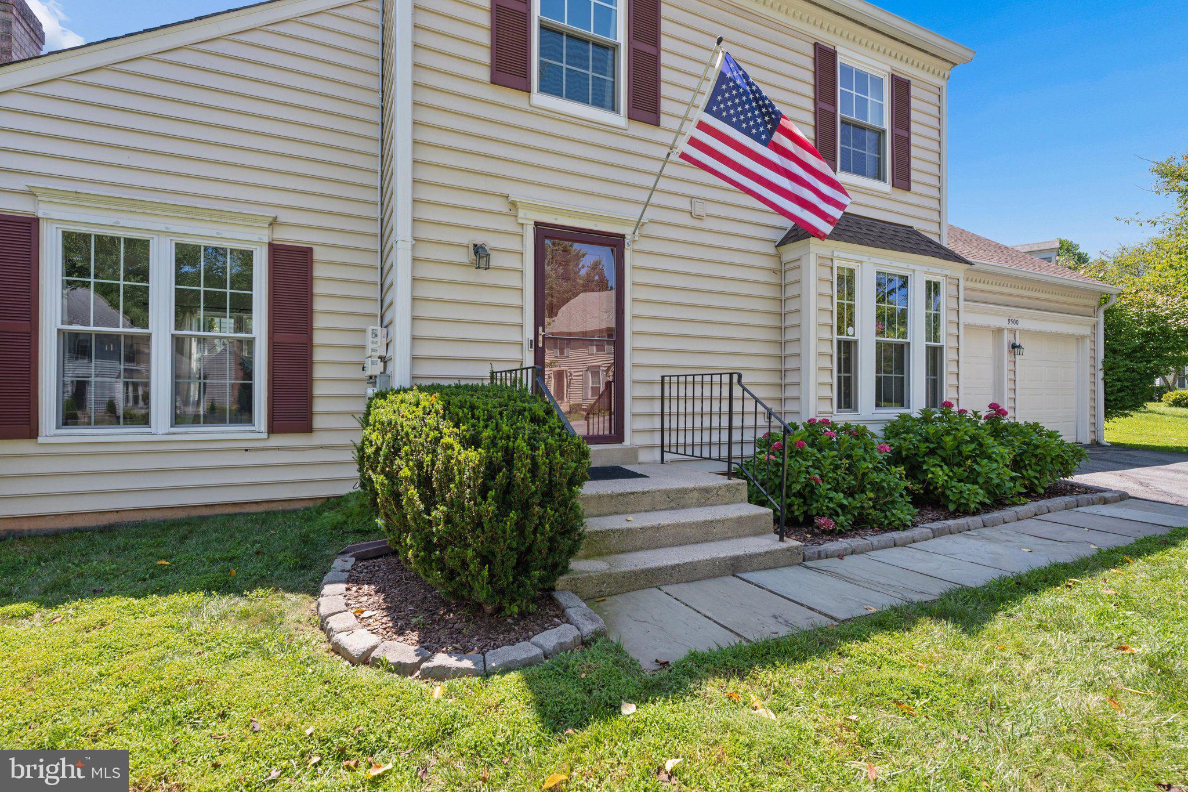
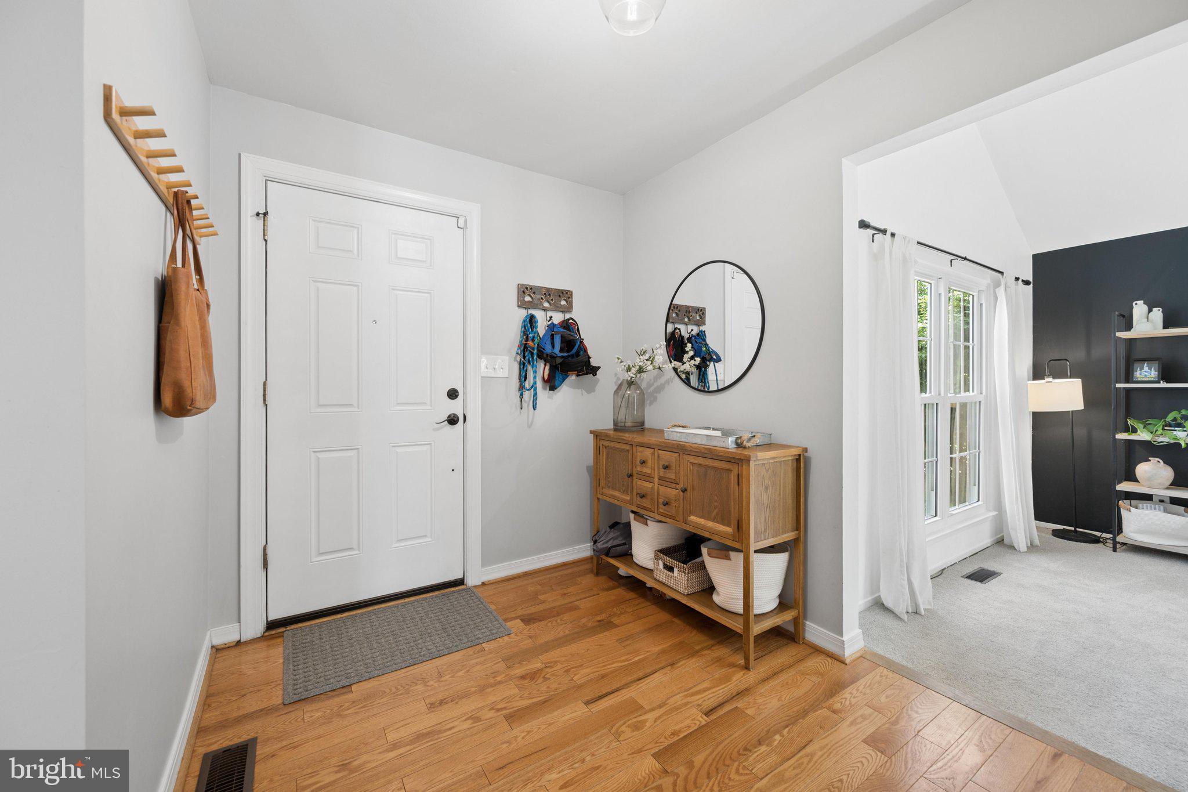
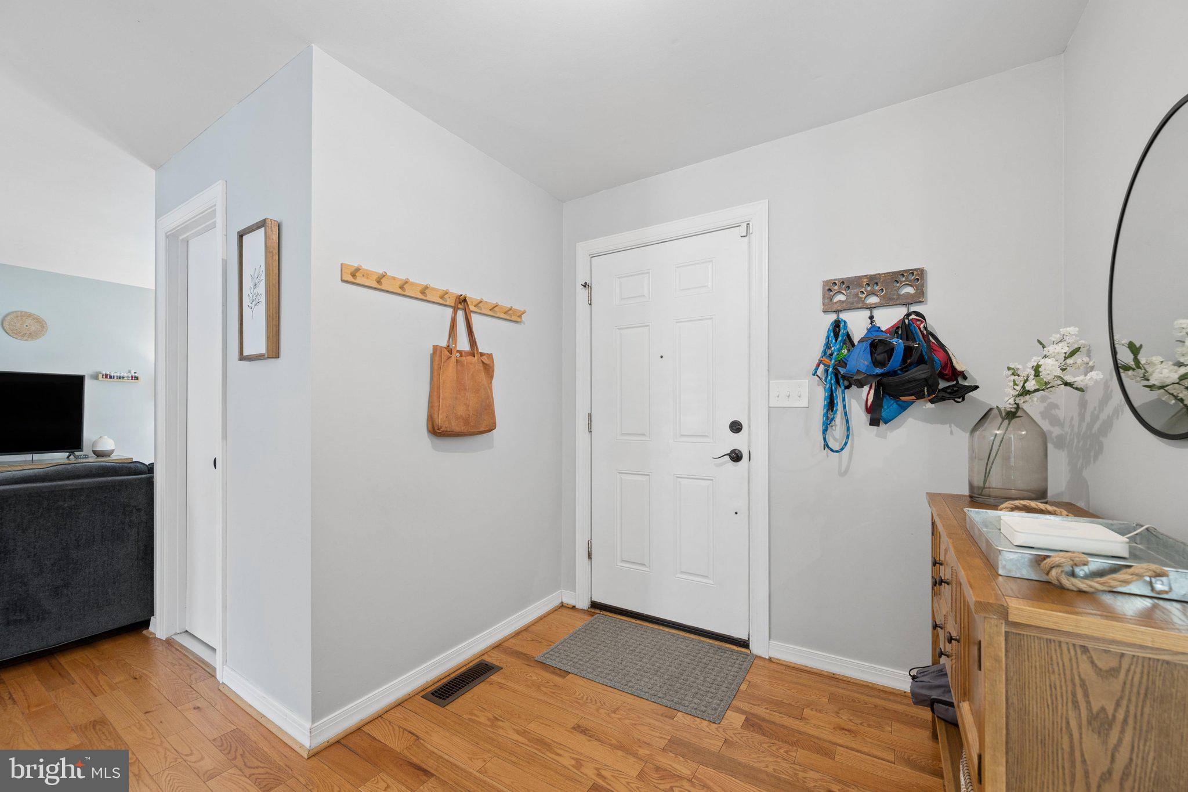
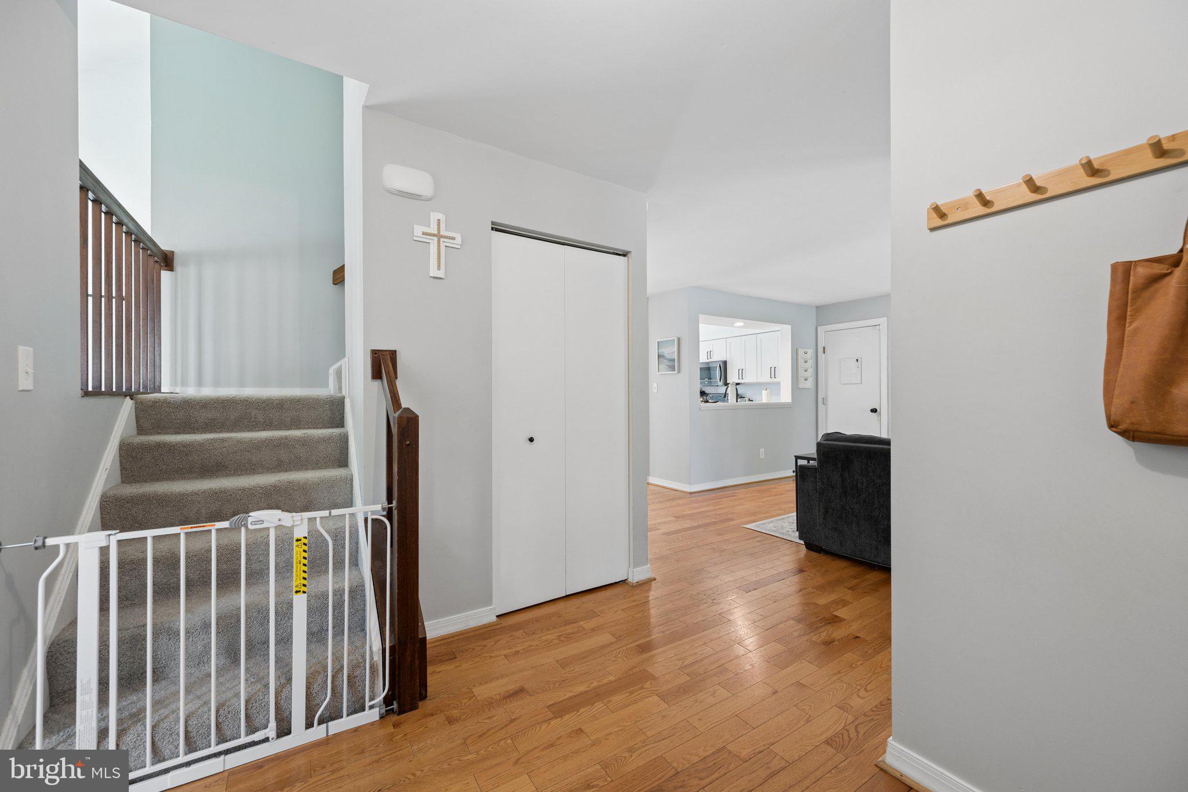
Welcome home! Nestled in the desirable Salem's Grant community, this move-in ready three bedroom, three and a half bath home is situated on a desirable corner lot on a quiet, non-thru street and features a fully fenced backyard. Step inside to a bright and inviting living room with soaring vaulted ceilings and a cozy fireplace, creating a warm yet spacious atmosphere. The primary bedroom also features vaulted ceilings, adding to the home's open and airy feel. Enjoy outdoor living on the spacious deck, perfect for relaxing, entertaining, or dining al fresco. The finished basement provides additional living space, ideal for a recreation room, home office, gym, or playroom. Offering a two-car garage and lovingly maintained throughout, this home is truly ready for its next owner.
Thoughtfully updated, the home offers peace of mind with numerous major improvements, including a new HVAC system (2026), hot water heater (2025), sump pump (2023), and roof with solar panels (2021). The seller will convey the solar panel system free and clear at settlement, providing the new owner with the benefits of owned solar. As an all-electric home, the owned solar panel system offers the potential for significant energy savings. The kitchen has been refreshed with refaced cabinets, and additional updates include newer carpet, most windows replaced (2021), a replaced sliding glass door, and all toilets replaced. The chimney was repaired and swept in 2024. Don't miss the opportunity to own this well-cared-for home in a peaceful setting with valuable updates already completed.
Save
Ask
Tour
Hide
Share
Listing Snapshot
Price
$615,000
Days On Site
40 Days
Bedrooms
3
Inside Area (SqFt)
2,268 sqft
Total Baths
4
Full Baths
3
Partial Baths
1
Lot Size
0.23 Acres
Year Built
1985
MLS® Number
MDMC2248994
Status
Active Under Contract
Property Tax
$6,798.93
HOA/Condo/Coop Fees
$147.83 monthly
Sq Ft Source
Assessor
Friends & Family
React
Comment
Invite
No Comments Yet
Did you know? You can invite friends and family to your search. They can join your search, rate and discuss listings with you.
Recent Activity
4 weeks ago
Status changed to Active Under Contract
4 weeks ago
Listing updated with changes from the MLS®
a month ago
Listing first seen on site
General Features
Acres
0.23
Attached Garage
Yes
Foundation
Concrete Perimeter
Garage
Yes
Garage Spaces
2
Levels
Two
Parking
GarageDrivewayAttached
Parking Spaces
4
Property Sub Type
Single Family Residence
Sewer
Public Sewer
Special Circumstances
Standard
SqFt Above
1608
SqFt Below
660
SqFt Total
2496
Style
Traditional
Water Source
Public
Zoning
R90
Interior Features
Appliances
CooktopElectric Water HeaterStainless Steel Appliance(s)RefrigeratorDishwasherMicrowaveWasherDryerWater Heater
Basement
Partially Finished
Cooling
Ceiling Fan(s)OtherElectric
Fireplace
Yes
Fireplaces
1
Flooring
CarpetWoodHardwoodCeramic TileVinyl
Heating
ElectricHeat Pump
Interior
Ceiling Fan(s)Pantry
Laundry Features
In BasementLaundry Room
Bedroom 2
Bedroom 3
Bonus Room
Dining Room
Level - Main
Family Room
Level - Main
Foyer
Level - Main
Full Bath
Half Bath
Level - Main
Kitchen
Level - MainFeatures - Pantry
Laundry
Living Room
Level - Main
Primary Bathroom
Primary Bedroom
Features - Ceiling Fan(s)
Recreation Room
Save
Ask
Tour
Hide
Share
Exterior Features
Construction Details
Vinyl Siding
Fencing
WoodSplit Rail
Lot Features
Corner Lot
Patio And Porch
Deck
Pool Features
Community
Roof
Shingle
Waterfront Features
Lake
Community Features
Association Amenities
Dog ParkPicnic AreaTennis Court(s)Basketball CourtTrail(s)Jogging PathBoat DockRecreation FacilitiesPlaygroundSport Court
Association Fee
$443.49
Association Fee Frequency
Quarterly
Community Features
Pool
School District
MONTGOMERY COUNTY PUBLIC SCHOOLS
Schools
School District
MONTGOMERY COUNTY PUBLIC SCHOOLS
Elementary School
Unknown
Middle School
Unknown
High School
Unknown
Listing courtesy of Kelley Real Estate Professionals



Did you know? You can invite friends and family to your search. They can join your search, rate and discuss listings with you.