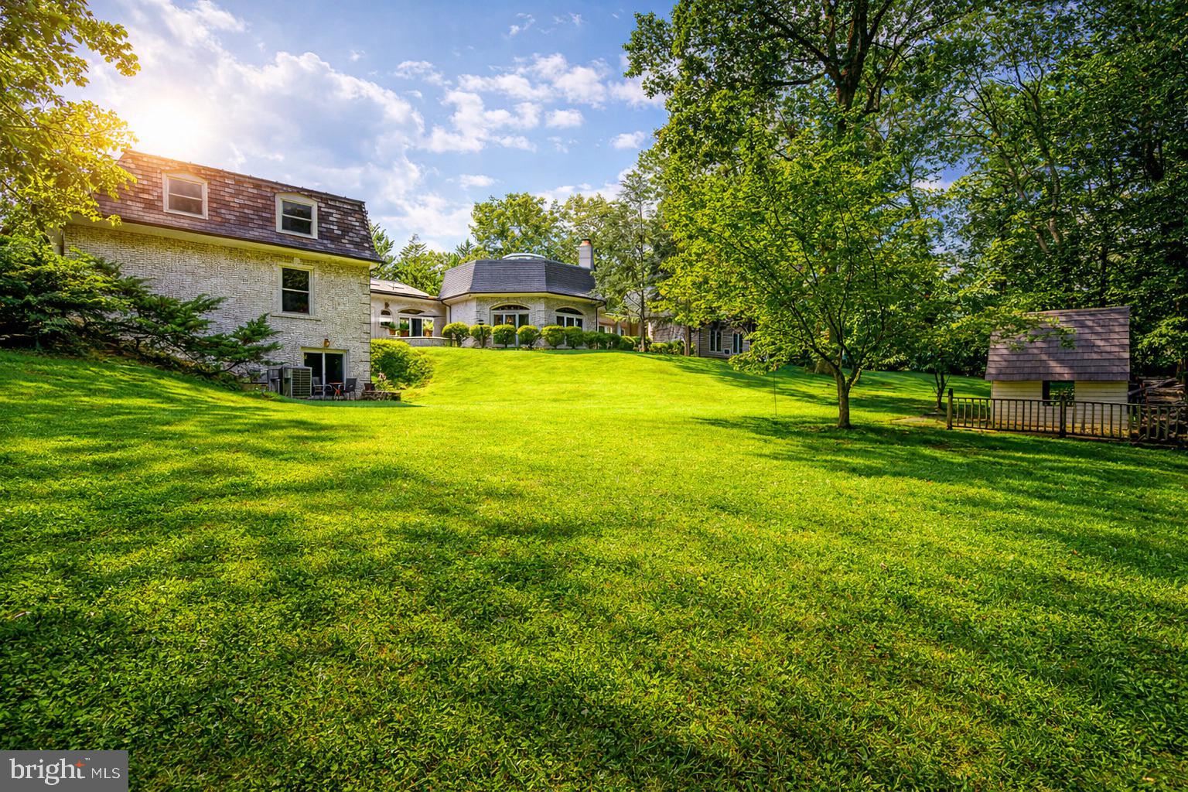
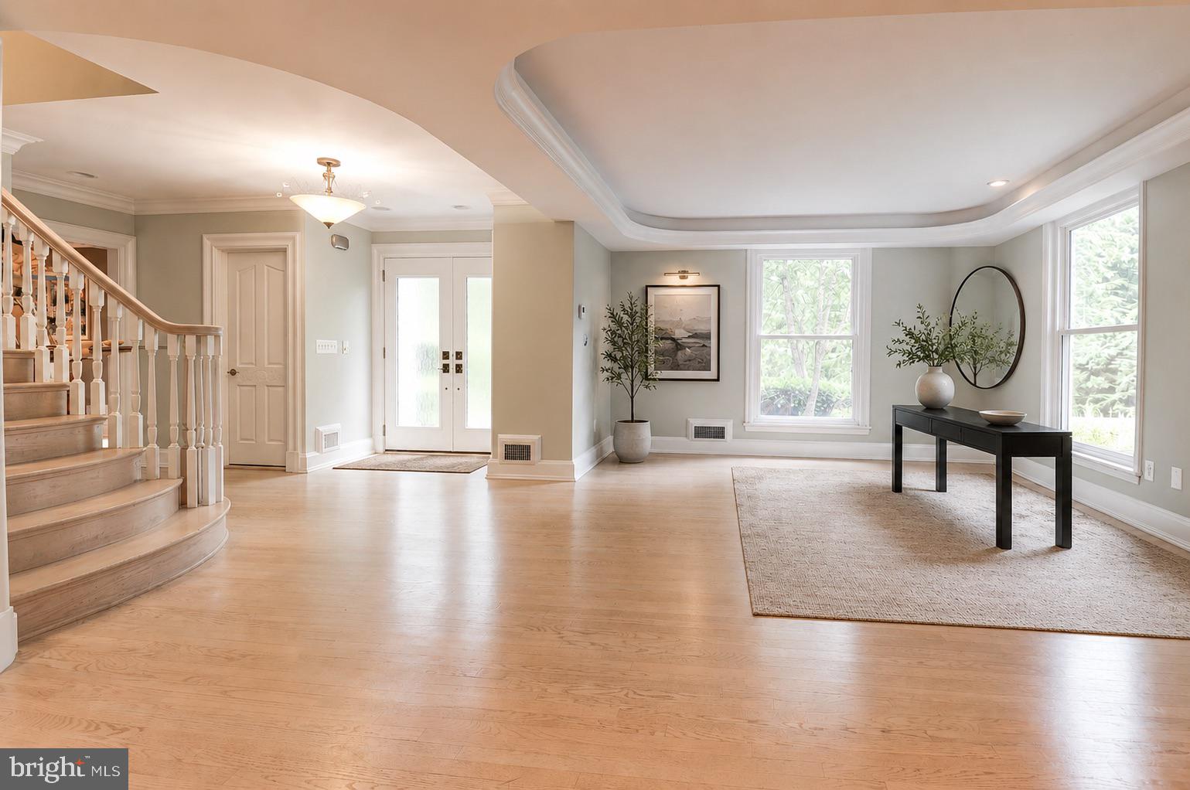
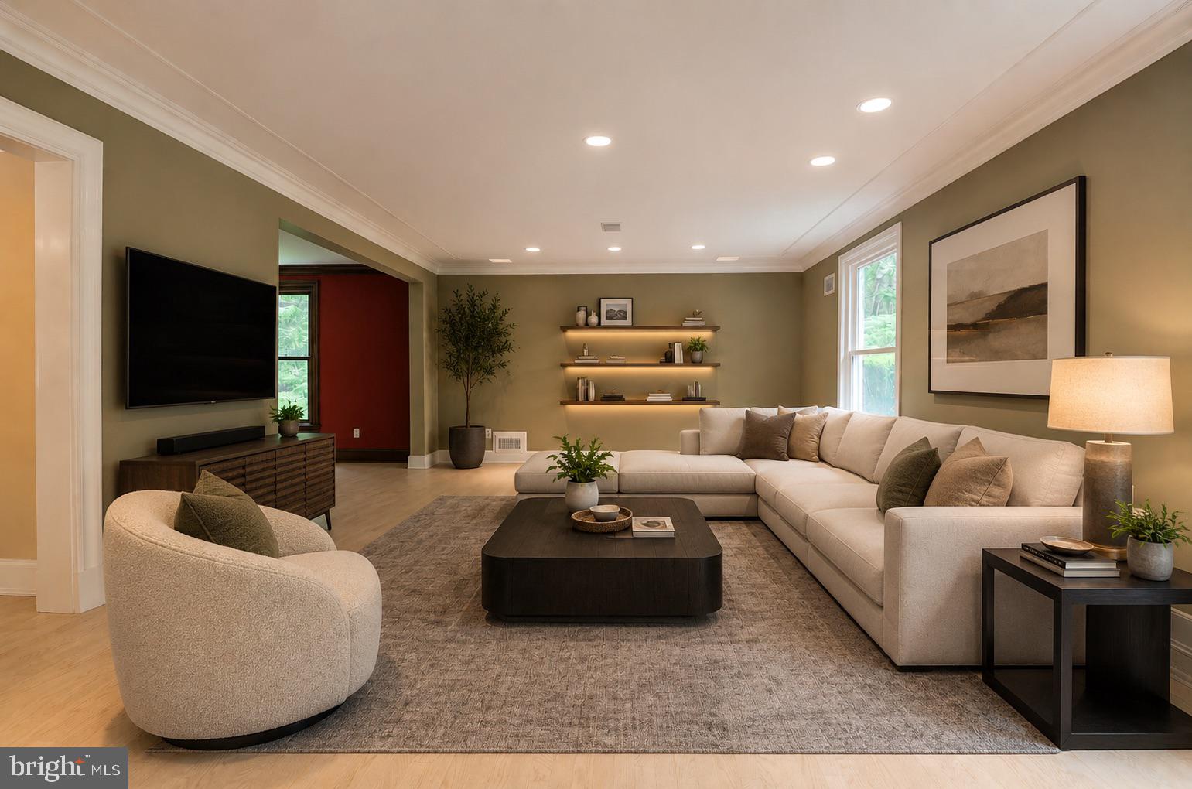
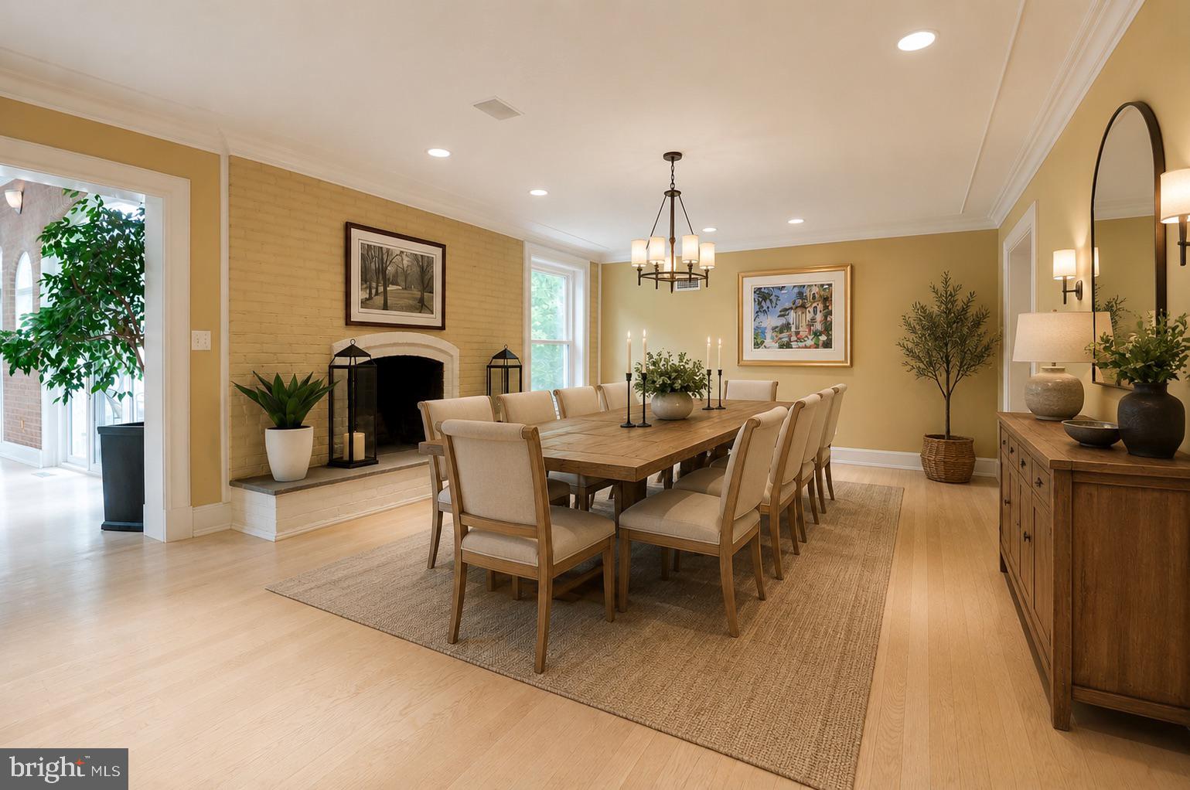
Architectural Distinction and Luxurious Living in Potomac Falls! Welcome to an extraordinary opportunity to own a one-of-a-kind residence nestled in a serene cul-de-sac-like setting in prestigious Potomac Falls. Location, Privacy. Set on a quiet, cul-de-sac-like enclave, this exceptional residence offers a rare combination of privacy, scale, and proximity to the region’s most desirable destinations. Originally expanded and redesigned by Robert G. Melby, the home reflects a thoughtful balance of timeless architecture and modern livability. A circular driveway creates a striking arrival experience, leading into interiors defined by soaring ceilings, expansive glass, and seamless indoor-outdoor connection. Natural light fills the home, framing views of professionally landscaped grounds and a resort-style pool. The kitchen is purpose-built for both daily living and large-scale entertaining, featuring dual islands, professional-grade Sub-Zero refrigeration, an integrated wine storage system, and extensive custom cabinetry. Labradorite blue granite countertops add a distinctive, high-end finish. The lower level includes a dedicated home theater with custom finishes, offering a private, cinema-quality experience. Outdoor living is equally well-considered. A columned breezeway connects to a two-level pool house with three full baths—ideal for guests, extended stays, or private retreat space. Despite its secluded setting, the property remains highly connected—just minutes from Bethesda, Tysons Corner, McLean, Georgetown and Capital Beltway —delivering both convenience and discretion. This is a rare offering for buyers seeking architectural character, functional luxury, and a prime location.
Save
Ask
Tour
Hide
Share
Listing Snapshot
Price
$14,995
Days On Site
44 Days
Bedrooms
6
Inside Area (SqFt)
7,283 sqft
Total Baths
11
Full Baths
9
Partial Baths
2
Lot Size
2.02 Acres
Year Built
1977
MLS® Number
MDMC2249040
Status
Active
Property Tax
N/A
HOA/Condo/Coop Fees
N/A
Sq Ft Source
Estimated
Friends & Family
React
Comment
Invite
No Comments Yet
Did you know? You can invite friends and family to your search. They can join your search, rate and discuss listings with you.
Recent Activity
a month ago
Listing updated with changes from the MLS®
a month ago
Listing first seen on site
General Features
Acres
2.02
Attached Garage
Yes
Available on
2026-10-01
Foundation
Concrete Perimeter
Garage
Yes
Garage Spaces
3
Levels
Three Or More
Parking
AsphaltCircular DrivewayGarageAttached
Parking Spaces
3
Pets
Yes
Property Sub Type
Single Family Residence
Security
Security Lights
SqFt Above
6083
SqFt Below
1200
SqFt Total
8213
Style
ColonialContemporary
Utilities
Cable Available
Water Source
Public
Zoning
RES
Interior Features
Appliances
Double OvenOvenElectric RangeElectric OvenCooktopElectric Water HeaterWasherDishwasherDisposalExhaust FanIce MakerMicrowaveDryer
Basement
FinishedWalk-Out Access
Cooling
Central AirHeat PumpCeiling Fan(s)ElectricAttic Fan
Fireplace
Yes
Fireplace Features
MasonryWood BurningStone
Fireplaces
3
Flooring
HardwoodCarpetMarbleSlate
Heating
Exhaust FanCentralElectricOilForced AirHeat Pump
Interior
Eat-in KitchenCeiling Fan(s)Central VacuumKitchen IslandRecessed LightingSound SystemBeamed CeilingsOpen FloorplanSoaking Tub



Did you know? You can invite friends and family to your search. They can join your search, rate and discuss listings with you.