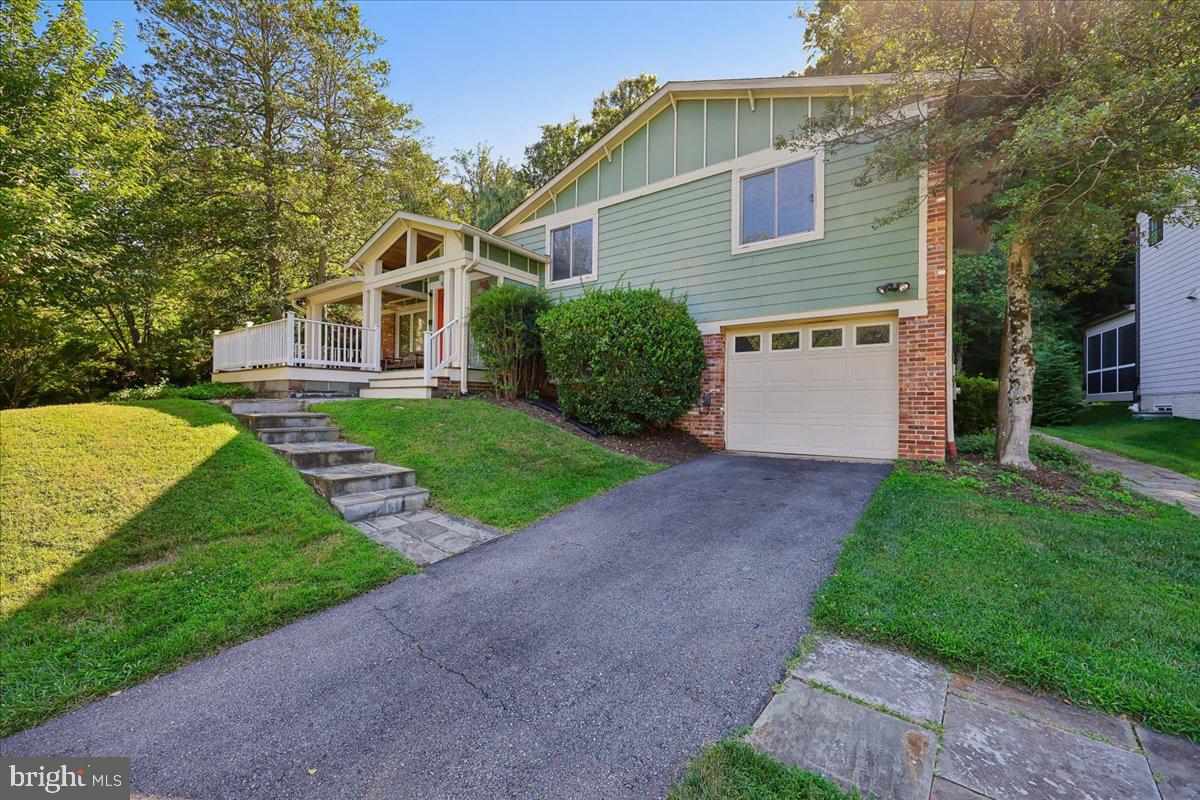
Beautifully renovated and thoughtfully expanded, this exceptional home blends timeless charm with modern comfort in a highly desirable Bethesda location. A major addition completed in 2002 significantly enhanced the home's living space, highlighted by a spacious rear primary suite designed as a private retreat. The luxurious primary suite offers generous proportions, abundant natural light, and a well-appointed en-suite bath, creating an ideal sanctuary.
Throughout the home, extensive renovations have updated both the aesthetic and functionality, featuring refreshed interiors, dual zone heating and AC, hardwood floors throughout the whole house and all the bedrooms in fantastic condition, modern finishes, huge kitchen island with granite counters and an inviting floor plan that accommodates both everyday living and entertaining.
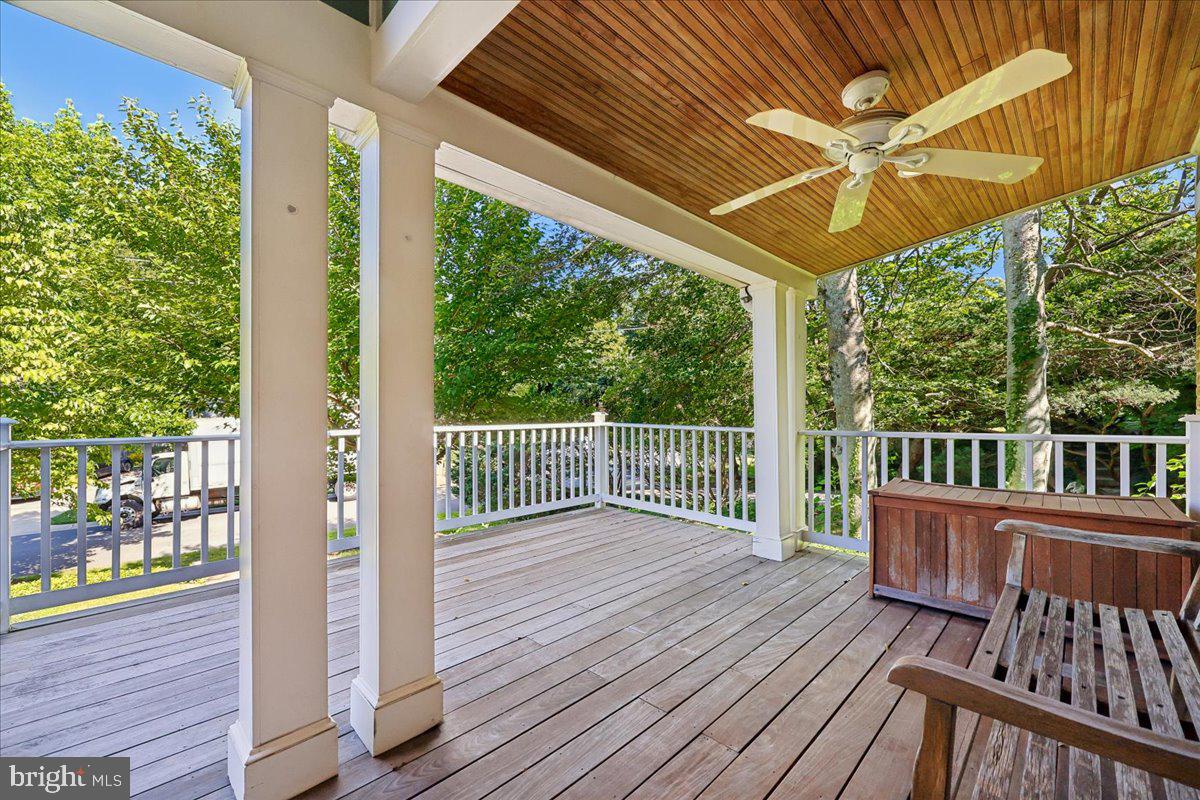
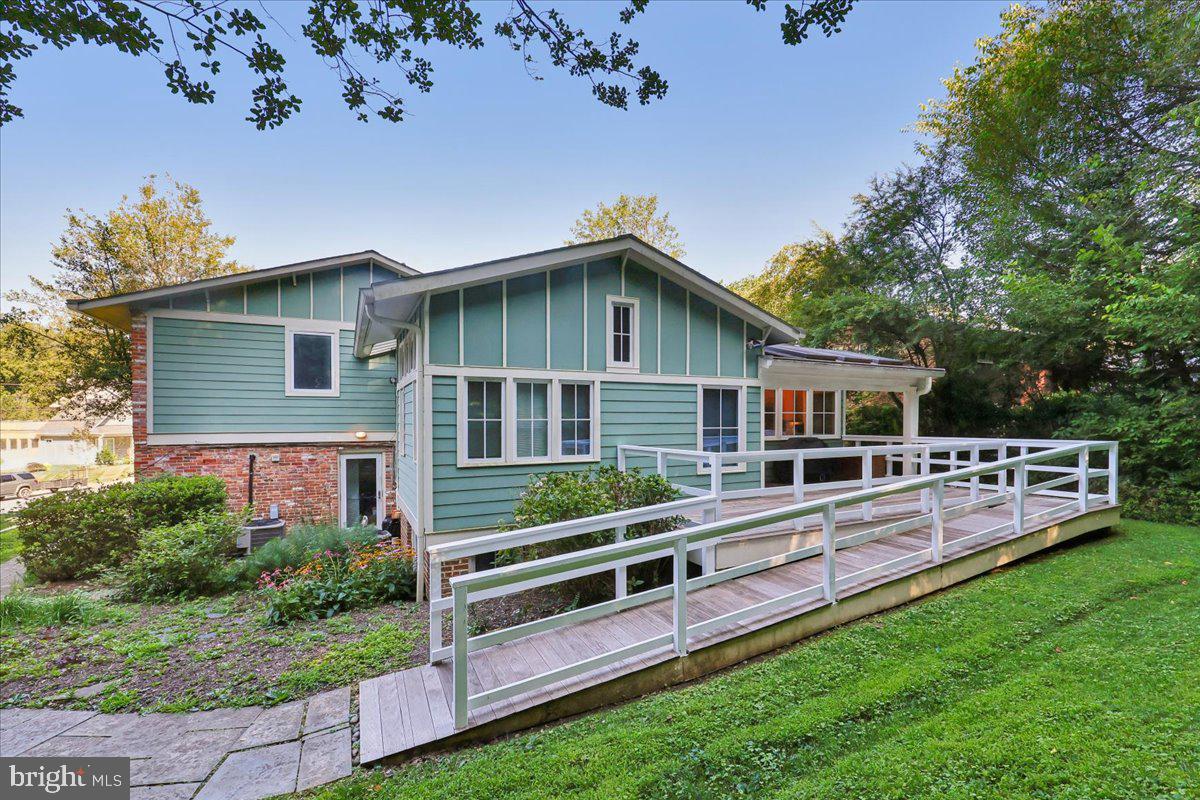
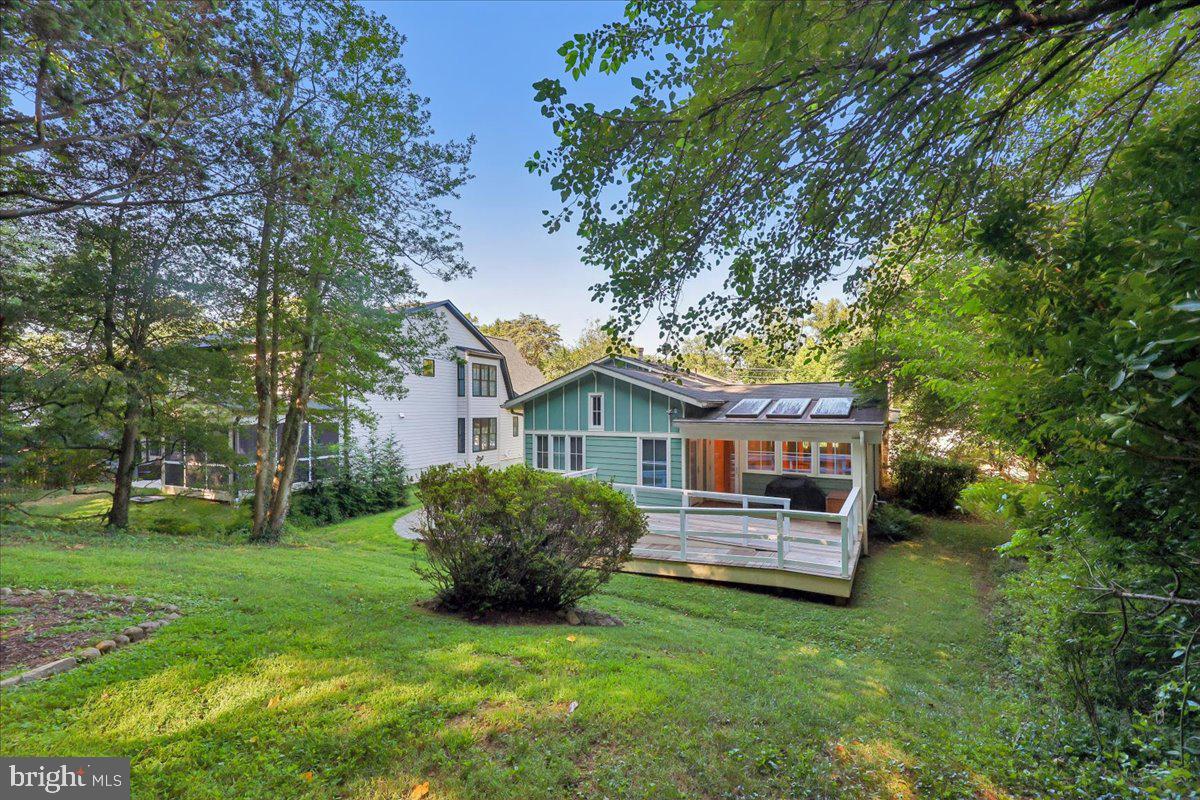
Outdoor living is equally impressive with two expansive Ipe hardwood decks, prized for their exceptional durability, rich natural beauty, and low-maintenance performance. These premium outdoor spaces provide the perfect setting for dining, relaxing, and enjoying the surrounding landscape. Enjoy peaceful views from the back deck to the wooded area behind the house and this house is handicap accessible from the back deck.
Additional improvements include an updated HVAC system, providing enhanced energy efficiency, year-round comfort, and peace of mind for the next owner.
With quality craftsmanship, significant upgrades, and a sought-after location, 6501 Pyle Road offers a rare opportunity to own a move-in-ready home that seamlessly combines classic character with contemporary amenities.
Save
Ask
Tour
Hide
Share
Listing Snapshot
Price
$1,375,000
Days On Site
53 Days
Bedrooms
6
Inside Area (SqFt)
3,600 sqft
Total Baths
4
Full Baths
4
Partial Baths
N/A
Lot Size
0.31 Acres
Year Built
1957
MLS® Number
MDMC2249154
Status
Active
Property Tax
$11,292
HOA/Condo/Coop Fees
N/A
Sq Ft Source
Estimated
Friends & Family
React
Invite
Recent Activity
4 days ago
Price changed to $1,375,000
4 days ago
Listing updated with changes from the MLS®
2 months ago
Status changed to Active
2 months ago
Listing first seen on site
General Features
Acres
0.31
Attached Garage
Yes
Cross Street
Kenhowe
Foundation
Slab
Garage
Yes
Garage Spaces
1
Levels
Three Or More
Parking
OversizedGarage Door OpenerAsphaltGarageDrivewayInside EntranceAttached
Parking Spaces
4
Pets
Yes
Property Sub Type
Single Family Residence
Sewer
Public Sewer
Special Circumstances
Standard
SqFt Above
3600
SqFt Total
4998
Style
Split Level
Utilities
Cable AvailableNatural Gas Available
Water Source
Public
Zoning
R60
Interior Features
Appliances
RangeDouble OvenOvenElectric RangeElectric OvenElectric Water HeaterWasherBuilt-In RangeDishwasherDisposalDryerExhaust FanMicrowaveRefrigerator
Basement
FinishedSump PumpInterior Entry
Cooling
Central AirCeiling Fan(s)ZonedElectric
Fireplace
Yes
Fireplace Features
Masonry
Fireplaces
2
Flooring
Ceramic TileHardwoodVinyl
Furnished
Unfurnished
Heating
Exhaust FanNatural GasForced Air
Interior
Ceiling Fan(s)Kitchen IslandWalk-In Closet(s)Vaulted Ceiling(s)BarOpen FloorplanSoaking Tub