Property Search

Save
Ask
Tour
Hide
Share
$1,250,000
43 Days On Site

8901 1ST AVENUE
SILVER SPRING, MD 20910

For Sale|Single Family Residence|Active
4
Beds
3
Total Baths
2
Full Baths
1
Partial Bath
2,686
SqFt
$465
/SqFt
1962
Built
Subdivision:
WOODSIDE
County:
MONTGOMERY
Listing courtesy of RLAH @properties
Call Now: (703) 898-3565
Is this the listing for you? We can help make it yours.
(703) 898-3565
8901 1ST AVENUE8901 1ST AVENUE8901 1ST AVENUE8901 1ST AVENUE
Save
Ask
Tour
Hide
Share

Mortgage Calculator

Monthly Payment (Est.)

$5,703
Calculator powered by Showcase IDX, a Constellation1 Company. Copyright ©2026 Information is deemed reliable but not guaranteed.

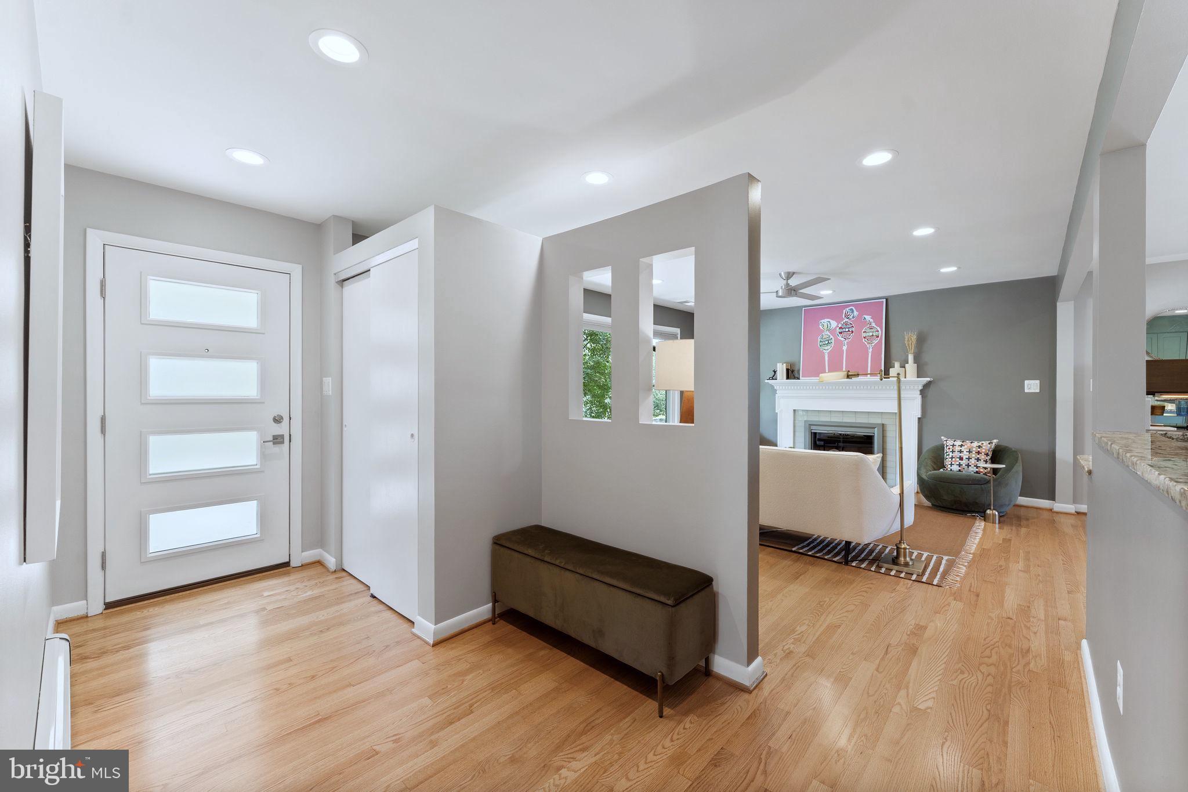
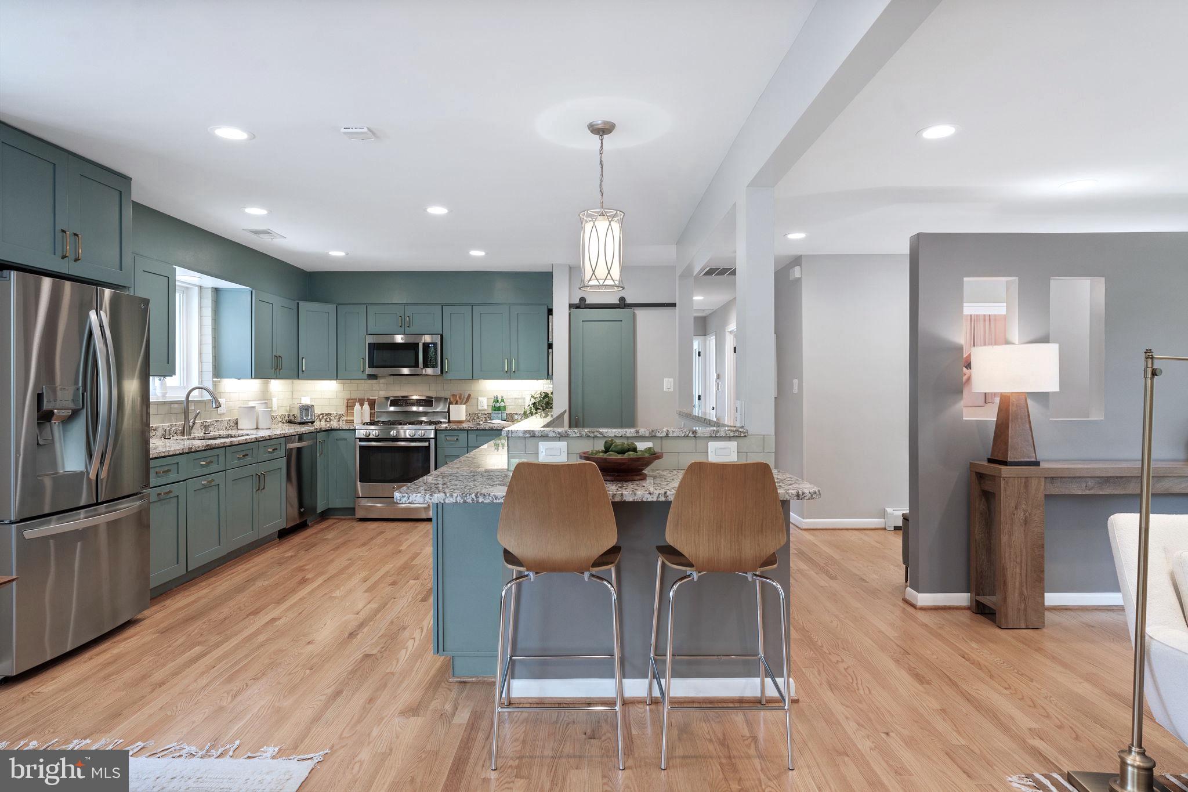
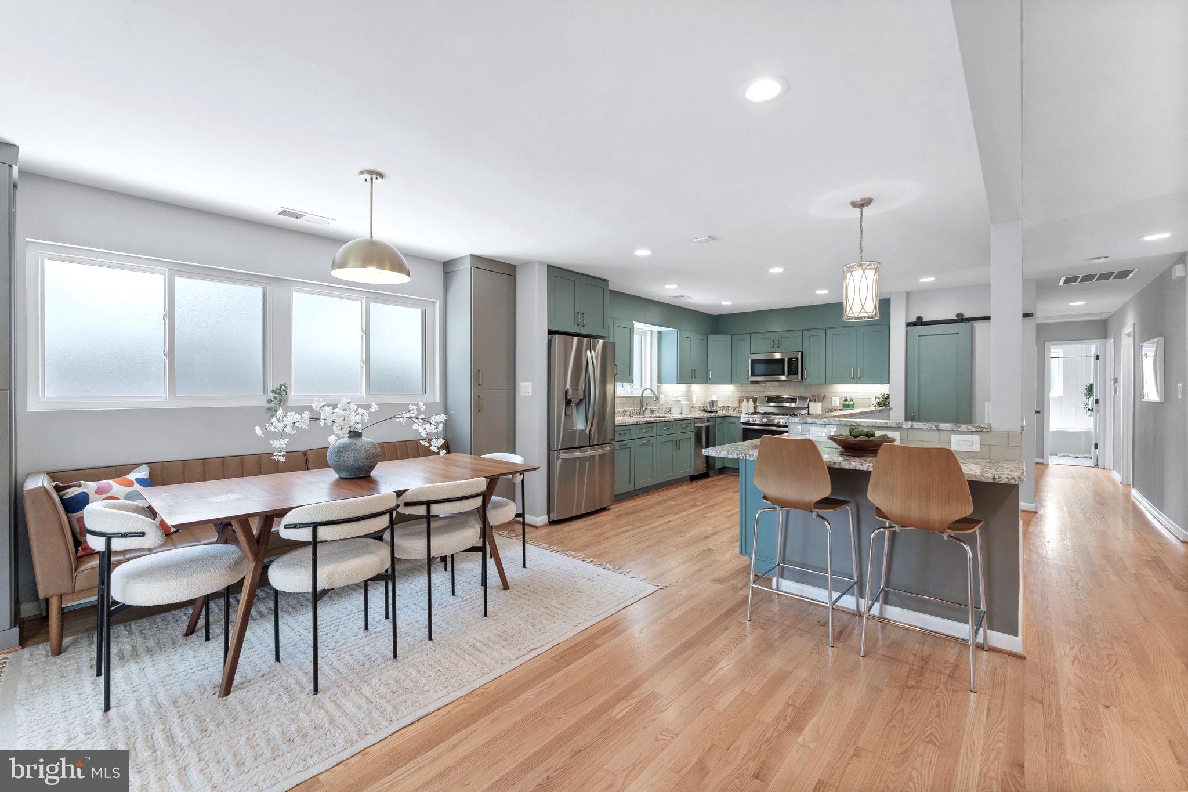
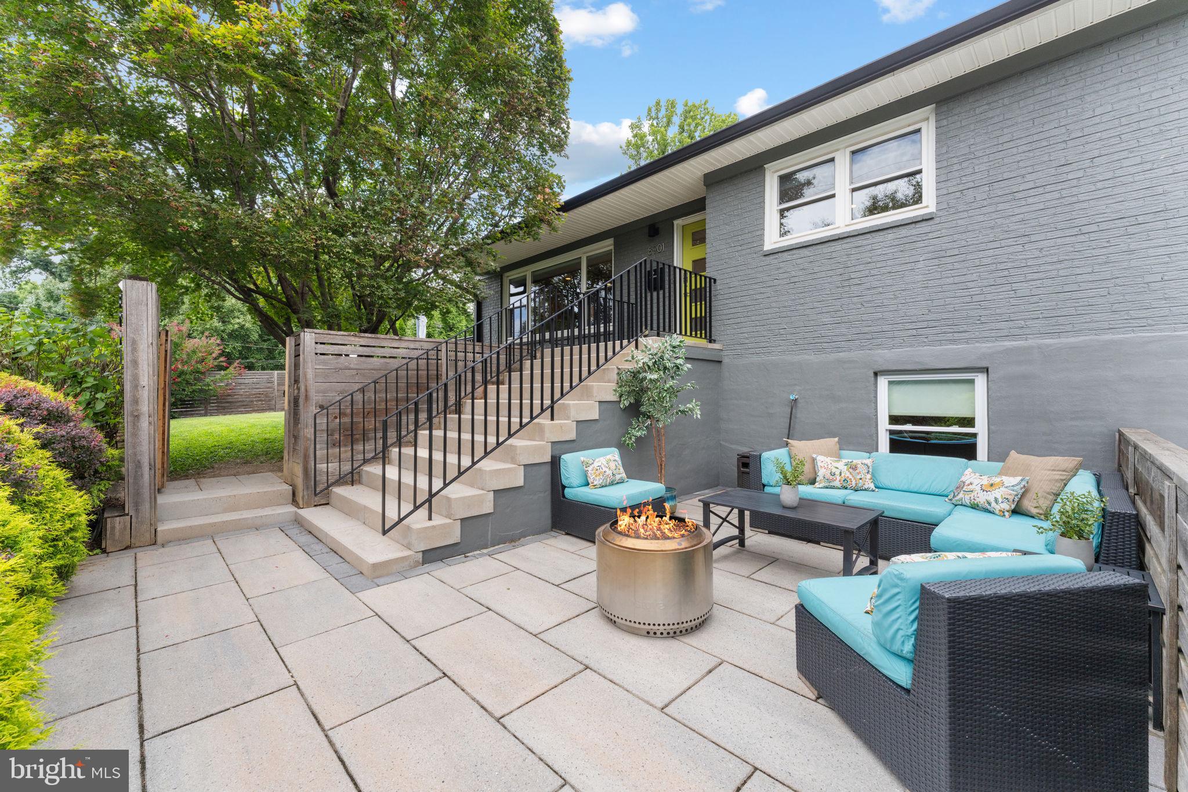
SPECTACULAR WOODSIDE GEM IS A MUST SEE. Unique. Turnkey. Reimagined. Fully renovated 1962 midcentury double brick home on a spectacular landscaped property in desirable tree-lined neighborhood, just 2 blocks to downtown Silver Spring. Timeless character blends w/ countless high quality upgrades + modern features. TRULY A SLICE OF HEAVEN and will delight anyone that calls it home or visits. Note: this is a long term private owner and property is not a renovation flip. • PICTURESQUE OVERSIZED LOT: extensive low maintenance plantings; 5 car parking + insulated garage + big private fenced yard + 4 spectacular outdoor living areas! • UNMATCHED CONVENIENCE + WALKABILITY: Sidewalks to both red/purple Metro lines, organic grocery, parks, playgrounds, aquatic-fitness center, library, coffee, restaurants, retail. Quick access to downtown DC + major commuting roads. • SUPERB CRAFTSMANSHIP: Sellers (Realtor family) invested significant resources + attention to detail throughout 12 enjoyable years of ownership to improve every exterior/interior square foot with finest materials. Designed w/ functionality, privacy, durability, energy/water efficiency, and health top of mind. • ABUNDANT NATURAL LIGHT: 30 upgraded energy efficient windows (warranty). • TONS OF STORAGE: Garage + 7 closets (5 Elfa, 2 walk-ins) + 3 kitchen pantries + floor to ceiling Owner’s Suite wardrobe. • OPEN CONCEPT FLOORPLAN: Optimized sightlines. Great flow. Ideal for gathering loves ones. • GOURMET OVERSIZED KITCHEN: Soft-close cabinetry. Deep sink. Eating bar. 3 pantries. Counter space on 4 sides. • FOUR SEASON SUNROOM: Heated/cooled. Insulated walls. Energy efficient screened windows. Exposed brick. Seamless transition to deck + rear stone patio. Ideal lounge or playroom. • SPACE INDEPENDENCE: All 4 bedrooms opposite side of home as social/living/cooking/fitness/hobby spaces. • 2 COZY FIREPLACES: Wood burning. Stainless steel liners. New chimney + crown. • INDOOR-OUTDOOR DINING: Each fit 10 guests. Weatherproof table/chairs/benches + 2 new patio heaters + shade umbrella included. • NEW OWNER RESOURCES: Designs, permits, receipts, warranties, custom how-to guide to access/operate everything without any mystery. • A SAMPLING OF ADDITIONAL HIGHLIGHTS INCLUDES: 3 newly renovated bathrooms. Upgraded 50 yr roof (warranty). Gleaming refinished red oak floors. Fresh VOC free paint in designer palette. Home gym-yoga studio space. Home theater space. Multiple indoor/outdoor spaces suitable for telework. Air purification system.

Save
Ask
Tour
Hide
Share
Listing Snapshot
Price 
$1,250,000
Days On Site 
43 Days
Bedrooms 
4
Inside Area (SqFt) 
2,686 sqft
Total Baths 
3
Full Baths 
2
Partial Baths 
1
Lot Size 
N/A
Year Built 
1962
MLS® Number 
MDMC2249158
Status 
Active
Property Tax 
$8,633
HOA/Condo/Coop Fees 
N/A
Sq Ft Source 
Estimated
Friends & Family
Recent Activity
a week agoPrice changed to $1,250,000
a week agoListing updated with changes from the MLS®
a month agoListing first seen on site
General Features
Attached Garage 
Yes
Direction Faces 
South
Foundation 
BlockSlab
Garage 
Yes
Garage Spaces 
2
Green Energy Efficient 
AppliancesConstructionHVACLighting
Levels 
Two
Parking 
OversizedGarage Door OpenerConcreteOff StreetPrivateLightedGarageDrivewayInside EntranceAttached
Parking Spaces 
7
Pets 
Yes
Property Sub Type 
Single Family Residence
Security 
Smoke Detector(s)Carbon Monoxide Detector(s)Security Lights
Sewer 
Public Sewer
Special Circumstances 
Standard
SqFt Above 
1594
SqFt Below 
1092
SqFt Total 
2704
Style 
Mid-Century ModernTransitional
Water Source 
Public
Zoning 
R60
Interior Features
Appliances 
OvenGas RangeGas OvenGas Water HeaterWasherStainless Steel Appliance(s)DisposalExhaust FanRefrigeratorWater HeaterMicrowaveENERGY STAR Qualified FreezerENERGY STAR Qualified RefrigeratorENERGY STAR Qualified DishwasherENERGY STAR Qualified WasherENERGY STAR Qualified AppliancesDryer

Basement 
FinishedExterior EntryWalk-Out AccessDaylightPartialInterior Entry
Cooling 
Central AirHeat PumpCeiling Fan(s)ENERGY STAR Qualified EquipmentElectric
Electric 
200+ Amp ServiceCircuit Breakers
Fireplace 
Yes
Fireplace Features 
MasonryWood BurningGlass Doors
Fireplaces 
2
Flooring 
LaminateHardwoodWoodCeramic TileVinyl
Furnished 
Unfurnished
Heating 
Exhaust FanElectricNatural GasRadiantZonedForced AirBaseboardHeat Pump
Interior 
Ceiling Fan(s)Kitchen IslandBarPantryRecessed LightingWalk-In Closet(s)Built-in FeaturesOpen FloorplanSoaking Tub
Laundry Features 
Lower Level
Main Level Bedrooms 
3
Window Features 
Window CoveringsInsulated WindowsDouble Pane WindowsScreensENERGY STAR Qualified WindowsLow Emissivity WindowsWindow Treatments
Save
Ask
Tour
Hide
Share
Exterior Features
Construction Details 
BrickBlockBlown-In InsulationConcreteLow VOC Insulation
Exterior 
LightingRain Gutters
Fencing 
PrivacyWood
Lot Features 
Corner LotFront YardPrivateBack Yard
Other Structures 
Workshop
Patio And Porch 
DeckPatioPorchWrap Around
Pool Features 
None
Roof 
Shingle
Windows/Doors 
Window CoveringsInsulated WindowsDouble Pane WindowsScreensENERGY STAR Qualified WindowsLow Emissivity WindowsWindow Treatments
Community Features
Accessibility Features 
Accessible DoorsAccessible Hallway(s)
School District 
MONTGOMERY COUNTY PUBLIC SCHOOLS
Schools
School District
MONTGOMERY COUNTY PUBLIC SCHOOLS
Elementary School
WOODLIN
Middle School
SLIGO
High School
ALBERT EINSTEIN
Listing courtesy of RLAH @properties


The real estate listing information is provided by Bright MLS is for the consumer's personal, non-commercial use and may not be used for any purpose other than to identify prospective properties consumer may be interested in purchasing. Any information relating to real estate for sale or lease referenced on this web site comes from the Internet Data Exchange (IDX) program of the Bright MLS. This web site references real estate listing(s) held by a brokerage firm other than the broker and/or agent who owns this web site. The accuracy of all information is deemed reliable but not guaranteed and should be personally verified through personal inspection by and/or with the appropriate professionals. Properties in listings may have been sold or may no longer be available. The data contained herein is copyrighted by Bright MLS and is protected by all applicable copyright laws. Any unauthorized collection or dissemination of this information is in violation of copyright laws and is strictly prohibited. Copyright © 2020 Bright MLS. All rights reserved.

Neighborhood & Commute
Source: Walkscore
Disclosure: Community information and market data powered by Constellation Data Labs. Information is deemed reliable but not guaranteed.
Save
Ask
Tour
Hide
Share
Popular areas we serve

Northern Virginia Communities

  1. Aldie
  2. Alexandria
  3. Annandale
  4. Arlington
  5. Ashburn
  6. Bluemont
  7. Brambleton
  8. Bristow
  9. Broadlands
  10. Burke
  11. Centreville
  12. Chantilly
  13. Fairfax
  14. Falls Church
  15. Gainesville
  16. Great Falls
  17. Herndon
  18. Leesburg
  19. Manassas
  20. Manassas Park
  21. McLean
  22. Middleburg
  23. Oakton
  24. Reston
  25. South Riding
  26. Springfield
  27. Sterling
  28. Stone Ridge
  29. Vienna
  30. Winchester
  31. Woodbridge

Browse by Area

Start A Custom Search