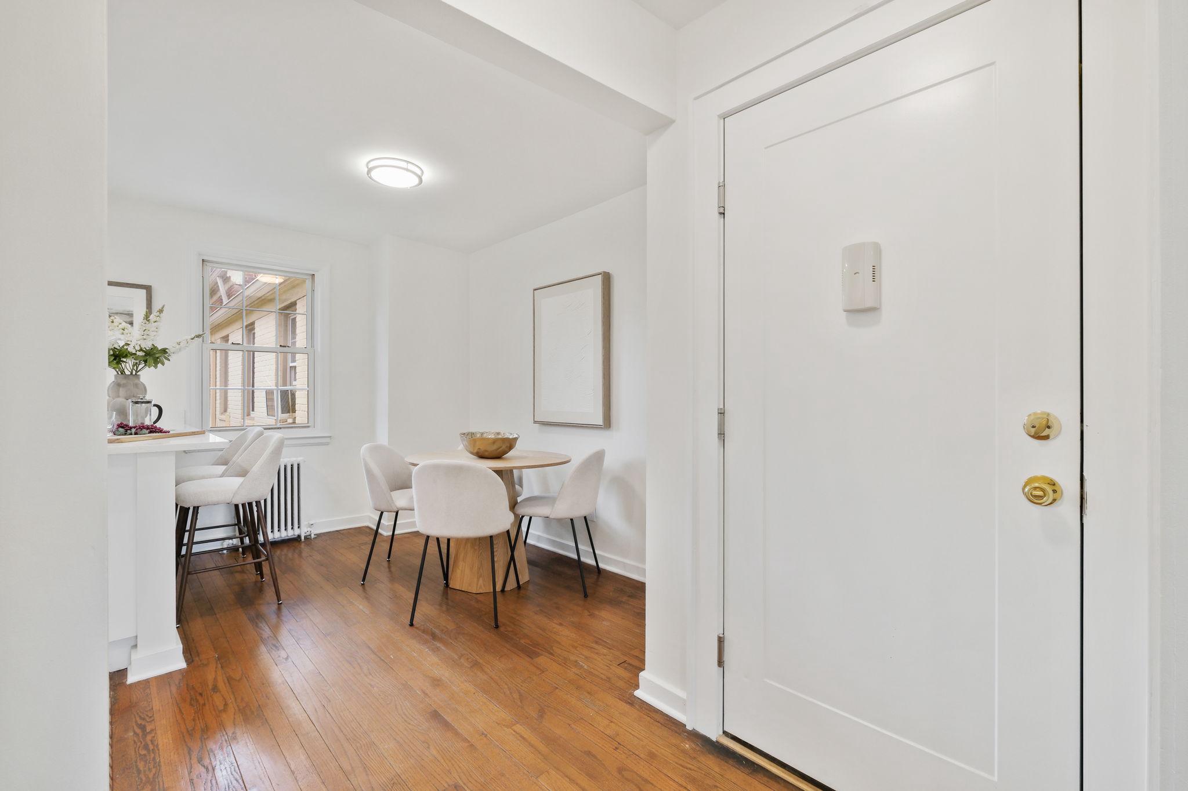
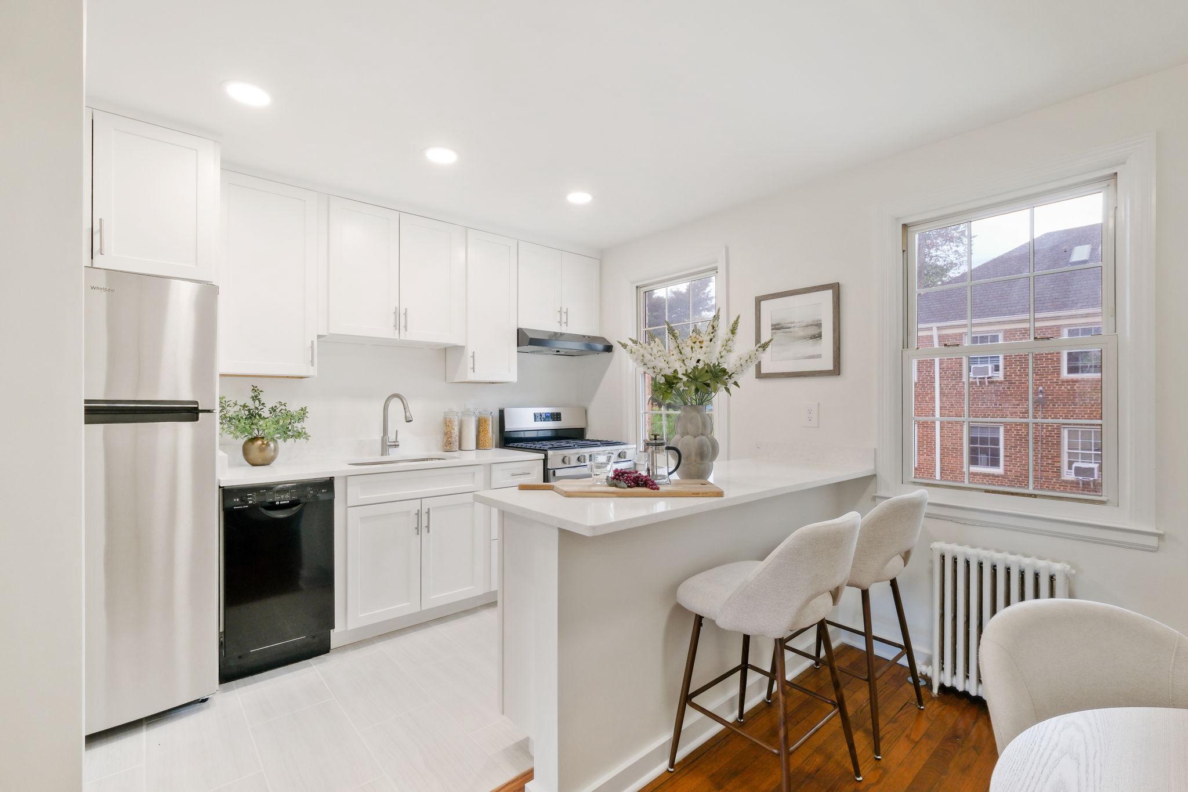
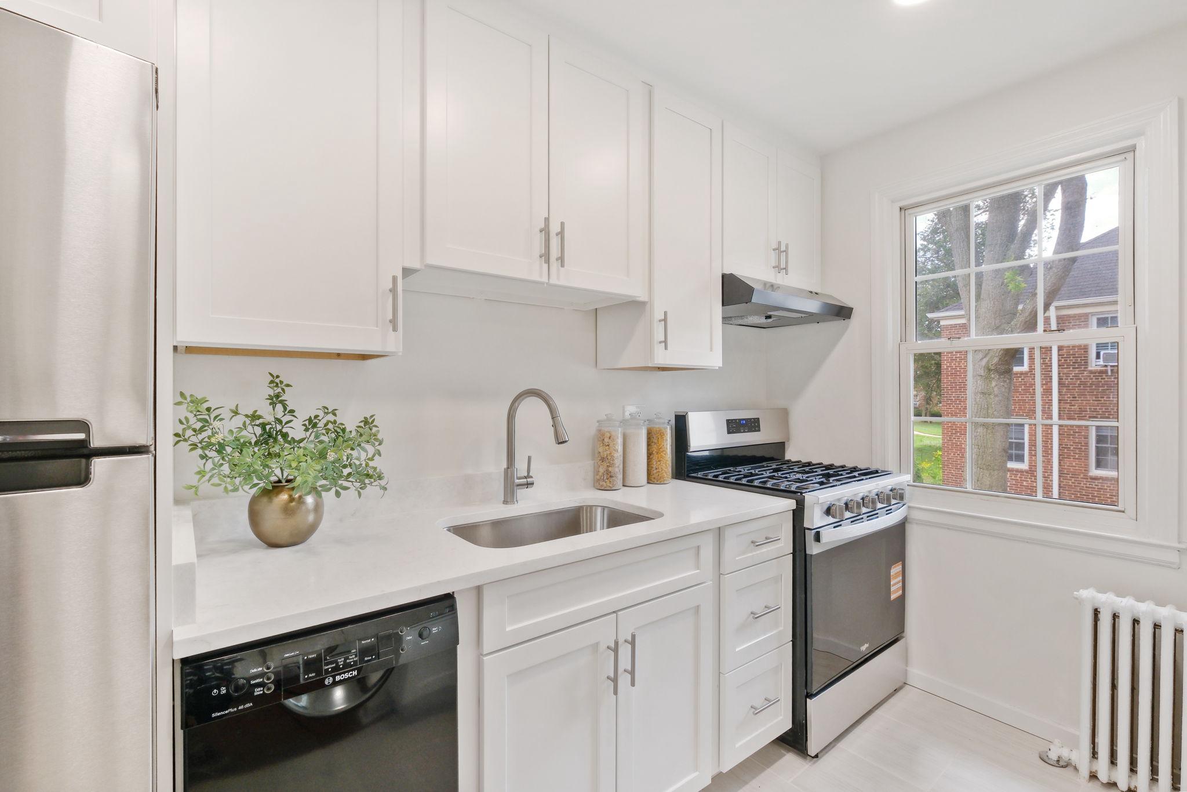
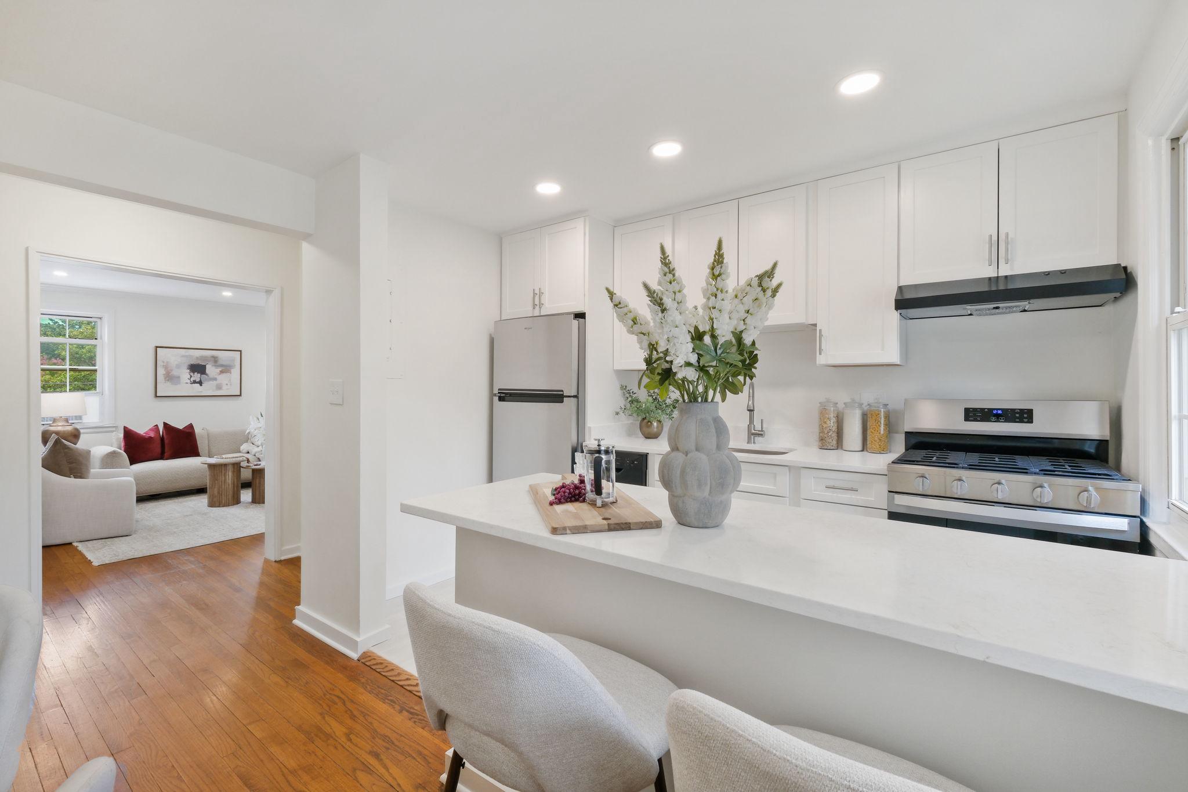
Welcome to this charming 2-bedroom, 1-bath brick garden-style condo in a quiet, well-maintained Silver Spring community. Freshly painted and MOVE IN READY, this home features a renovated kitchen with quartz countertops and stainless steel appliances (refrigerator, range) and a renovated bathroom all done in 2026. New recessed lighting. Large living room plus a dining area! Lots of natural light. Hardwood floors. Two NEW A/C units. The condo fee includes all utilities, common area maintenance, trash removal, and beautifully landscaped courtyard grounds. Residents enjoy two unassigned parking spaces (with permits), a pet-friendly community, playground, picnic and grilling areas, bicycle storage, EV Charging stations and ample guest parking.
Ideally located near Downtown Silver Spring, Bethesda, Chevy Chase, and Washington, DC, with easy access to Metro, major commuter routes, bus lines, and the future Purple Line station. Just minutes from Rock Creek Park, shopping, dining, grocery stores, and local favorites including the famous Parkway Deli and The Daily Dish. A fantastic opportunity for first-time buyers, downsizers, or investors seeking low-maintenance living in a prime location.
Loft space available, open ceiling in the living room for additional square footage. Ask agent for details
Save
Ask
Tour
Hide
Share
Listing Snapshot
Price
$290,000
Days On Site
43 Days
Bedrooms
2
Inside Area (SqFt)
867 sqft
Total Baths
1
Full Baths
1
Partial Baths
N/A
Lot Size
N/A
Year Built
1948
MLS® Number
MDMC2249230
Status
Active Under Contract
Property Tax
$3,273
HOA/Condo/Coop Fees
$580.91 monthly
Sq Ft Source
Assessor
Friends & Family
React
Invite
Recent Activity
2 weeks ago
Status changed to Active Under Contract
2 weeks ago
Listing updated with changes from the MLS®
a month ago
Listing first seen on site
General Features
Foundation
Concrete Perimeter
Levels
One
Parking
Parking Lot
Pets
Yes
Property Sub Type
Condominium
Sewer
Public Sewer
Special Circumstances
Standard
SqFt Above
867
SqFt Total
867
Style
Unit/Flat
Water Source
Public
Zoning
R20
Interior Features
Appliances
Gas RangeGas OvenElectric Water HeaterDishwasherDisposalRefrigerator
Cooling
Window Unit(s)Electric
Flooring
Hardwood
Heating
Natural GasRadiant
Interior
Kitchen IslandRecessed Lighting
Laundry Features
Washer Hookup
Main Level Bedrooms
2
Save
Ask
Tour
Hide
Share
Exterior Features
Construction Details
Brick
Exterior
Barbecue
Pool Features
None
Community Features
Association Amenities
Playground
Additional Association Fee
$580.91
Additional Association Fee Frequency
Monthly
School District
MONTGOMERY COUNTY PUBLIC SCHOOLS
Schools
School District
MONTGOMERY COUNTY PUBLIC SCHOOLS
Elementary School
Unknown
Middle School
Unknown
High School
Unknown
Listing courtesy of TTR Sotheby's International Realty