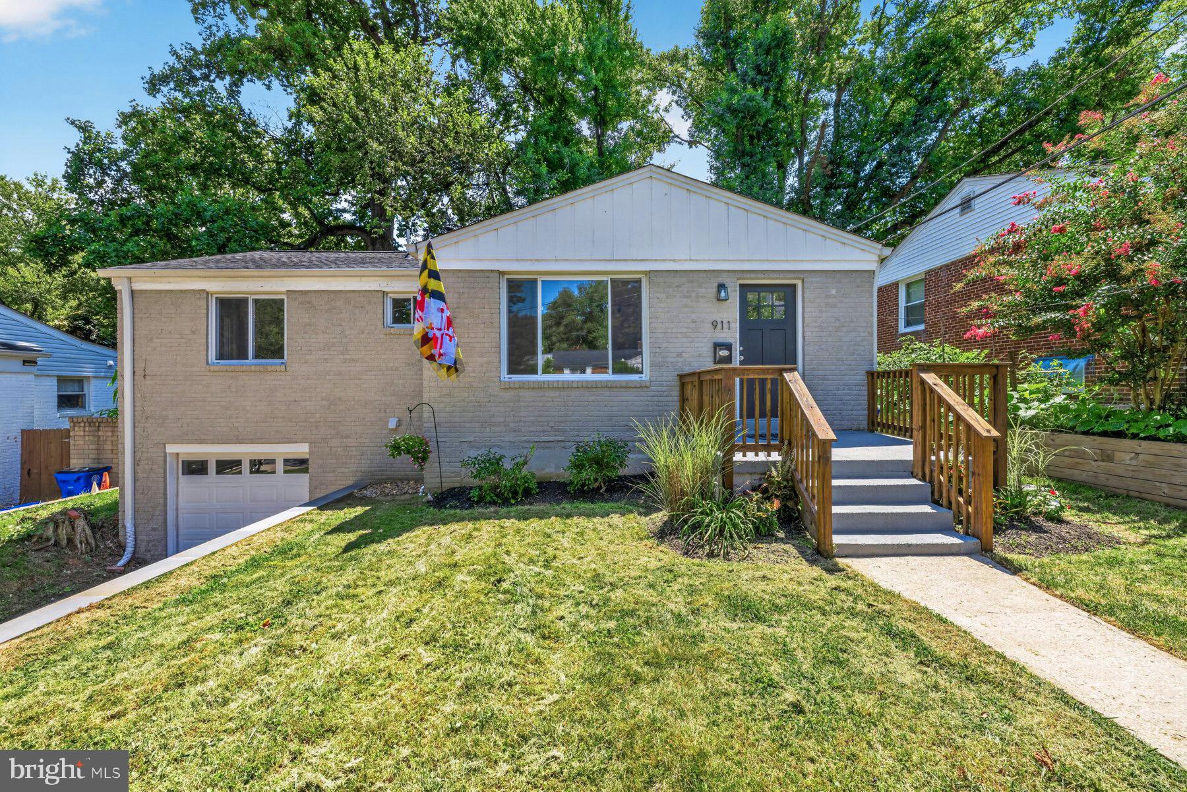
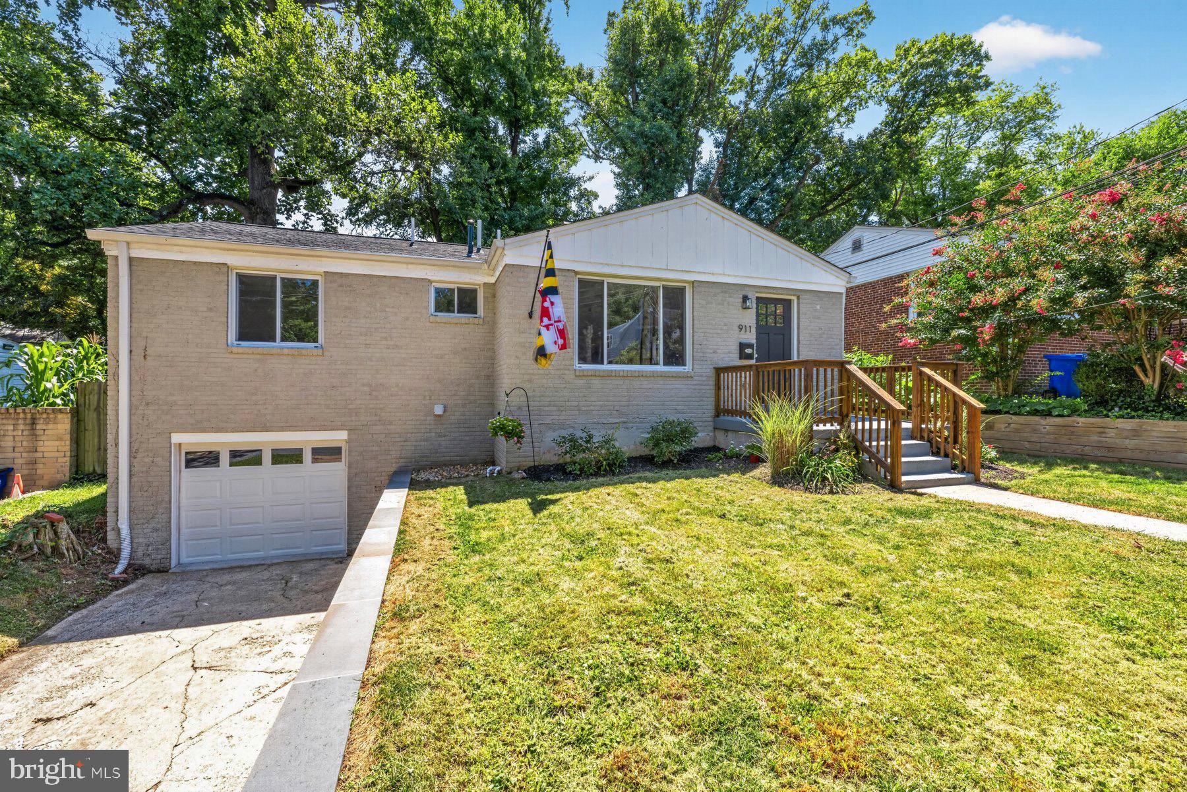
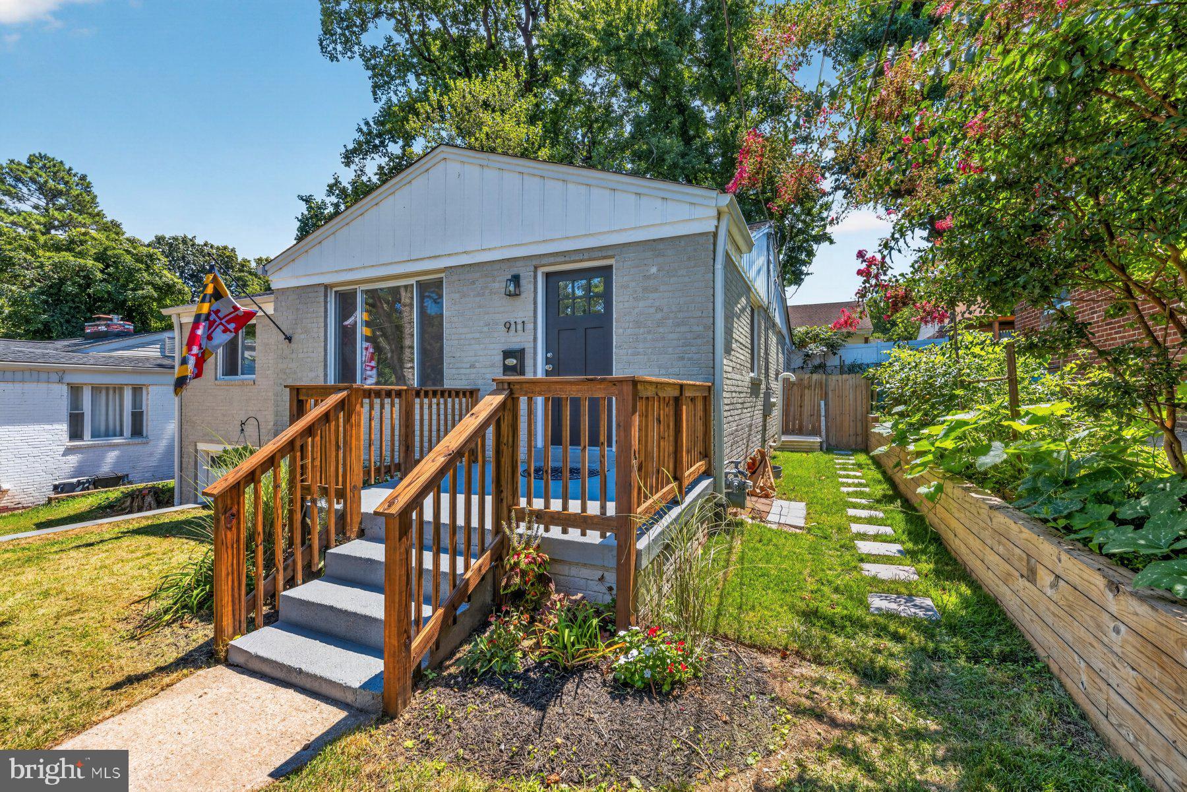
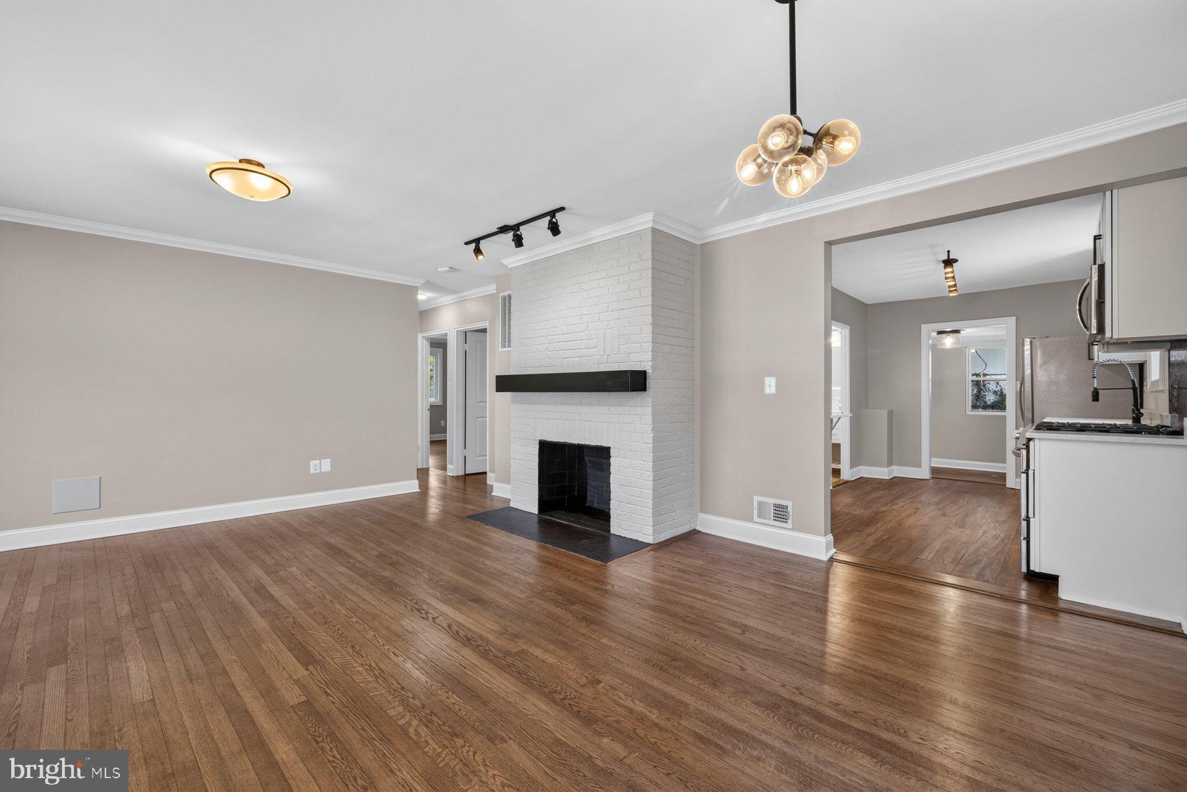
Charming 4+ bedroom/2.5 bath fully renovated home in 20901 with lots of natural light, tons of updates, a semi-private backyard, garage with additional off-street parking and more! The main level features gorgeous, newly-refinished oak hardwood floors, a living room with a wood-burning fireplace, an updated galley kitchen with stainless appliances/Shaker style cabinetry/quartz countertops as well as three full bedrooms, a rear 'bonus room' and a full and half bath. The lower level features a large open family/rec room area, a legal 4th bedroom with egress, an updated full bathroom, laundry as well as entry to/from a single car garage. Newer architectural shingle roof (2016), new attic insulation (2026), new landscaping (2026), new paint and fixtures throughout (2026), new driveway retaining wall (2026), new washer/dryer (2025), new front door (2026) and new carpeting (2026) so this house shows like a model home! HVAC replaced in 2014, water heater replaced in 2019, and the electric panel and windows have all been updated so there's no major expense for a new homeowner--just move in and enjoy. Located roughly 0.6 to 0.7 miles from the upcoming Metro Purple Line (Long Branch Station) making it super convenient to future east-west light-rail transit. Nearby parks include Quebec Terrace Park, Long Branch Park, Long Branch-Arliss Neighborhood Park and the Northwest Branch Trail. Don't miss this one!
Save
Ask
Tour
Hide
Share
Listing Snapshot
Price
$549,900
Days On Site
59 Days
Bedrooms
4
Inside Area (SqFt)
1,948 sqft
Total Baths
3
Full Baths
2
Partial Baths
1
Lot Size
0.12 Acres
Year Built
1949
MLS® Number
MDMC2249384
Status
Active
Property Tax
$6,228.51
HOA/Condo/Coop Fees
N/A
Sq Ft Source
Estimated
Friends & Family
React
Invite
Recent Activity
2 weeks ago
Price changed to $549,900
2 weeks ago
Listing updated with changes from the MLS®
2 months ago
Listing first seen on site
General Features
Acres
0.12
Attached Garage
Yes
Foundation
Slab
Garage
Yes
Garage Spaces
1
Levels
Two
Parking
ConcreteGarageDrivewayBasementAttached
Parking Spaces
4
Property Sub Type
Single Family Residence
Security
Smoke Detector(s)
Sewer
Public Sewer
Special Circumstances
Standard
SqFt Above
1268
SqFt Below
680
SqFt Total
1948
Style
Raised Ranch/Rambler
Water Source
Public
Zoning
R60
Interior Features
Appliances
Gas RangeGas OvenElectric Water HeaterDishwasherDisposalDryerIce MakerMicrowaveRefrigeratorStainless Steel Appliance(s)WasherWater Heater