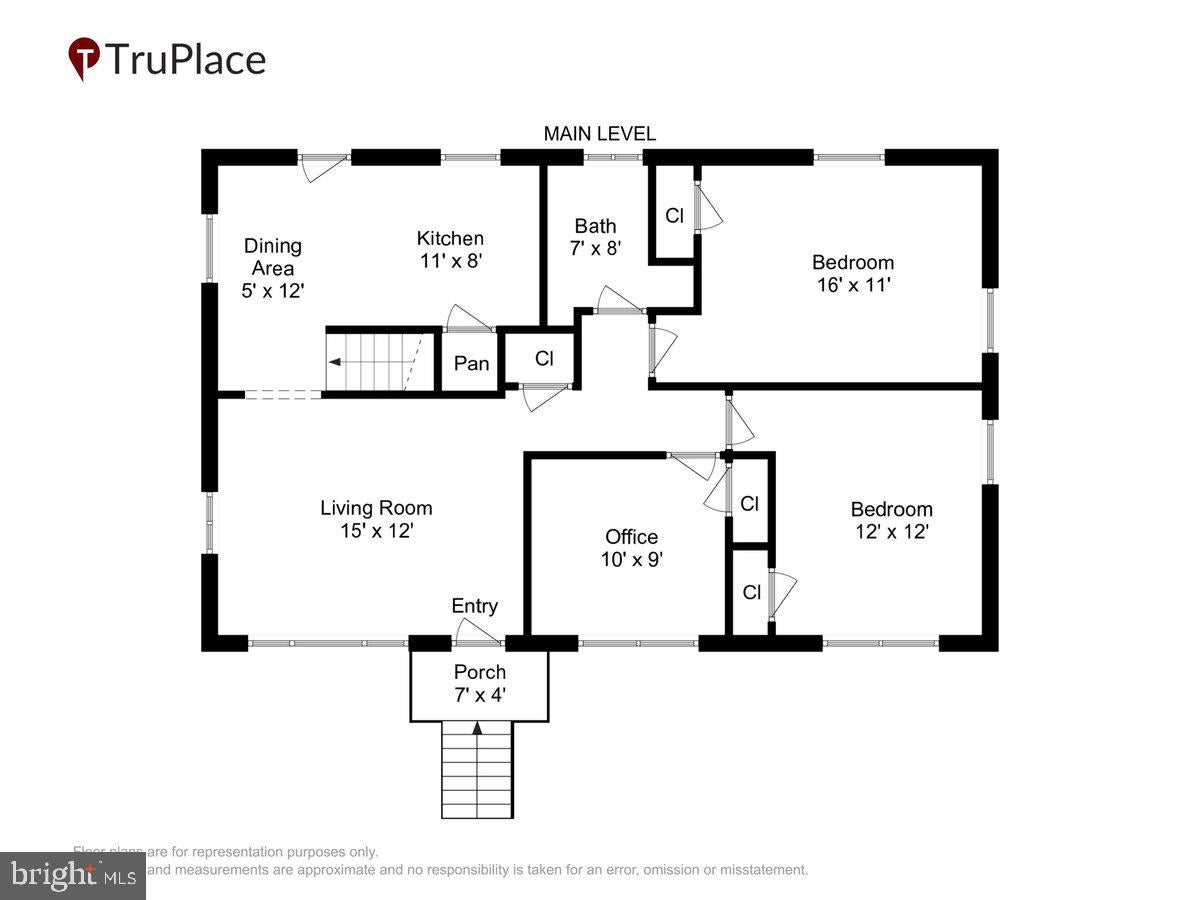
Welcome home to this beautifully maintained brick rambler, ideally situated on one of the largest lots (.21 acre) in the neighborhood — nearly double the size of most surrounding homes! Set back from the street behind mature landscaping, this move-in-ready home offers the perfect blend of classic charm and everyday functionality.
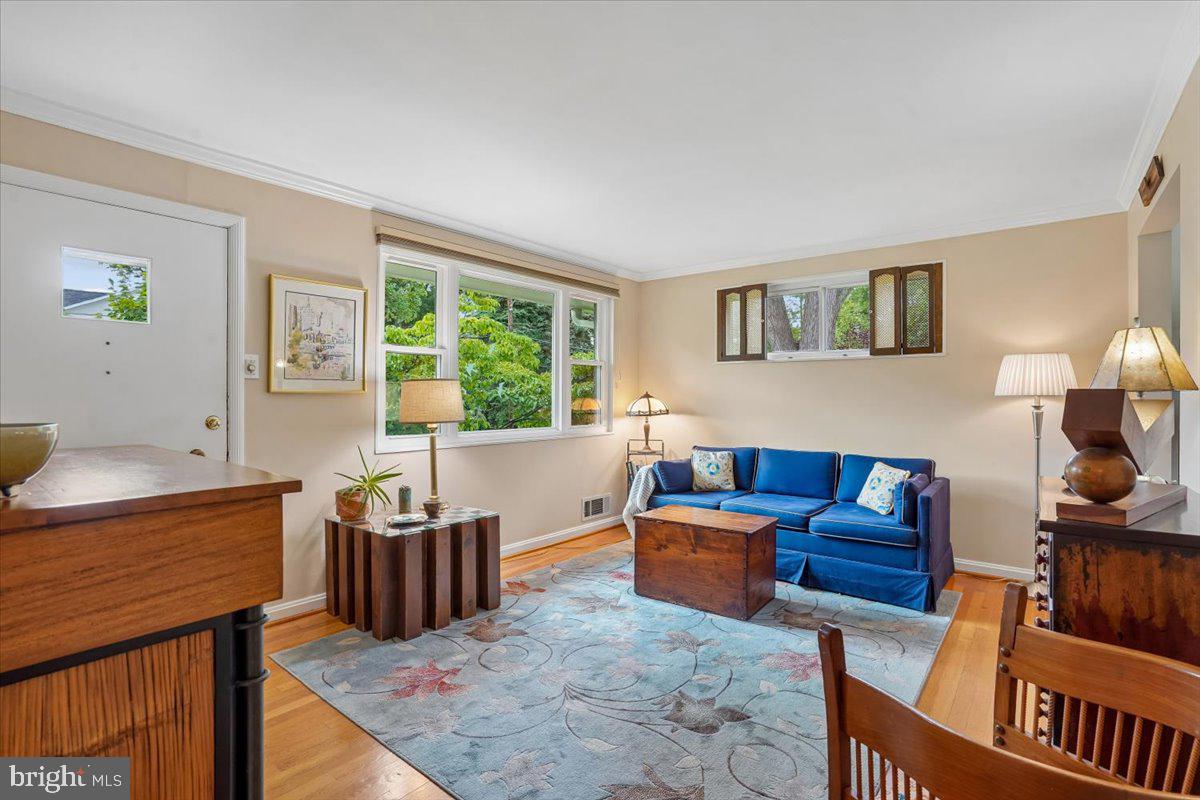
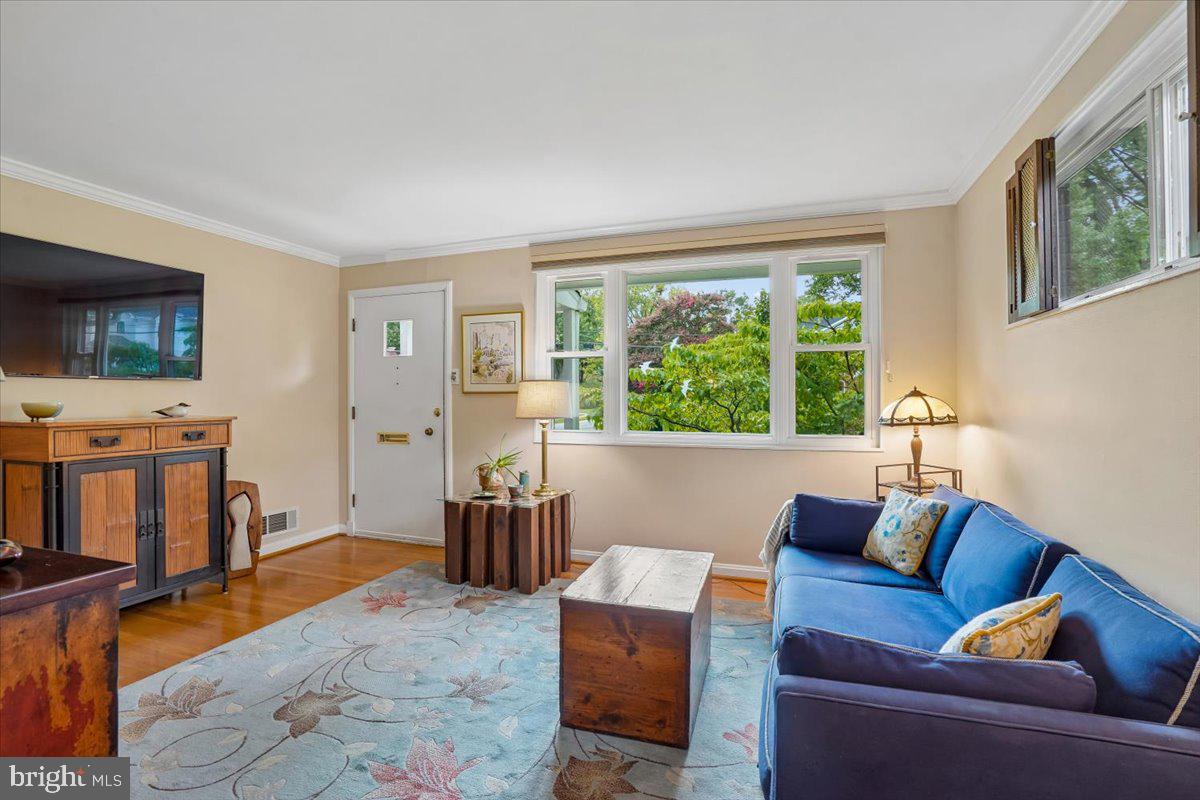
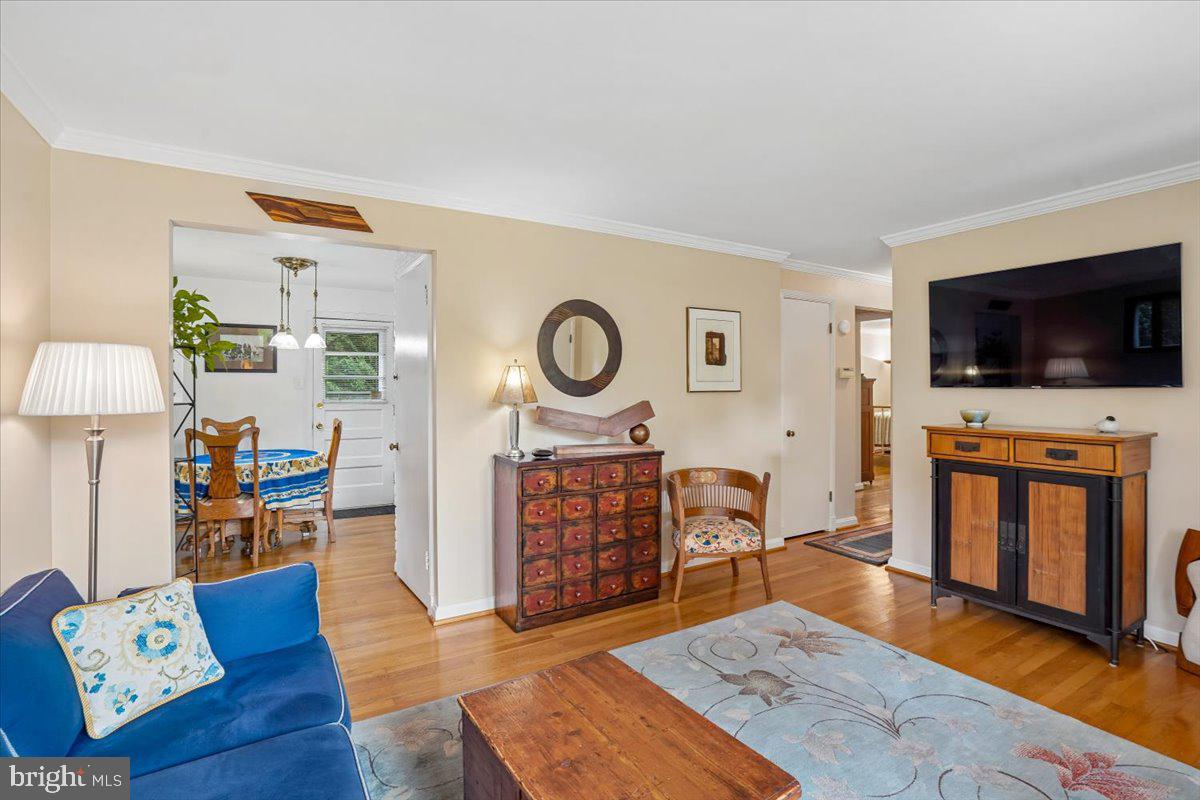
Inside, a bright and inviting living room with gleaming hardwood floors flows into the eat-in and updated white kitchen with ample cabinetry and counter space; the dry sink and pot rack will convey. The main level offers three bedrooms, including a spacious primary, plus a full bath.
Downstairs, the finished lower level expands your living space with a large recreation room, a former dark room w/2 sinks ...maybe convert to a entertainment wet bar? An additional full bath w/shower, and a generous utility/storage area with washer and dryer — the space is perfect for relaxing, enjoying a movie, a home gym, you are only limited by your imagination!
Step outside to the expansive yard, offering room to create a flower or vegetable garden, set up a play area, or simply enjoy the sunshine!
Unbeatable location: less than 1 mile to the Music Center at Strathmore and the Grosvenor-Strathmore Metro Station, and just 2 miles to the shops, restaurants, and MARC Train of downtown Kensington; and 1.5 mile to I495 & I270— commuting has never been easier.
Don't miss this rare opportunity to own a spacious lot with timeless character in one of Kensington's most convenient locations!
Save
Ask
Tour
Hide
Share
Listing Snapshot
Price
$760,000
Days On Site
60 Days
Bedrooms
3
Inside Area (SqFt)
1,406 sqft
Total Baths
2
Full Baths
2
Partial Baths
N/A
Lot Size
0.21 Acres
Year Built
1954
MLS® Number
MDMC2249420
Status
Active Under Contract
Property Tax
$7,365
HOA/Condo/Coop Fees
N/A
Sq Ft Source
Assessor
Friends & Family
React
Invite
Recent Activity
a month ago
Status changed to Active Under Contract
a month ago
Listing updated with changes from the MLS®
2 months ago
Listing first seen on site
General Features
Acres
0.21
Direction Faces
Southwest
Levels
Two
Parking
Off StreetDriveway
Parking Spaces
1
Property Sub Type
Single Family Residence
Sewer
Public Sewer
Special Circumstances
Standard
SqFt Above
936
SqFt Below
470
SqFt Total
1872
Style
Ranch/Rambler
Utilities
Cable AvailableNatural Gas AvailableSewer AvailableWater AvailableElectricity Available
Water Source
Public
Zoning
R60
Interior Features
Appliances
Electric RangeElectric OvenGas Water HeaterDishwasherDryerDisposalExhaust FanIce MakerRefrigeratorWasherWater HeaterMicrowave
Basement
Exterior EntryPartially Finished
Cooling
Central AirElectric
Flooring
Hardwood
Heating
Exhaust FanNatural GasCentral
Main Level Bedrooms
3
Window Features
Double Pane Windows
Utility Room
Save
Ask
Tour
Hide
Share
Exterior Features
Construction Details
Brick
Lot Features
Corner Lot
Pool Features
None
Roof
Shingle
Windows/Doors
Double Pane Windows
Community Features
School District
MONTGOMERY COUNTY PUBLIC SCHOOLS
Schools
School District
MONTGOMERY COUNTY PUBLIC SCHOOLS
Elementary School
GARRETT PARK
Middle School
TILDEN
High School
WALTER JOHNSON
Listing courtesy of Long & Foster Real Estate, Inc.