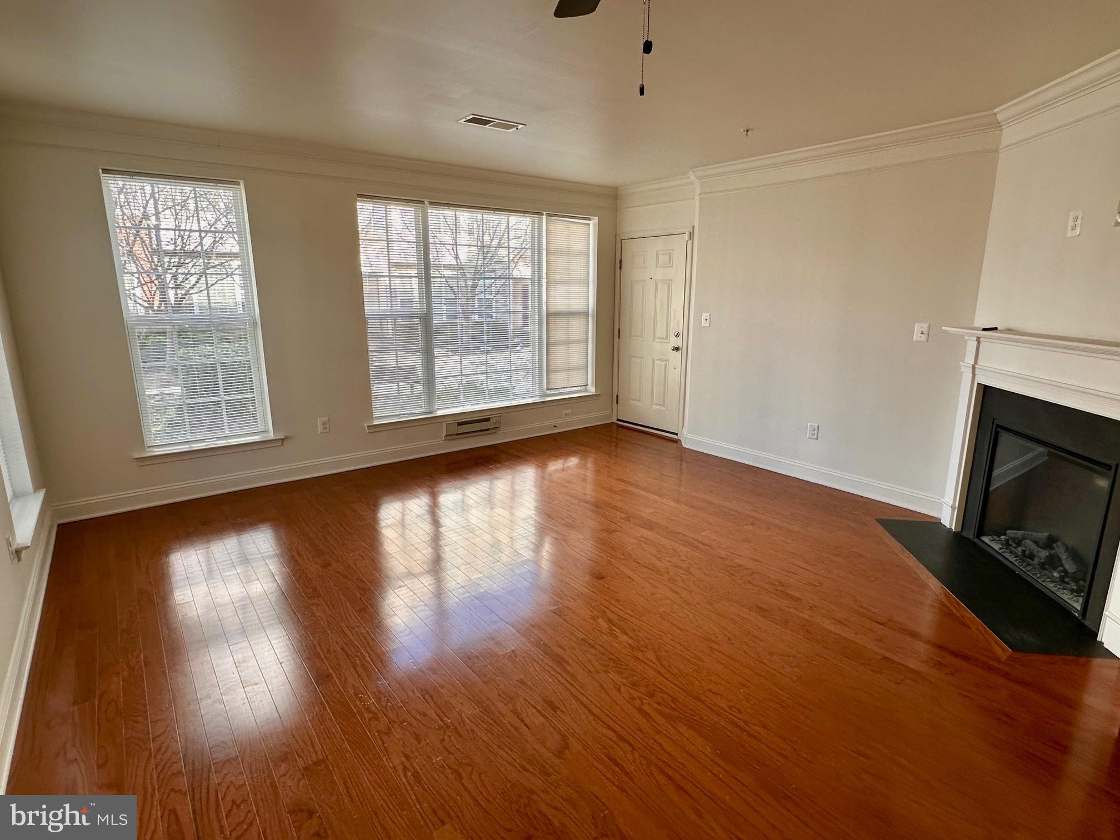
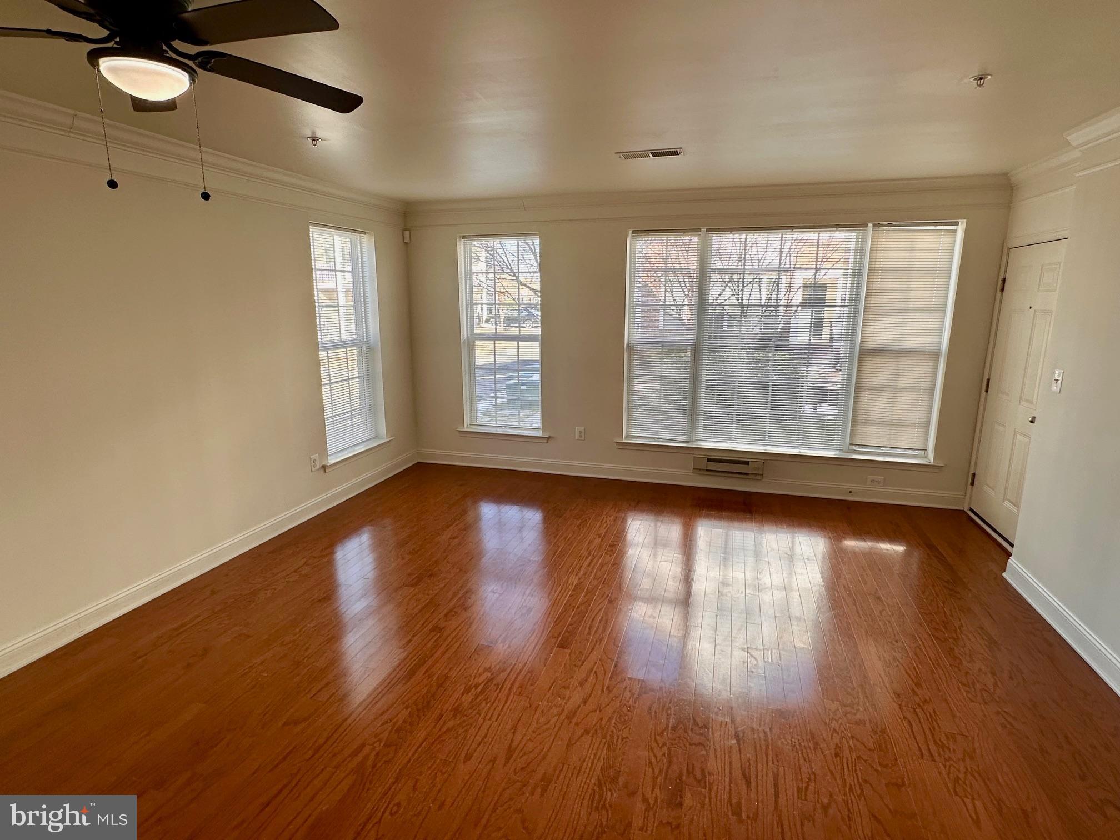
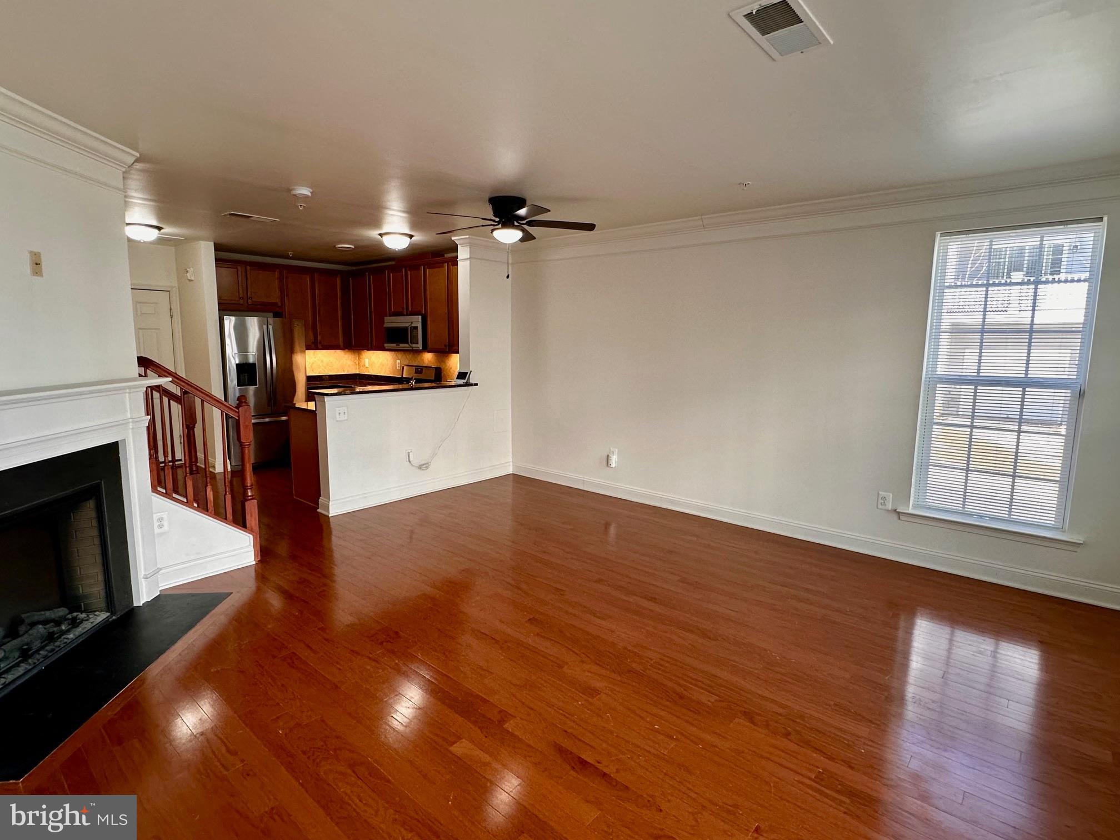
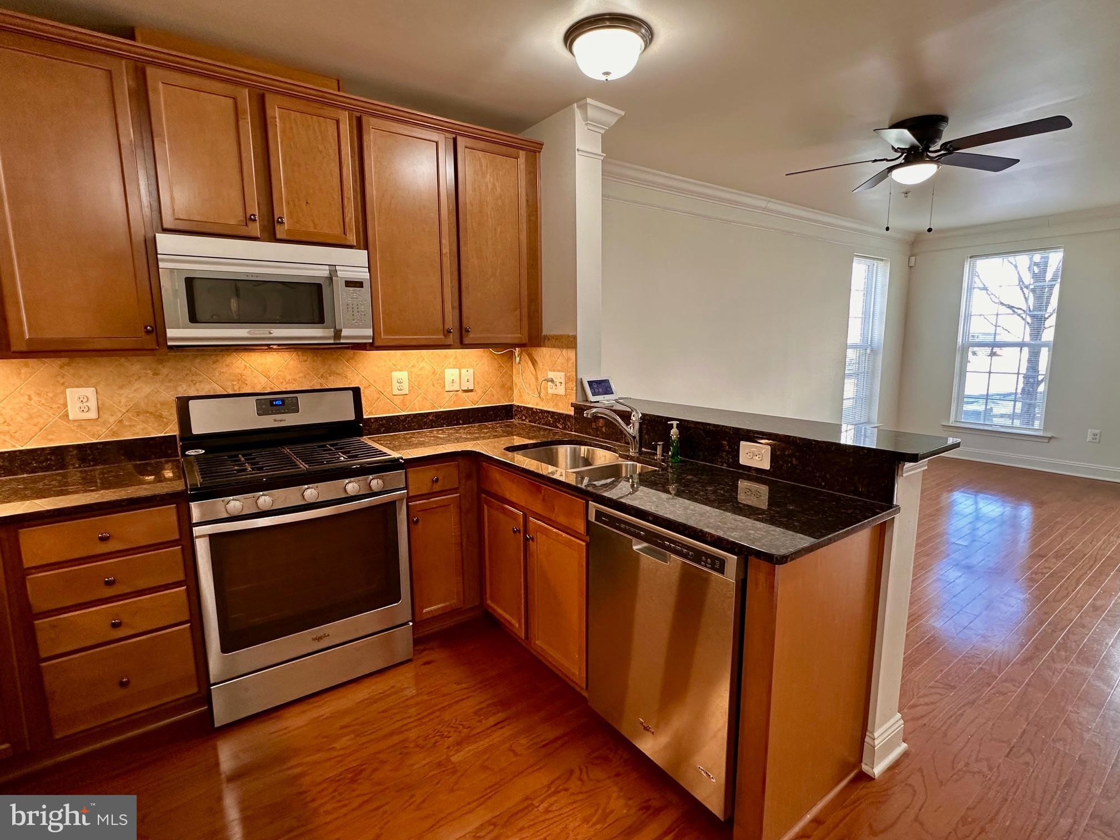
This beautiful end of group abode is ready for you to call "Home"! Situated in front of a private green space offering benches and mature trees for shade on warm, sunny days. Inside you'll be delighted to find a nicely outfitted kitchen featuring upgraded countertops & cabinets, stainless steel appliances, and gas cooking. Beyond the kitchen you'll enjoy your cozy fireplace, functional living/dining space, a powder room for guests and direct access to your 1 car garage and driveway. Upstairs features a large primary bedroom suite complete with 2 closets and a thoughtfully designed primary bath. Down the hall you'll discover your dedicated laundry room, hall bath, and two secondary bedrooms and a private balcony. This community offers two pools, playgrounds, walking paths, close proximity to nearby grocery shopping, dining, schools, & more! Schedule your tour today!
Save
Ask
Tour
Hide
Share
Listing Snapshot
Price
$2,900
Days On Site
62 Days
Bedrooms
3
Inside Area (SqFt)
1,730 sqft
Total Baths
3
Full Baths
2
Partial Baths
1
Lot Size
N/A
Year Built
2014
MLS® Number
MDMC2249470
Status
Active
Property Tax
N/A
HOA/Condo/Coop Fees
N/A
Sq Ft Source
Estimated
Friends & Family
React
Invite
Recent Activity
a week ago
Price changed to $2,900
a week ago
Listing updated with changes from the MLS®
2 months ago
Listing first seen on site
General Features
Attached Garage
Yes
Available on
2026-10-01
Foundation
Slab
Garage
Yes
Garage Spaces
1
Levels
Two
Parking
Garage Door OpenerConcreteOff StreetGarageDrivewayParking LotInside EntranceAttached
Parking Spaces
1
Pets
Yes
Property Sub Type
Townhouse
Sewer
Public Sewer
SqFt Above
1730
SqFt Total
1730
Style
Traditional
Water Source
Public
Zoning
R
Interior Features
Appliances
Gas RangeGas OvenGas Water HeaterDishwasherDisposalDryerRefrigeratorStainless Steel Appliance(s)WasherWater HeaterMicrowave
Cooling
Central AirCeiling Fan(s)Electric
Fireplace
Yes
Fireplaces
1
Flooring
CarpetWood
Heating
Natural GasCentral
Interior
Ceiling Fan(s)PantryWalk-In Closet(s)OtherOpen FloorplanSoaking Tub