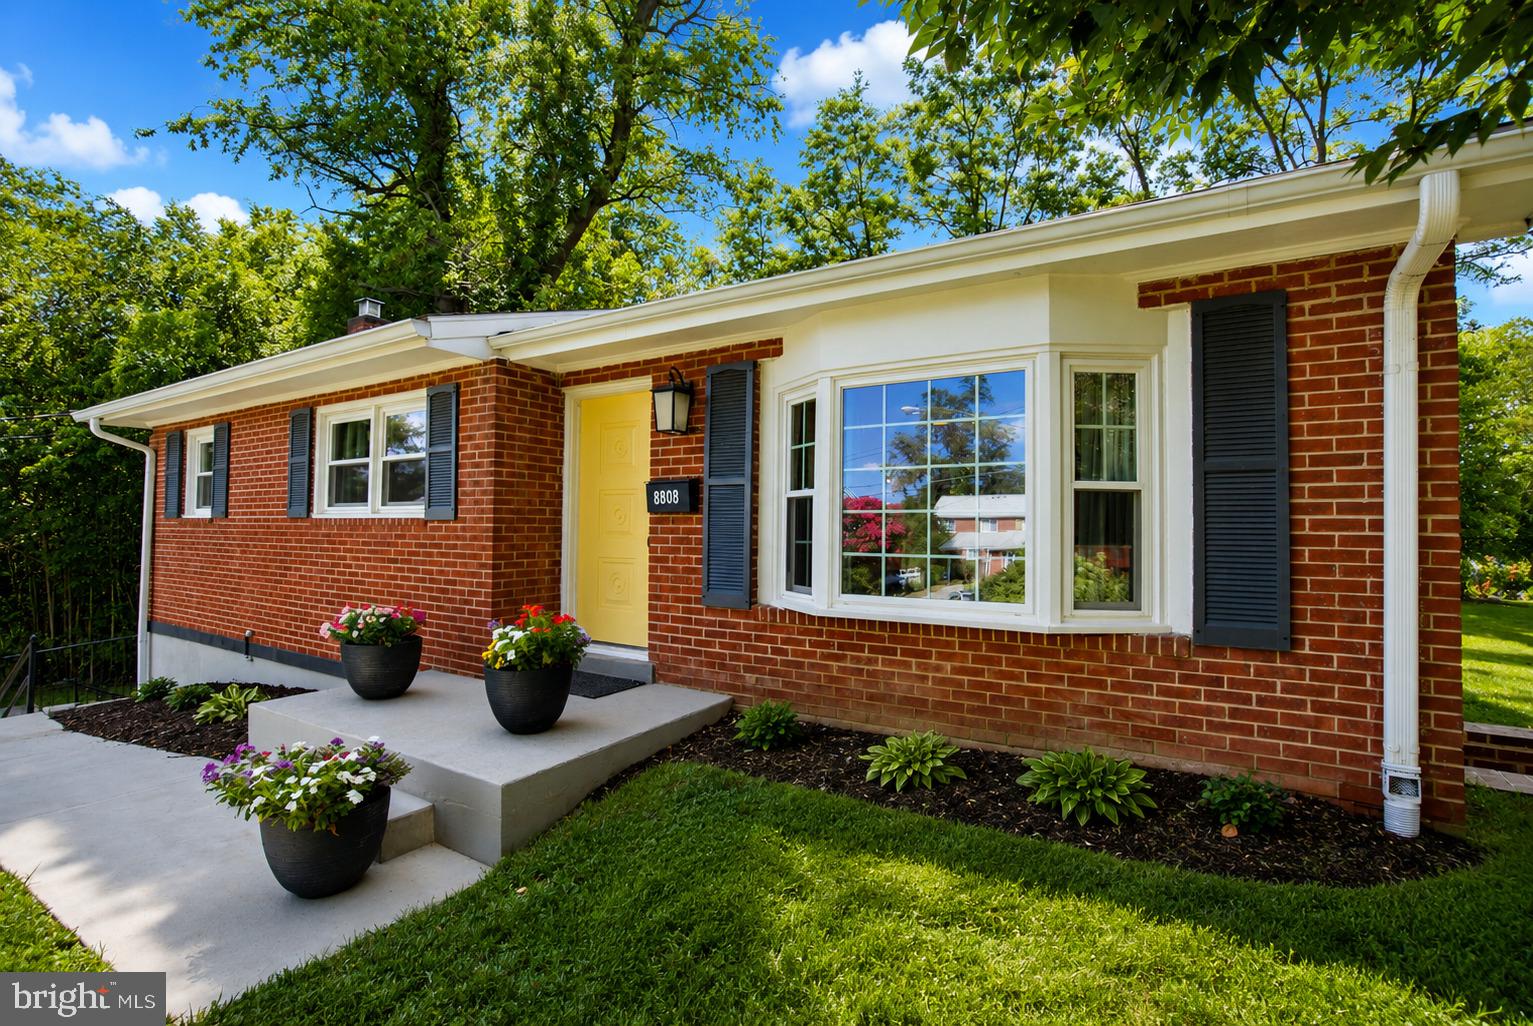
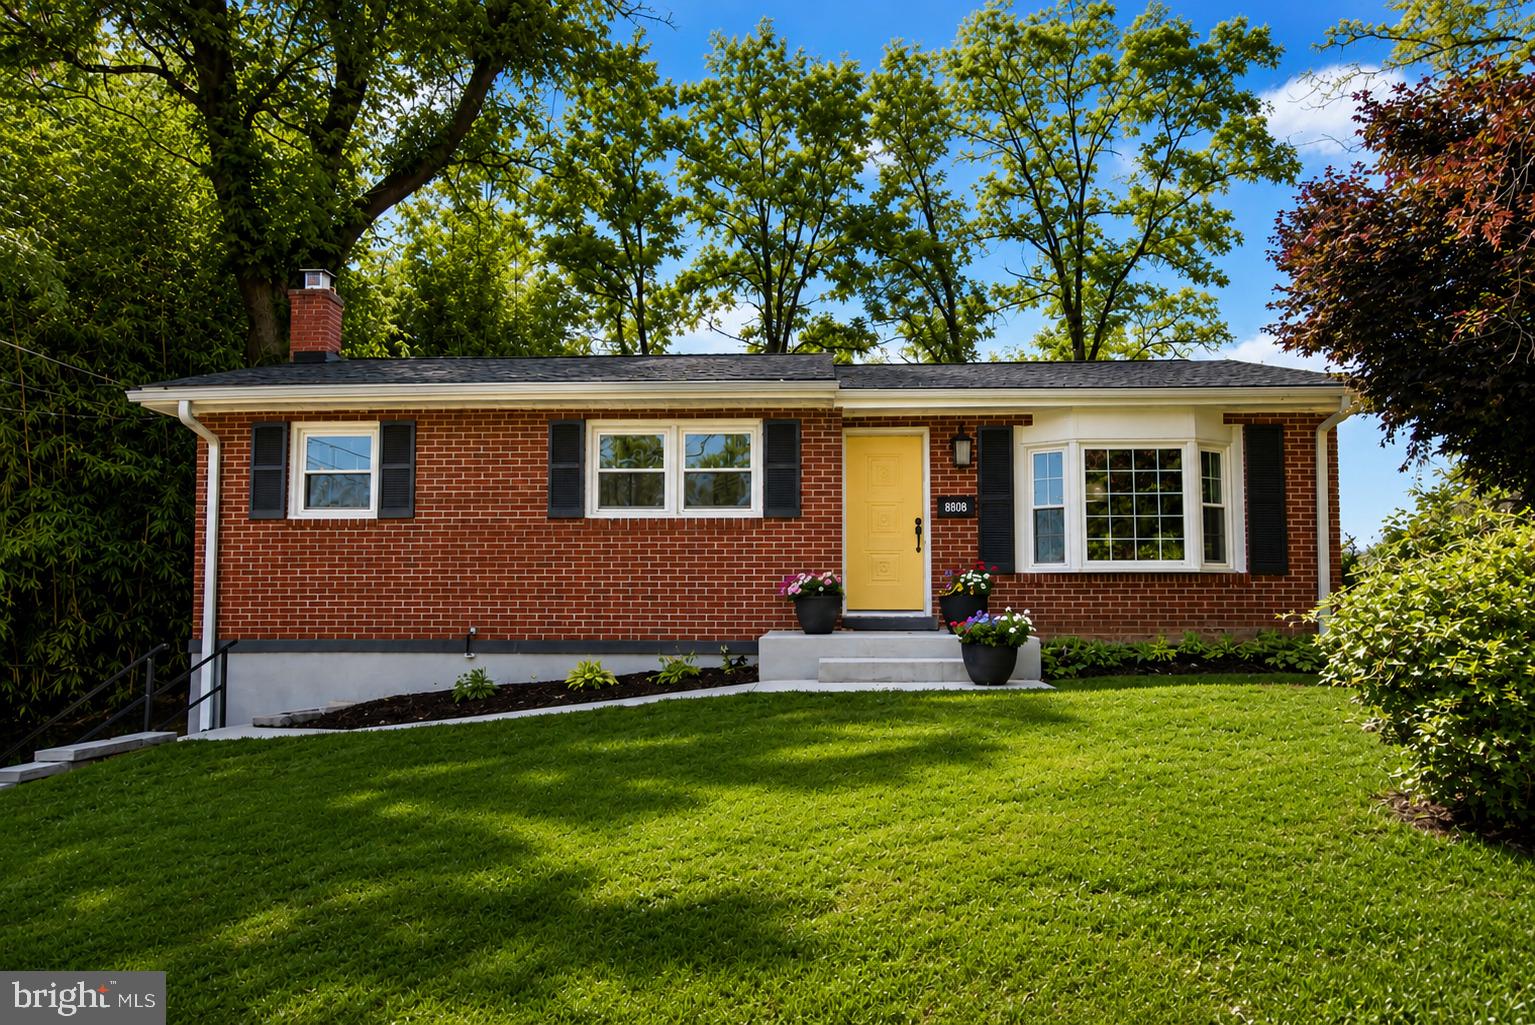
Tucked away at the end of a quiet cul-de-sac in one of Silver Spring’s established neighborhoods, this beautifully maintained 5-bedroom, 3-full-bath single-family home offers the perfect combination of space, convenience, and modern updates.
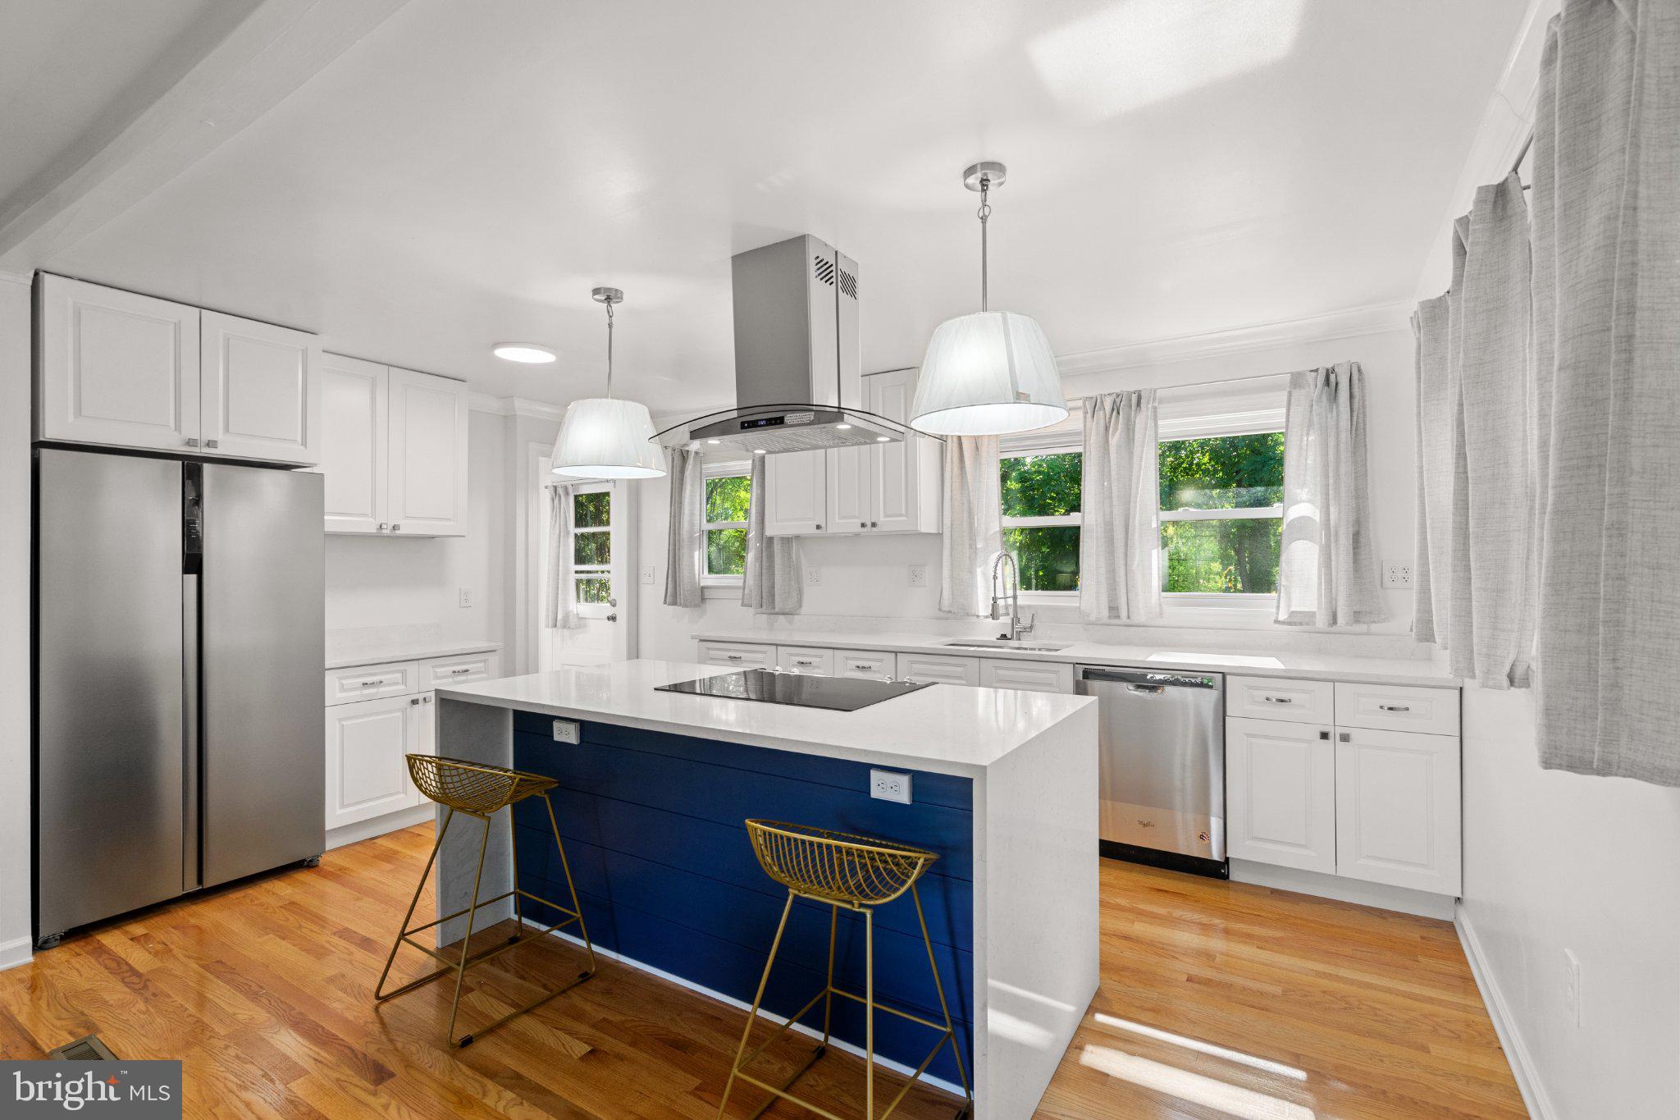
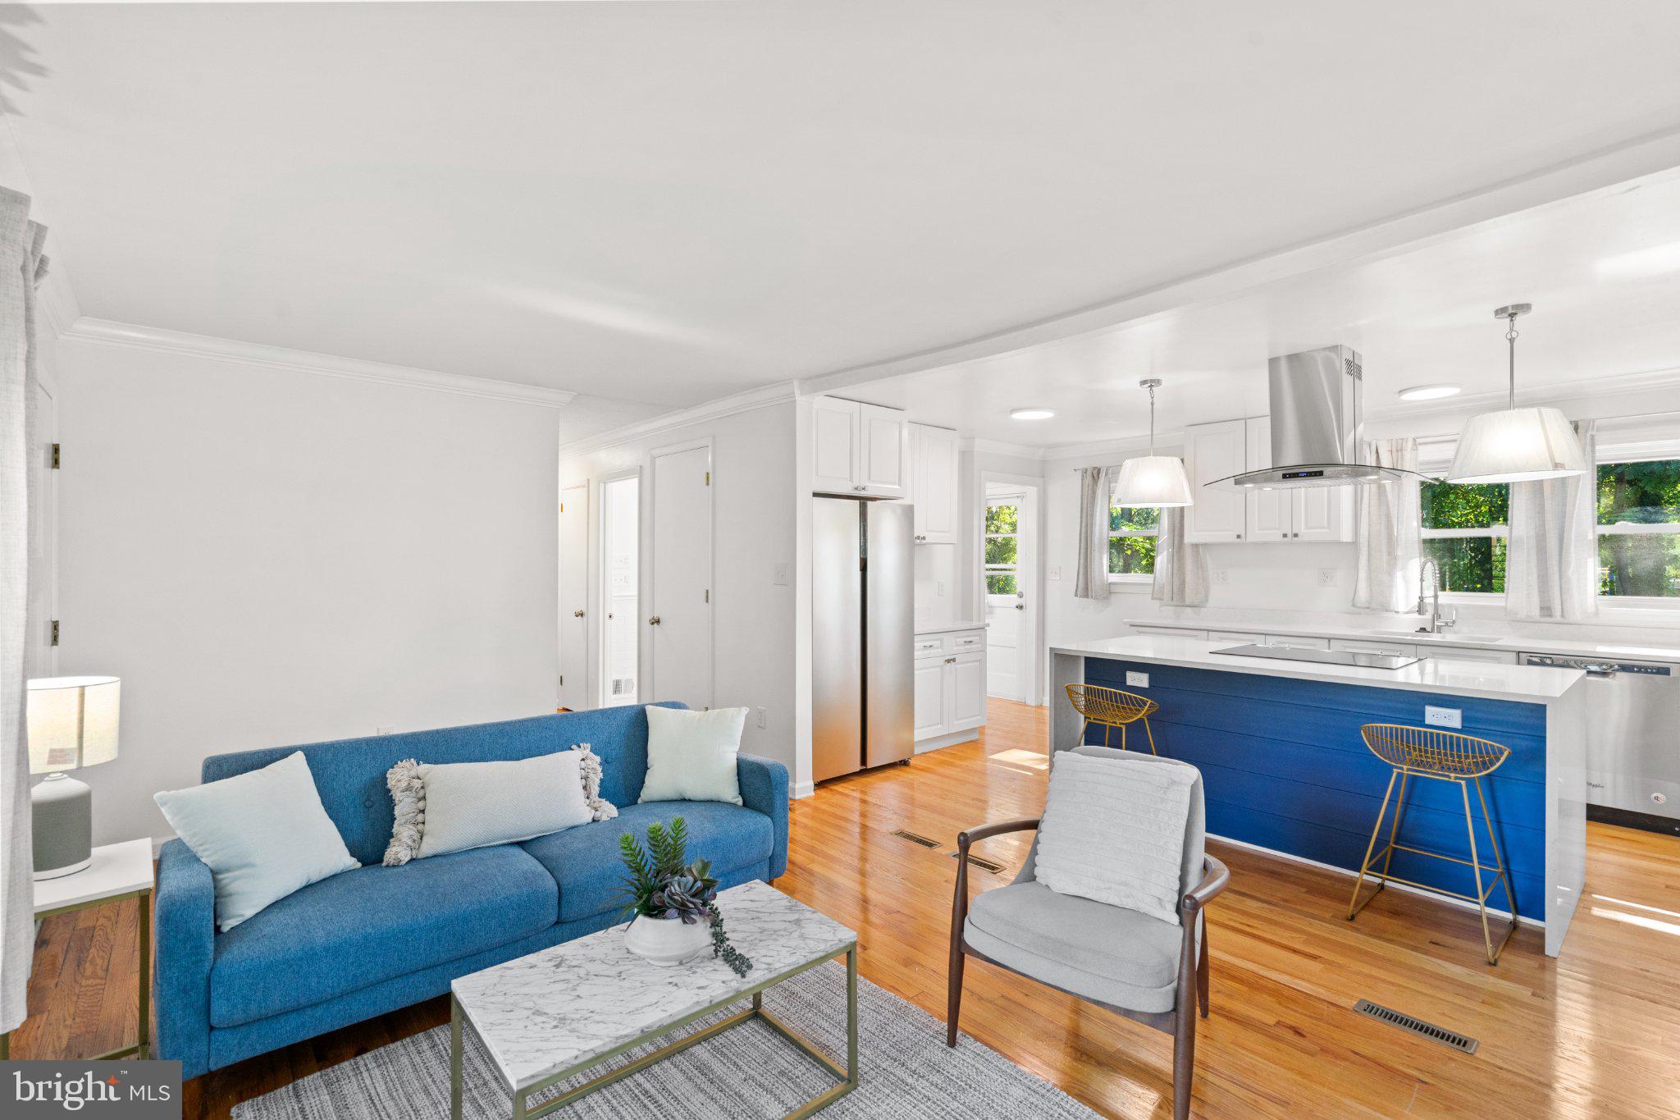
Step inside to discover a recently updated kitchen designed for everyday living and entertaining, complemented by refreshed hardwood floors throughout the upper level. With five spacious bedrooms and three full bathrooms, there’s plenty of room for family, guests, a home office, or multi-generational living.
Situated on a large lot backing to a school, the backyard offers added privacy and open views while providing plenty of space for outdoor gatherings, gardening, or play. A double-width driveway provides ample parking, making hosting family and friends easy.
Location is where this home truly shines. Enjoy an easy commute with the upcoming Purple Line Lyttonsville Station just a short walk away and the Silver Spring Metro only about one mile from your doorstep. You’ll also appreciate quick access to downtown Silver Spring, Bethesda, Washington, D.C., major commuter routes, shopping, dining, parks, and everyday conveniences.
Highlights include:
● 5 spacious bedrooms and 3 full bathrooms
● Recently updated kitchen
● Refreshed hardwood floors throughout the upper level
● Large lot backing to a school
● Double-width driveway with abundant parking
● Quiet cul-de-sac location in a mature neighborhood
● Walking distance to the future Purple Line Lyttonsville Station
● Approximately one mile to the Silver Spring Metro
● Minutes to shopping, restaurants, entertainment, and Bethesda
Whether you’re looking for room to grow, space to entertain, or a home in an unbeatable commuter-friendly location, 8808 Leonard Drive offers exceptional value and endless possibilities. Don’t miss your opportunity to make this wonderful Silver Spring home your own!
Save
Ask
Tour
Hide
Share
Listing Snapshot
Price
$689,900
Days On Site
11 Days
Bedrooms
5
Inside Area (SqFt)
1,889 sqft
Total Baths
3
Full Baths
3
Partial Baths
N/A
Lot Size
N/A
Year Built
1960
MLS® Number
MDMC2249476
Status
Active
Property Tax
$6,448
HOA/Condo/Coop Fees
N/A
Sq Ft Source
Assessor
Friends & Family
React
Invite
Recent Activity
2 weeks ago
Listing first seen on site
2 weeks ago
Listing updated with changes from the MLS®
General Features
Foundation
SlabPermanentConcrete Perimeter
Levels
Two
Number Of Stories
2
Parking
Off StreetPrivateDrivewayOff Site
Parking Spaces
12
Pets
Yes
Property Sub Type
Single Family Residence
Security
Fire Escape
Sewer
Public Sewer
Special Circumstances
Standard
SqFt Above
1889
SqFt Total
1889
Style
TraditionalOtherMid-Century Modern
Utilities
Cable AvailableNatural Gas AvailablePhone AvailableSewer AvailableWater Available
Water Source
Public
Zoning
R60
Interior Features
Appliances
RangeOvenCooktopGas Water HeaterBuilt-In RangeDisposalDishwasherDryerRange HoodRefrigeratorStainless Steel Appliance(s)WasherWasher/Dryer StackedENERGY STAR Qualified Refrigerator
Basement
DaylightPartial
Cooling
Central AirElectric
Flooring
HardwoodWood
Heating
Natural GasCentralForced Air
Interior
Kitchen IslandRecessed LightingCrown MoldingOpen FloorplanSoaking Tub
Main Level Bedrooms
5
Window Features
Double Pane WindowsBay Window(s)ENERGY STAR Qualified Windows
Save
Ask
Tour
Hide
Share
Exterior Features
Construction Details
Brick
Lot Features
SecludedBack Yard
Patio And Porch
PatioPorch
Pool Features
None
Windows/Doors
Double Pane WindowsBay Window(s)ENERGY STAR Qualified Windows