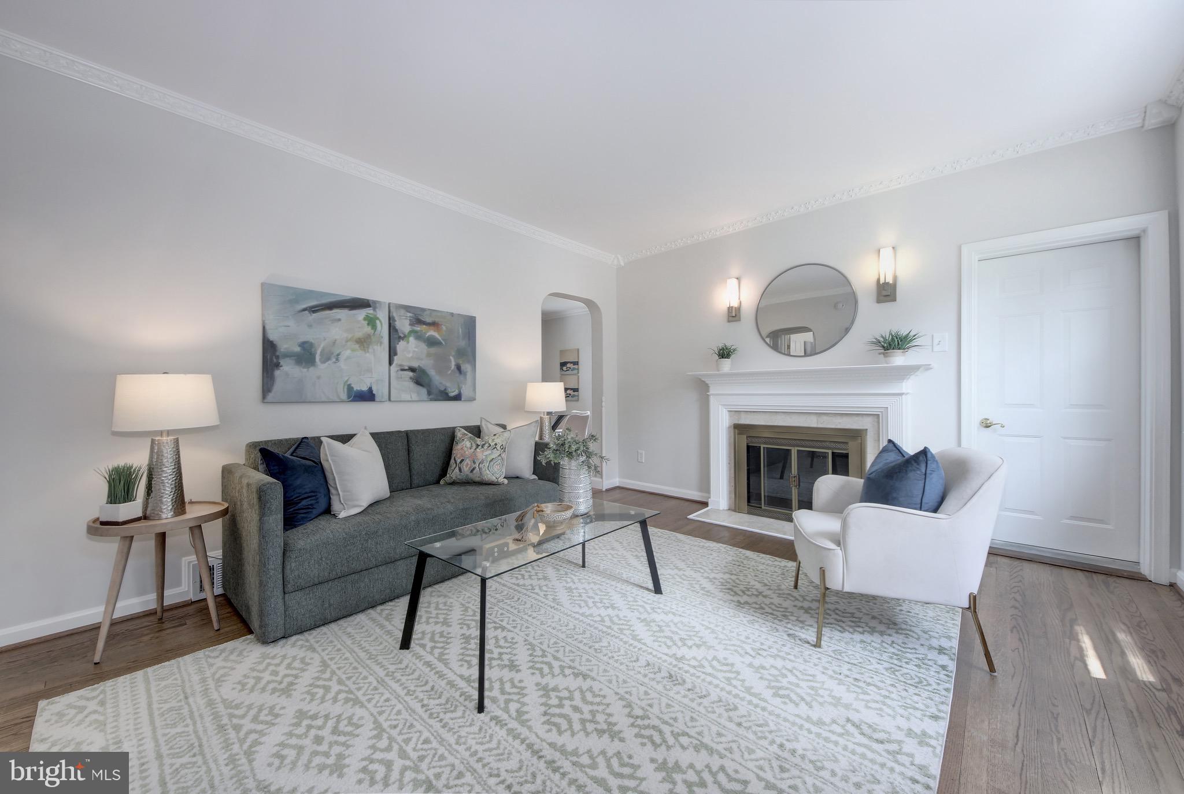
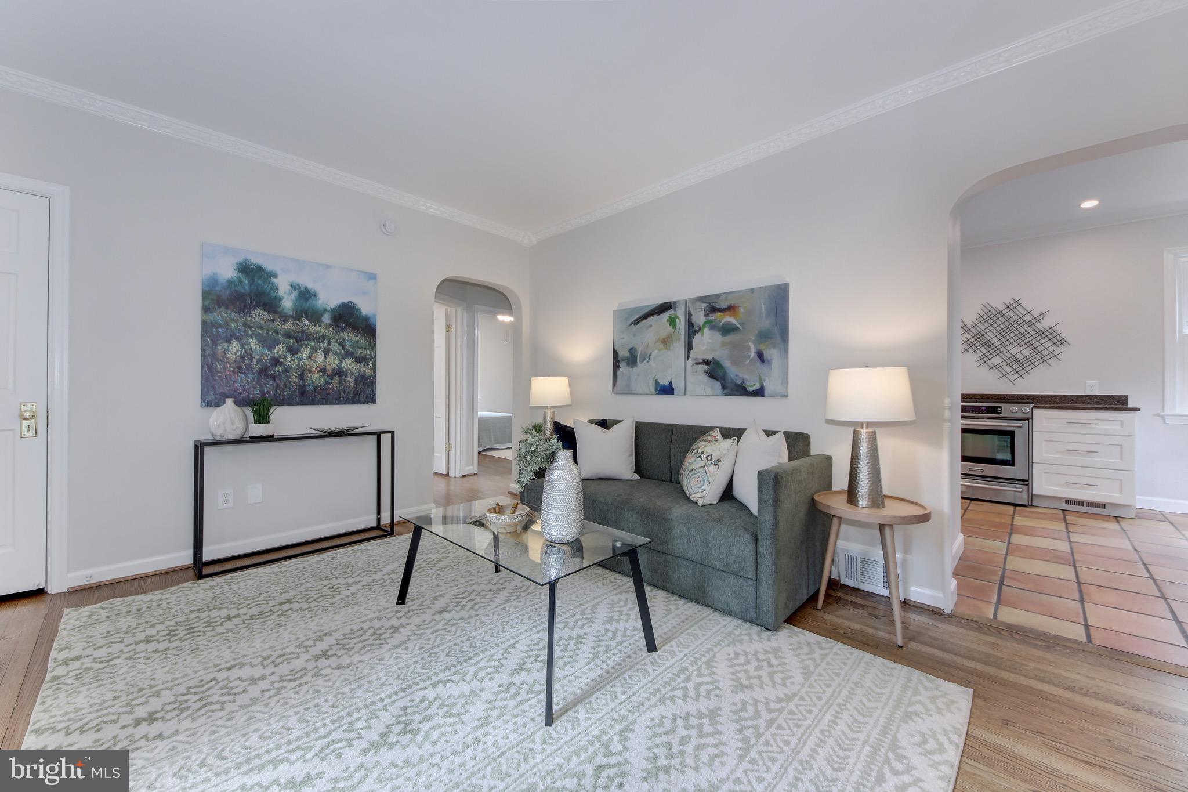
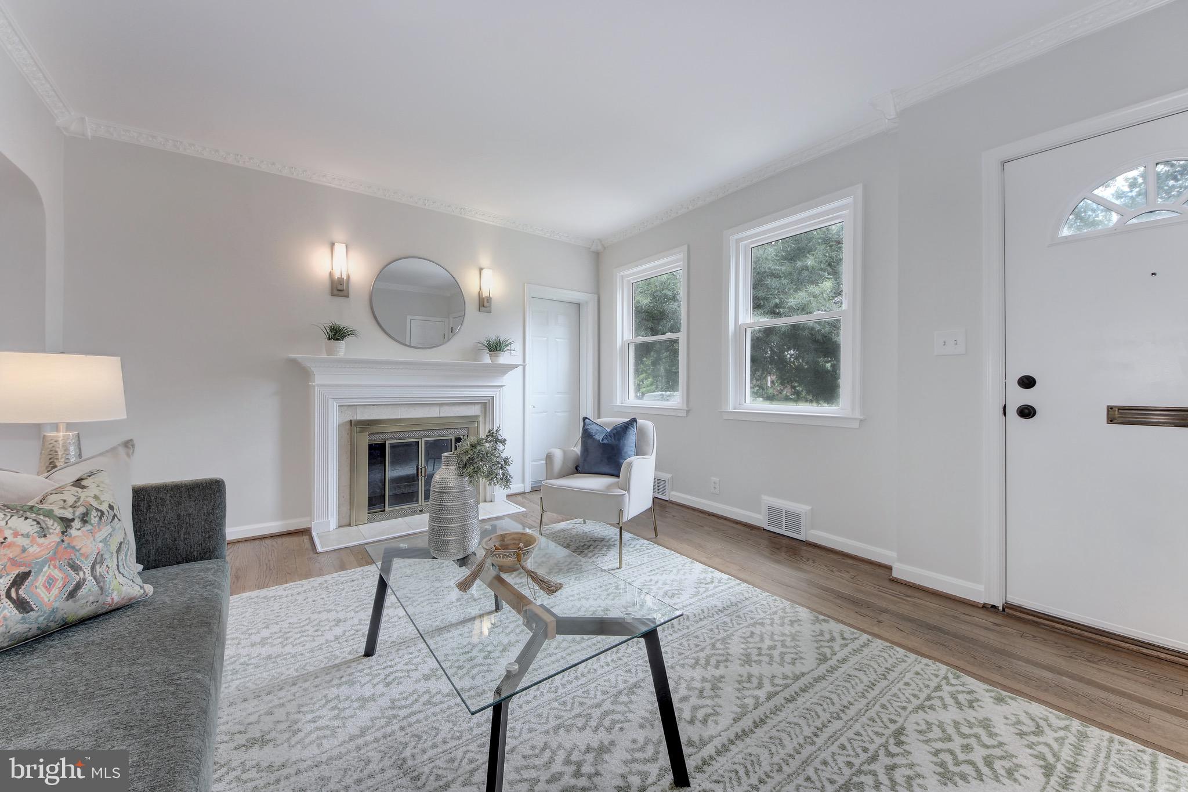
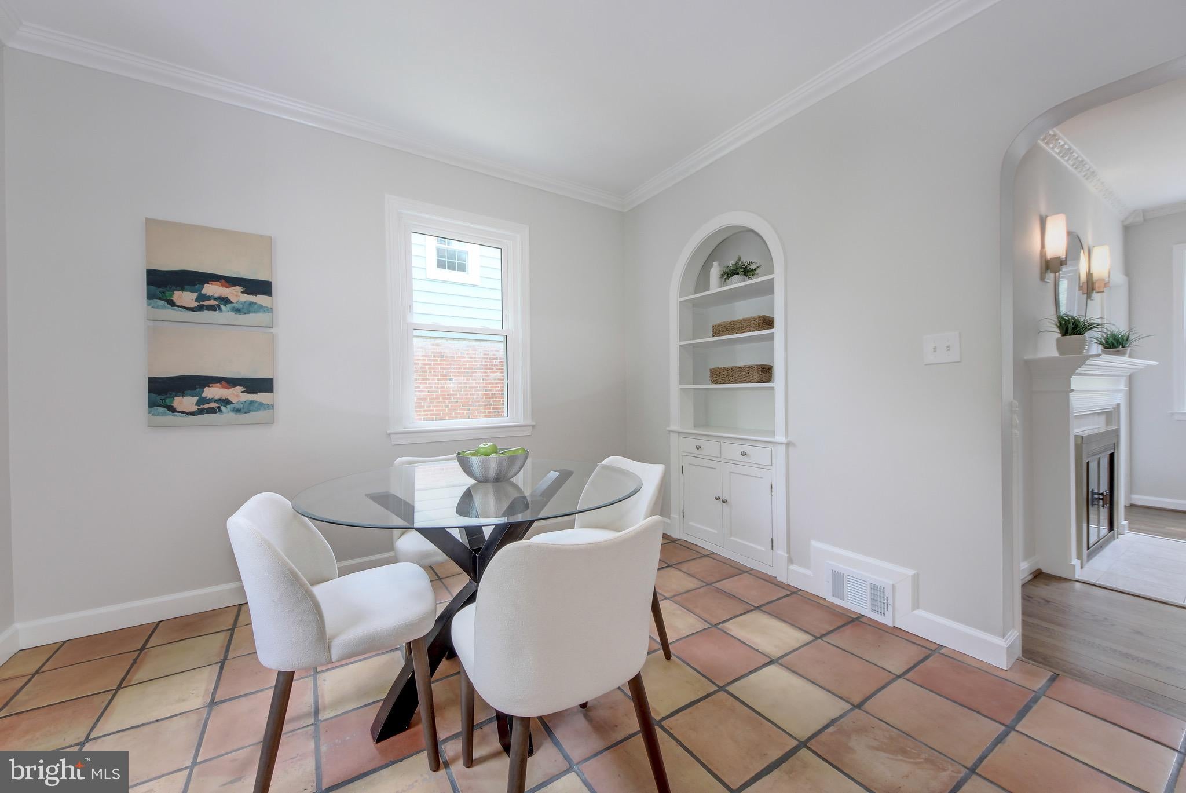
Don’t miss this charming all brick Cape Cod in the heart of Silver Spring! The main level welcomes you with a bright living room warmed by a wood burning fireplace and intricate crown molding, flowing into the dining room with custom built-in shelving. The vibrant, sun filled kitchen features white cabinetry, granite counters, stainless steel appliances, and Saltillo tile flooring, with a door leading directly out onto a deck and into the fenced backyard. <br><br>
The main level also offers two bedrooms with hardwood floors and ceiling fans, while the finished attic level adds a versatile bonus room, ideal for a home office, guest space, or playroom. <br><br>
The unfinished lower level offers abundant storage and the potential to create additional finished living space. A walkout to the rear yard adds flexibility and convenience. <br><br>
A classic screened porch off the front of the home is ideal for enjoying comfortable outdoor dining. Outside, the gently sloping, fully-fenced lot backs to mature trees for added privacy, and is perfect for grilling and entertaining. <br><br>
The home sits in East Silver Spring, a quiet, tree lined pocket close to everything, just about half a mile to Downtown Silver Spring's restaurants, shops, and the AFI Silver Theatre, and under a mile to the Takoma Metro station on the Red Line. Outdoor lovers will appreciate being close to the Sligo Creek Trail, a wooded, paved path that winds for miles with playgrounds, picnic areas, and space to walk, run, or bike right in the neighborhood. Downtown Takoma Park's shops and restaurants, along with Whole Foods, Giant, and Safeway, are all just a short trip away, making this an ideal spot for anyone who wants a peaceful, established neighborhood with quick access to city conveniences and transit.
Save
Ask
Tour
Hide
Share
Listing Snapshot
Price
$600,000
Days On Site
39 Days
Bedrooms
3
Inside Area (SqFt)
1,336 sqft
Total Baths
1
Full Baths
1
Partial Baths
N/A
Lot Size
0.12 Acres
Year Built
1934
MLS® Number
MDMC2249546
Status
Active Under Contract
Property Tax
$7,027
HOA/Condo/Coop Fees
N/A
Sq Ft Source
Assessor
Friends & Family
React
Comment
Invite
No Comments Yet
Did you know? You can invite friends and family to your search. They can join your search, rate and discuss listings with you.
Recent Activity
4 weeks ago
Status changed to Active Under Contract
4 weeks ago
Listing updated with changes from the MLS®
a month ago
Listing first seen on site
General Features
Acres
0.12
Cross Street
Piney Branch Road
Direction Faces
Northeast
Foundation
Slab
Levels
Two
Number Of Stories
3
Parking
On Street
Pets
Yes
Property Sub Type
Single Family Residence
Security
Smoke Detector(s)Carbon Monoxide Detector(s)
Sewer
Public Sewer
Special Circumstances
Standard
SqFt Above
1336
SqFt Total
2216
Style
Cape Cod
Utilities
Cable Available
Water Source
Public
Zoning
R60
Interior Features
Appliances
Gas RangeGas OvenGas Water HeaterWasherDishwasherDisposalRefrigeratorStainless Steel Appliance(s)Water HeaterMicrowaveDryer



Did you know? You can invite friends and family to your search. They can join your search, rate and discuss listings with you.