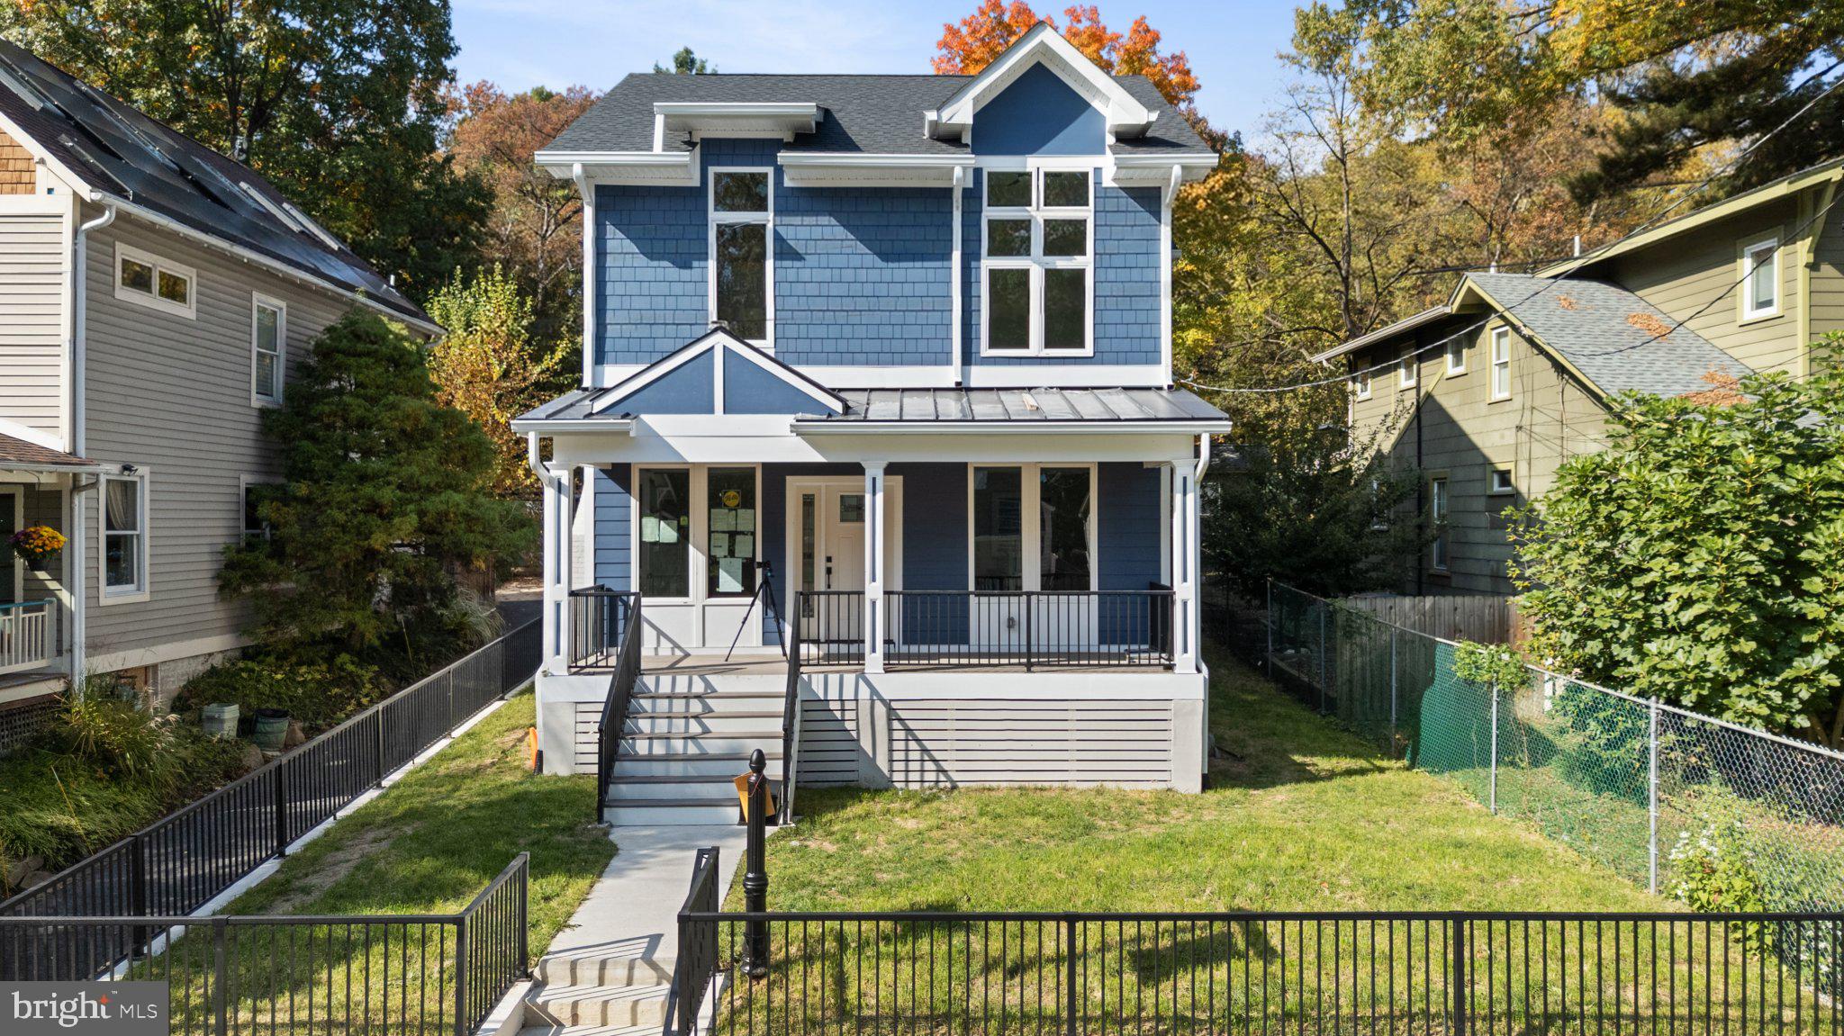
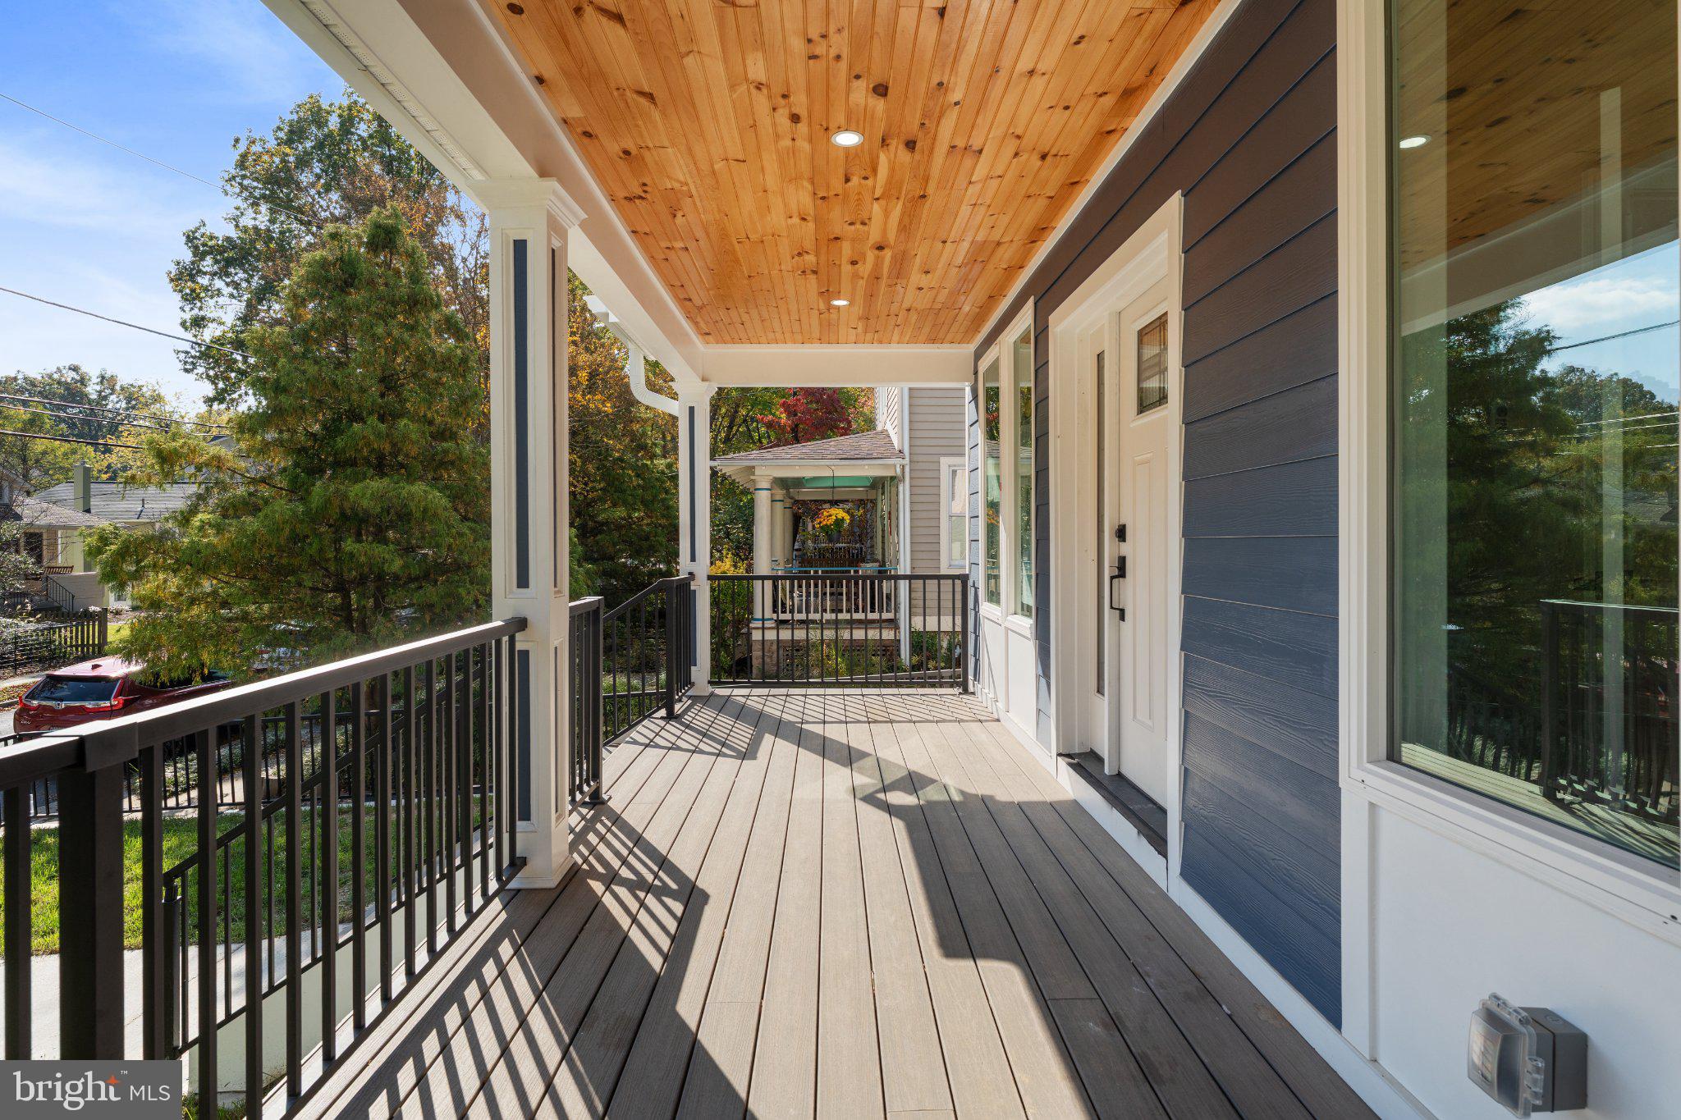
A MUST SEE!! Nestled in the sought-after community of Takoma Park, this exceptional, fully renovated modern residence is a striking expression of thoughtful design, refined finishes, and elevated living. Spanning nearly 5,000 square feet across three beautifully appointed levels, the home offers 6 bedrooms and 3.5 bathrooms, with an impressive balance of expansive gathering spaces and thoughtfully designed private retreats. Every detail has been carefully considered to create a residence equally suited for sophisticated entertaining and effortless everyday living.
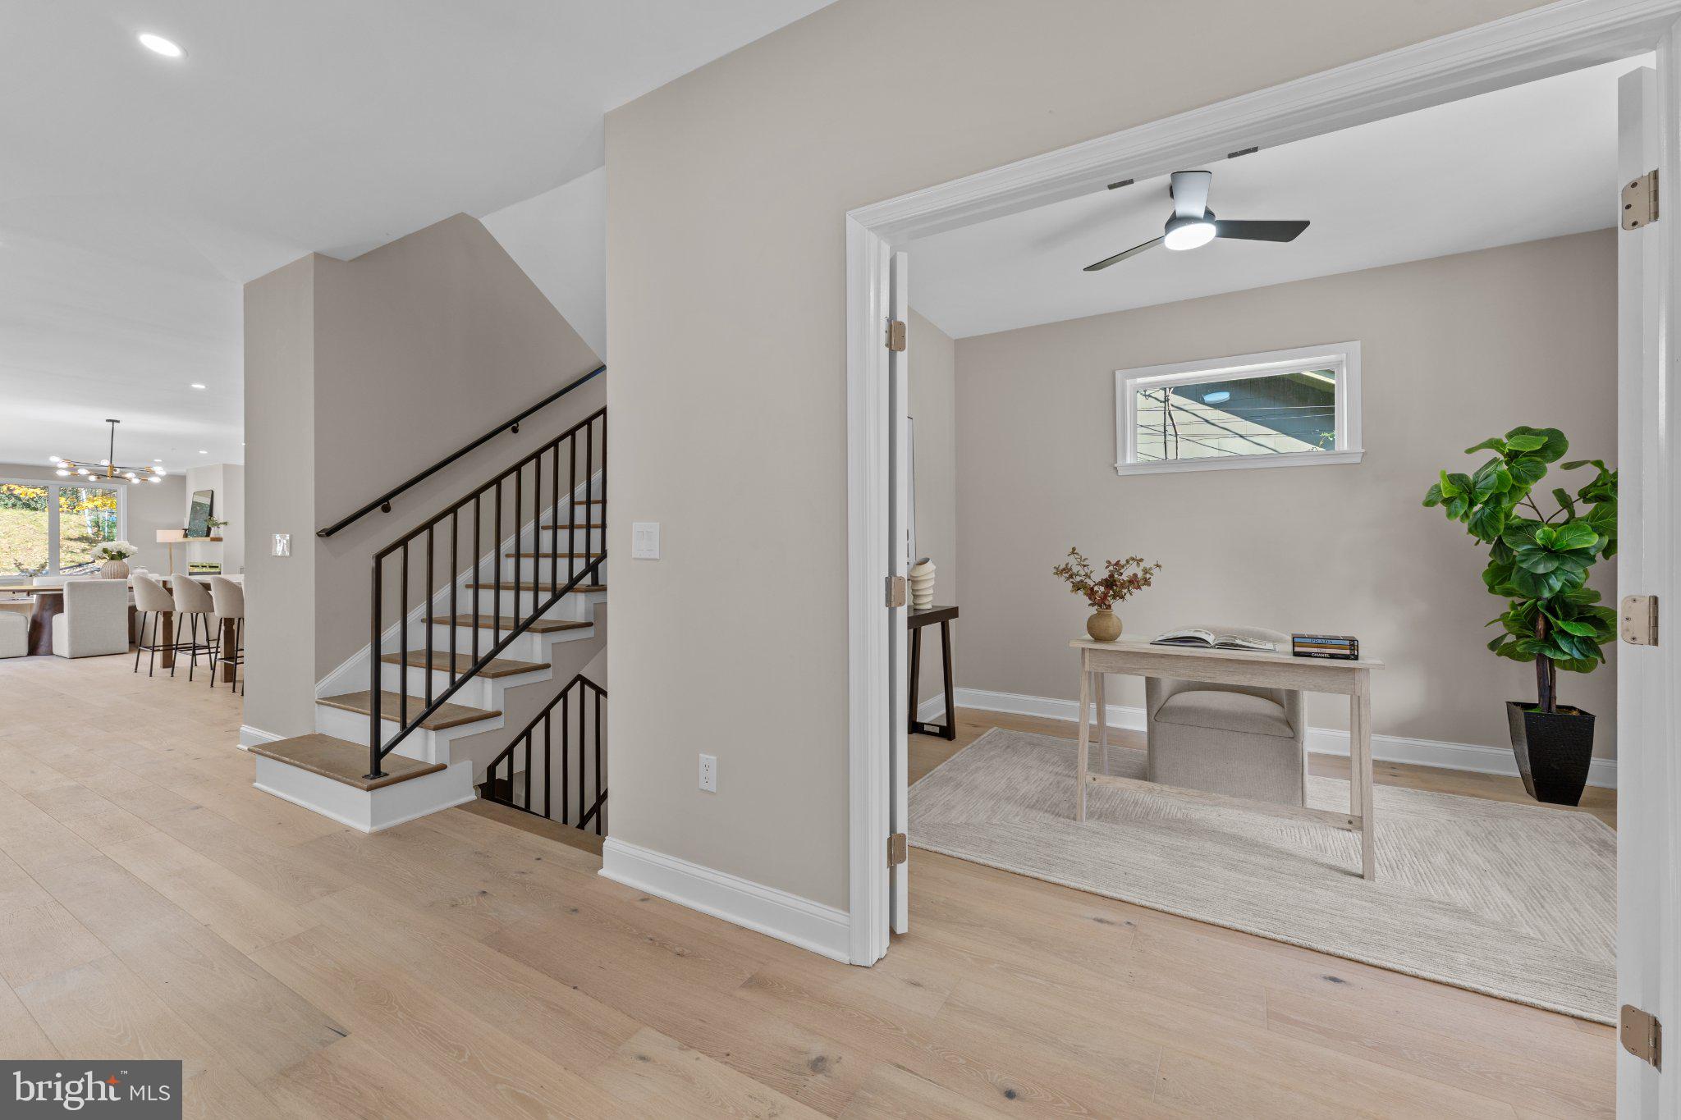
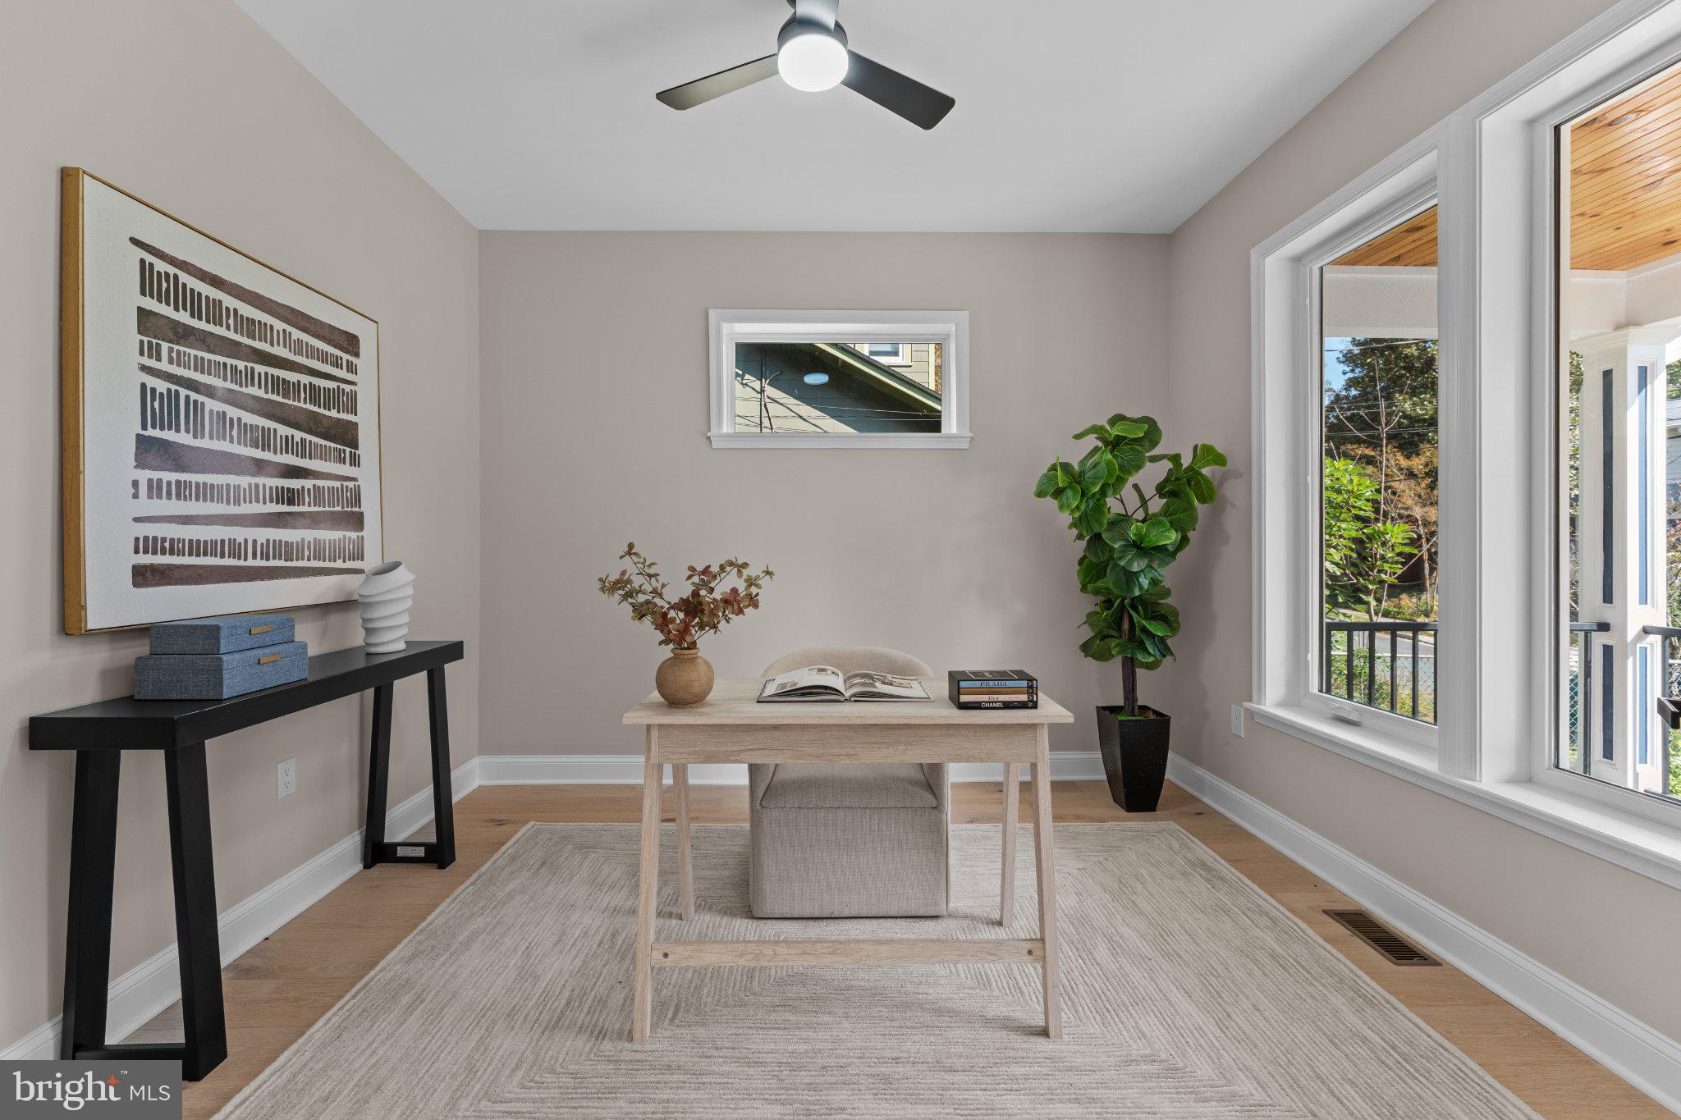
A welcoming interior unfolds with beautiful 7-inch French oak flooring, setting a warm and sophisticated tone throughout. The main level is defined by an expansive open-concept design, where the beautifully appointed kitchen serves as the heart of the home, seamlessly connecting to the spacious family room. Finished with elegant quartz countertops and complemented by a generous pantry, the kitchen blends timeless style with everyday functionality. Just beyond, the family room is anchored by a contemporary fireplace, creating an inviting atmosphere for gathering and relaxation. A private office offers a quiet and distinguished work-from-home setting, while the adjoining living and dining areas provide an elegant backdrop for hosting and entertaining.
The upper level is dedicated to comfortable living, highlighted by an exceptionally spacious primary suite that offers a true sense of retreat. A separate sitting area provides an intimate space to unwind, while the walk-in closet and beautifully appointed, spa-inspired bathroom complete the experience. The primary bath features a luxurious freestanding soaking tub and refined finishes designed to evoke the feeling of a private sanctuary. An additional bedroom enjoys the convenience of its own ensuite bathroom, while the remaining bedrooms offer versatile accommodations for family, guests, or additional personal space. A conveniently situated upper-level laundry room further enhances the home's thoughtful design.
The lower level expands the home's living possibilities with an expansive recreation and family room, offering ample space for entertaining, leisure, and relaxation. An additional flexible room presents the opportunity for a private theater, fitness studio, or customized retreat. A second laundry area adds another layer of convenience.
Beyond the interior, the spacious backyard creates an inviting extension of the home's living and entertaining spaces, complete with a built-in grill for outdoor dining and gatherings. Additional highlights include a brand-new roof, split-system HVAC, an EV charging station, and an extended driveway offering ample off-street parking.
Ideally positioned just minutes from Washington, DC, with convenient access to major commuter routes and nearby public transportation, this remarkable Takoma Park residence brings together contemporary design, exceptional scale, and a desirable location. A rare opportunity to enjoy the space, comfort, and sophistication of a beautifully reimagined modern home.
Save
Ask
Tour
Hide
Share
Listing Snapshot
Price
$1,799,000
Days On Site
102 Days
Bedrooms
6
Inside Area (SqFt)
4,436 sqft
Total Baths
4
Full Baths
3
Partial Baths
1
Lot Size
0.17 Acres
Year Built
1922
MLS Number
MDMC2249600
Status
Active
Property Tax
$9,239
HOA/Condo/Coop Fees
N/A
Sq Ft Source
Estimated
Friends & Family
React
Invite
Recent Activity
2 weeks ago
Listing updated with changes from the MLS
2 weeks ago
Status changed to Active
3 months ago
Listing first seen on site
General Features
Acres
0.17
Foundation
Other
Levels
Three Or More
Parking
Driveway
Parking Spaces
2
Pets
No
Property Sub Type
Single Family Residence
Sewer
Public Sewer
Special Circumstances
Standard
SqFt Above
3058
SqFt Below
1378
SqFt Total
4436
Style
Colonial
Water Source
Public
Zoning
R60
Interior Features
Appliances
OvenCooktopWasherGas Water HeaterDishwasherDisposalRange HoodStainless Steel Appliance(s)Microwave
Basement
Finished
Cooling
Central AirCeiling Fan(s)Gas
Fireplace
Yes
Fireplaces
1
Furnished
Unfurnished
Heating
Natural GasOtherForced Air
Interior
Eat-in KitchenCeiling Fan(s)PantryRecessed LightingWalk-In Closet(s)High CeilingsBuilt-in FeaturesCrown MoldingOpen FloorplanSoaking Tub
Laundry Features
Washer HookupUpper Level
Window Features
Skylight(s)Double Pane Windows
Save
Ask
Tour
Hide
Share
Exterior Features
Construction Details
Frame
Patio And Porch
PorchPatio
Pool Features
None
Roof
ShingleMetal
Windows/Doors
Skylight(s)Double Pane Windows
Community Features
School District
MONTGOMERY COUNTY PUBLIC SCHOOLS
Schools
School District
MONTGOMERY COUNTY PUBLIC SCHOOLS
Elementary School
Unknown
Middle School
Unknown
High School
Unknown
Listing courtesy of Keller Williams Capital Properties