Luxury Living. Utilities Included. Amenities Included. Worry Less. Live More. >>>
Let's talk about the condo fee first, because we know it's the first thing you'll notice. Yes, it's higher than some. But before you scroll past, here's the fun part: it covers just about everything!
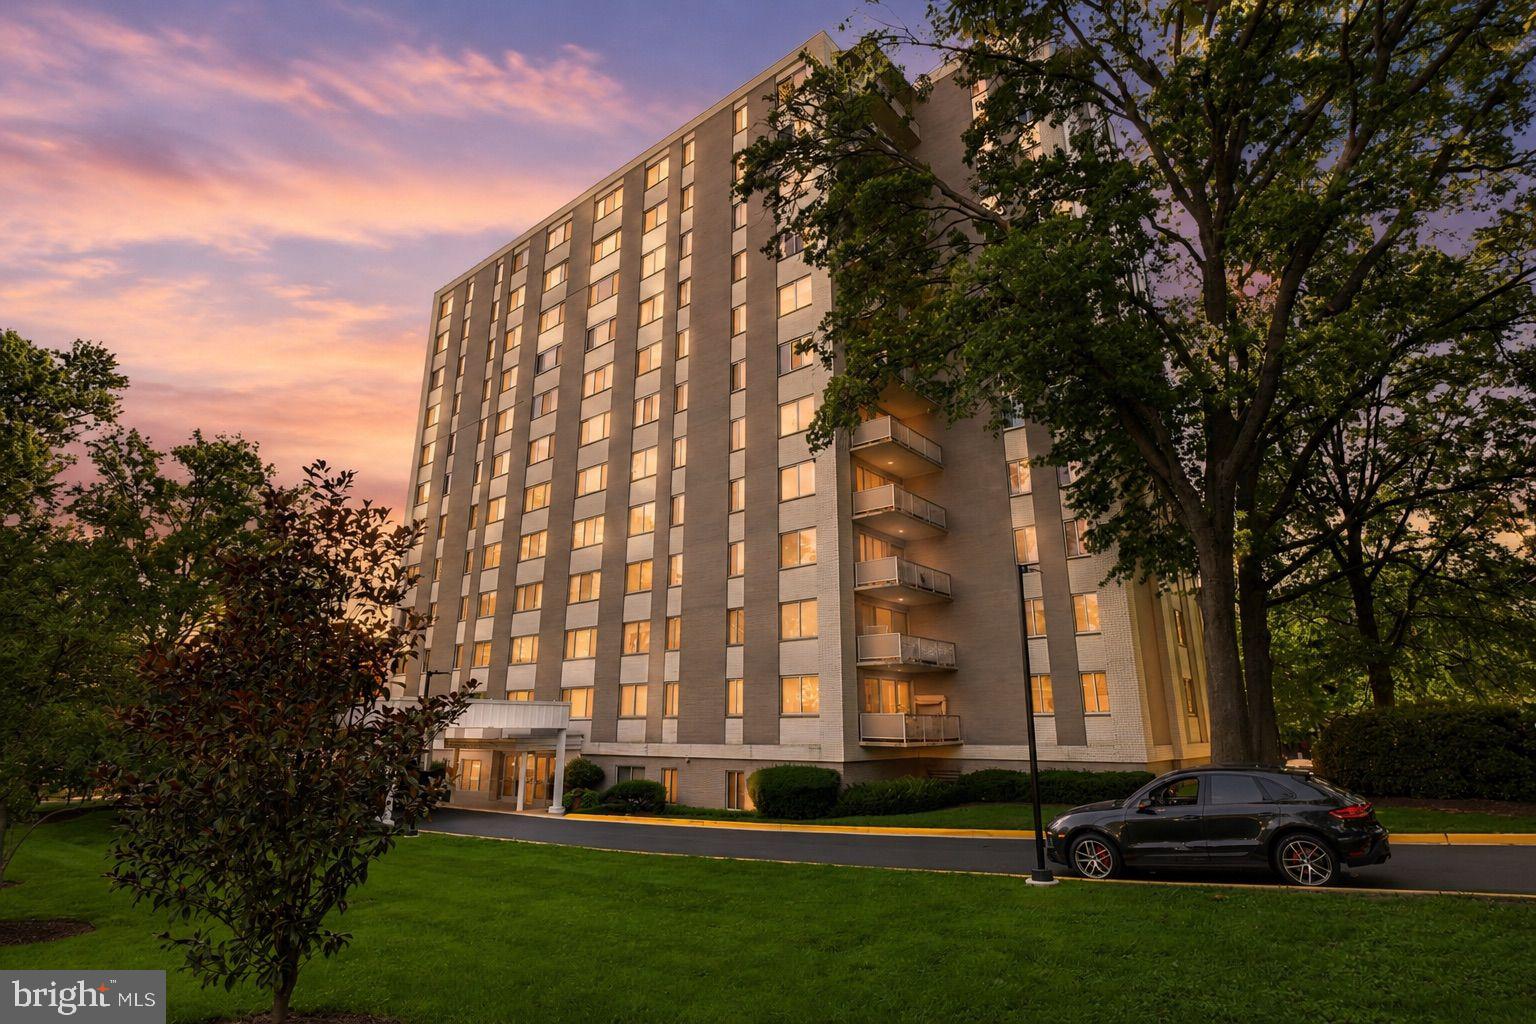
* Heat * Air conditioning * Electricity * Gas cooking * Outdoor pool and hot tub * State-of-the-art fitness center * 24-hour concierge * Amazon lockers * Community room with a full kitchen * Extra storage * Bike storage
When you add up what you'd normally pay for utilities, amenities, and services, you'll quickly see why this condo fee delivers incredible value. It's luxury living with fewer monthly surprises.
Now, let's talk about the home itself.
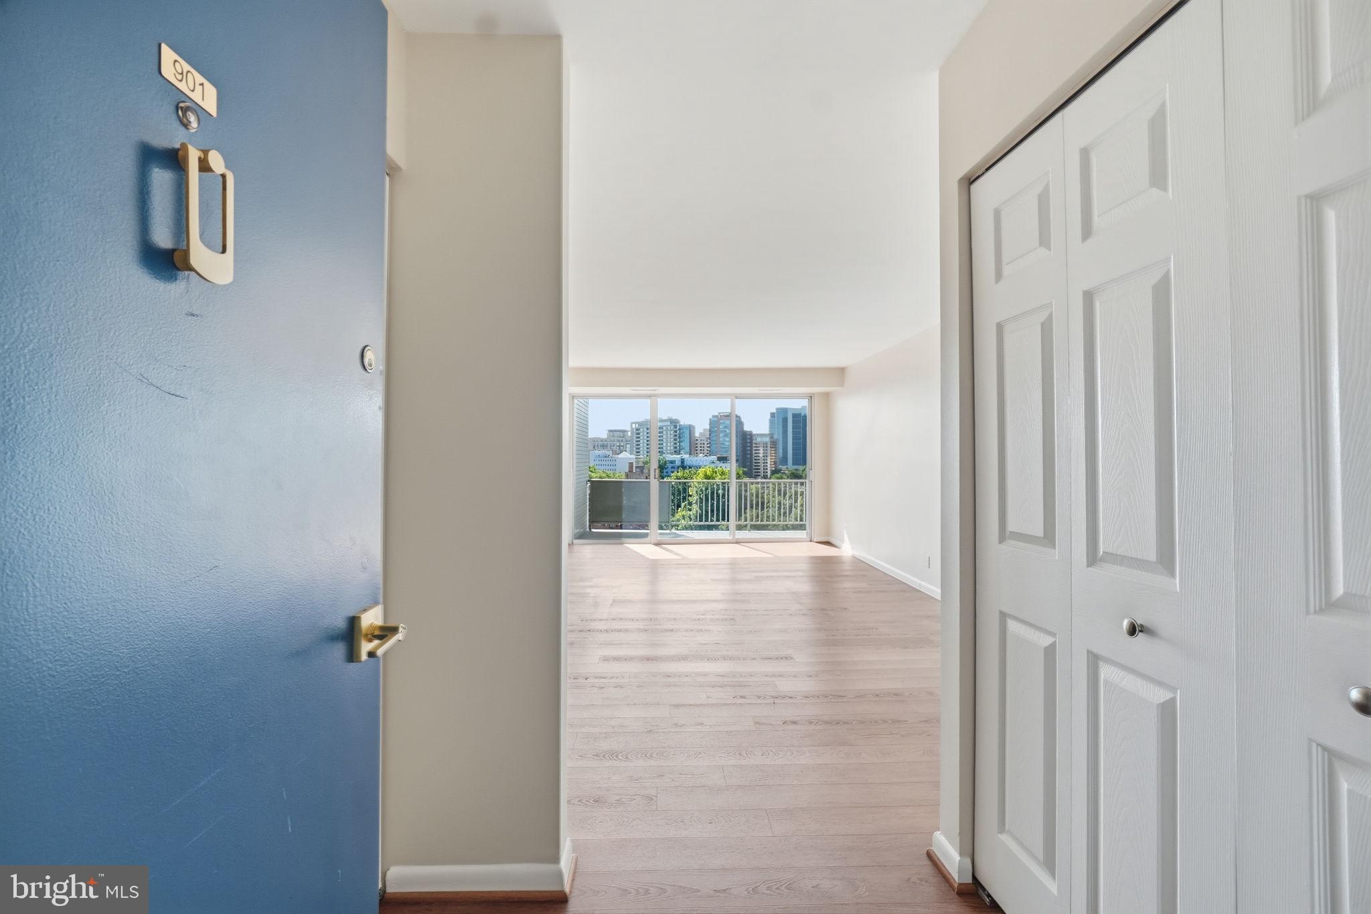
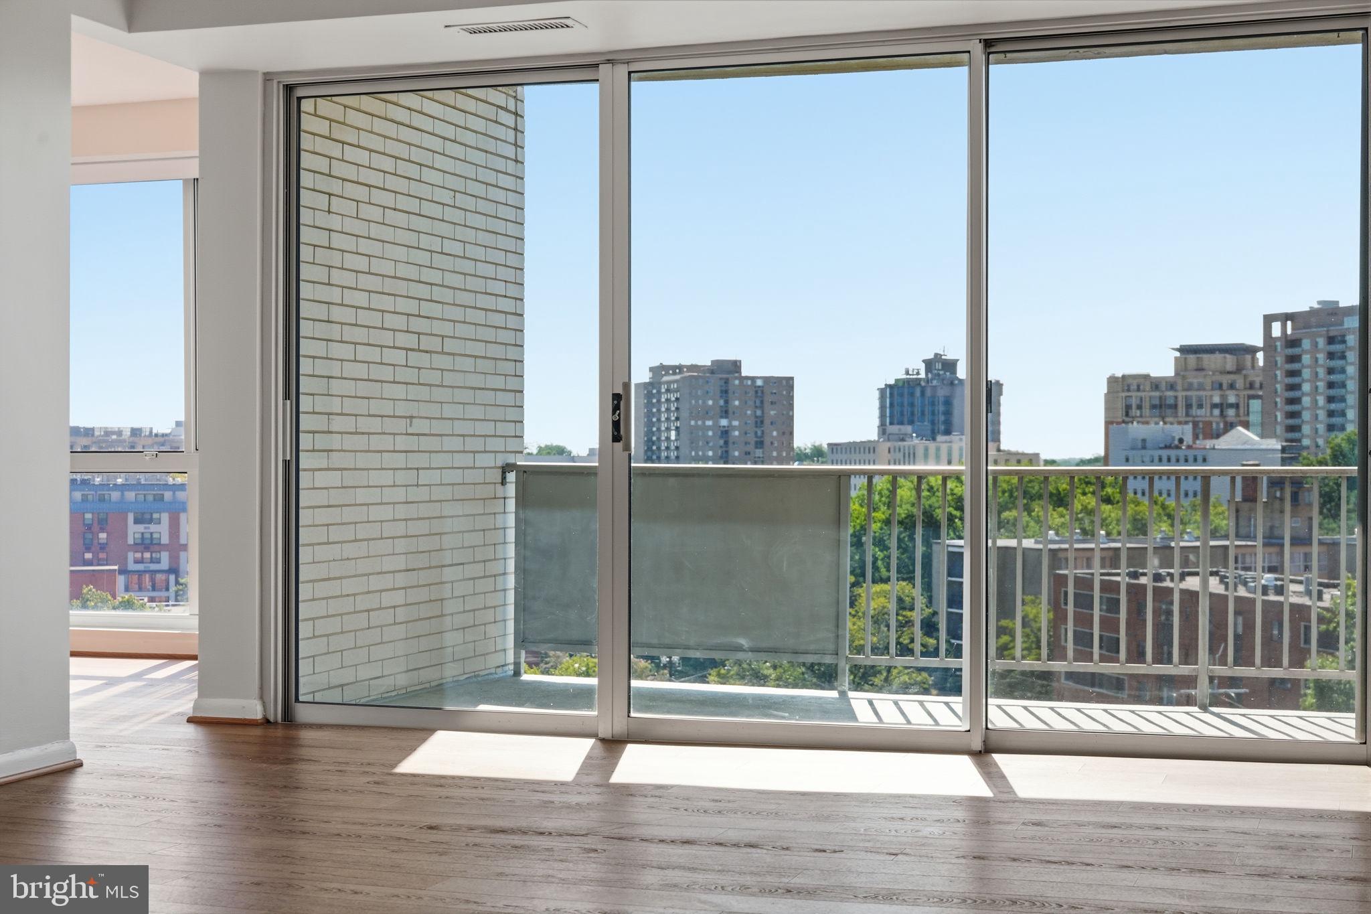
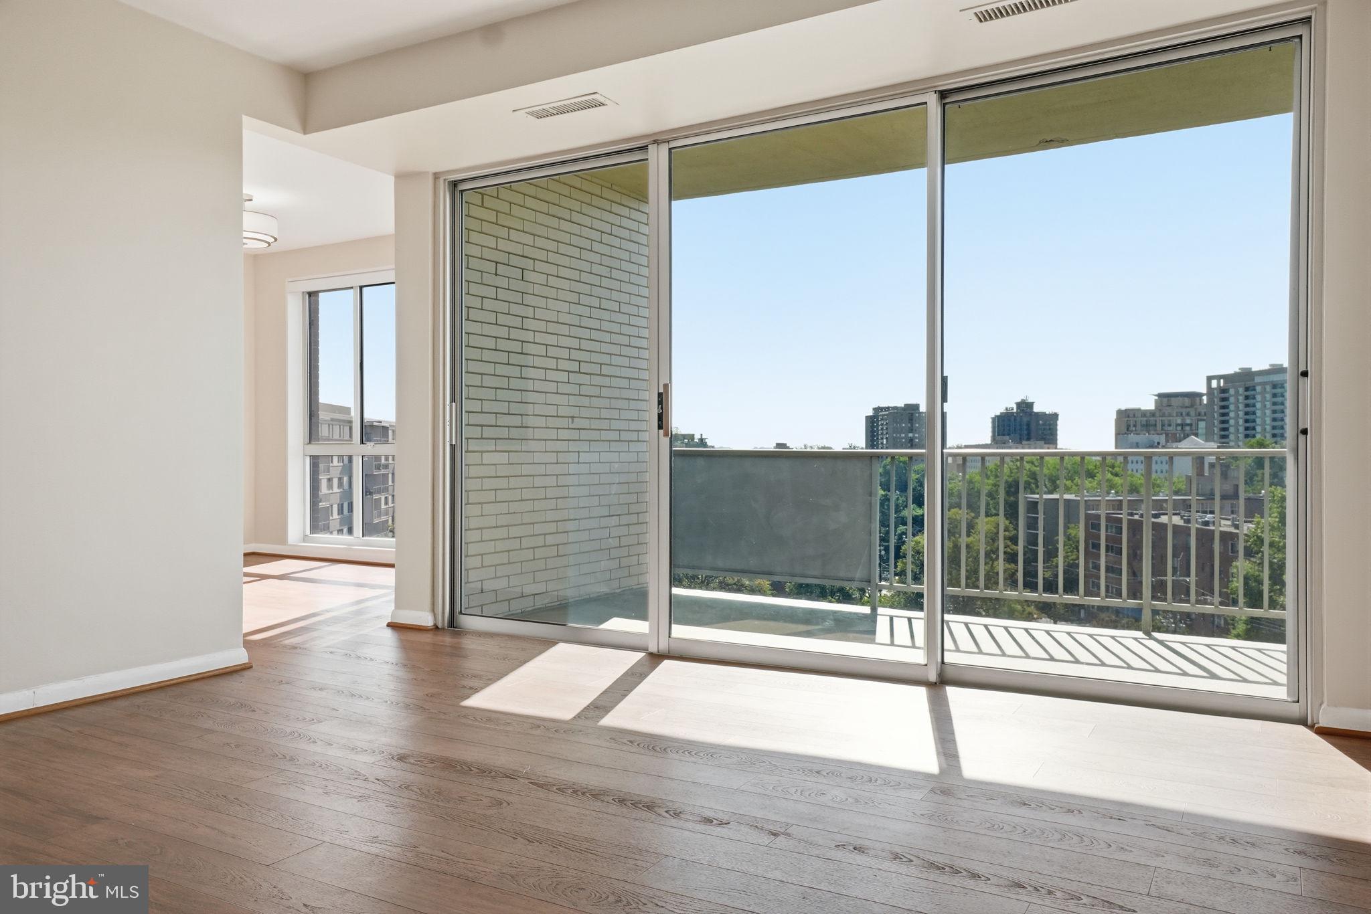
This beautifully updated two-bedroom, two-bath residence offers more than 1,200 square feet of light-filled living space designed for both relaxing and entertaining. The renovated kitchen features gorgeous granite countertops, abundant cabinetry, and newer appliances that make cooking a pleasure. And, YES, gas cooking! The open floor plan flows effortlessly into the spacious dining and living areas, where large windows frame stunning views of the Bethesda skyline.
Ready to unwind? Step onto your private balcony with your favorite drink and enjoy spectacular sunsets after a long day.
Both bedrooms are impressively spacious, and the storage is nothing short of amazing. With seven closets, including two walk-in closets with custom shelving, you'll have room for everything... and maybe even a little shopping spree.
The location is just as impressive. Walk to two Metro stations (Bethesda and NIH/Walter Reed), the National Institutes of Health (NIH), and you're less than a mile from Suburban Hospital, making this an ideal home for healthcare professionals, researchers, and anyone who appreciates an easy commute. You'll also be just blocks from some of the area's best restaurants, shopping, entertainment, and grocery stores. Have a four-legged family member? Great news! The community is pet friendly, with nearby walking paths for daily adventures. Need to get around town? Bethesda's free Circulator bus stops right outside the building.
This isn't just a condo. It's a lifestyle where convenience, comfort, and luxury are wrapped into one exceptional Bethesda address.
Come see why life here is worth every penny. Welcome home!
Save
Ask
Tour
Hide
Share
Listing Snapshot
Price
$399,900
Days On Site
40 Days
Bedrooms
2
Inside Area (SqFt)
1,212 sqft
Total Baths
2
Full Baths
2
Partial Baths
N/A
Lot Size
N/A
Year Built
1965
MLS® Number
MDMC2249630
Status
Active
Property Tax
$4,447.76
HOA/Condo/Coop Fees
$1,399.97 monthly
Sq Ft Source
Estimated
Friends & Family
React
Invite
Recent Activity
2 weeks ago
Listing updated with changes from the MLS®
a month ago
Status changed to Active
a month ago
Listing first seen on site
General Features
Levels
One
Parking
Off StreetOn StreetAssigned
Parking Spaces
2
Pets
Dogs OKCats OKYes
Property Sub Type
Condominium
Sewer
Public Sewer
Special Circumstances
Standard
SqFt Above
1212
SqFt Total
1212
Style
Contemporary
Water Source
Public
Zoning
R
Interior Features
Appliances
Gas RangeGas OvenGas Water HeaterDishwasherDisposalIce MakerMicrowaveRefrigeratorStainless Steel Appliance(s)Water Heater
Cooling
Electric
Furnished
Unfurnished
Heating
Natural GasForced Air
Interior
Walk-In Closet(s)OtherOpen Floorplan
Laundry Features
Common Area
Main Level Bedrooms
2
Window Features
Window CoveringsWindow Treatments
Save
Ask
Tour
Hide
Share
Exterior Features
Construction Details
Other
Pool Features
Community
View
PanoramicStreetTrees/Woods
Waterview
PanoramicStreetTrees/Woods
Windows/Doors
Window CoveringsWindow Treatments
Community Features
Association Amenities
ConciergeGame RoomMeeting RoomParty RoomPicnic AreaSecurityOtherStorageElevator(s)Fitness CenterSpa/Hot Tub
Additional Association Fee
$1399.97
Additional Association Fee Frequency
Monthly
Community Features
Pool
School District
MONTGOMERY COUNTY PUBLIC SCHOOLS
Schools
School District
MONTGOMERY COUNTY PUBLIC SCHOOLS
Elementary School
BETHESDA
Middle School
WESTLAND
High School
BETHESDA-CHEVY CHASE
Listing courtesy of Long & Foster Real Estate, Inc.