Built from the ground up in 2021, this two-bedroom, two-bathroom residence at The Elm brings the rare energy of a home no one has lived in before — clean lines, fresh finishes, and a layout designed for how people actually live today. At 910 square feet, the space breathes, with an open floor plan that draws you from the entry through to the living area without a single wasted step.
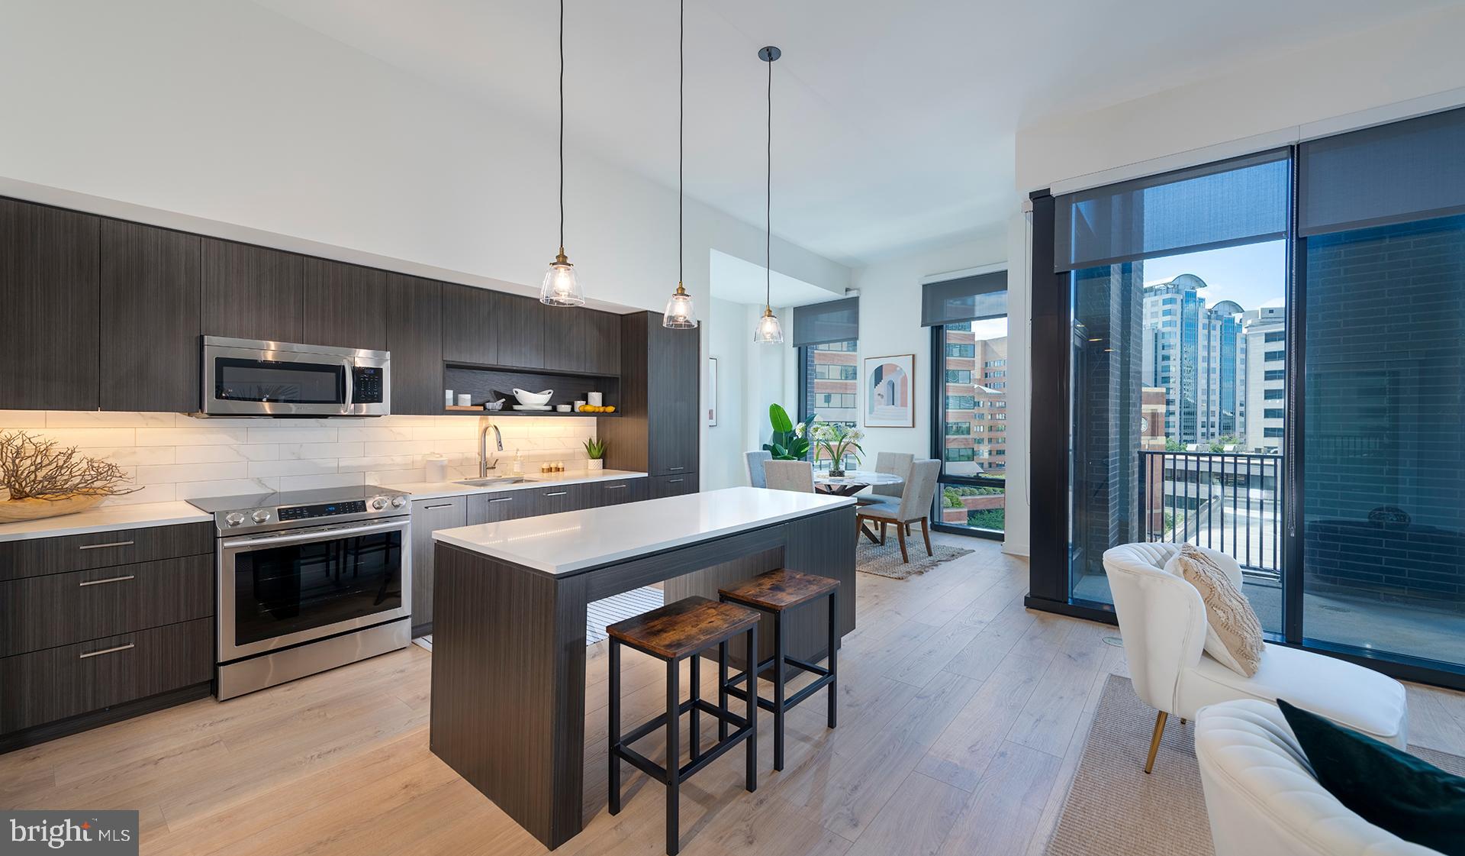
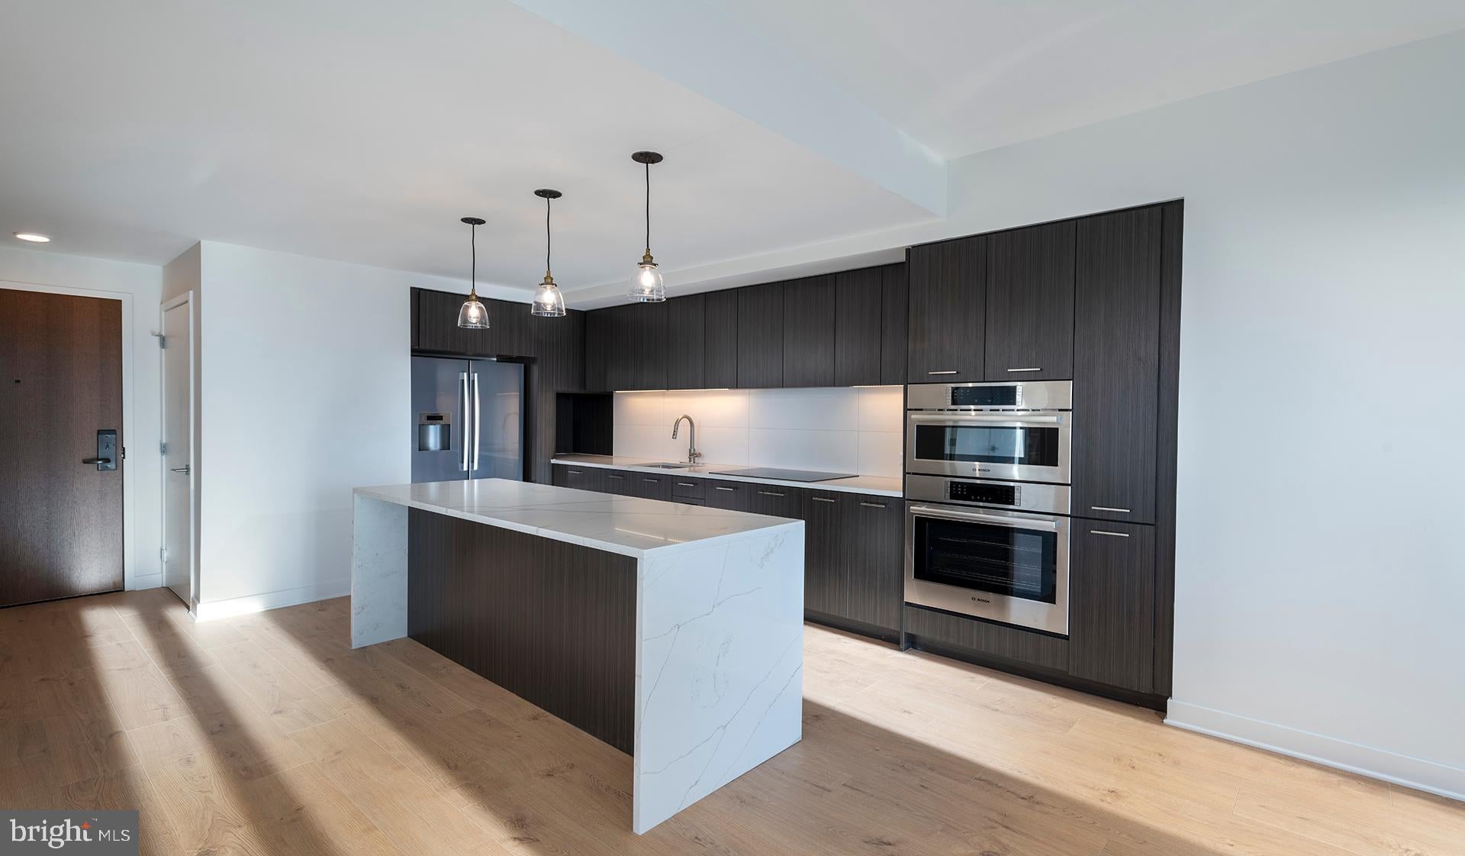
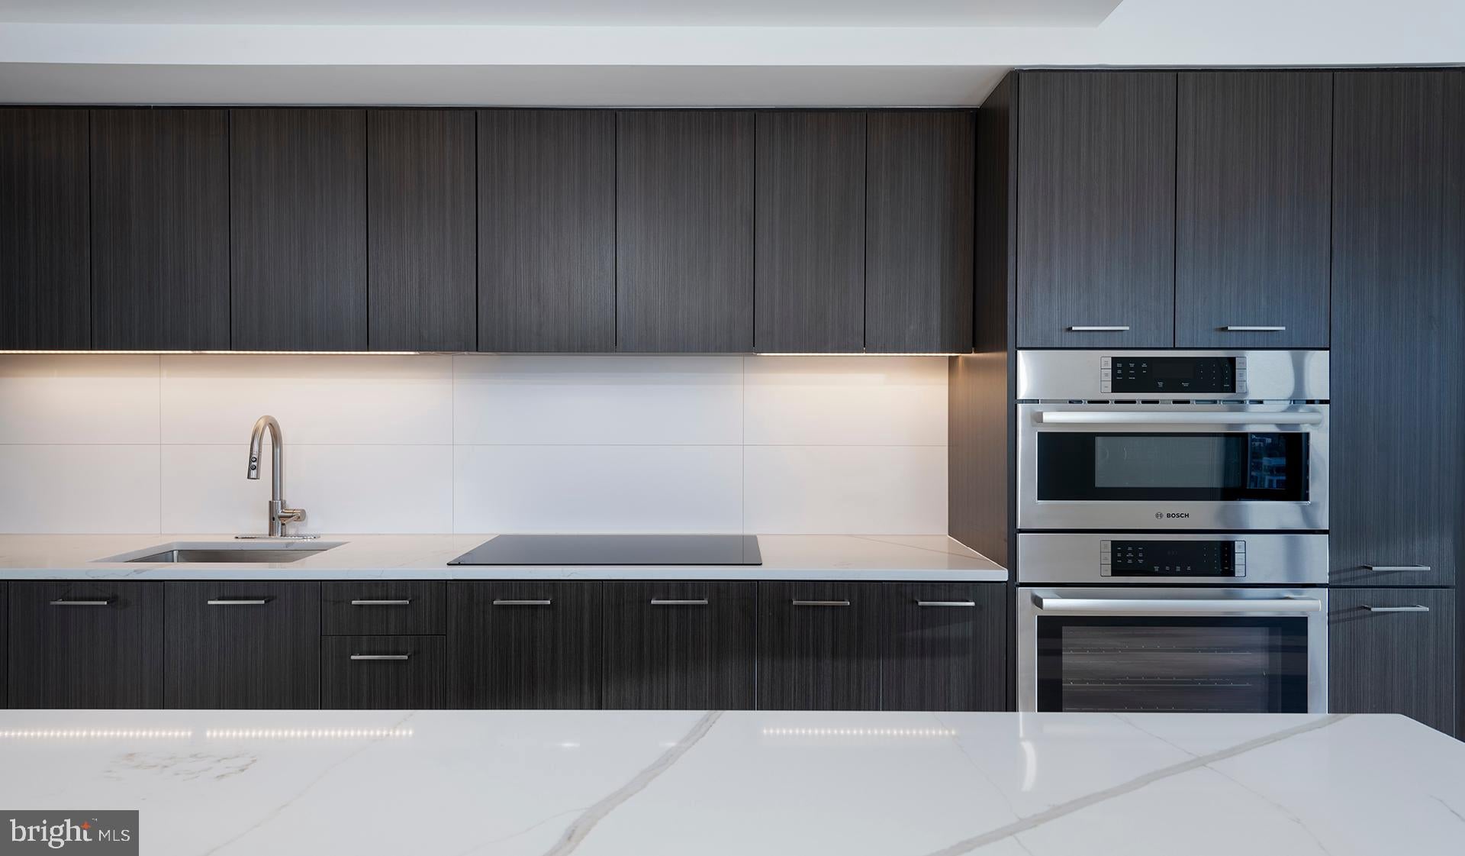
The kitchen is where the apartment earns its keep. Upgraded countertops catch the light from the recessed fixtures overhead, while stainless steel appliances — refrigerator with ice maker, self-cleaning oven, stove, built-in microwave, and range hood — line up like a professional's toolkit. The dishwasher and disposal handle the aftermath of a real meal, and the whole setup invites you to actually cook here, not just heat things up. Picture Sunday morning: coffee brewing, eggs on the stove, the hood humming quietly while the city stirs outside. The open layout means none of that warmth is hidden away in a closed room — it spills into the living space where you eat, relax, and unwind.
Both bedrooms are generous by any measure, each with a walk-in closet that solves the storage question before you even ask it. Ceiling fans keep the air moving through the warmer months, and the entry-level bedroom configuration gives flexibility that suits a range of living arrangements — a home office, a guest room, or simply the extra breathing room that makes a home feel like one. Two full bathrooms mean mornings run on your schedule, not anyone else's.
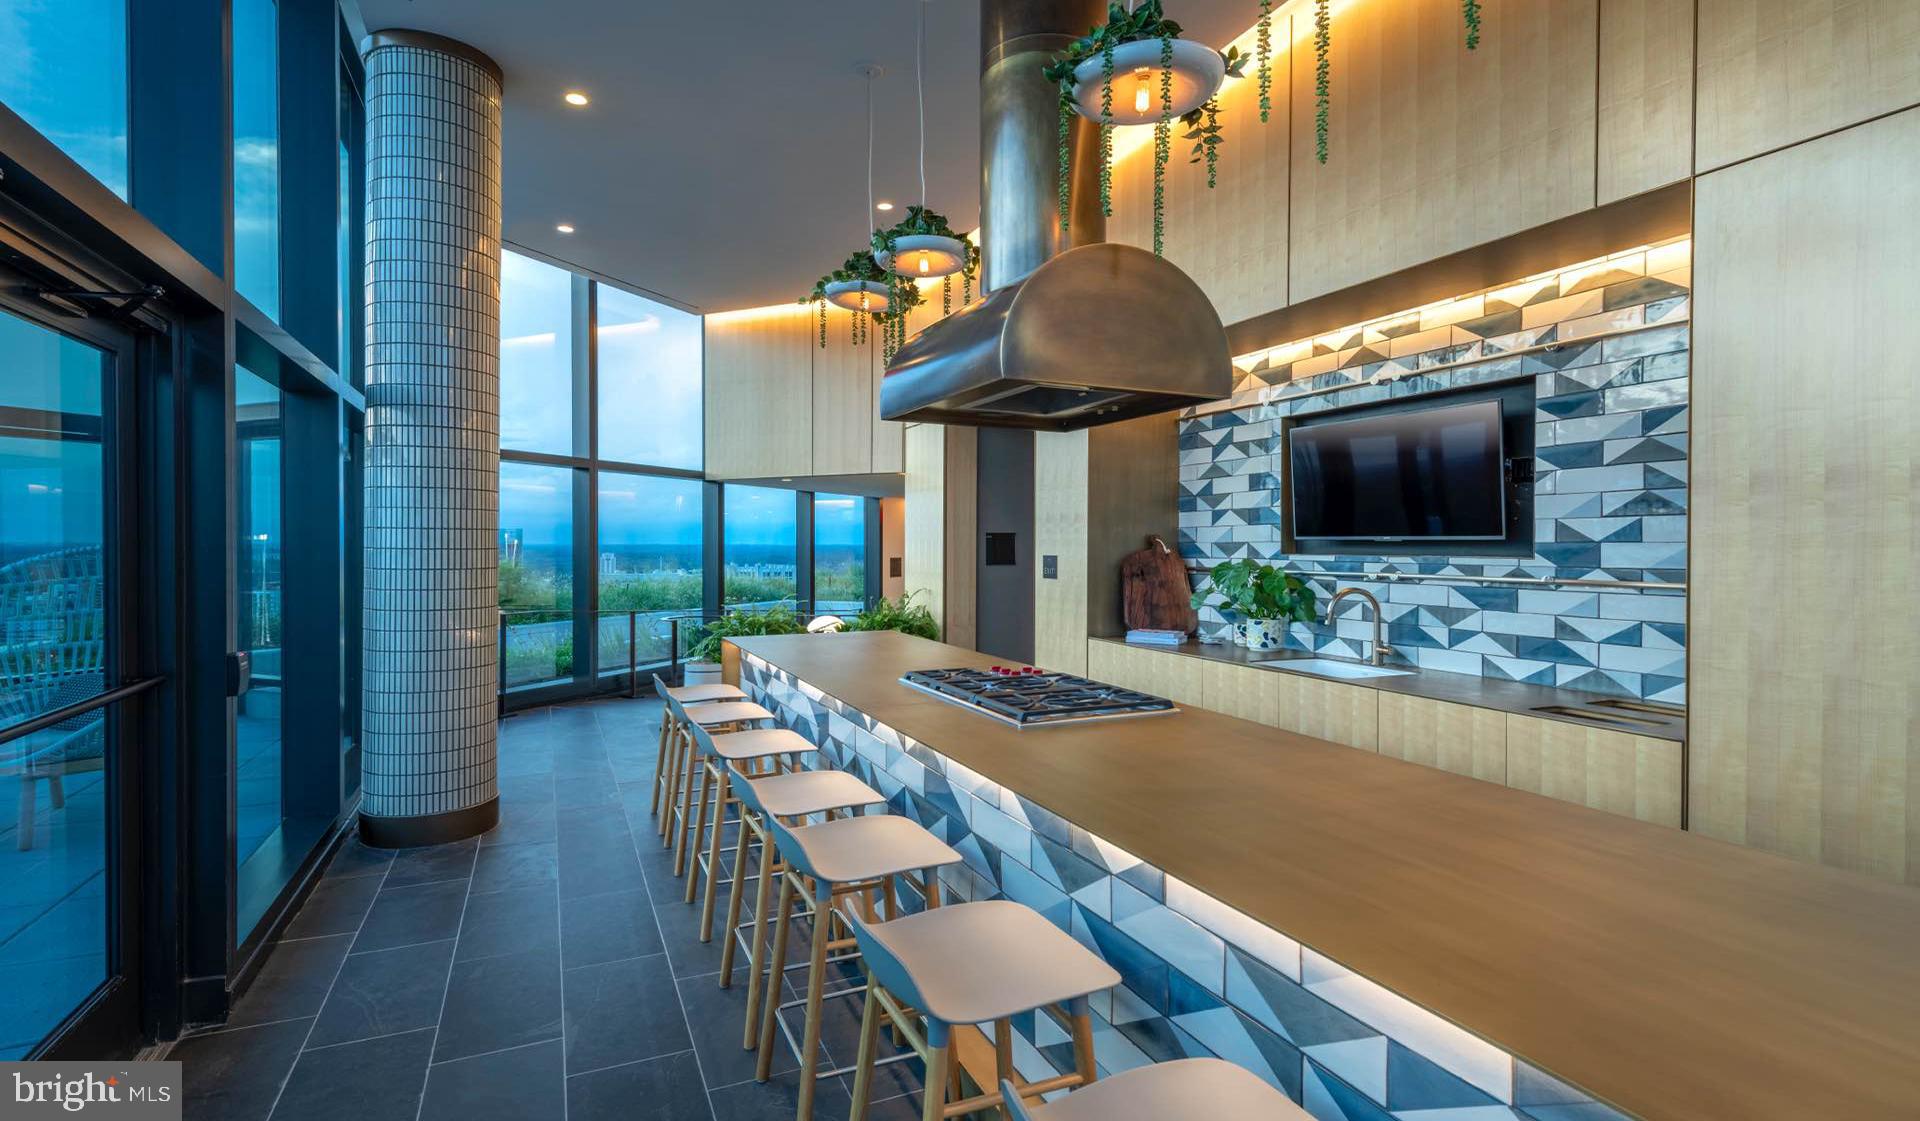
Beyond your front door, The Elm wraps its residents in a layer of services and spaces that are genuinely hard to replicate. The gated building with concierge and on-site security means you move through your day with one less thing on your mind. A full fitness center handles the workouts. A clubhouse, game room, and meeting room give you flexible space depending on whether the evening calls for competition, conversation, or quiet work. The rooftop deck is where it all opens up — Bethesda spread out below you, the sky unhurried above. A resort-style pool and picnic area extend the warm-weather season, while a dog park means four-legged residents have their own corner of the property to call home.
Parking is available in the building's garage, keeping your car protected and accessible. Pets are welcome — cats and dogs both — with certain breed and size considerations applying to dogs, so you can settle in with the full household.
Bethesda itself does a lot of the heavy lifting on lifestyle. The neighborhood balances the energy of a walkable urban district with the feel of a community that has its own identity — long-established local businesses alongside newer arrivals, tree-lined streets that reward an evening stroll, and the kind of density that puts dinner, coffee, and errands within easy reach on foot. It is the sort of place where daily life builds a rhythm naturally, where the walk to the market becomes part of the routine rather than a chore.
Here, the day has a shape to it. Morning starts in a kitchen built to be used. Evenings find their way up to the roof or down to the pool. The week has its pace, and the home keeps up with it without asking anything extra of you. Pricing and availability subject to change on a daily basis. Photos are of model units. Parking may be available subject to availability and may be an additional fee.
Save
Ask
Tour
Hide
Share
Listing Snapshot
Price
$3,420
Days On Site
80 Days
Bedrooms
2
Inside Area (SqFt)
910 sqft
Total Baths
2
Full Baths
2
Partial Baths
N/A
Lot Size
N/A
Year Built
2022
MLS Number
MDMC2249654
Status
Active
Property Tax
N/A
HOA/Condo/Coop Fees
N/A
Sq Ft Source
Estimated
Friends & Family
React
Comment
Invite
No Comments Yet
Did you know? You can invite friends and family to your search. They can join your search, rate and discuss listings with you.
Recent Activity
a week ago
Price changed to $3,420
a week ago
Listing updated with changes from the MLS
3 months ago
Listing first seen on site
General Features
Attached Garage
Yes
Available on
2026-10-17
Garage
Yes
Garage Spaces
2
Levels
One
Parking
Garage Door OpenerOff StreetLeasedPermit RequiredGarageAssignedCommunity StructureAttached
Electric RangeElectric OvenCooktopWasherDishwasherDisposalDryerFreezerMicrowaveRefrigeratorStainless Steel Appliance(s)Range HoodENERGY STAR Qualified Appliances



Did you know? You can invite friends and family to your search. They can join your search, rate and discuss listings with you.