Offering a 1% lender credit when financing through MortgageStar, our preferred lender!
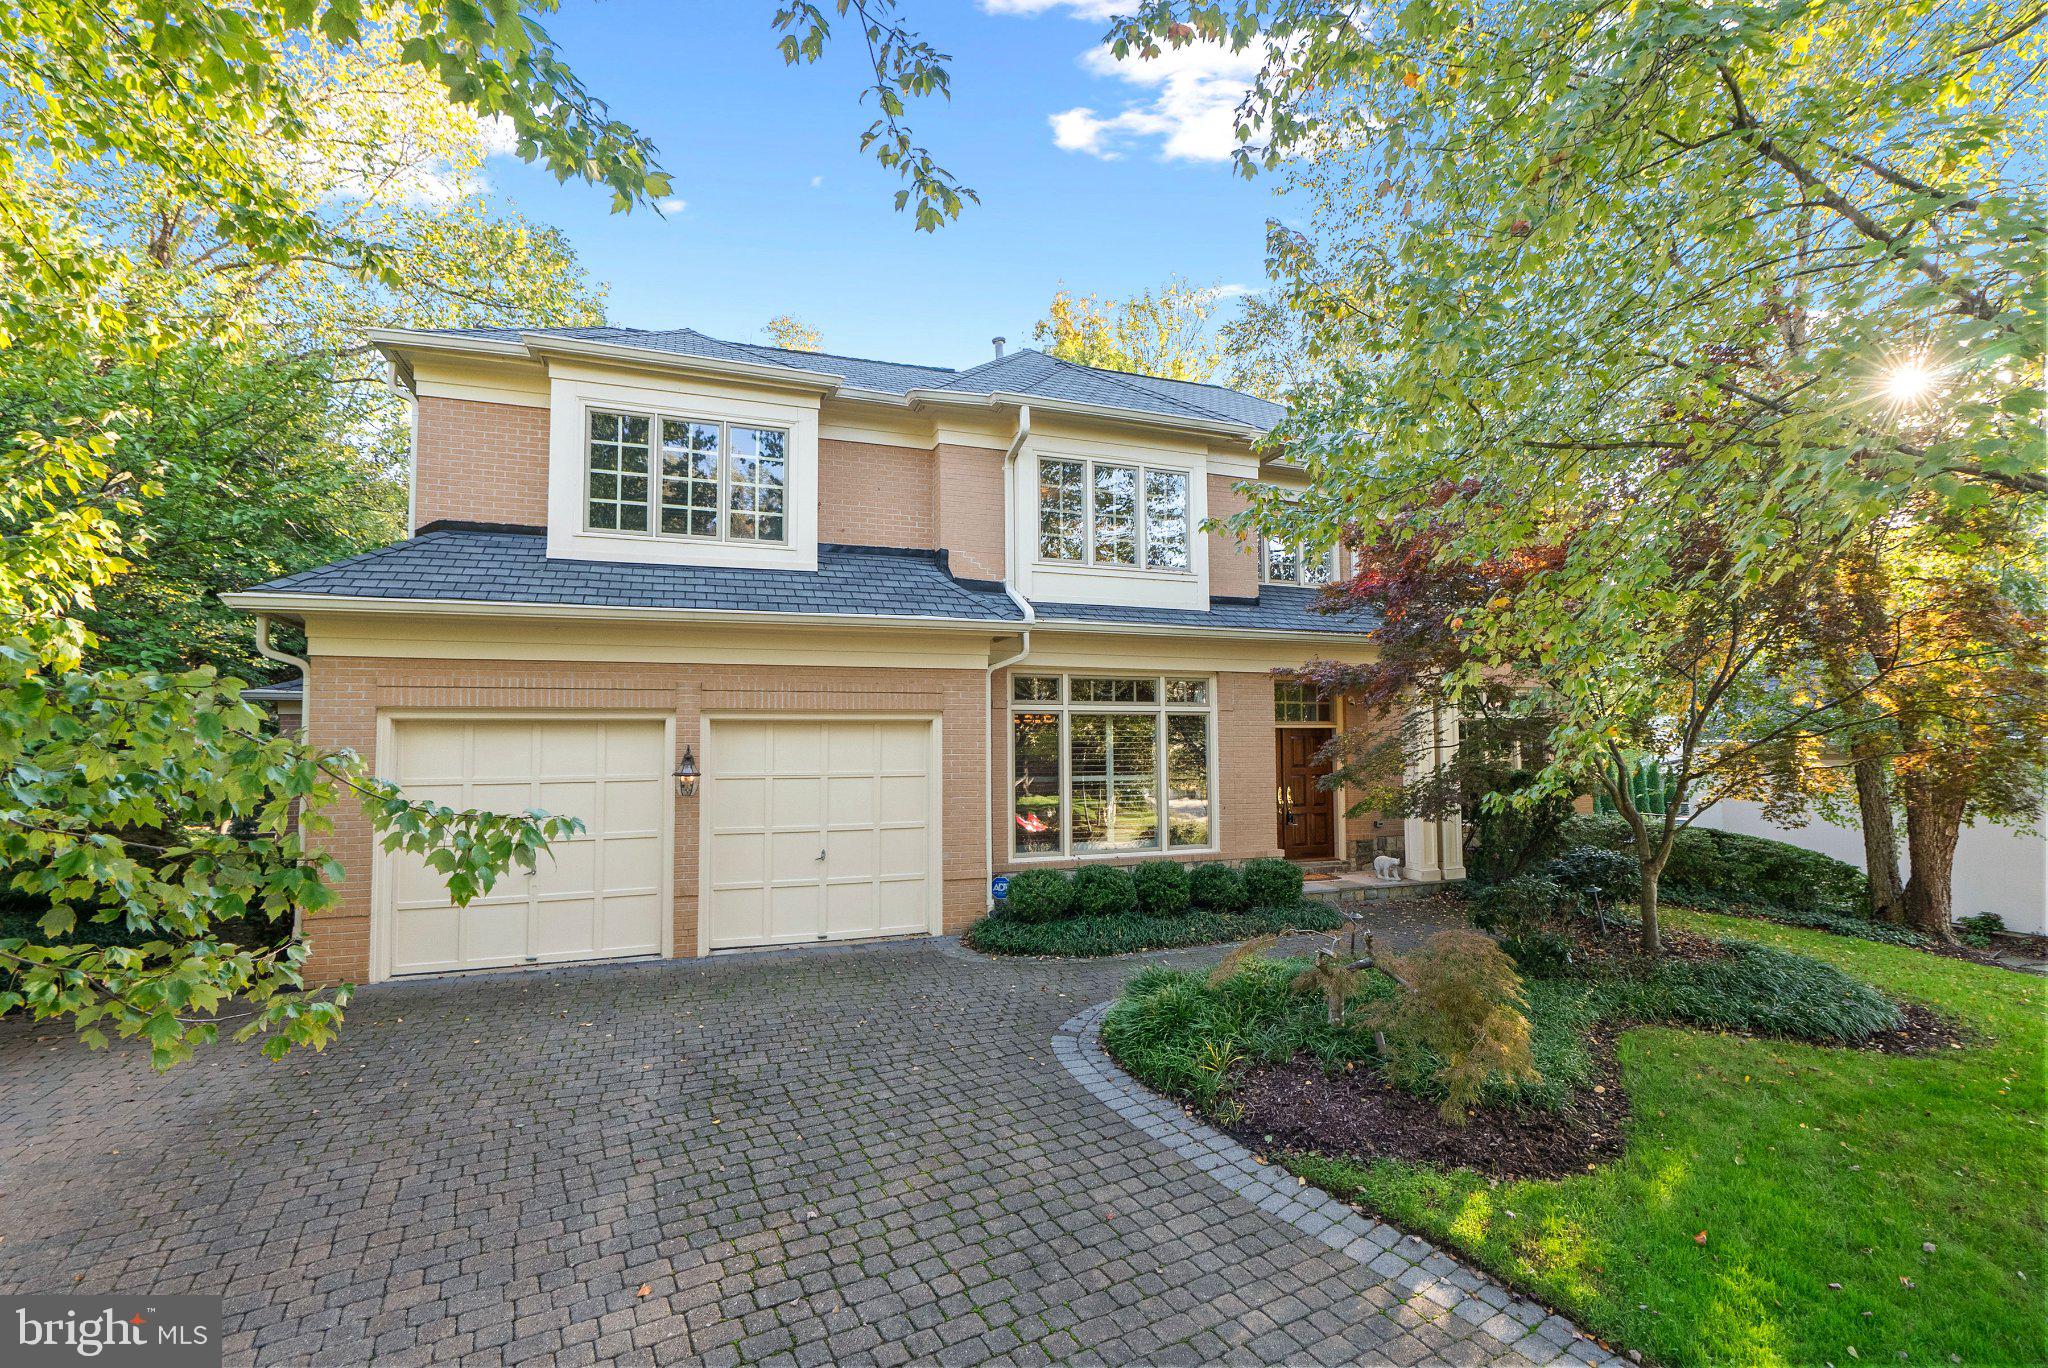
Exceptional updates, timeless craftsmanship, and more than 5,500 square feet of beautifully finished living space distinguish this impressive Frenchman’s Creek residence. Freshly refreshed with new living room carpeting and paint touch-ups throughout, this meticulously maintained home presents a rare opportunity in one of Bethesda’s most sought-after neighborhoods.
Thoughtfully enhanced over the years, the residence showcases three custom additions by renowned BOWA Builders, seamlessly blending with the home’s original architecture. Significant improvements include a new architectural roof and gutters in 2023, a whole-house generator, newer washer and dryer, and numerous additional updates that offer lasting comfort and peace of mind.
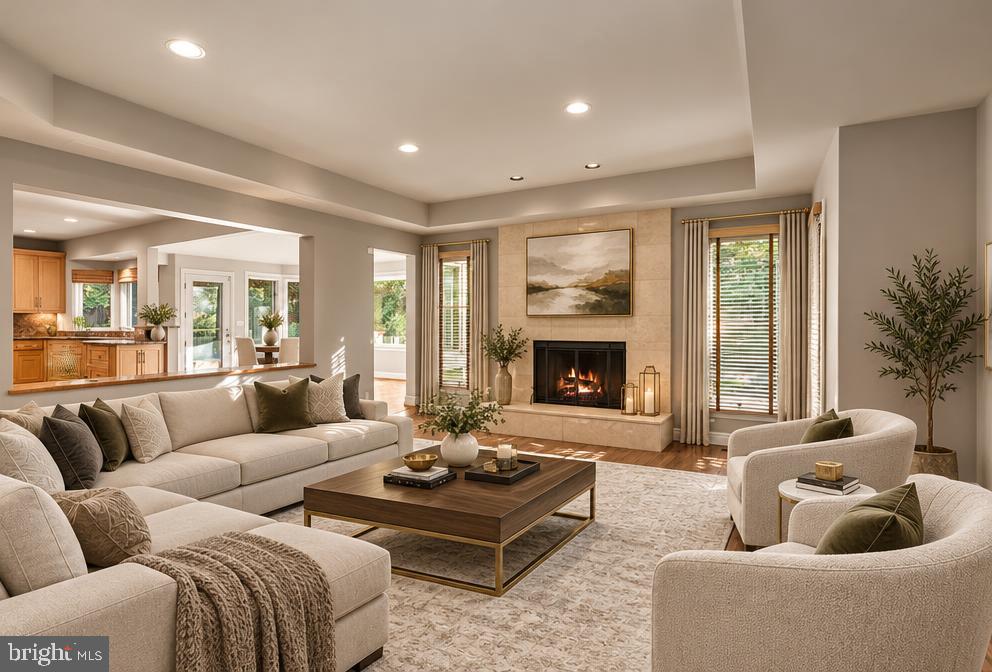
Designed for both gracious entertaining and everyday living, the expansive chef’s kitchen serves as the heart of the home, featuring an oversized island, custom inset cabinetry, full-size refrigerator and freezer, double dishwashers, updated wall ovens, a warming drawer, and generous workspace. The kitchen flows effortlessly into the spacious family room and sunroom, creating a light-filled setting for gathering and relaxing.
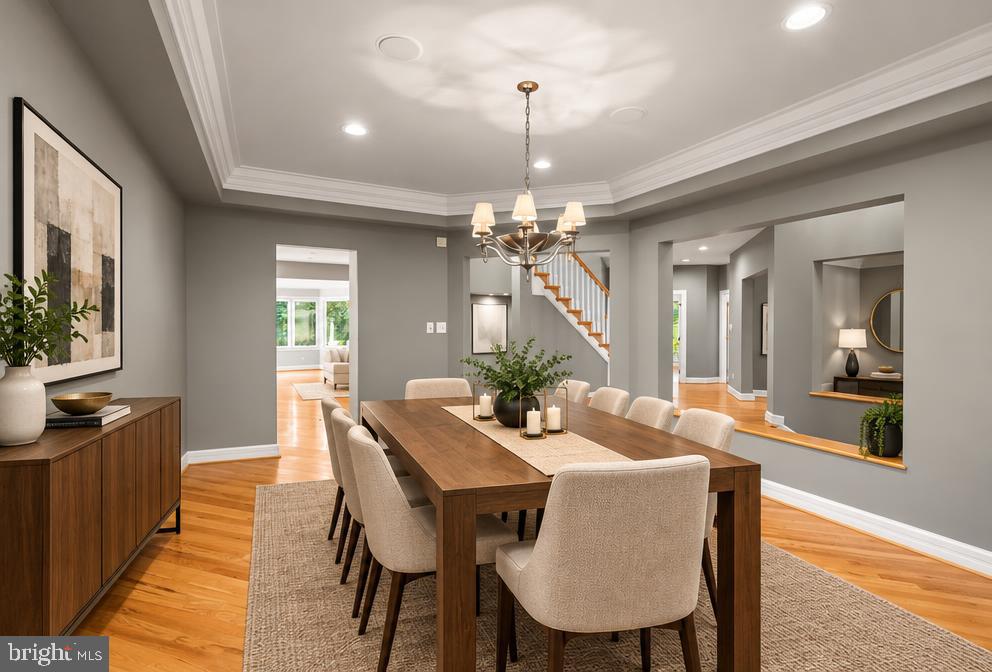
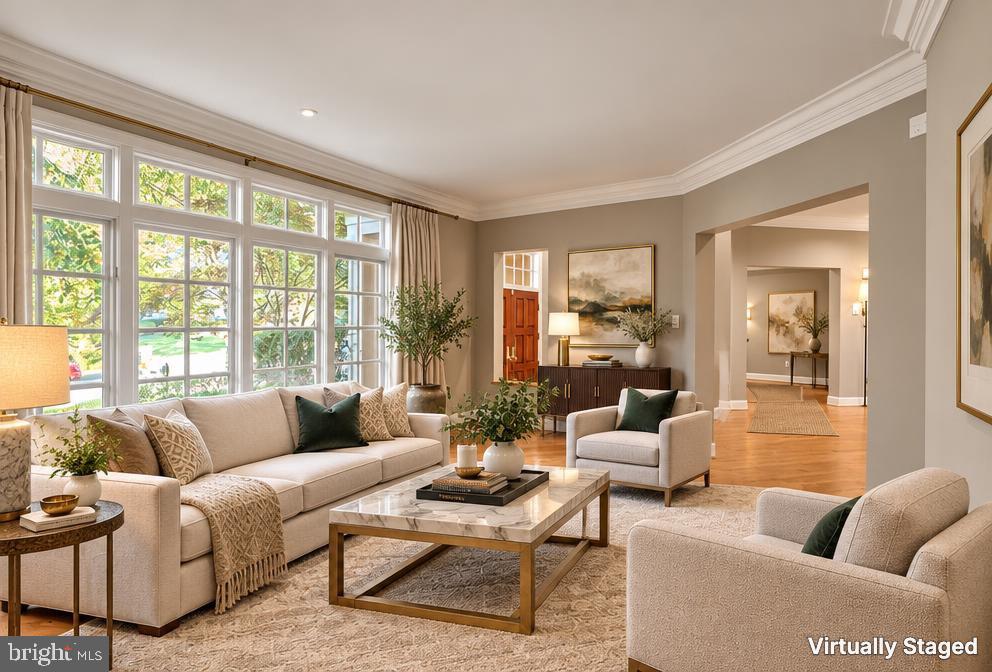
The main level is equally well-appointed, with a refined library-style office featuring custom built-ins, elegant formal living and dining rooms, hardwood flooring, and an oversized mudroom and laundry room.
Upstairs, the expansive primary suite offers a private sanctuary, complete with a separate sitting room, oversized walk-in closet, and dedicated office. The finished lower level provides exceptional versatility, with a guest suite, recreation room, wine storage, multiple bonus rooms, and two full bathrooms.
Set on a professionally landscaped one-third-acre homesite within the Walt Whitman High School cluster, this distinguished residence combines generous proportions, enduring craftsmanship, and meaningful updates in an exceptional location. Enjoy close proximity to downtown Bethesda’s premier shopping and dining, with convenient access to Washington, D.C.
With its thoughtful design, substantial improvements, and beautifully appointed living spaces, this is a home where the hard work has been done and the next owner can settle in and enjoy all that Frenchman’s Creek has to offer.
Save
Ask
Tour
Hide
Share
Listing Snapshot
Price
$2,190,000
Days On Site
97 Days
Bedrooms
5
Inside Area (SqFt)
5,576 sqft
Total Baths
6
Full Baths
5
Partial Baths
1
Lot Size
0.32 Acres
Year Built
1996
MLS Number
MDMC2249742
Status
Active
Property Tax
$19,093
HOA/Condo/Coop Fees
N/A
Sq Ft Source
Estimated
Friends & Family
React
Comment
Invite
No Comments Yet
Did you know? You can invite friends and family to your search. They can join your search, rate and discuss listings with you.
Recent Activity
3 weeks ago
Listing updated with changes from the MLS
2 months ago
Status changed to Active
2 months ago
Price changed to $2,190,000
3 months ago
Listing first seen on site
General Features
Acres
0.32
Attached Garage
Yes
Foundation
Other
Garage
Yes
Garage Spaces
2
Levels
Three Or More
Parking
Garage Door OpenerGarageInside EntranceAttached
Parking Spaces
2
Property Sub Type
Single Family Residence
Security
Smoke Detector(s)Security SystemSecurity Lights
Sewer
Public Sewer
Special Circumstances
Standard
SqFt Above
3936
SqFt Below
1640
SqFt Total
5958
Style
Transitional
Water Source
Public
Zoning
R90
Interior Features
Appliances
Double OvenGas Water HeaterCooktopDishwasherDisposalIce MakerWasherMicrowave



Did you know? You can invite friends and family to your search. They can join your search, rate and discuss listings with you.