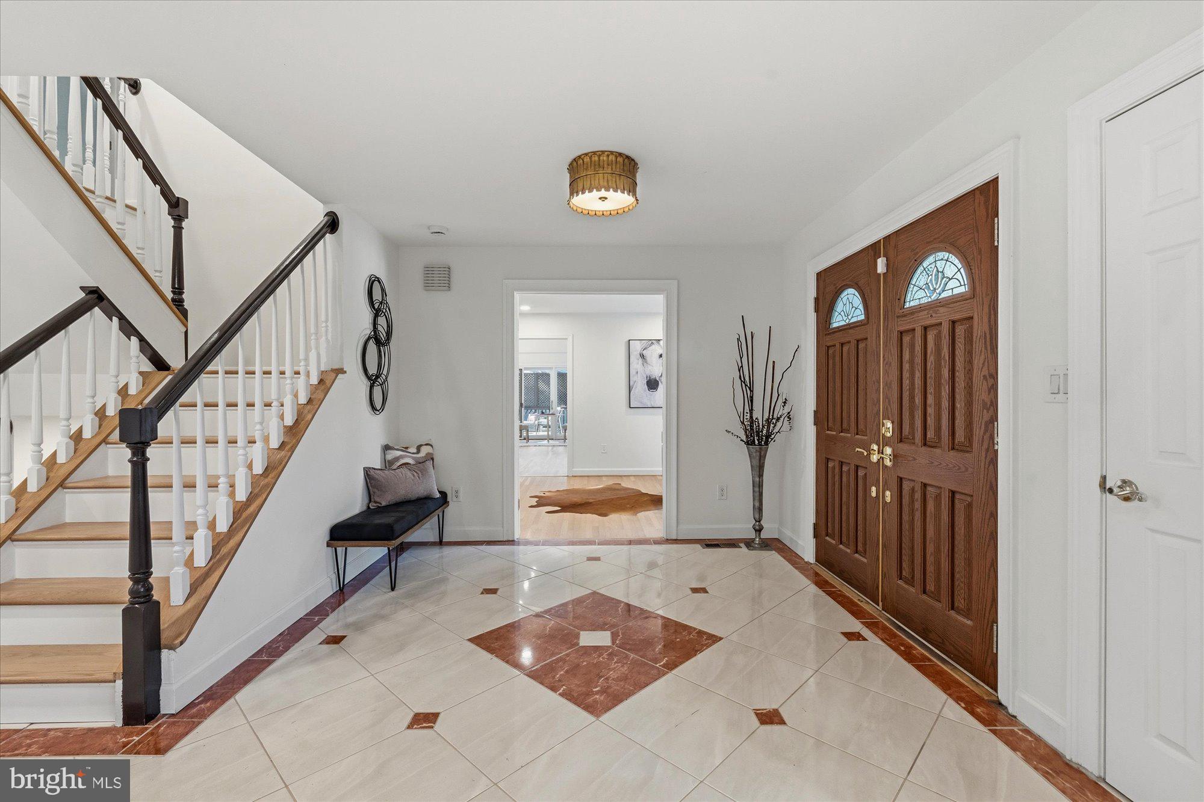
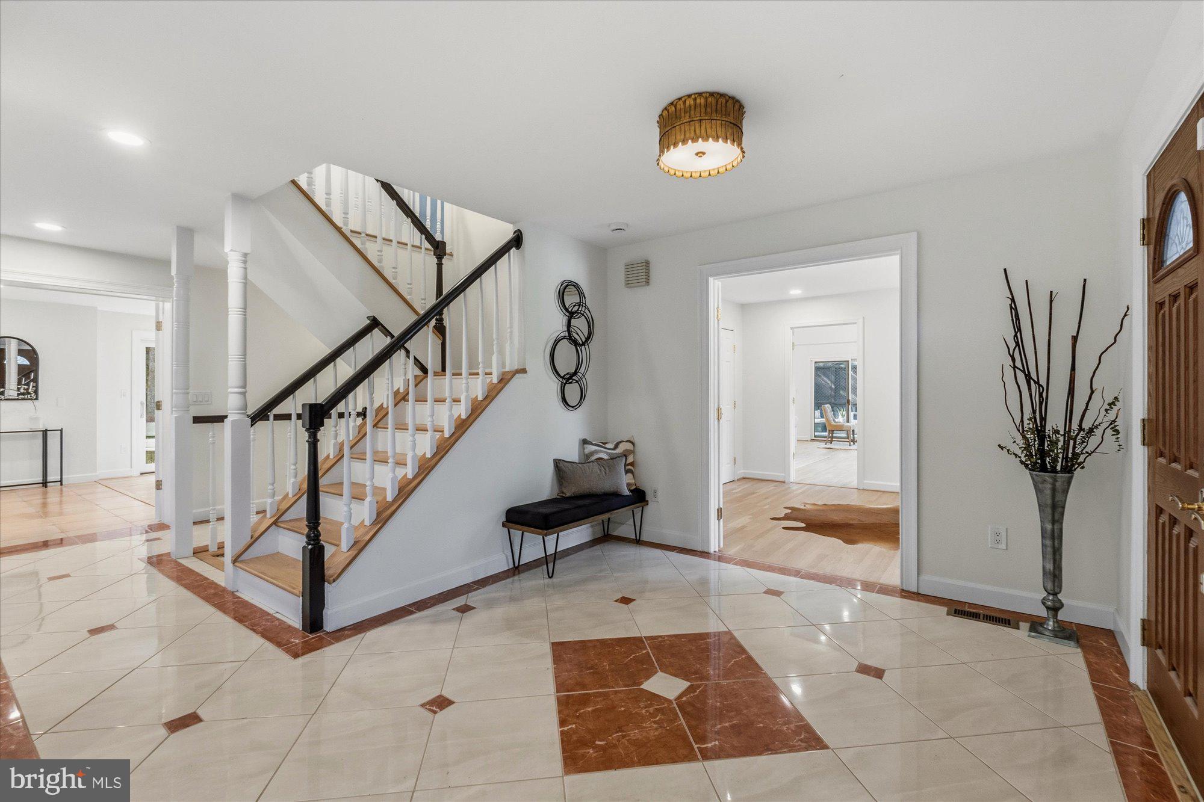
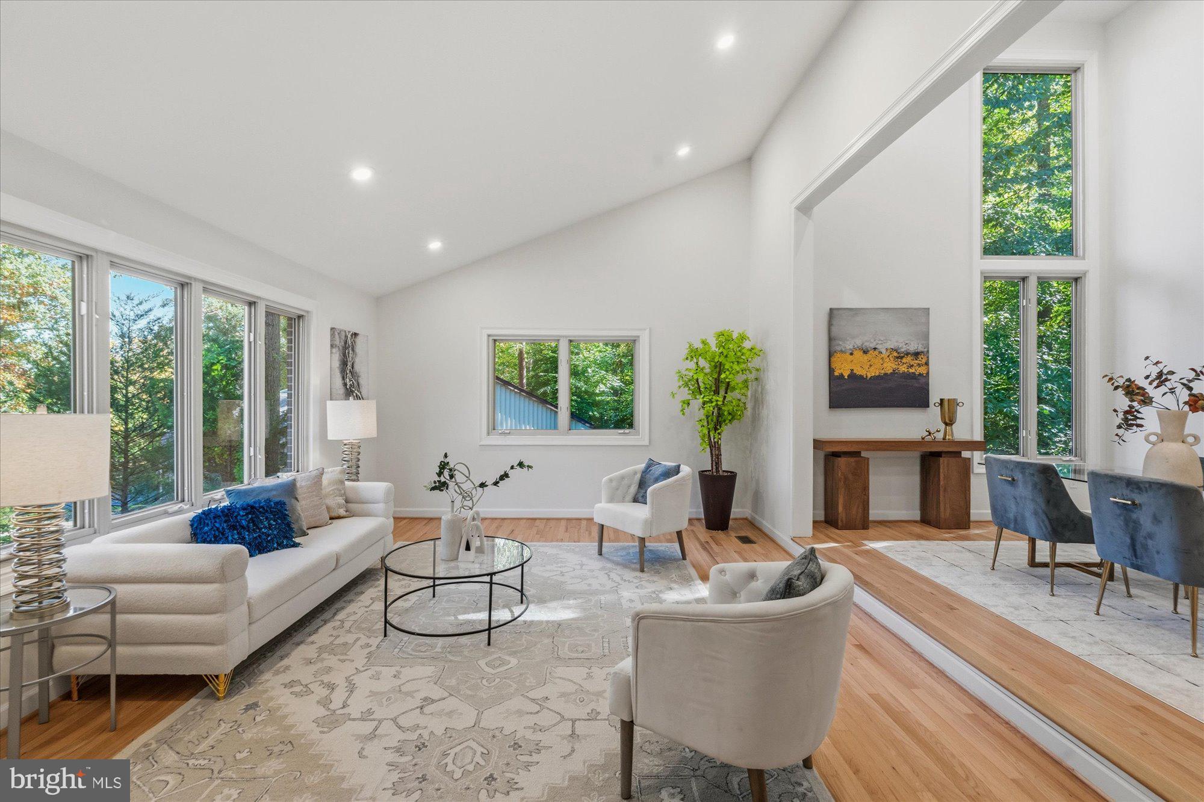
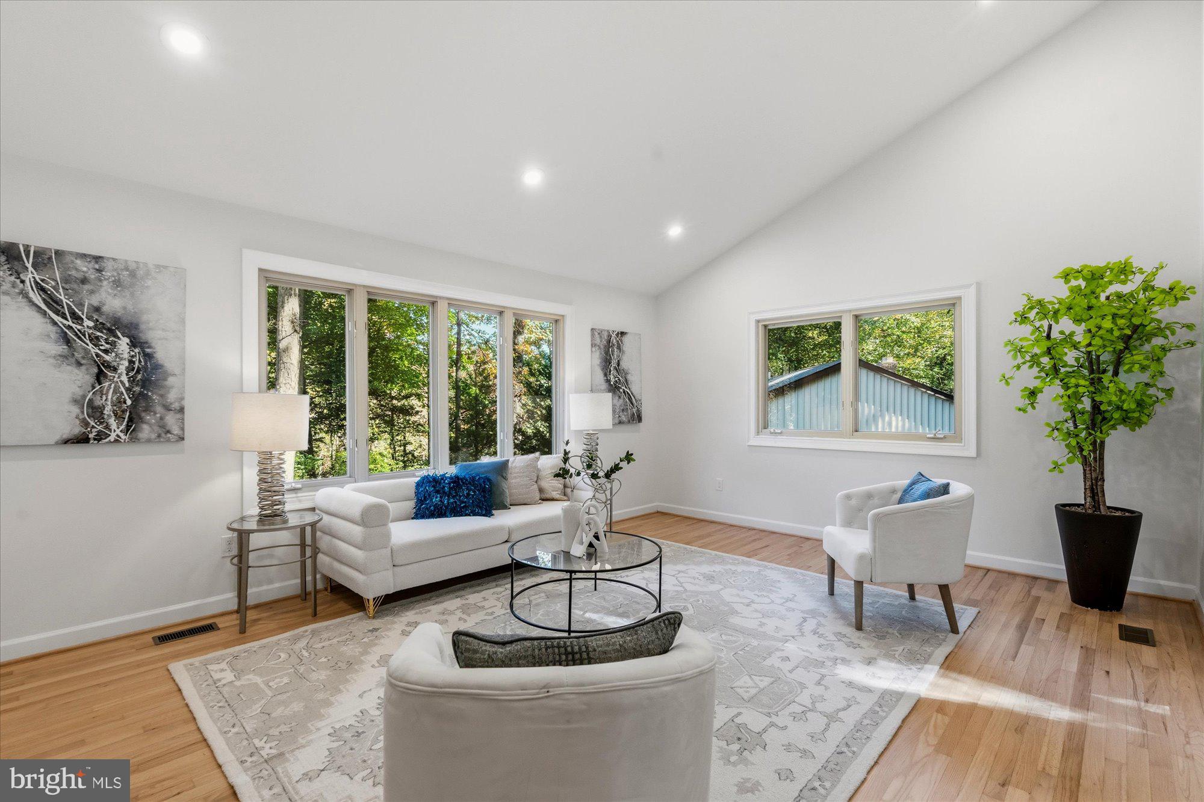
Combining contemporary style designed for everyday living. Custom large windows throughout, vaulted ceilings, and new lighting capture the natural light and treetop views. Welcome family and friends for elegant entertaining entering the large formal entry and Living Room open to the spacious Formal Dining Room. A comfortable large garden sun room surrounded by glass opens to the new patio and new deck. This sun room can serve as a TV room for the big game fun with additional entertaining in the lower level pool table and bar area. The chef's kitchen offers a 5 burner gas stove, double ovens, wine refrigerator, built in microwave, an oversized island with seating which opens to both the large breakfast room and an additional cozy sitting area with a stone fireplace. Cooks will appreciate the abundance of storage, a pantry, and additional counter space. The first floor of this 5453 square foot home has a convenient laundry room, a dedicated office with a large closet, and a powder room. The lower level has access to the oversized 2 car garage, entering a game room (pool table conveys), bar area, and a guest/ au pair suite with full bath. The 2nd Floor offers 4 additional bedrooms and 3 full baths (2 are ensuite). The Primary Suite invites the light with high ceilings and private treetop views with a separate custom closet room. The spacious Primary Ensuite has a separate shower, jetted tub and 2 sinks. New Updates include a new roof, new deck, new hardscape patio, updated lighting throughout and new vanities. Freshly renovated and welcoming, this spacious home is a fabulous move in ready opportunity in the Walt Whitman school district and Palisades Pool & Tennis Club neighborhood.
Save
Ask
Tour
Hide
Share
Listing Snapshot
Price
$1,700,000
Days On Site
46 Days
Bedrooms
5
Inside Area (SqFt)
4,588 sqft
Total Baths
5
Full Baths
4
Partial Baths
1
Lot Size
0.77 Acres
Year Built
1981
MLS Number
MDMC2249750
Status
Active
Property Tax
$17,275
HOA/Condo/Coop Fees
N/A
Sq Ft Source
Assessor
Friends & Family
React
Invite
Recent Activity
3 days ago
Listing updated with changes from the MLS
5 days ago
Status changed to Active
2 months ago
Listing first seen on site
General Features
Acres
0.77
Attached Garage
Yes
Cross Street
Seven Locks Road
Foundation
Other
Garage
Yes
Garage Spaces
2
Levels
Three Or More
Parking
AsphaltOn StreetPrivateGarageDrivewayAttached
Parking Spaces
2
Pets
Yes
Property Sub Type
Single Family Residence
Sewer
Public Sewer
Special Circumstances
Standard
SqFt Above
3388
SqFt Below
1200
SqFt Total
4588
Style
Contemporary
Utilities
Cable AvailableNatural Gas Available
Water Source
Public
Zoning
R200
Interior Features
Appliances
Gas Water Heater
Basement
Other
Cooling
Central AirElectric
Fireplace
Yes
Fireplaces
1
Flooring
HardwoodMarbleStoneCeramic TileWood
Heating
Natural GasForced Air
Interior
Eat-in KitchenKitchen Island
Laundry Features
Main Level
Main Level Bedrooms
5
Save
Ask
Tour
Hide
Share
Exterior Features
Construction Details
Frame
Pool Features
None
Roof
Asphalt
View
Trees/Woods
Waterview
Trees/Woods
Community Features
School District
MONTGOMERY COUNTY PUBLIC SCHOOLS
Roads
Paved
Schools
School District
MONTGOMERY COUNTY PUBLIC SCHOOLS
Elementary School
BANNOCKBURN
Middle School
THOMAS W. PYLE
High School
WALT WHITMAN
Listing courtesy of TTR Sotheby's International Realty