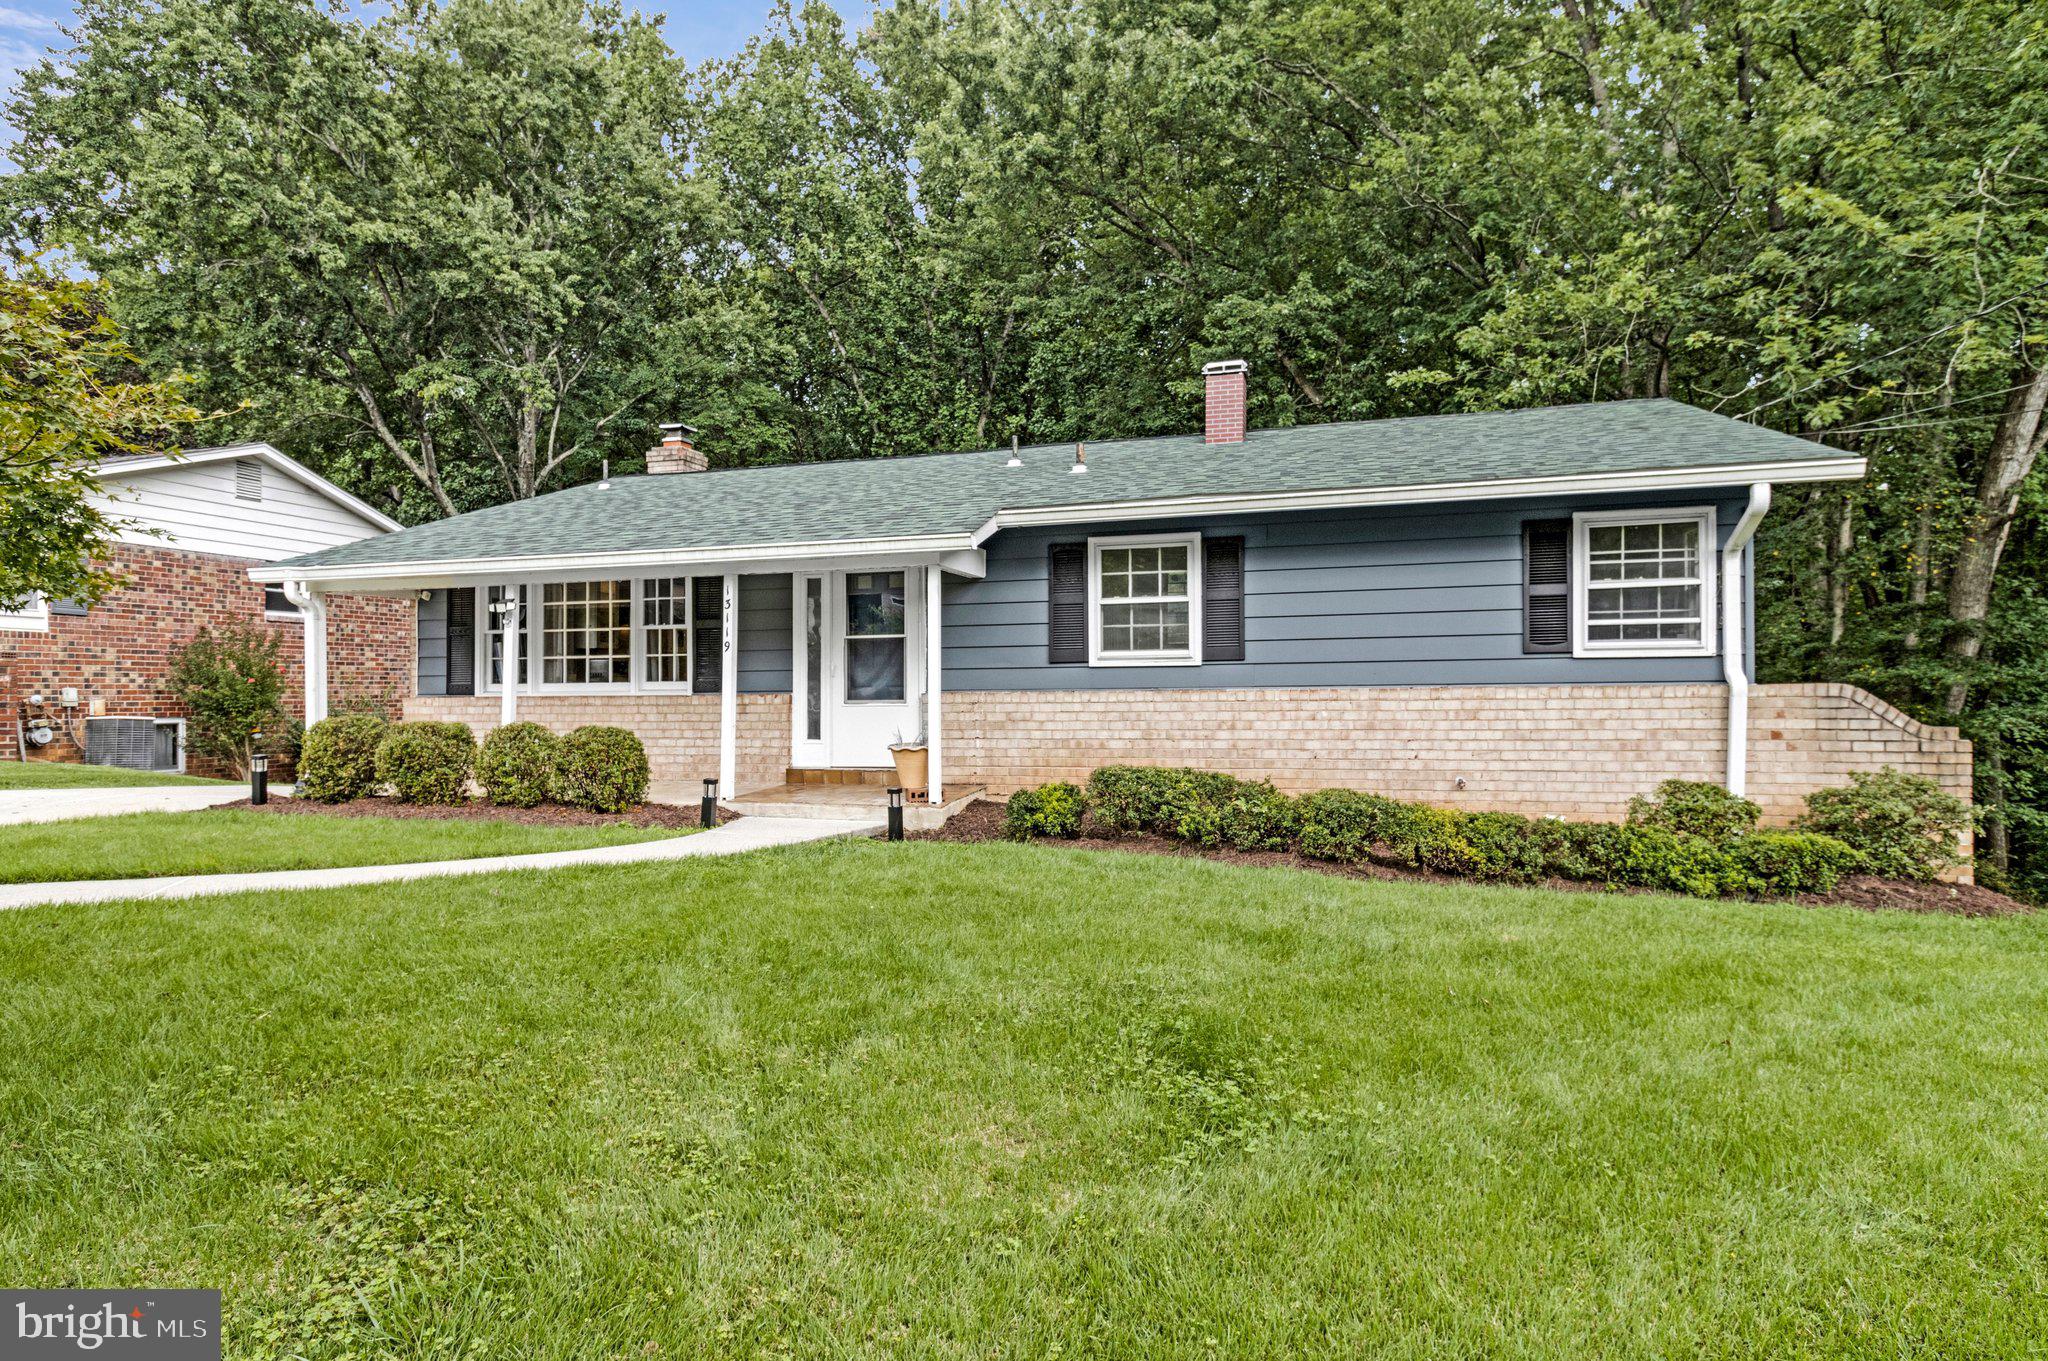
A Nature Lover’s Paradise in Silver Spring! Welcome to 13119 Collingwood Terrace, a beautifully maintained 5-bedroom (WITH ADDITIONAL BONUS ROOM), 3-full-bath rambler offering an exceptional combination of space, privacy, versatility and convenience - all embraced by the beauty of nature. Ideally positioned with parkland bordering the property on two sides, this special home enjoys peaceful, wooded views and a wonderful sense of seclusion while remaining close to everything Silver Spring has to offer.
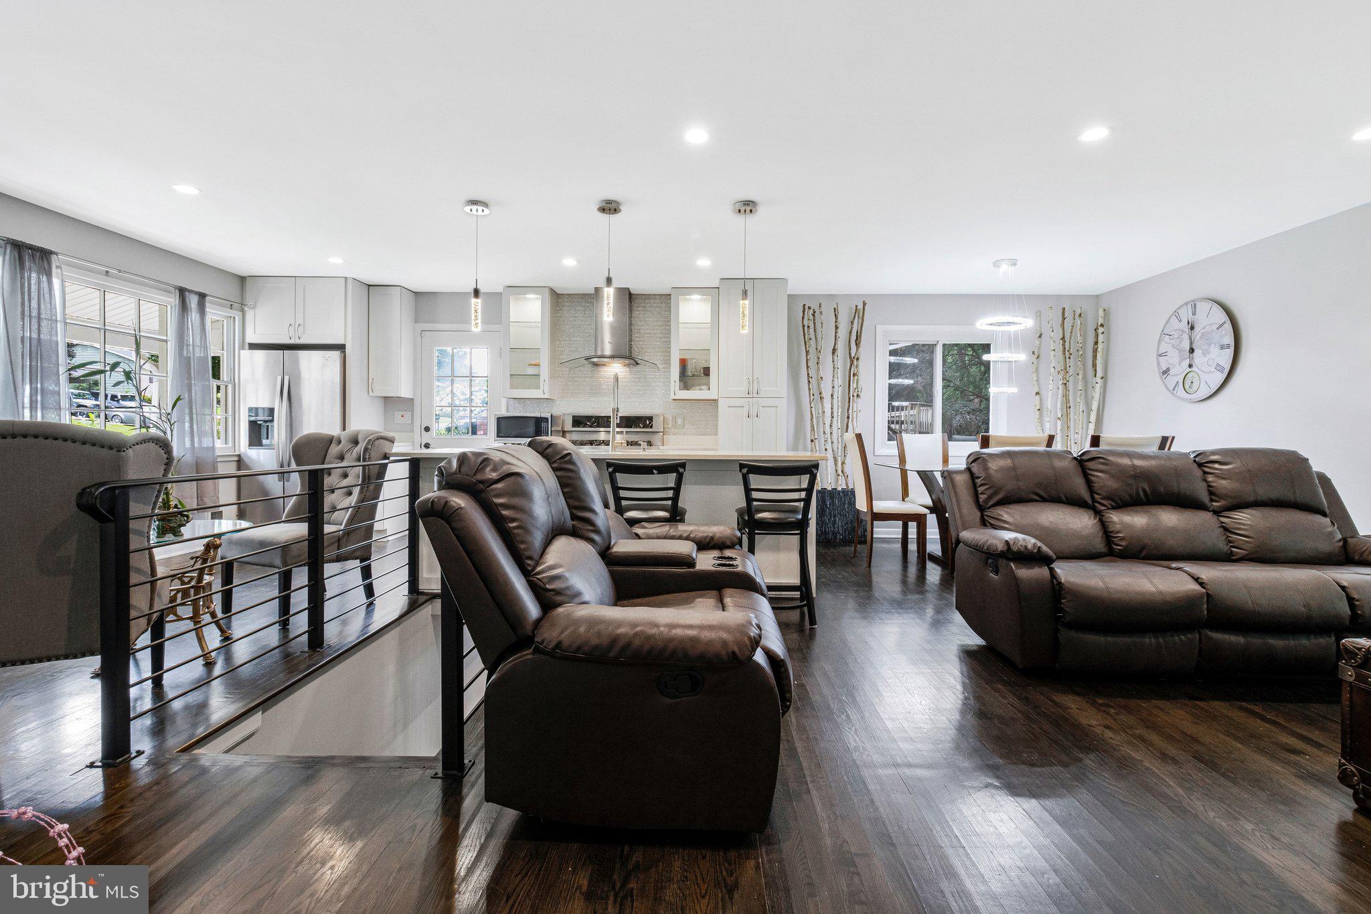
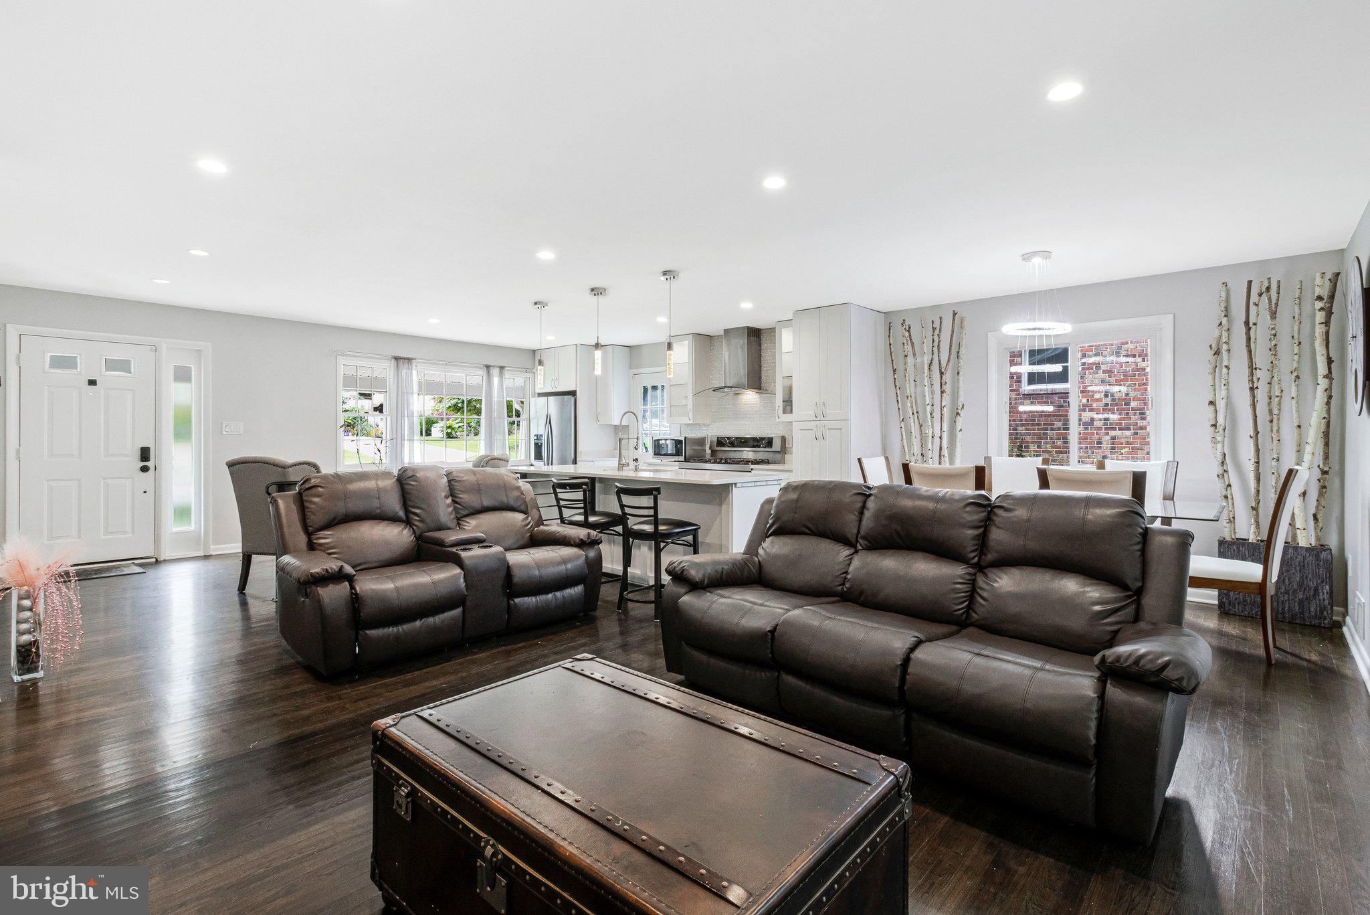
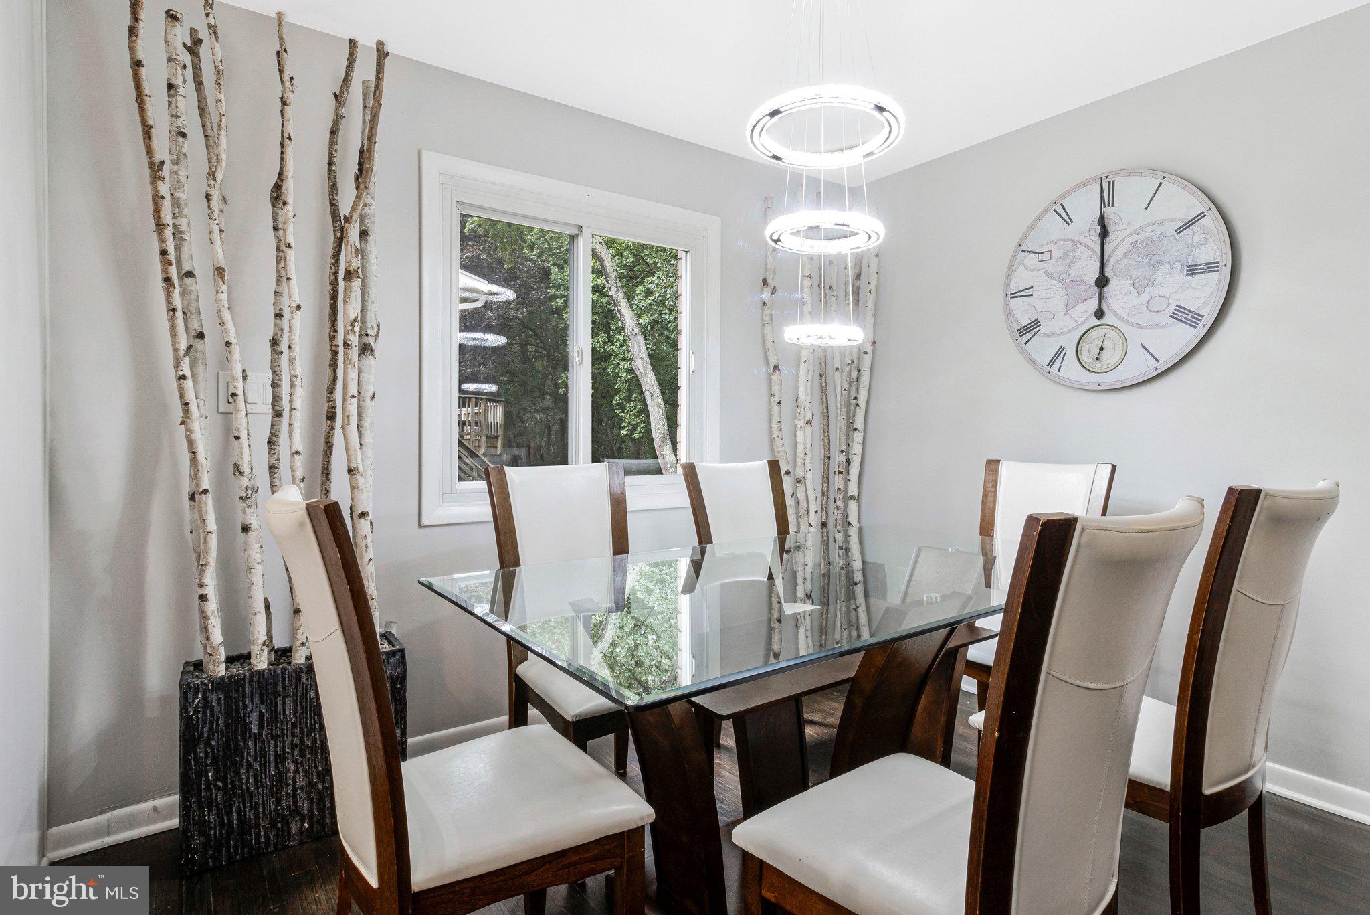
A beautifully landscaped front lawn and welcoming front porch create an inviting first impression. Step inside to a light-filled main level featuring beautiful hardwood floors and an open floor plan designed for both comfortable everyday living and effortless entertaining. The updated kitchen offers stylish cabinetry, stainless steel appliances, generous counter space and a large center island, flowing seamlessly into the living and dining areas.
The main level features three bedrooms and two full bathrooms, including a spacious owner’s suite, providing the ease and convenience of main-level living. Step outside onto the expansive deck overlooking mature trees, greenery and the surrounding parkland - a serene setting for morning coffee, outdoor dining, entertaining or simply enjoying the peaceful natural surroundings.
The walkout lower level offers incredible flexibility with two additional bedrooms, a full bathroom, kitchenette, laundry and storage, plus a family room anchored by a wood-burning fireplace. Sliding glass doors open to the lower-level patio and outdoor shed, extending the living space outdoors. With its own collection of living spaces and amenities, the lower level offers FULL KITCHEN and wonderful possibilities for guests, multigenerational living, home offices, fitness, recreation or creative space.
Thoughtful improvements add to the home’s appeal and provide additional peace of mind, including a new roof (2026), water heater (2025), deck (2023) and remodeled lower level (2023).
Enjoy the tranquility of a private, park-like setting without sacrificing convenience. Neighborhood parks and playgrounds are nearby, with Wheaton Regional Park and Brookside Gardens just minutes away, along with shopping, dining, coffee shops, the new White Oak Town Center, public transportation and convenient access to MD-200, I-495 and Route 29.
13119 Collingwood Terrace is a rare opportunity to enjoy the serenity of a private retreat with the convenience of Silver Spring living. Welcome Home.
Property Is Being Sold AS-IS.
Save
Ask
Tour
Hide
Share
Listing Snapshot
Price
$599,999
Days On Site
35 Days
Bedrooms
5
Inside Area (SqFt)
1,722 sqft
Total Baths
3
Full Baths
3
Partial Baths
N/A
Lot Size
0.26 Acres
Year Built
1966
MLS® Number
MDMC2249796
Status
Active
Property Tax
$5,805
HOA/Condo/Coop Fees
N/A
Sq Ft Source
Assessor
Friends & Family
React
Comment
Invite
No Comments Yet
Did you know? You can invite friends and family to your search. They can join your search, rate and discuss listings with you.
Recent Activity
a week ago
Price changed to $599,999
a week ago
Listing updated with changes from the MLS®
4 weeks ago
Status changed to Active
a month ago
Listing first seen on site
General Features
Acres
0.26
Cross Street
Tamarack & Collingwood
Foundation
Brick/MortarOther
Levels
Two
Parking
ConcreteOff StreetDriveway
Parking Spaces
3
Pets
Yes
Property Sub Type
Single Family Residence
Sewer
Public Sewer
Special Circumstances
Standard
SqFt Above
1176
SqFt Below
546
SqFt Total
2268
Style
Ranch/Rambler
Water Source
Public
Zoning
R90
Interior Features
Appliances
Gas RangeGas OvenGas Water HeaterDishwasherDisposalIce MakerRange HoodRefrigeratorStainless Steel Appliance(s)WasherWater Heater



Did you know? You can invite friends and family to your search. They can join your search, rate and discuss listings with you.