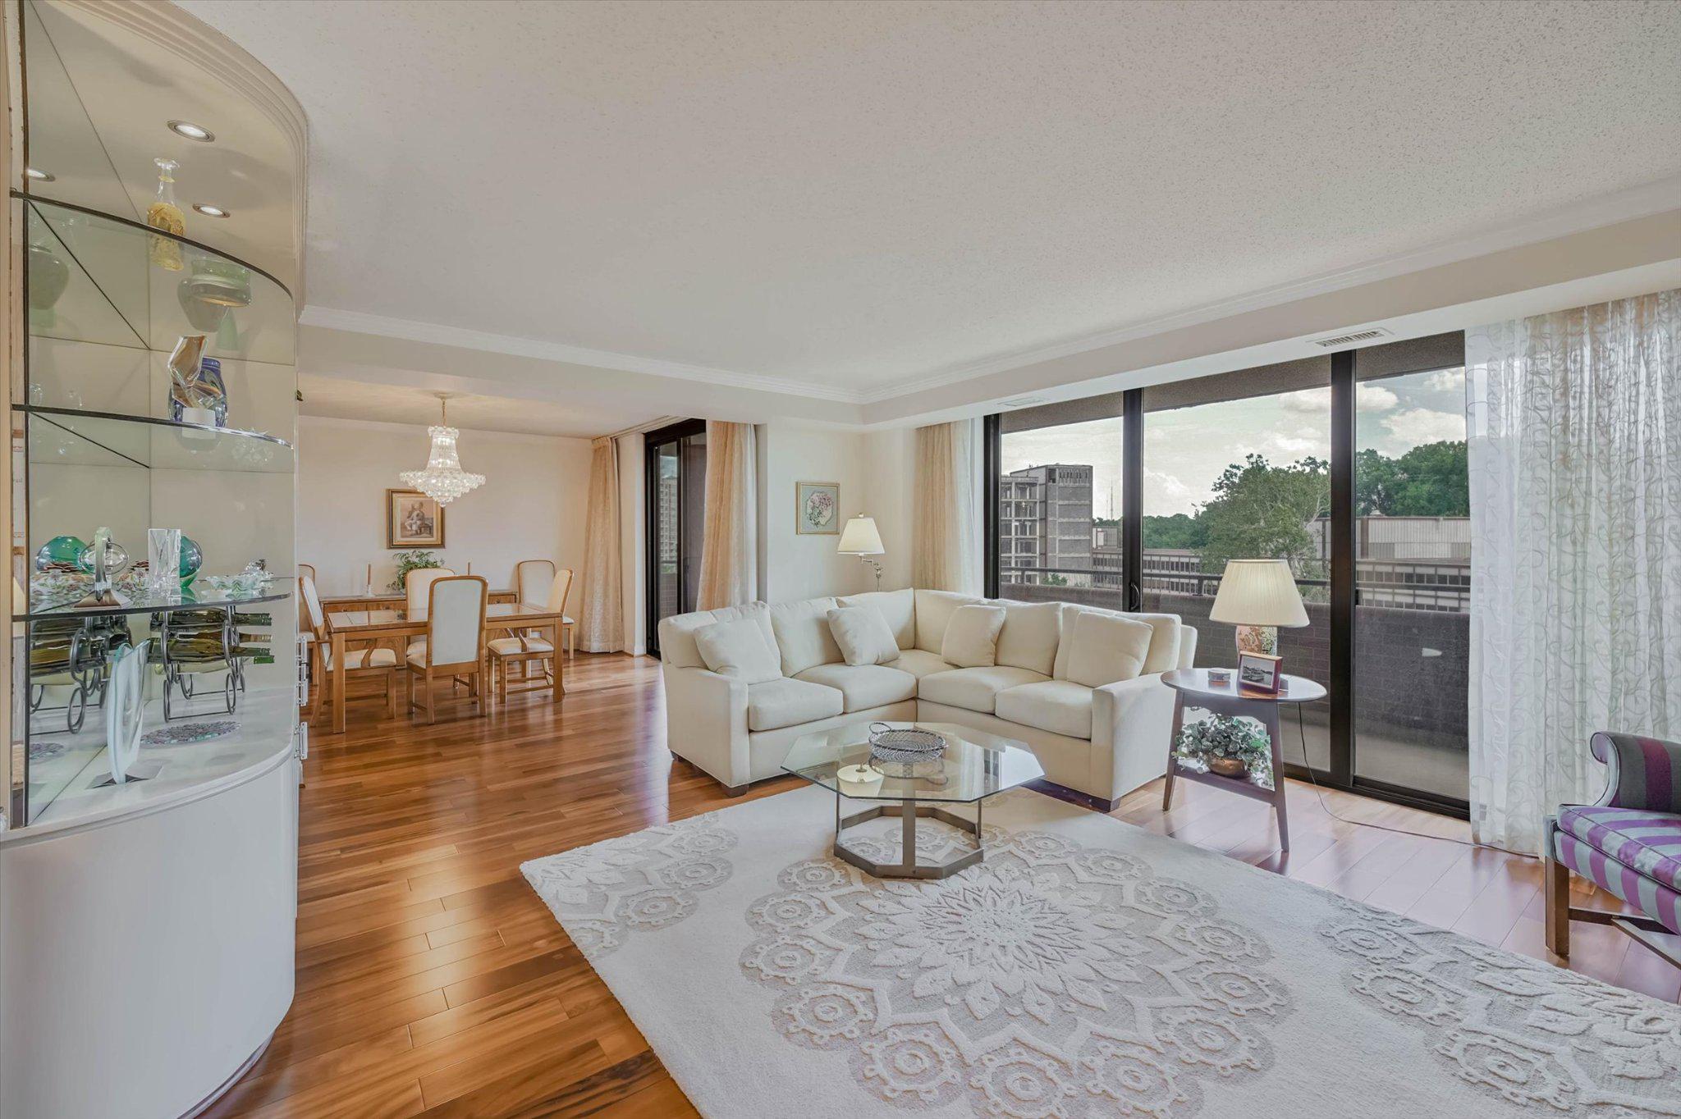
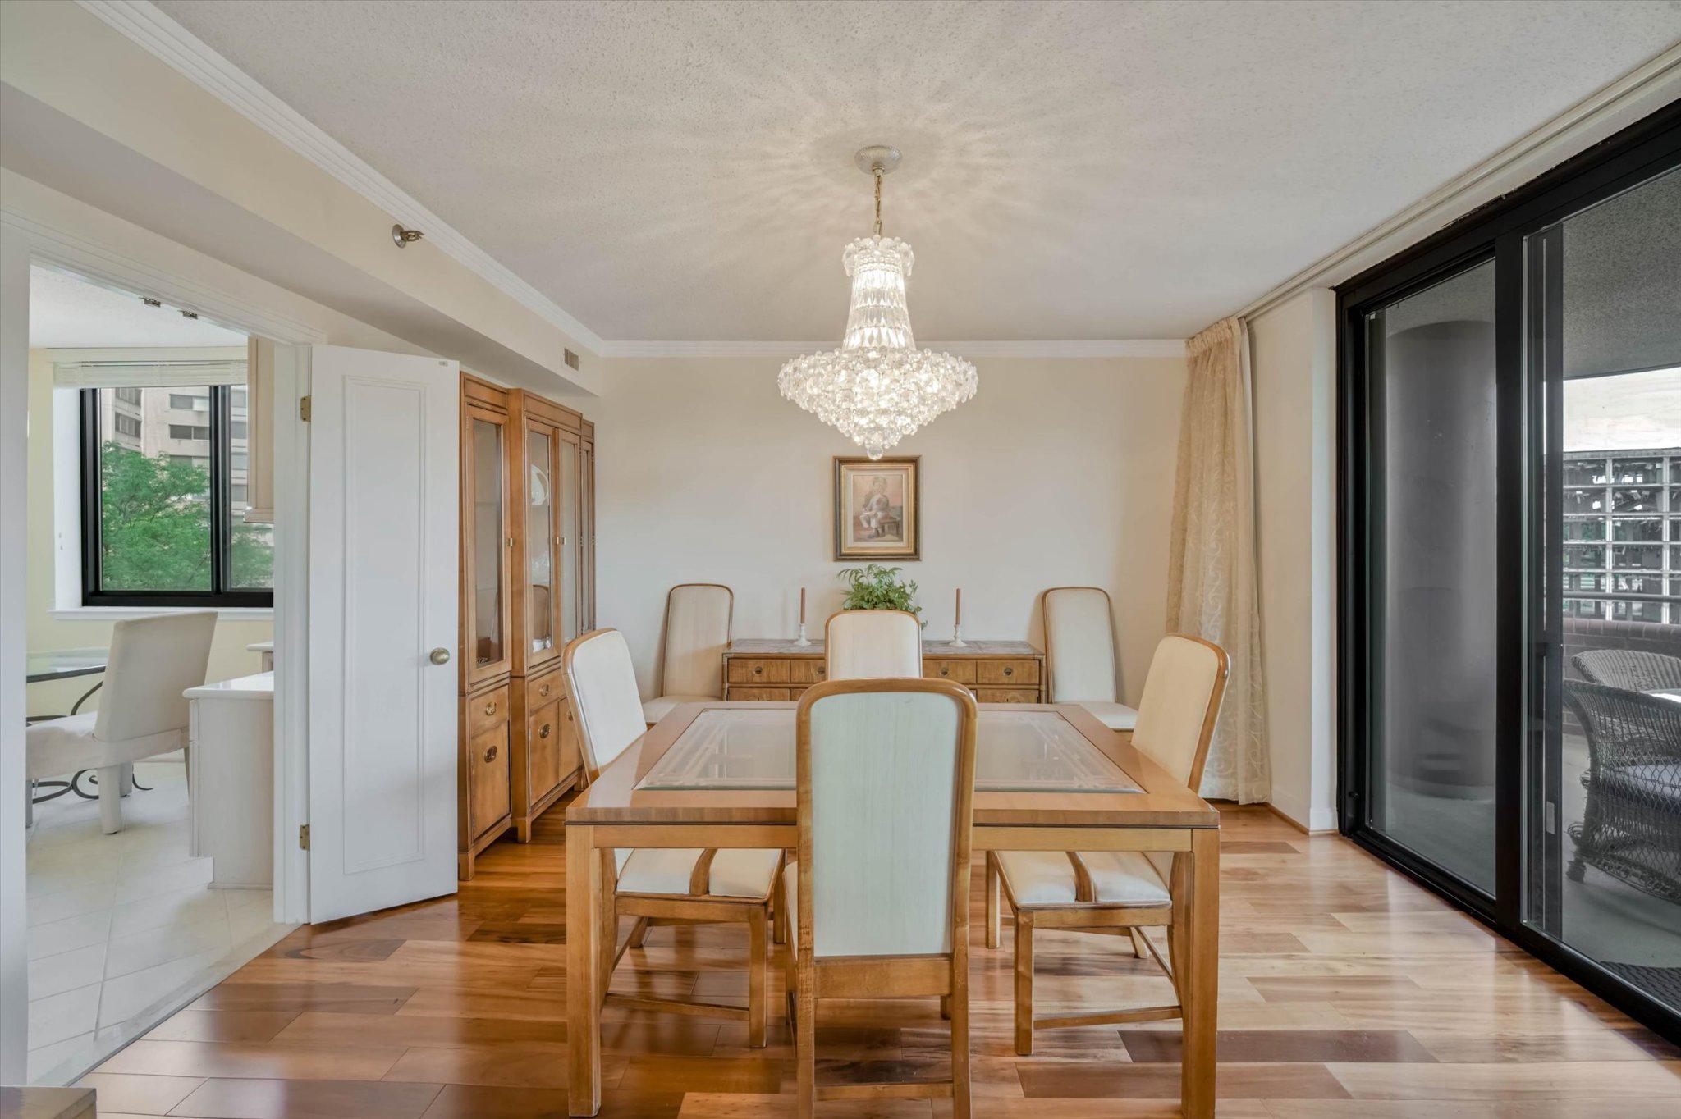
Beautiful and large corner unit at The Carleton. Nearly 1800 sq ft of interior living space plus a massive balcony with super desirable southeast exposure. Pristine wood floors in spacious living and dining room. Table space kitchen with double window in eating area. Powder room, in unit full sized washer/dryer, incredible closet space, renovated ensuite bathroom in guest bedroom. And primary suite features 2 walk-in closets, renovated bath with walk-in shower, and massive bedroom that could be divided to create 3rd bedroom, den or home office. One of the most sought after floor plans at The Carleton. A luxury boutique sized building with only 140 units, individual resident controlled heat/ac, doorman, 24 hour desk, heated outdoor pool, gym, party room and lounge, and so much more. Pet friendly and condo conveys with 2 premium assigned parking spaces and extra storage. A wonderful opportunity in a prime location.
Save
Ask
Tour
Hide
Share
Listing Snapshot
Price
$950,000
Days On Site
77 Days
Bedrooms
2
Inside Area (SqFt)
1,761 sqft
Total Baths
3
Full Baths
2
Partial Baths
1
Lot Size
N/A
Year Built
1982
MLS Number
MDMC2249830
Status
Active Under Contract
Property Tax
$10,754
HOA/Condo/Coop Fees
$2,132 monthly
Sq Ft Source
Assessor
Friends & Family
React
Comment
Invite
No Comments Yet
Did you know? You can invite friends and family to your search. They can join your search, rate and discuss listings with you.
Recent Activity
2 months ago
Status changed to Active Under Contract
2 months ago
Listing updated with changes from the MLS
3 months ago
Listing first seen on site
General Features
Attached Garage
Yes
Direction Faces
Southeast
Garage
Yes
Garage Spaces
2
Levels
One
Parking
AssignedGarageCommonUndergroundAttached
Parking Spaces
2
Pets
Cats OKDogs OKYes
Property Sub Type
Condominium
Security
Security Guard
Sewer
Public Sewer
Special Circumstances
Standard
SqFt Above
1761
SqFt Total
1761
Style
Traditional
Water Source
Public
Zoning
CBD1
Interior Features
Appliances
Gas Water HeaterWasherDryer
Cooling
Central AirElectric
Heating
ElectricForced Air
Laundry Features
Washer Hookup
Main Level Bedrooms
2
Save
Ask
Tour
Hide
Share
Exterior Features
Construction Details
Brick
Exterior
Balcony
Pool Features
Community
View
CityTrees/Woods
Waterview
CityTrees/Woods
Community Features
Association Amenities
ConciergeMeeting RoomParty RoomElevator(s)Fitness Center





Did you know? You can invite friends and family to your search. They can join your search, rate and discuss listings with you.