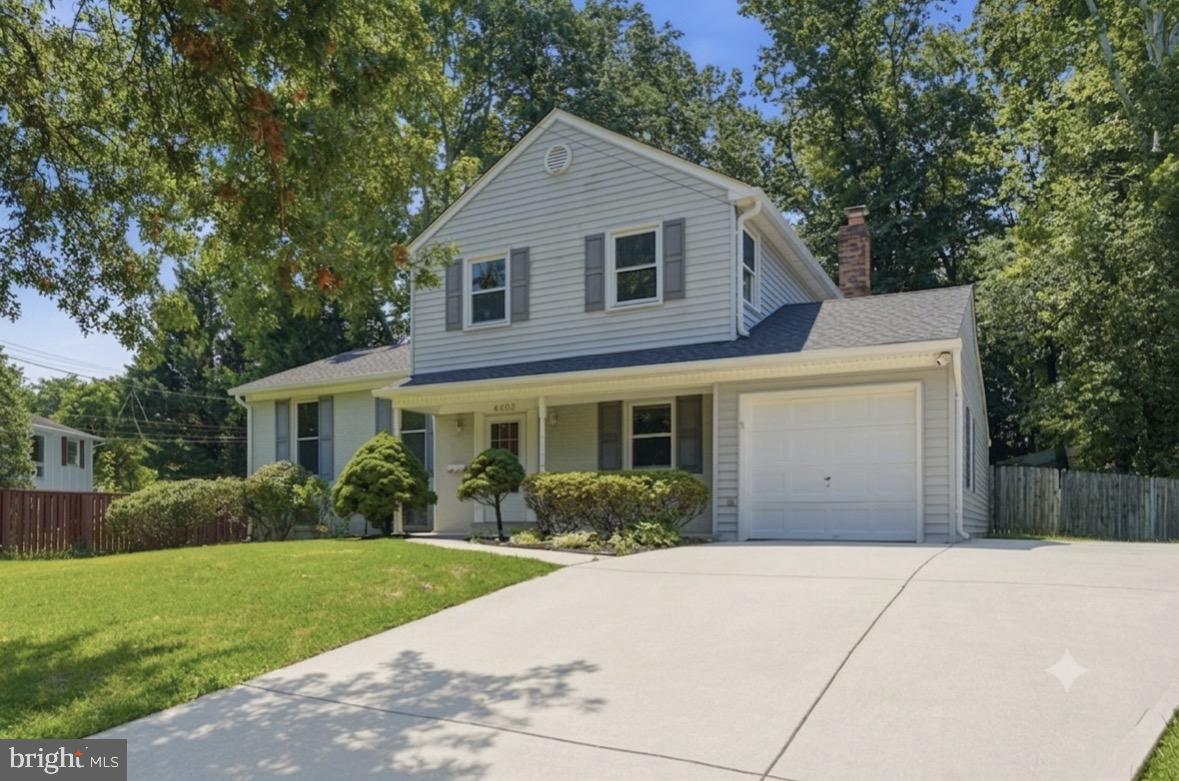
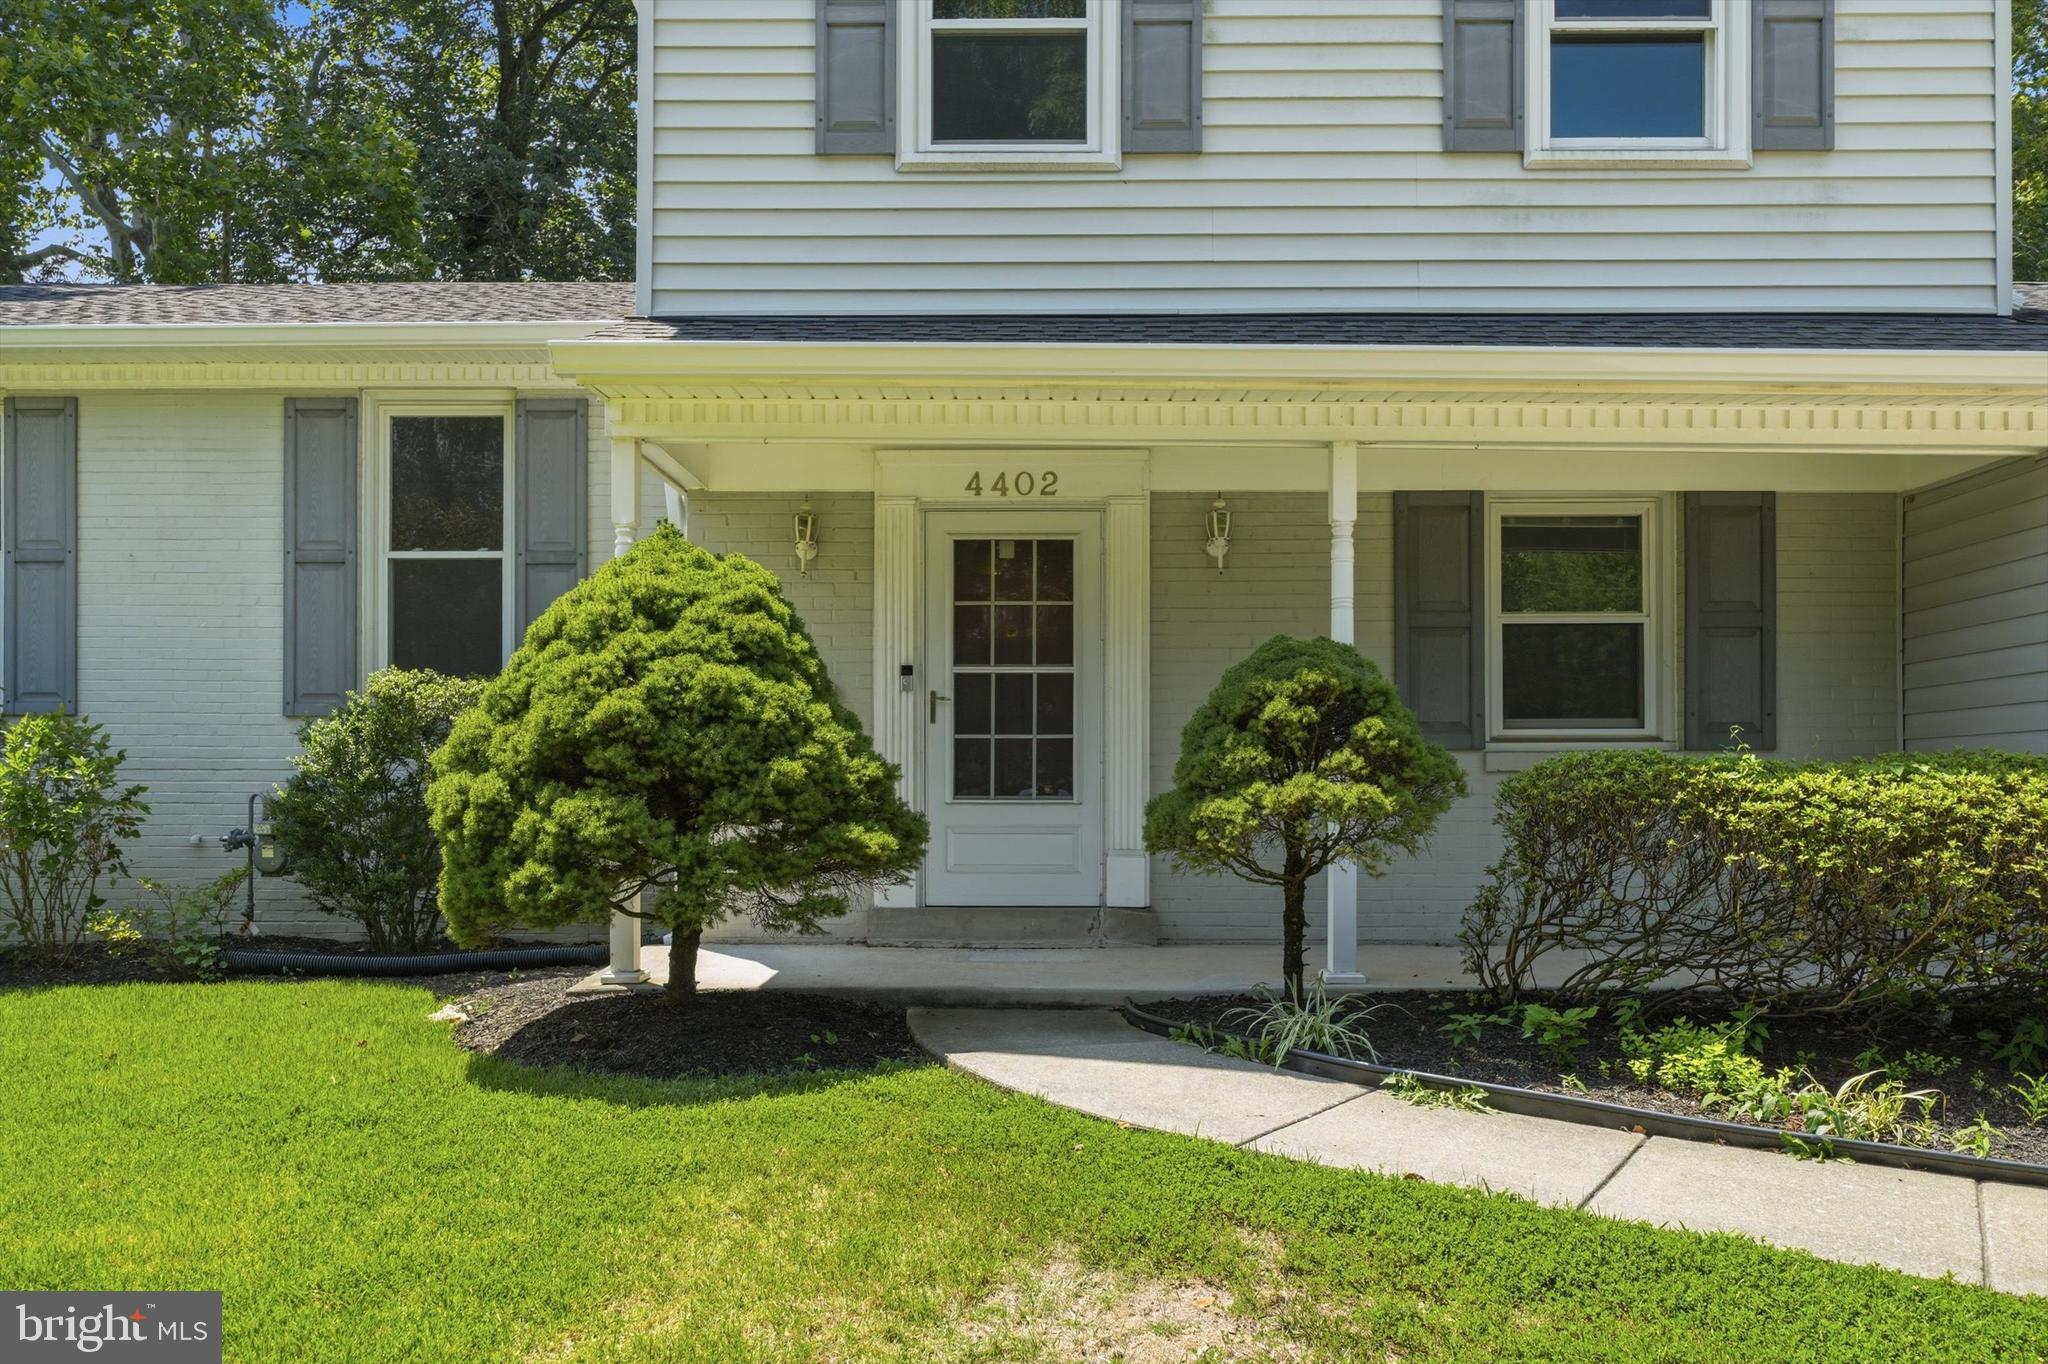
Welcome to 4402 Bel Pre Road! This beautifully updated home is filled with an abundance of natural light and offers the perfect blend of comfort, style, and functionality.
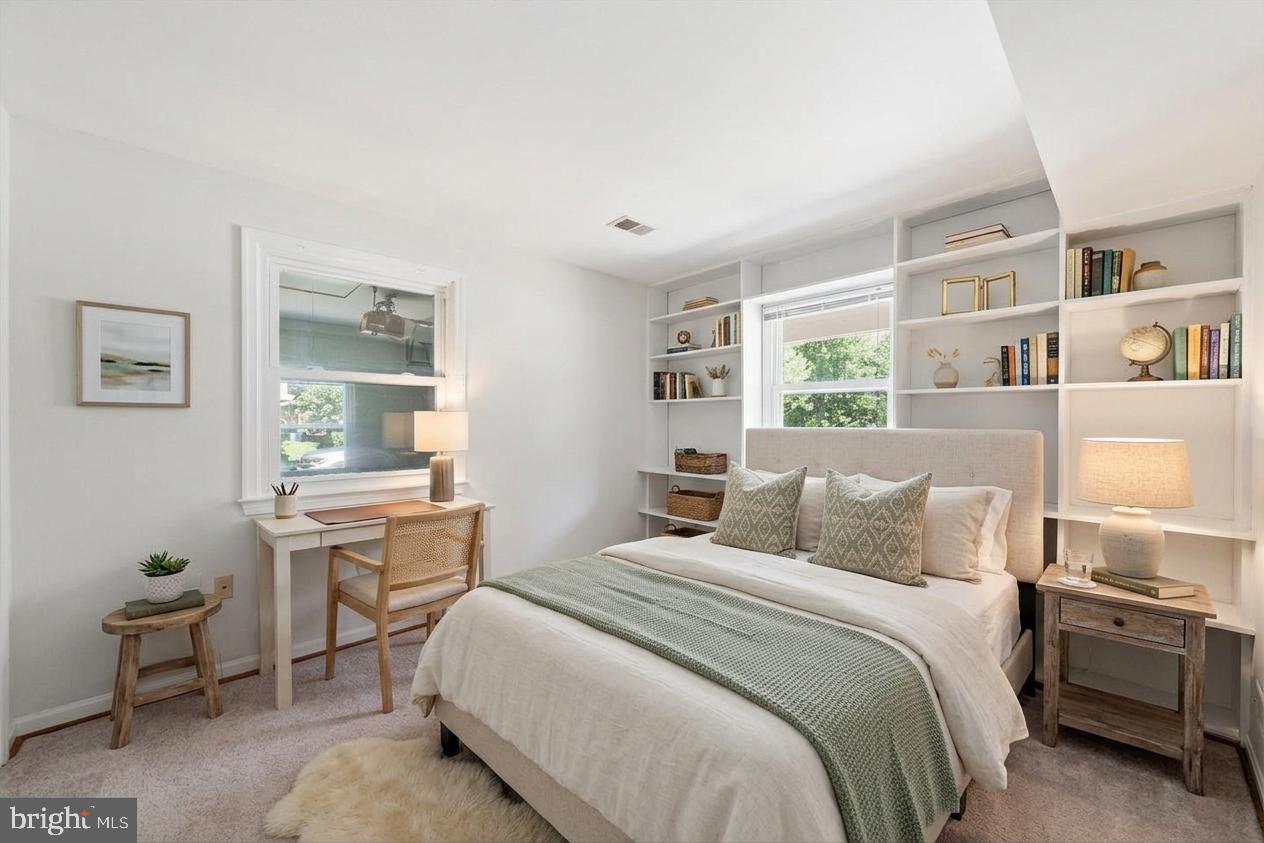
The upper level features three spacious bedrooms, including a primary suite with a private en-suite bath. The main level offers an additional bedroom and a convenient half bath, making it ideal for guests or a home office.
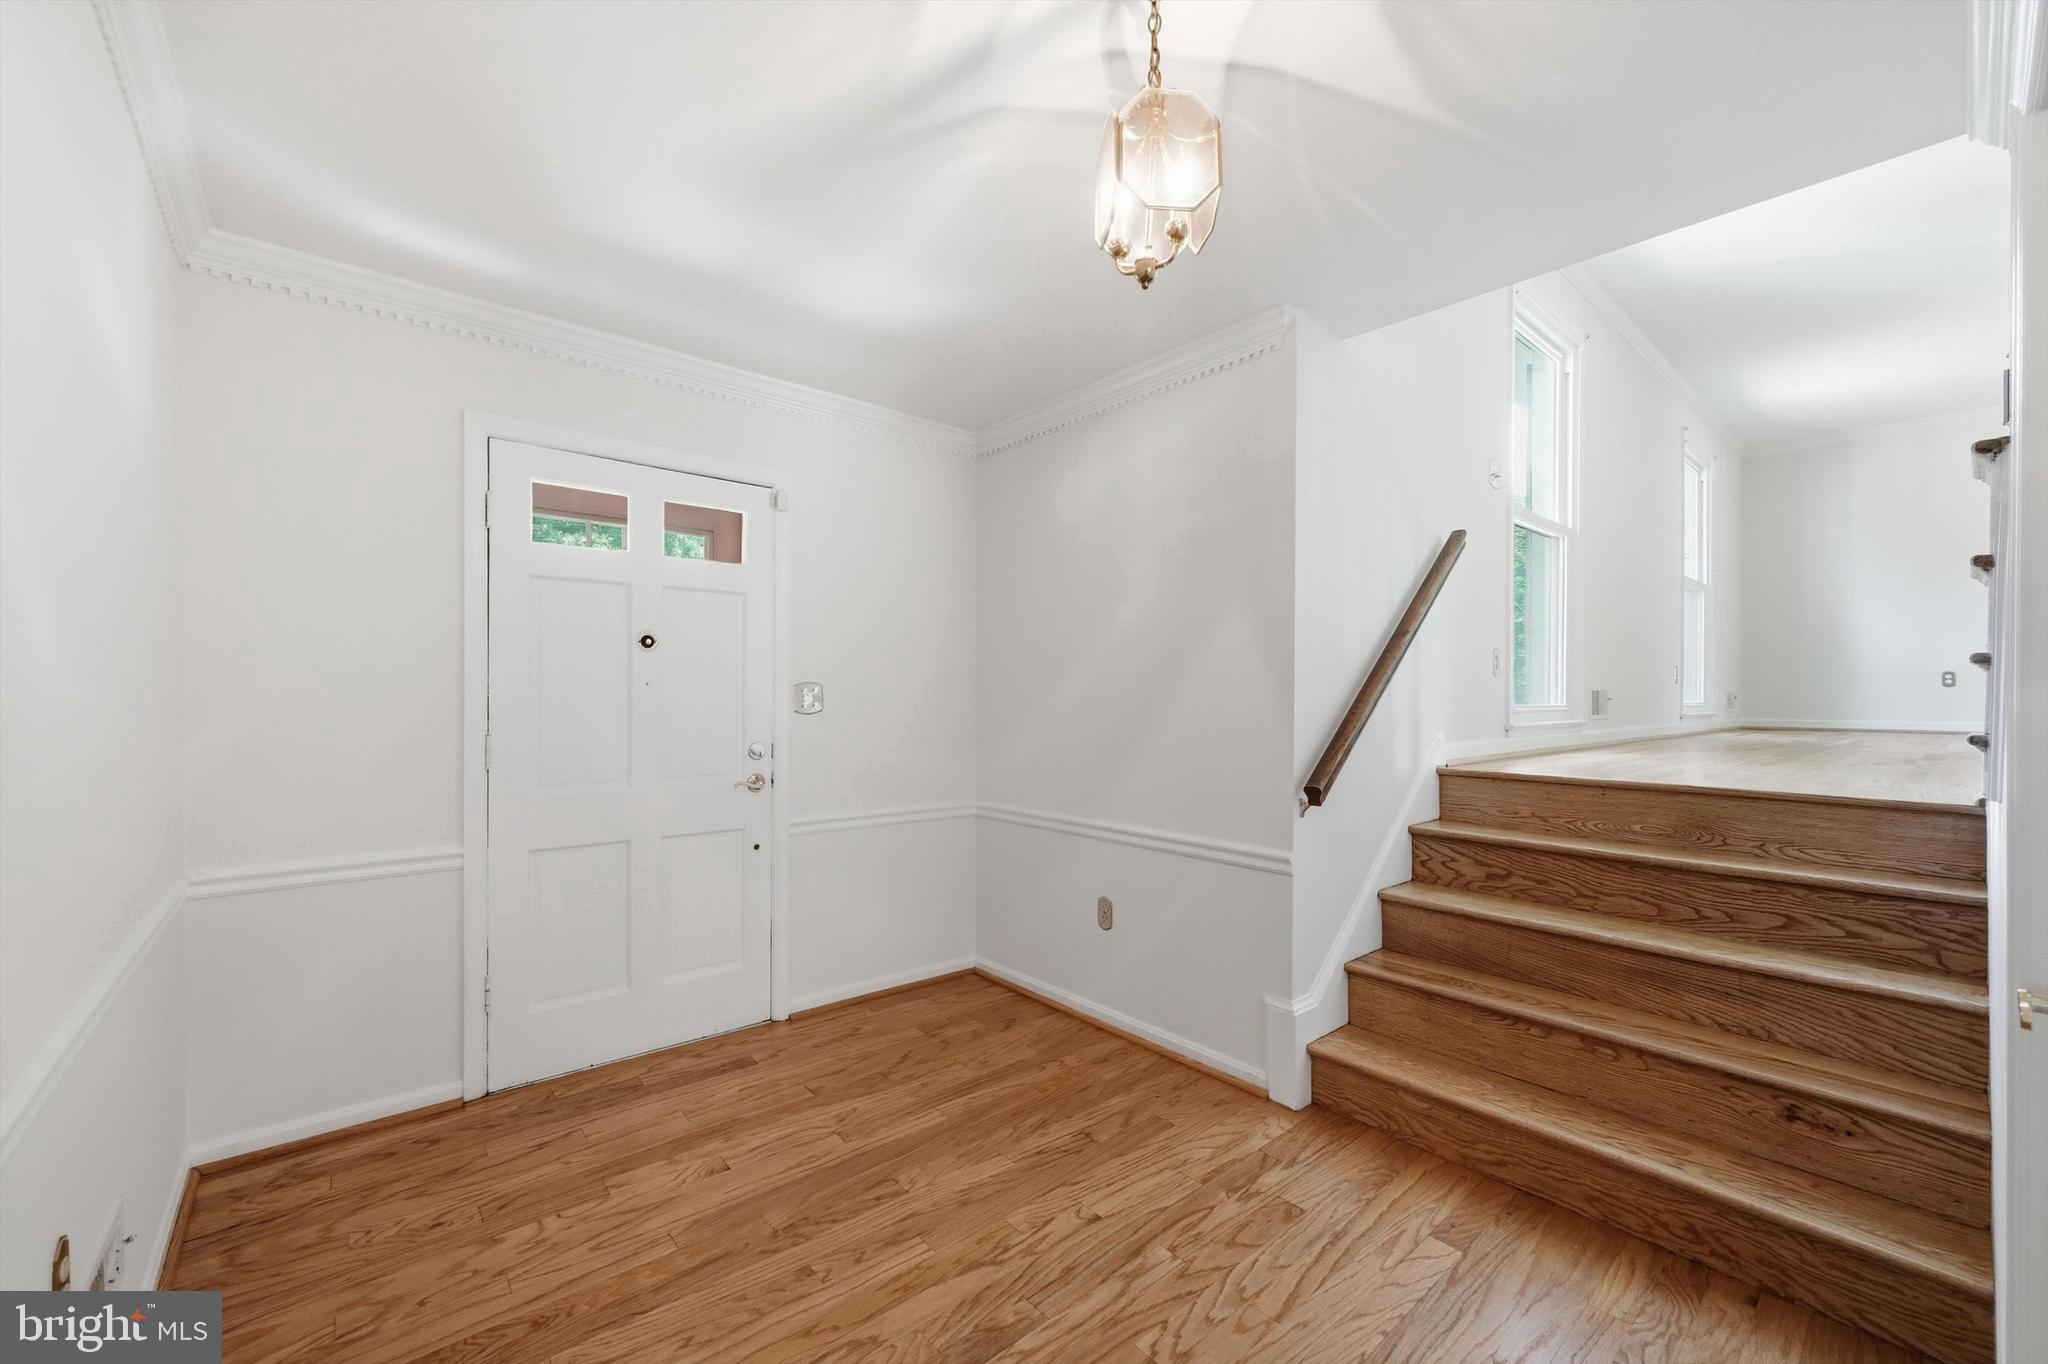
The updated kitchen features quartz countertops, a brand-new refrigerator (2026), and opens to comfortable living spaces that include a cozy family room with a wood-burning fireplace, a formal living room, and a dining room. Beautifully refinished hardwood floors (2026), fresh paint (2026), and new carpet (2026) make this home truly move-in ready.
Major updates provide peace of mind, including a new roof (2026), new gutters (2026), new HVAC system (2025), and a finished garage (2026).
The finished lower level offers a spacious recreation room, laundry area, and plenty of storage space.
Step outside to enjoy the fully fenced backyard featuring a patio, professional landscaping, a storage shed, and a charming playhouse—perfect for relaxing, entertaining, or play.
Additional highlights include a two-car garage, a three-car driveway, and a fantastic location close to Metro, shopping, restaurants, parks, and public transportation.
This exceptional home has been thoughtfully updated throughout and is truly a must-see!
Save
Ask
Tour
Hide
Share
Listing Snapshot
Price
$659,900
Days On Site
57 Days
Bedrooms
4
Inside Area (SqFt)
2,100 sqft
Total Baths
3
Full Baths
2
Partial Baths
1
Lot Size
0.28 Acres
Year Built
1966
MLS® Number
MDMC2249860
Status
Active Under Contract
Property Tax
$6,863
HOA/Condo/Coop Fees
N/A
Sq Ft Source
Assessor
Friends & Family
React
Comment
Invite
No Comments Yet
Did you know? You can invite friends and family to your search. They can join your search, rate and discuss listings with you.
Recent Activity
3 weeks ago
Status changed to Active Under Contract
3 weeks ago
Listing updated with changes from the MLS®
4 weeks ago
Price changed to $659,900
2 months ago
Listing first seen on site
General Features
Acres
0.28
Attached Garage
Yes
Foundation
Other
Garage
Yes
Garage Spaces
2
Levels
Three Or More
Parking
ConcreteGarageDrivewayInside EntranceAttached
Parking Spaces
5
Property Sub Type
Single Family Residence
Sewer
Public Sewer
Special Circumstances
Standard
SqFt Above
2100
SqFt Total
2772
Style
Split Level
Water Source
Public
Zoning
R90
Interior Features
Appliances
CooktopGas Water HeaterDishwasherDisposalDryerRefrigeratorWasherMicrowave
Basement
Partially FinishedInterior Entry
Cooling
Central AirElectric
Fireplace
Yes
Fireplace Features
Wood Burning
Fireplaces
1
Flooring
CarpetWood
Heating
Natural GasForced Air
Interior
Eat-in KitchenPantryRecessed LightingWalk-In Closet(s)Built-in Features



Did you know? You can invite friends and family to your search. They can join your search, rate and discuss listings with you.