Move-In Ready Townhome in a Sought-After Community!
Conveniently located within a short walk of bus stops and Metro access, with easy access to I-495 and I-270. Enjoy a sought-after community with friendly neighbors, walking paths, and a safe play area, all with a low HOA fee of only $70 per month.
Freshly painted throughout, including the deck and garage, this home feels bright, fresh, and welcoming from the moment you enter. An accent wall on the entry level adds a stylish touch, while the open-concept main level provides a comfortable setting for everyday living and entertaining.
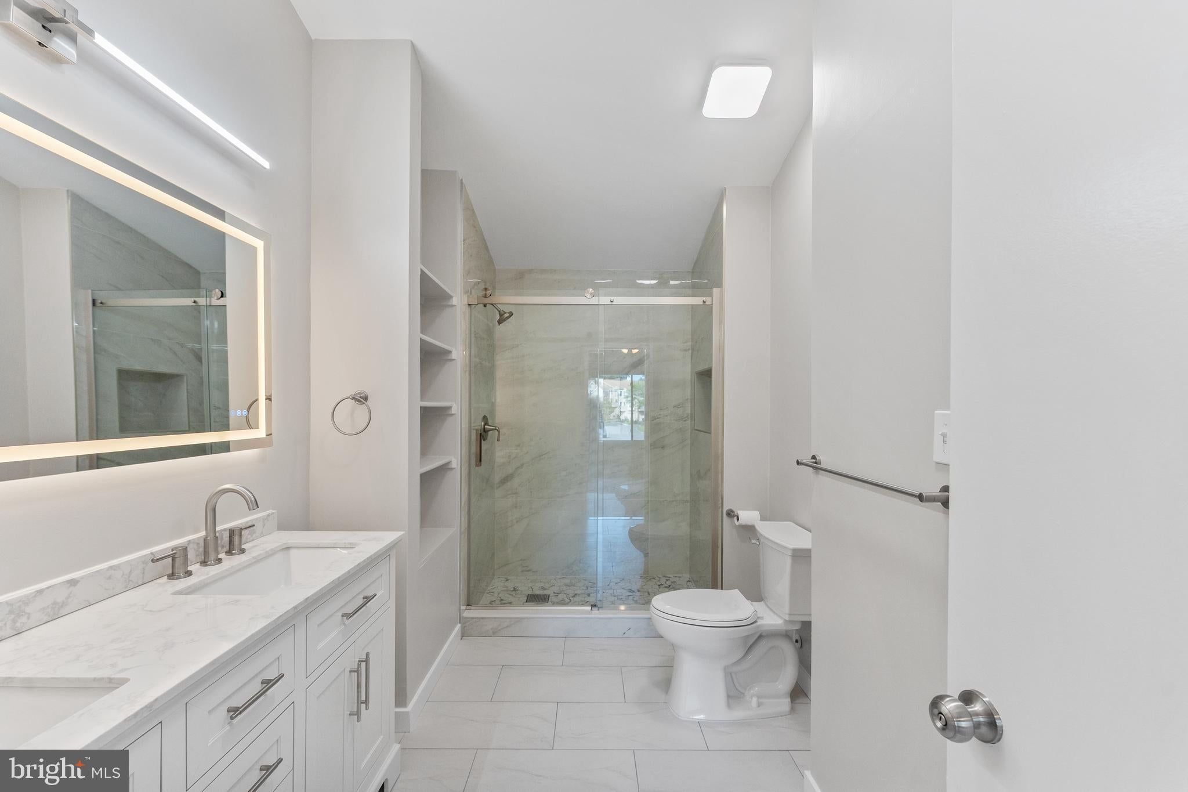
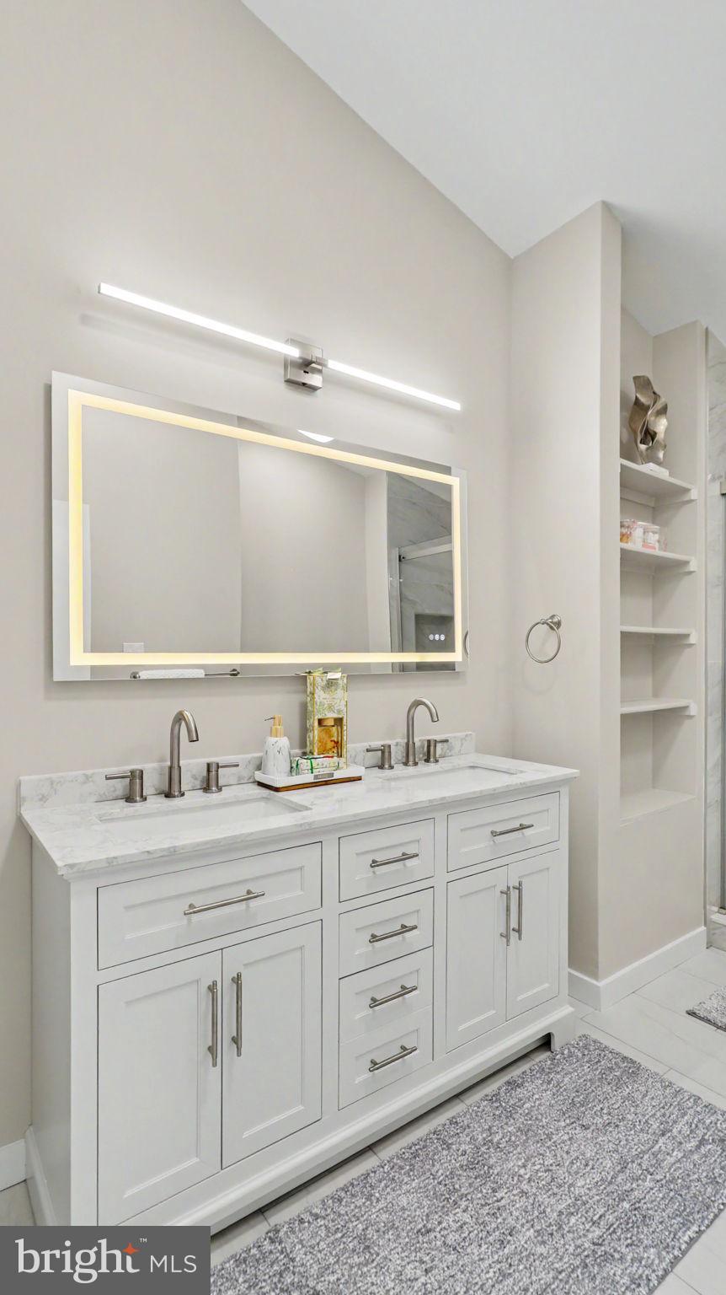
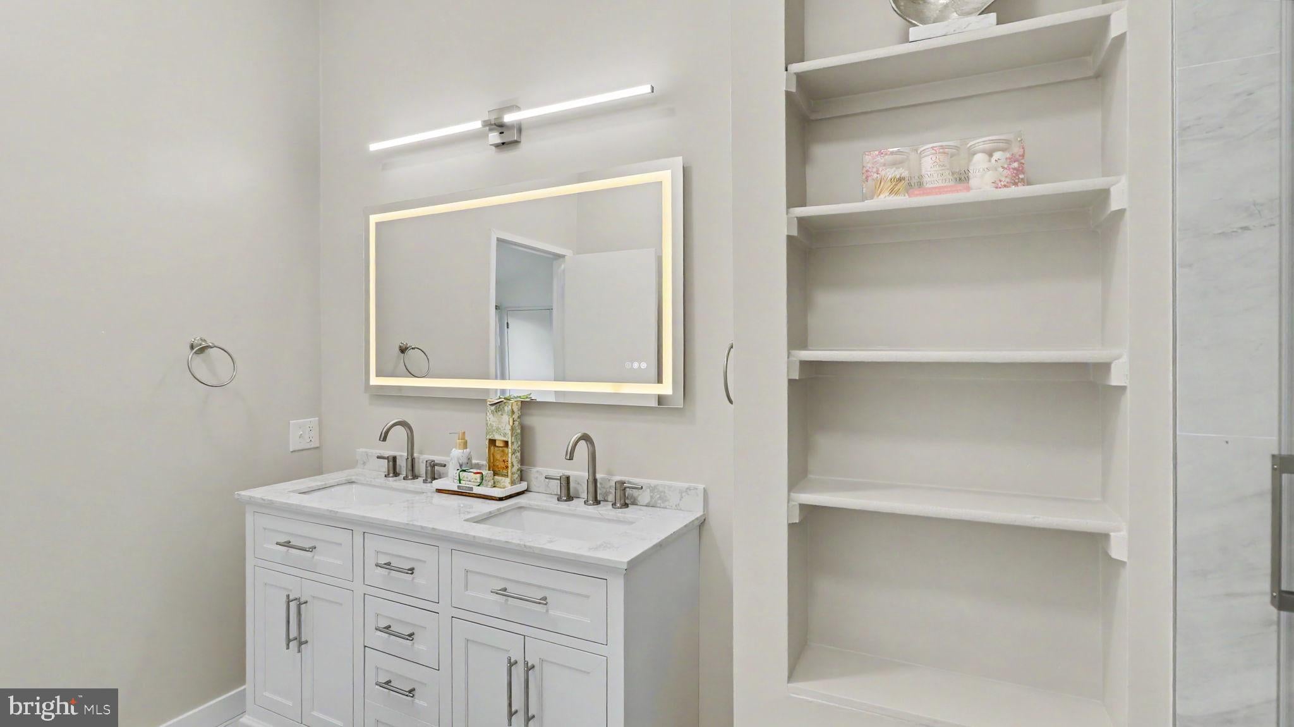
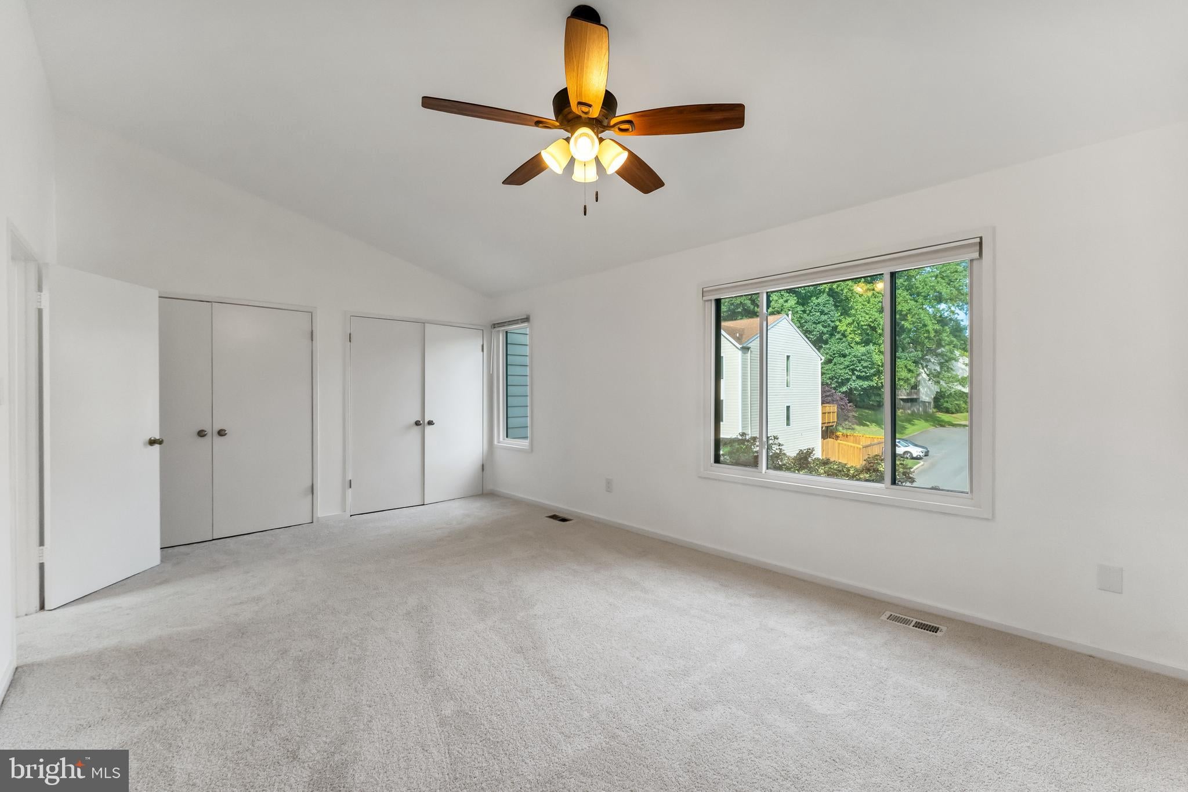
The top floor features three bedrooms, including a beautifully renovated primary bathroom designed for the new owner's comfort and enjoyment. The updated bath features a quartz double-sink vanity, an elegant LED-lighted mirror, and a standing shower finished with modern porcelain tile.
The main level offers a spacious living room, generous dining area, and well-appointed kitchen with granite countertops. Two large sliding doors fill the space with abundant natural light and open to the outdoor area, creating a seamless connection between indoor and outdoor living. Enjoy peaceful green views from the back, offering a refreshing backdrop and a wonderful sense of privacy.
A convenient main-level laundry room and powder room add functionality to the home. With its fresh updates, abundant natural light, inviting outdoor space, and convenient location near Metro and bus stops, this home is ready for you to move in and enjoy!
Save
Ask
Tour
Hide
Share
Listing Snapshot
Price
$799,999
Days On Site
81 Days
Bedrooms
3
Inside Area (SqFt)
2,108 sqft
Total Baths
4
Full Baths
2
Partial Baths
2
Lot Size
0.05 Acres
Year Built
1984
MLS Number
MDMC2249906
Status
Active Under Contract
Property Tax
$466
HOA/Condo/Coop Fees
$70 monthly
Sq Ft Source
Estimated
Friends & Family
React
Invite
Recent Activity
4 weeks ago
Status changed to Active Under Contract
4 weeks ago
Listing updated with changes from the MLS
a month ago
Price changed to $799,999
3 months ago
Listing first seen on site
General Features
Acres
0.05
Attached Garage
Yes
Cross Street
Valerian Ln
Direction Faces
West
Foundation
Slab
Garage
Yes
Garage Spaces
1
Levels
Three Or More
Parking
Off StreetUnassignedGarageDrivewayAttached
Parking Spaces
2
Pets
Cats OKDogs OKYes
Property Sub Type
Townhouse
Sewer
Public Sewer
Special Circumstances
Standard
SqFt Above
2108
SqFt Total
2424
Style
Traditional
Utilities
Water AvailableNatural Gas AvailableElectricity AvailableCable Available
Water Source
Public
Zoning
R90
Interior Features
Appliances
OvenGas RangeGas OvenGas Water HeaterWasherDishwasherDisposalExhaust FanMicrowaveRefrigeratorDryer