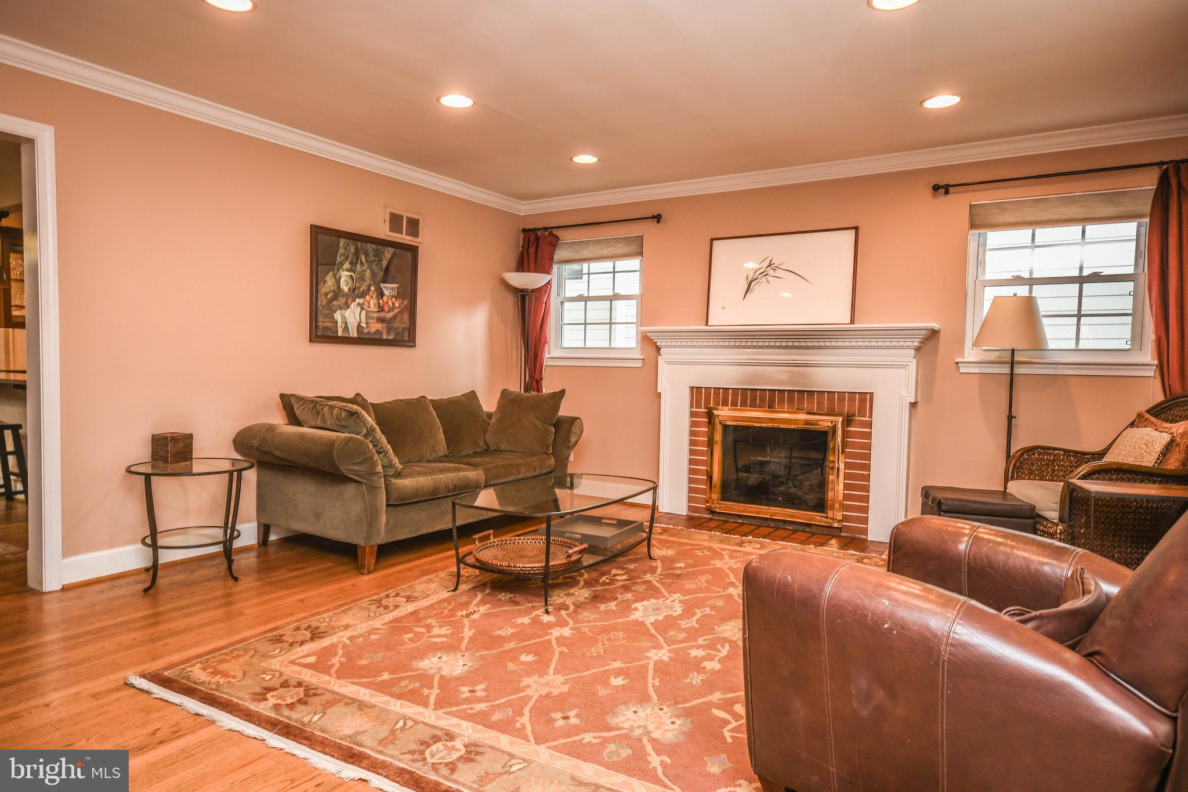
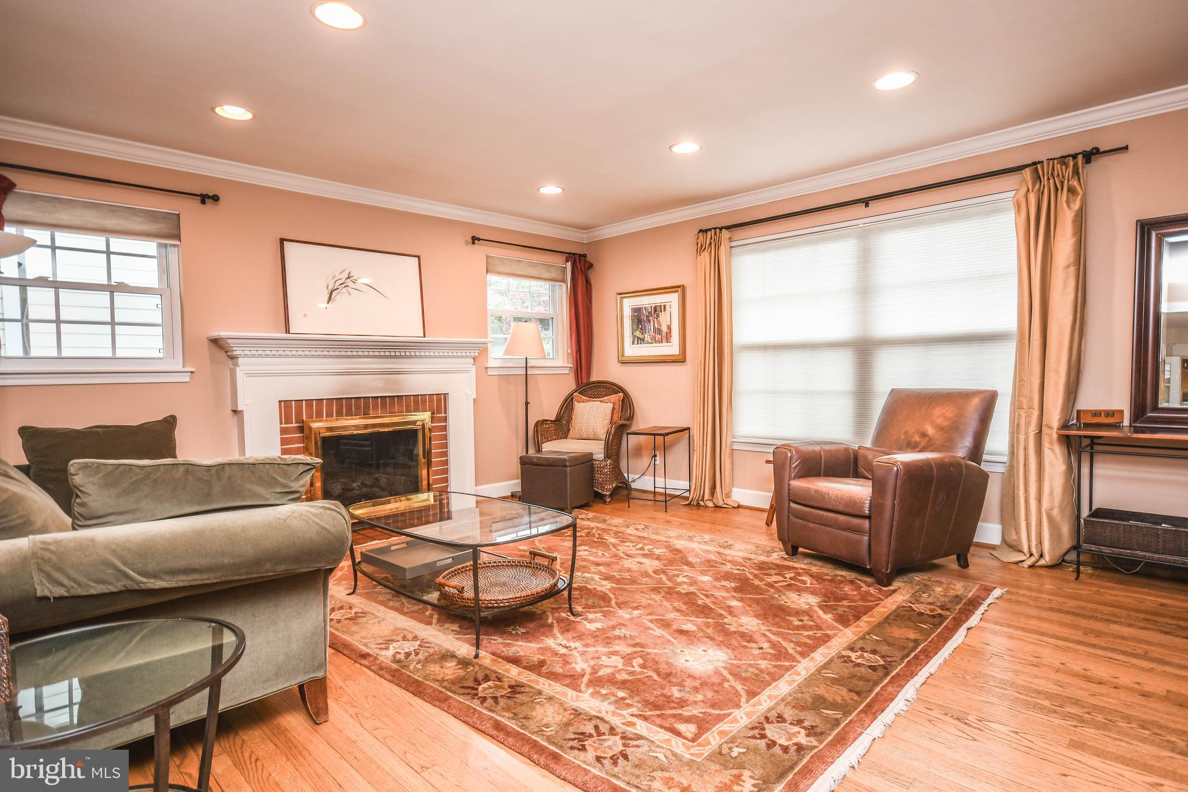
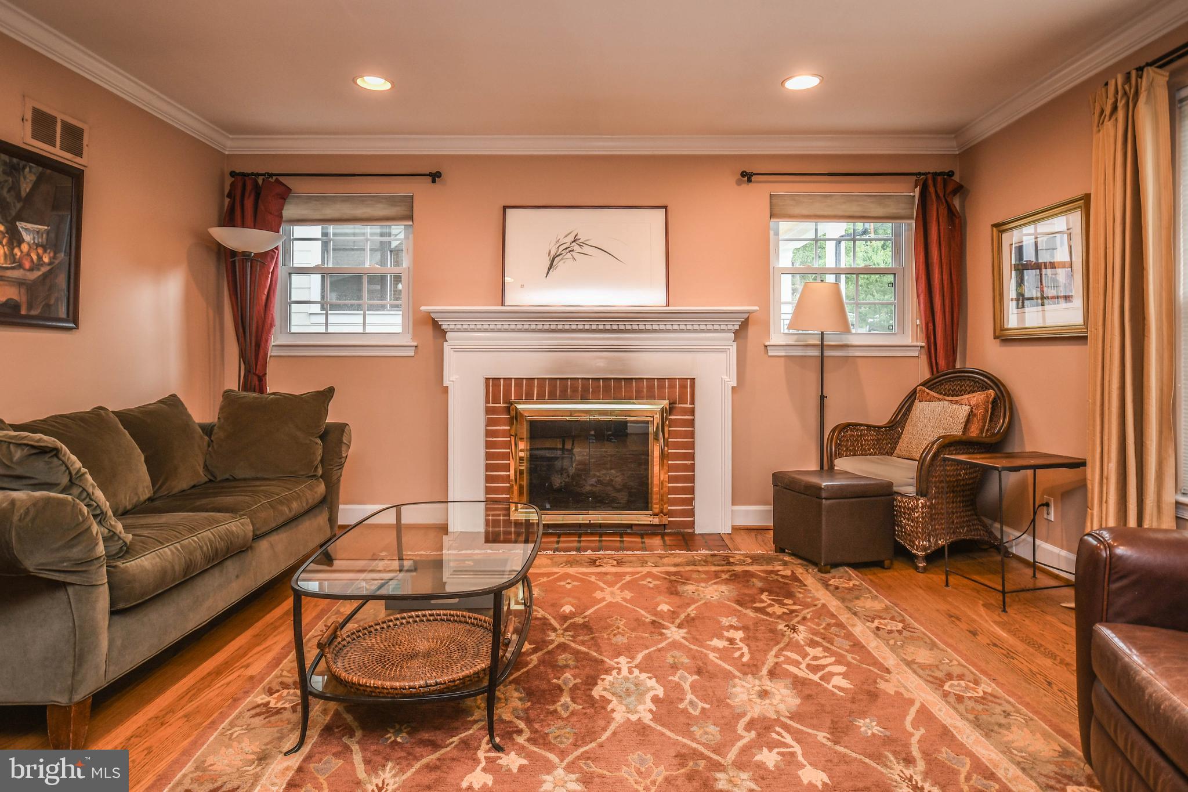
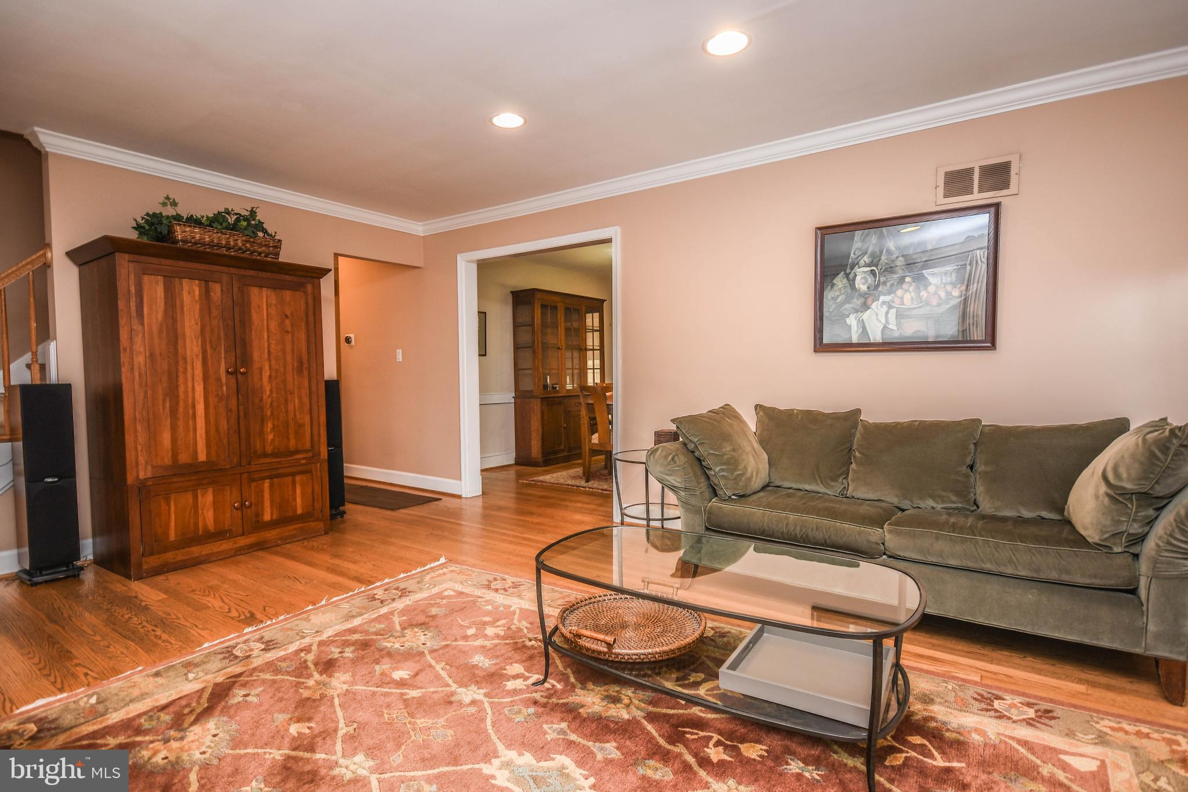
Beautifully updated and expanded Cape Cod situated on a large, landscaped lot in desirable Chevy Chase. The front door opens to a charming living room with a gas fireplace, flowing into a spacious formal dining room that is open to the renovated kitchen. Designed for both everyday living and entertaining, the kitchen features breakfast-bar seating, durable quartz countertops, soft-close cabinetry, high-end stainless steel appliances, and abundant cabinet and storage space. Just off the kitchen, a step-down family room is filled with natural light and features a bay window with built-in bench seating and French doors leading to the rear patio and beautifully manicured backyard. Two conveniently located main-level bedrooms and an updated full bathroom with a glass-enclosed shower complete this floor.
Upstairs, the impressive primary suite offers a soaring cathedral ceiling, a walk-in closet, and a luxurious private bathroom with a double vanity and relaxing jetted soaking tub. Two additional generously sized bedrooms and an updated hallway bathroom with a tiled shower complete the upper level. The lower level provides a large den, powder room, laundry area, ample unfinished storage space, and walkout stairs to the side yard. Additional highlights include a private driveway for off-street parking, an inviting rear patio, attractive landscaping, and excellent curb appeal. Ideally located near Walter Reed, the North Chevy Chase Pool, Beach Drive, and the scenic trails of Rock Creek Park, with convenient access to NIH and major commuter routes into Washington, DC. Open to short-term rental of six months or more. Good credit required.
Save
Ask
Tour
Hide
Share
Listing Snapshot
Price
$4,500
Days On Site
59 Days
Bedrooms
5
Inside Area (SqFt)
2,894 sqft
Total Baths
4
Full Baths
3
Partial Baths
1
Lot Size
0.19 Acres
Year Built
1954
MLS® Number
MDMC2249950
Status
Active
Property Tax
N/A
HOA/Condo/Coop Fees
N/A
Sq Ft Source
Assessor
Friends & Family
React
Invite
Recent Activity
2 weeks ago
Listing updated with changes from the MLS®
2 months ago
Listing first seen on site
General Features
Acres
0.19
Available on
2026-08-05
Foundation
Other
Levels
Three Or More
Parking
Off StreetOn StreetDriveway
Parking Spaces
2
Pets
Dogs OKYes
Property Sub Type
Single Family Residence
Sewer
Public Sewer
SqFt Above
2305
SqFt Below
589
SqFt Total
3331
Style
Cape Cod
Water Source
Public
Zoning
R60
Interior Features
Appliances
Gas RangeGas OvenGas Water HeaterDishwasherDisposalDryerExhaust FanIce MakerMicrowaveRange HoodRefrigeratorStainless Steel Appliance(s)WasherWater Heater
Basement
Walk-Out AccessPartially FinishedSump Pump
Cooling
Central AirCeiling Fan(s)Electric
Fireplace
Yes
Fireplace Features
Gas
Fireplaces
1
Flooring
WoodHardwoodVinyl
Furnished
Furnished
Heating
Exhaust FanNatural GasForced Air
Interior
Ceiling Fan(s)Kitchen IslandRecessed LightingWalk-In Closet(s)Vaulted Ceiling(s)Built-in FeaturesCrown MoldingSoaking Tub