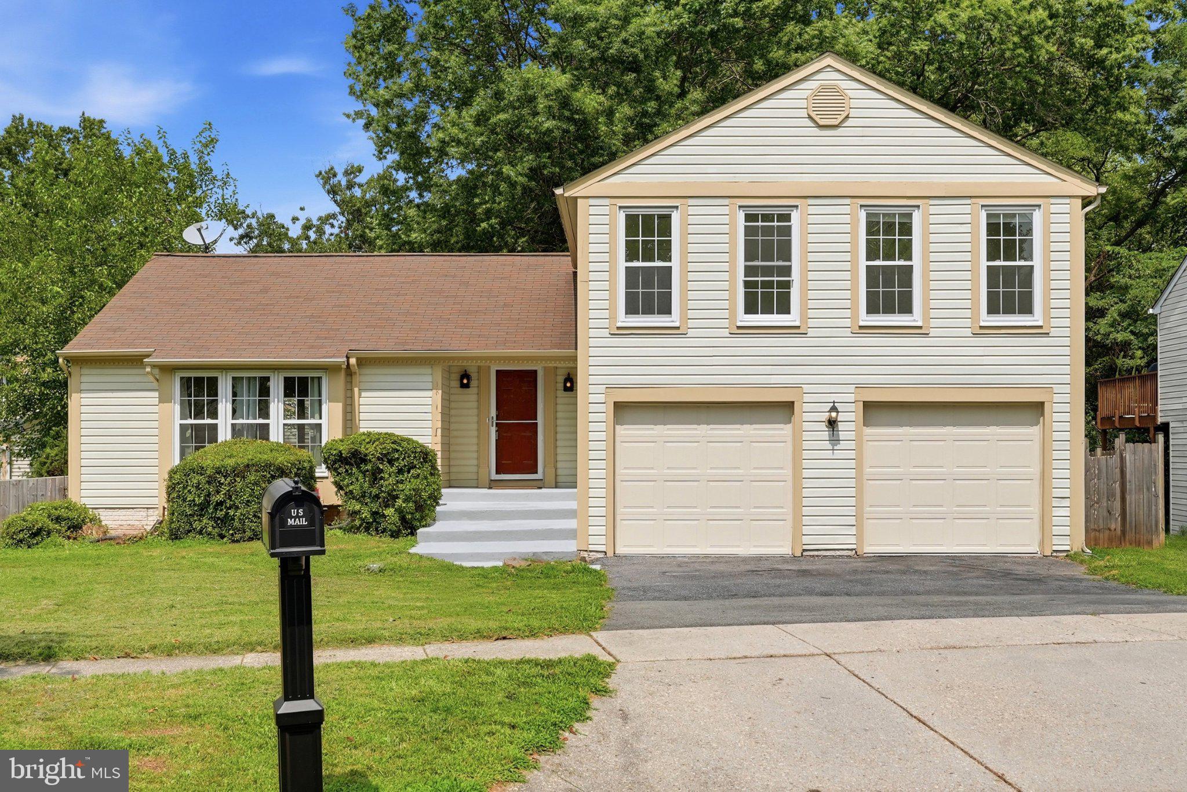
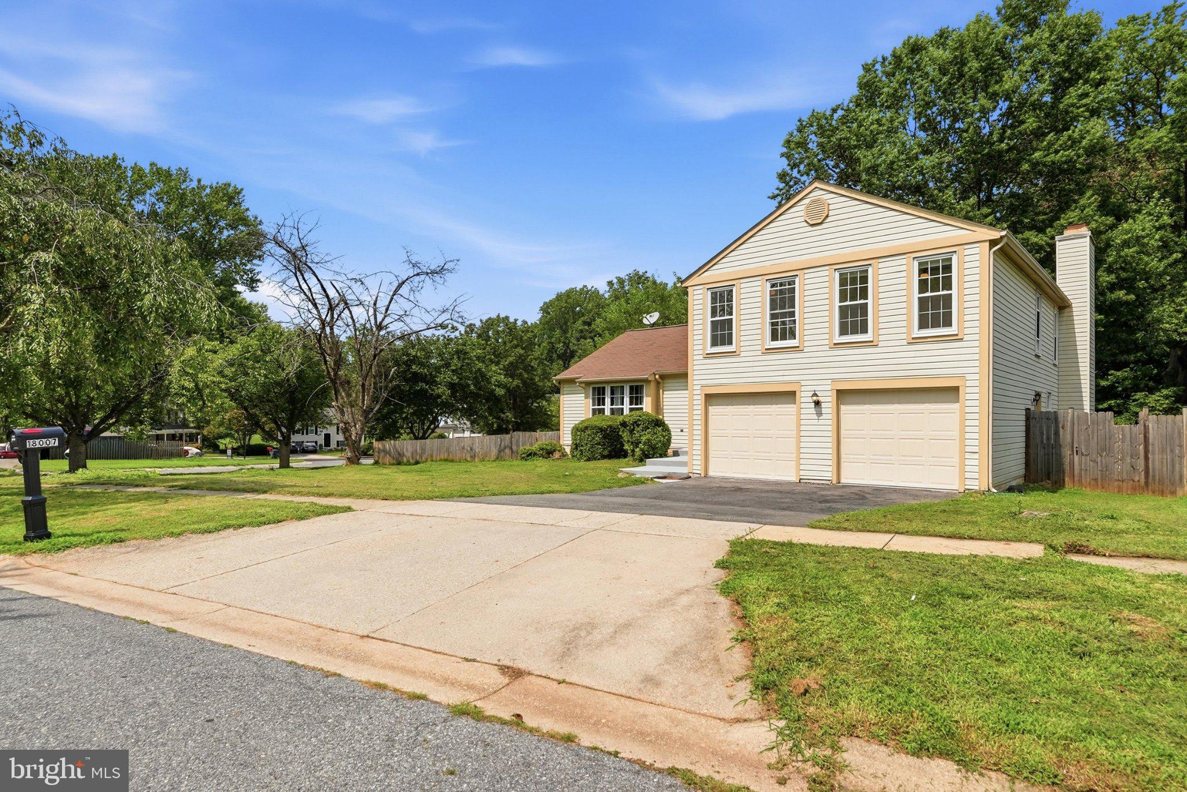
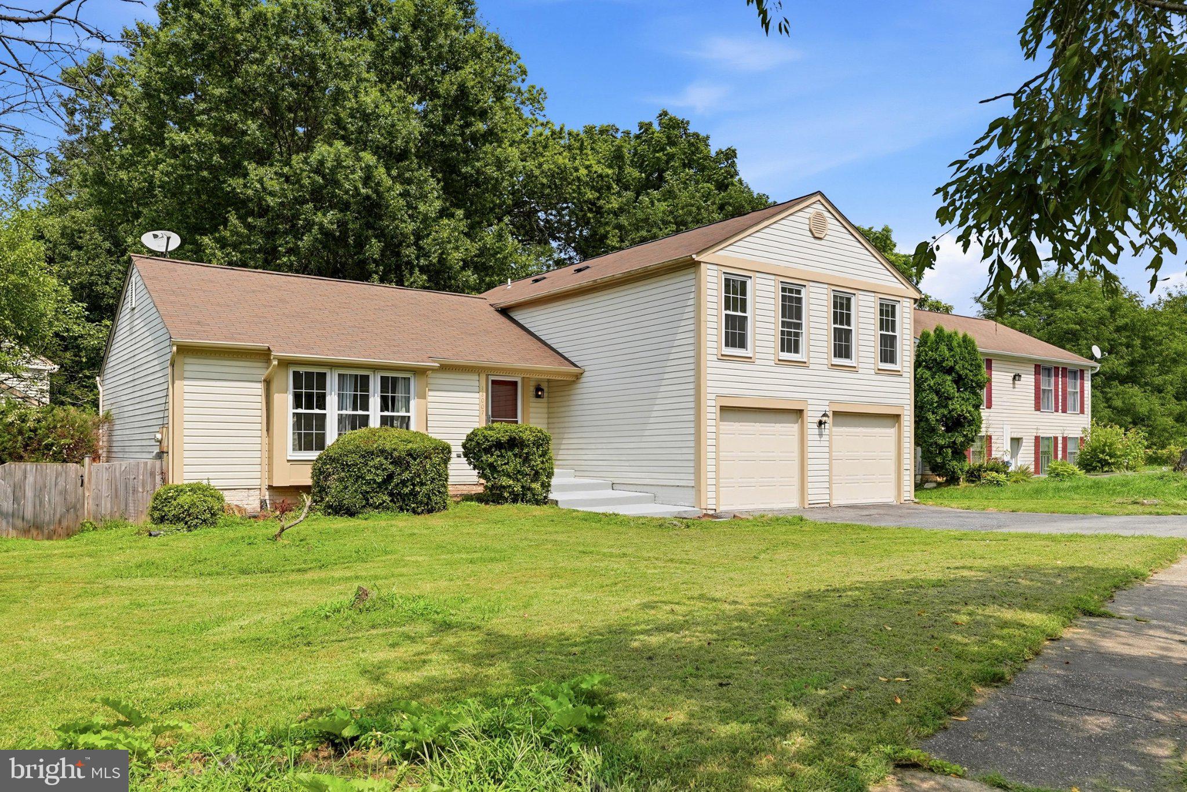
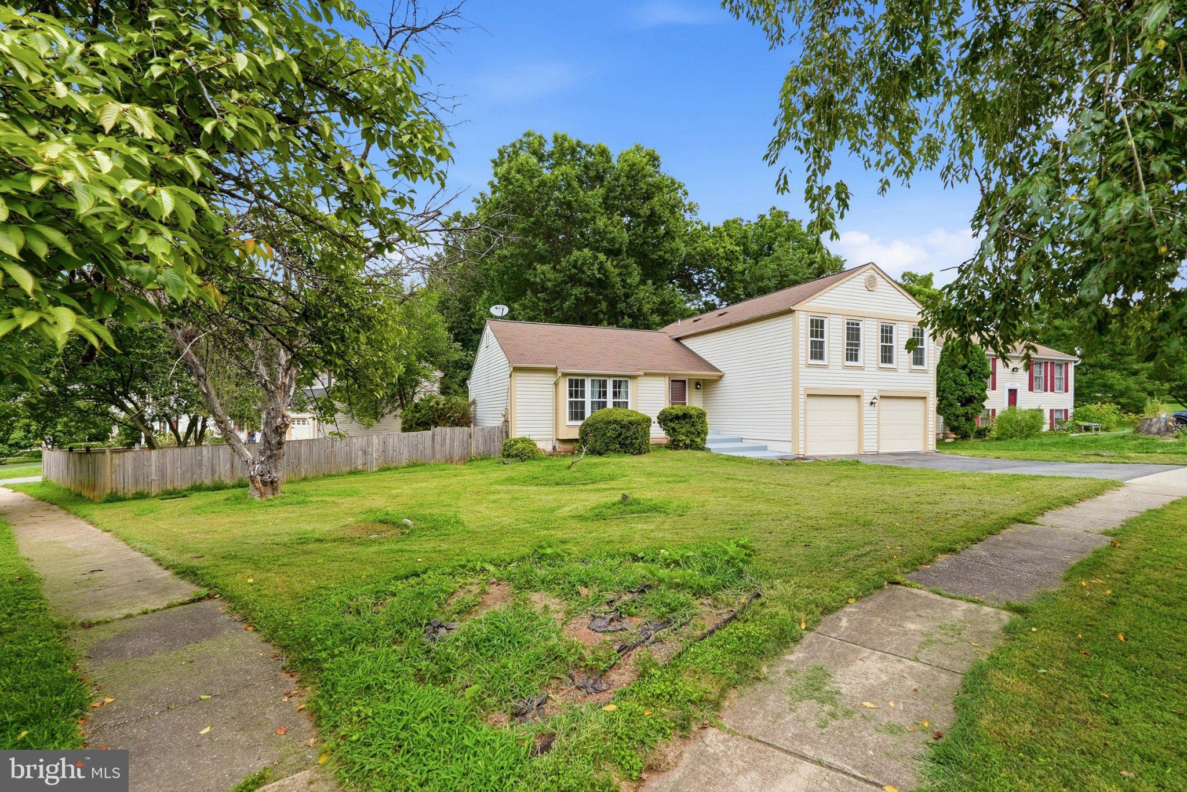
This split-level layout delivers four bedrooms and 3.5 baths across five distinct levels in the Emory Grove Park neighborhood. The owner's suite anchors the upper level with a luxury bath featuring a separate shower and soaking tub. High ceilings top the living and dining rooms; the dining room opens directly to an upper deck and gazebo. An expansive country kitchen with ample room for a breakfast table connects to the main living spaces, while the lower level family room centers on a fireplace and opens to a second deck for true indoor-outdoor flow. The basement level includes a full bathroom and a den suited for a home office or guest space. Outside, a two-tiered rear deck with a screened gazebo overlooks a peaceful backyard. Recent updates include brand-new carpet throughout. There is also an active radon mitigation system already in place. The attached two-car garage adds everyday convenience. Set on a quiet corner lot just minutes from a county park, community pool, and recreation center, this home pairs privacy with easy access to nature and community amenities.
Save
Ask
Tour
Hide
Share
Listing Snapshot
Price
$665,000
Days On Site
80 Days
Bedrooms
4
Inside Area (SqFt)
2,480 sqft
Total Baths
4
Full Baths
3
Partial Baths
1
Lot Size
0.21 Acres
Year Built
1986
MLS Number
MDMC2249998
Status
Active Under Contract
Property Tax
$6,806
HOA/Condo/Coop Fees
$29.33 monthly
Sq Ft Source
Assessor
Friends & Family
React
Invite
Recent Activity
4 weeks ago
Status changed to Active Under Contract
4 weeks ago
Listing updated with changes from the MLS
a month ago
Price changed to $665,000
3 months ago
Listing first seen on site
General Features
Acres
0.21
Attached Garage
Yes
Garage
Yes
Garage Spaces
2
Levels
Three Or More
Parking
Garage Door OpenerAsphaltGarageDrivewayInside EntranceAttached
Parking Spaces
2
Property Sub Type
Single Family Residence
Sewer
Public Sewer
Special Circumstances
Standard
SqFt Above
2180
SqFt Below
300
SqFt Total
2480
Style
Split Level
Water Source
Public
Zoning
R60
Interior Features
Appliances
Electric RangeElectric OvenElectric Water HeaterDishwasherDisposalDryerExhaust FanIce MakerRefrigeratorWasherWater HeaterMicrowave
Basement
PartialPartially FinishedSump PumpUnfinished
Cooling
Central AirCeiling Fan(s)Electric
Fireplace
Yes
Fireplace Features
Wood BurningHeatilatorGlass Doors
Fireplaces
1
Flooring
CarpetWoodCeramic TileHardwood
Heating
Exhaust FanElectricCentralForced AirHeat Pump
Interior
Eat-in KitchenCeiling Fan(s)Walk-In Closet(s)Vaulted Ceiling(s)Open FloorplanSoaking Tub