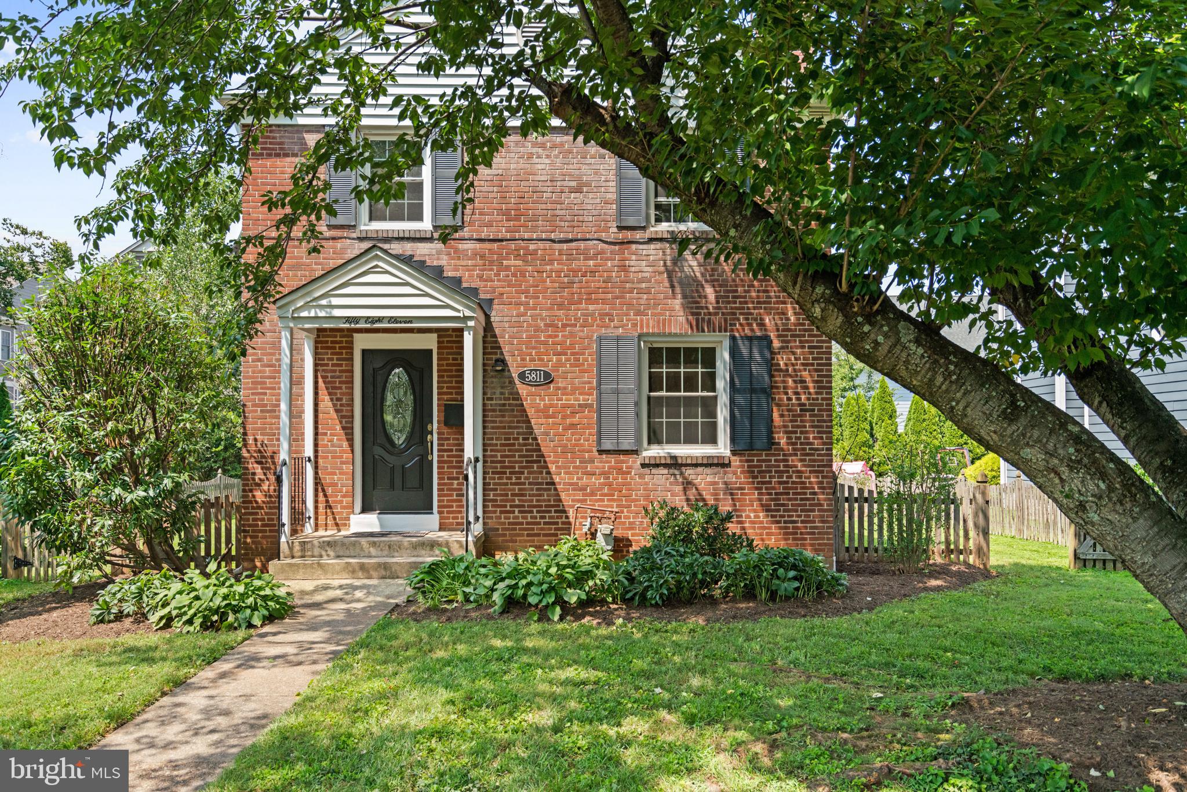
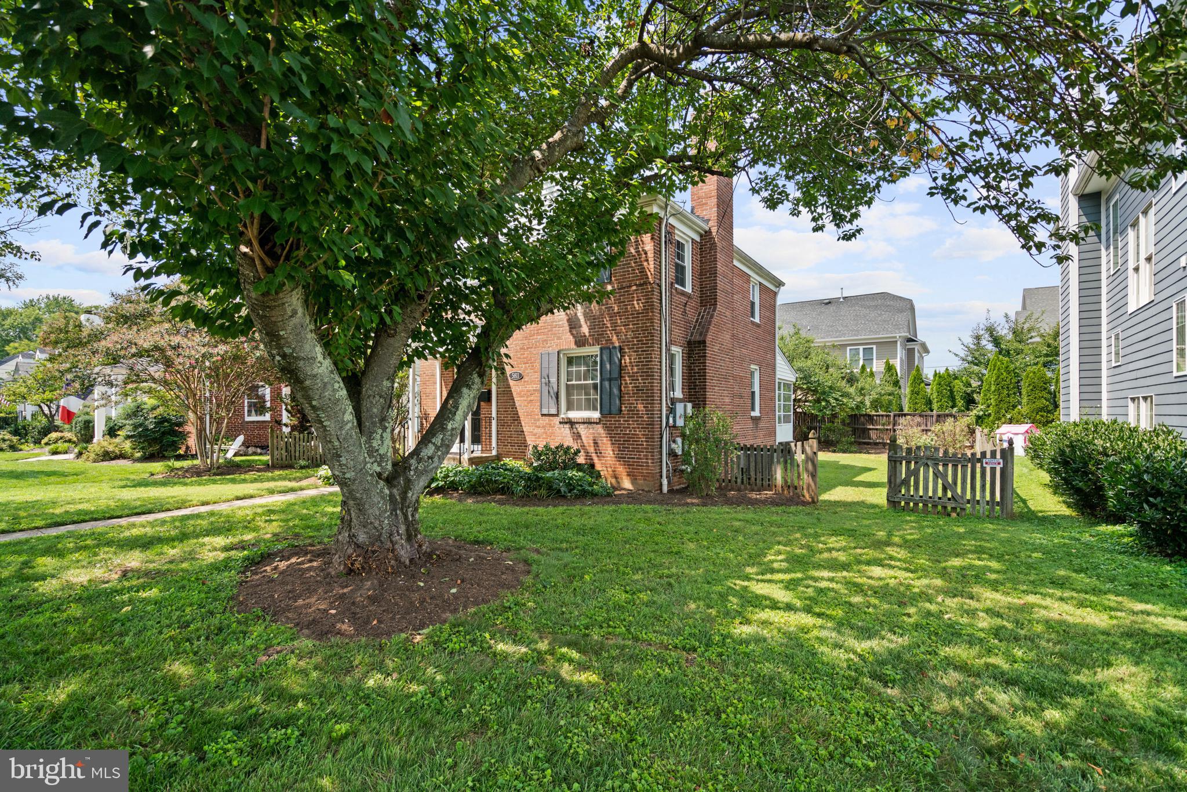
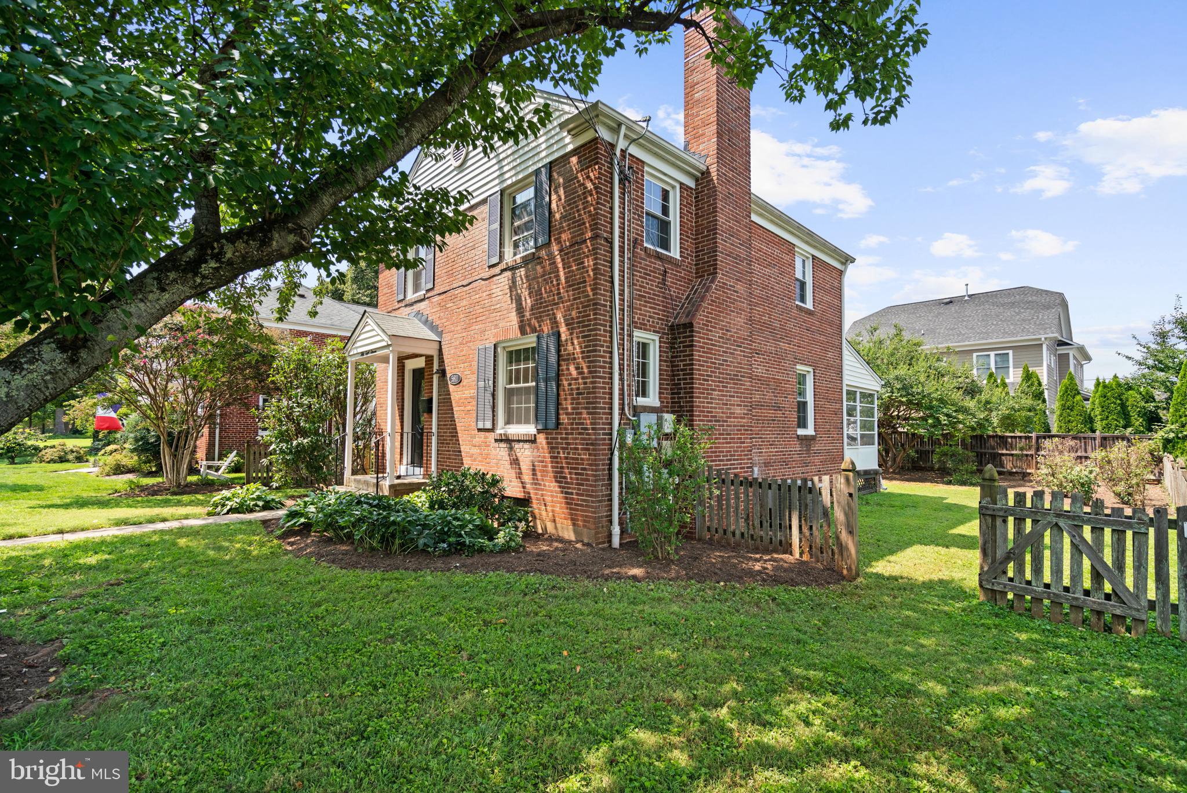
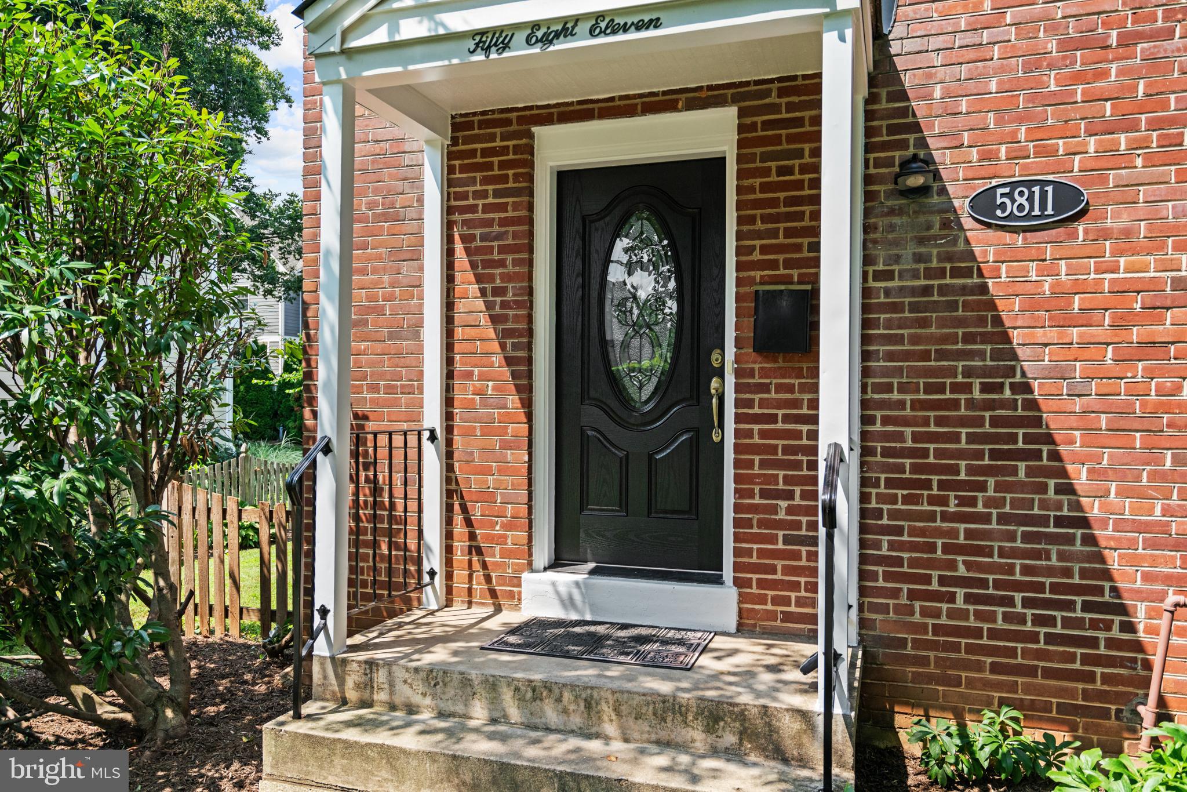
Welcome to this quintessential three-bedroom, one-and-one-half bath brick Colonial located in the highly sought-after Wyngate neighborhood of Bethesda. This charming home shines with beautiful hardwood floors, decorative moldings, and custom built-ins throughout. The main level features a formal living room adorned with crown moldings and anchored by a cozy fireplace. The bright and cheerful kitchen opens seamlessly to the dining room, which boasts elegant chair rail moldings and provides direct access to a relaxing screened-in porch equipped with a ceiling fan. A convenient side door to the kitchen creates excellent flow, and a powder room completes the first floor.
The upper level hosts three comfortable bedrooms with hardwood floors, large windows, and storage. The upstairs full bath is bright and functional, with a window for natural light, updated light fixtures, and a clean, classic feel. The walk-out basement offers additional living space, featuring a family room with built-in shelving and recessed lighting, a dedicated laundry area, and ample storage.
With neighborhood parks and trails nearby, 5811 Walton Road benefits from solar panels that allow for tremendous energy savings and efficiency. The large backyard is fully fenced to allow for gardening, sprinkler-jumping, barbecuing, or just escaping. The front yard is large enough for a flowering Yoshino cherry tree, with plenty of room to restore the home’s original paved driveway. Previous owners preferred the gardens over the need for a driveway, but the curb cut remains, making it easy to restore in the future. This delightful Bethesda home offers tranquil living while remaining in close proximity to downtown shops, restaurants, employment centers, and major commuting routes. Welcome home!
Save
Ask
Tour
Hide
Share
Listing Snapshot
Price
$895,000
Days On Site
1 Day
Bedrooms
3
Inside Area (SqFt)
1,950 sqft
Total Baths
2
Full Baths
1
Partial Baths
1
Lot Size
0.15 Acres
Year Built
1949
MLS® Number
MDMC2250094
Status
Active
Property Tax
$9,895
HOA/Condo/Coop Fees
N/A
Sq Ft Source
Estimated
Friends & Family
React
Comment
Invite
No Comments Yet
Did you know? You can invite friends and family to your search. They can join your search, rate and discuss listings with you.
Recent Activity
yesterday
Listing updated with changes from the MLS®
yesterday
Listing first seen on site
General Features
Acres
0.15
Cross Street
Singleton Drive
Foundation
Other
Levels
Two
Parking
On StreetOther
Property Sub Type
Single Family Residence
Sewer
Public Sewer
Special Circumstances
Standard
SqFt Above
1400
SqFt Below
550
SqFt Total
1950
Style
Colonial
Water Source
Public
Zoning
R60
Interior Features
Appliances
RangeGas Water HeaterBuilt-In RangeDishwasherDryerFreezerRefrigeratorWasherMicrowave



Did you know? You can invite friends and family to your search. They can join your search, rate and discuss listings with you.