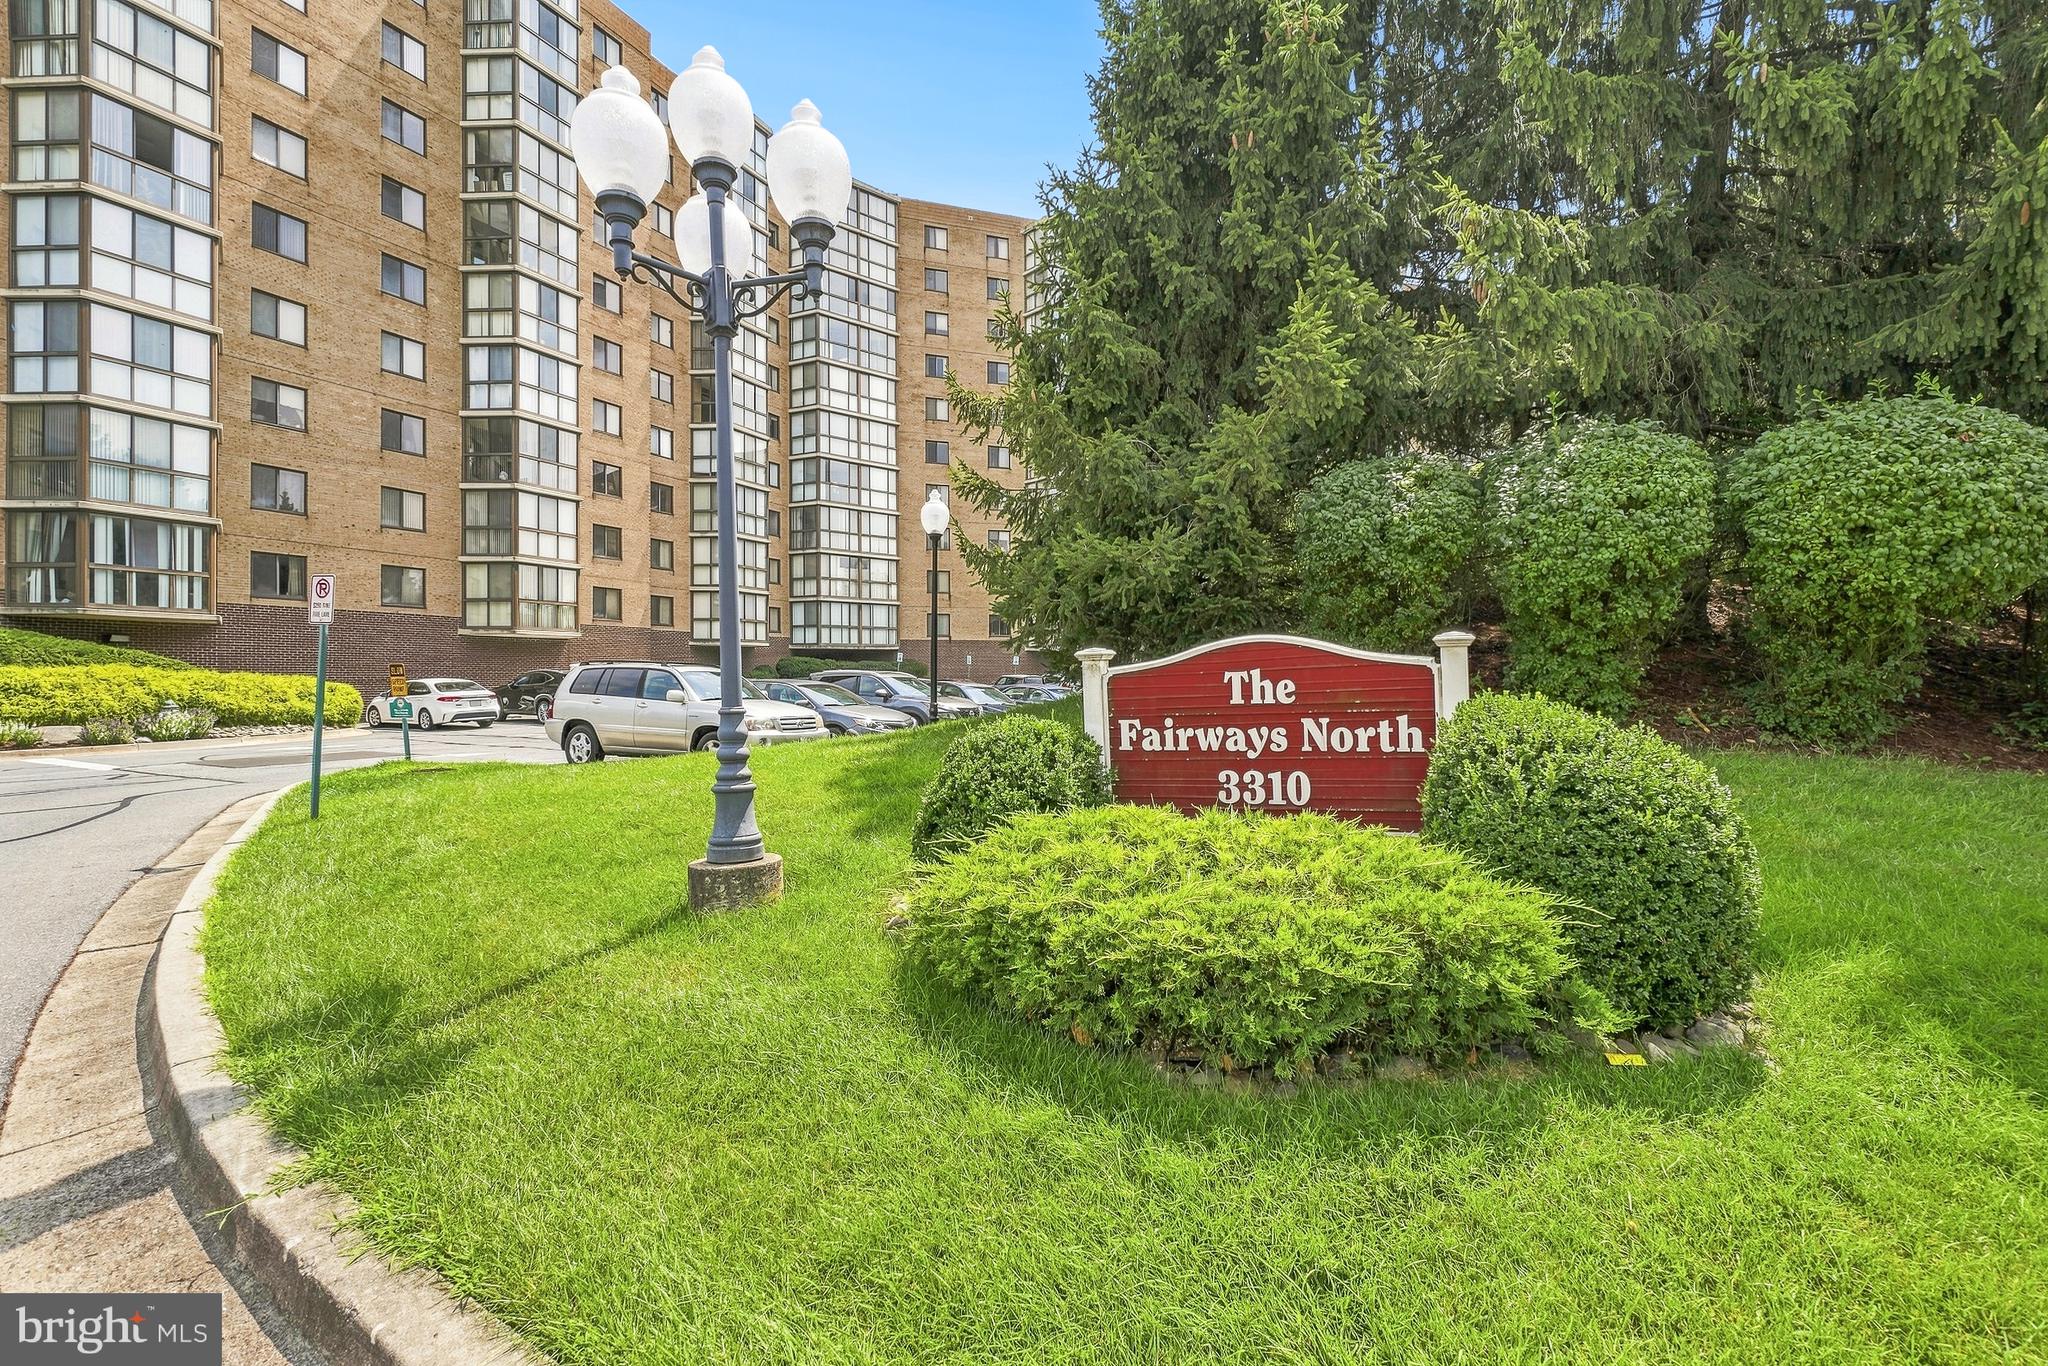
Spacious, light-filled, end of the hall condo in desirable Fairways North with underground parking garage! This lovely two-bedroom, two bath "H" model features 1220 sq. ft. of living space that has been deep cleaned and immaculately maintained. Large open foyer, table space eat-in kitchen with window, large pantry, SS appliances and granite countertop. Brand new carpet in primary bedroom, all other carpeted areas professionally cleaned. Double sided window exposure offers plenty of natural light and scenic views. Primary bedroom with full bath, new carpet, walk-in closet and dressing area. Ample size second bedroom or home office with private bathroom. Spacious sunroom with entrances from the living room and second bedroom. This lovely condo includes a private garage space and a storage cage. Come and enjoy all the amenities that this fine resort style 55+ Active Living Community offers, including a fitness center, indoor and outdoor pools, golf, tennis, pickleball, restaurants and so much more! Come visit and make this fine community and this lovely condo your new home.
Save
Ask
Tour
Hide
Share
Listing Snapshot
Price
$255,000
Days On Site
91 Days
Bedrooms
2
Inside Area (SqFt)
1,220 sqft
Total Baths
2
Full Baths
2
Partial Baths
N/A
Lot Size
N/A
Year Built
1991
MLS Number
MDMC2250148
Status
Active
Property Tax
$2,804
HOA/Condo/Coop Fees
$912 monthly
Sq Ft Source
Assessor
Friends & Family
React
Comment
Invite
No Comments Yet
Did you know? You can invite friends and family to your search. They can join your search, rate and discuss listings with you.
Recent Activity
yesterday
Listing updated with changes from the MLS
3 weeks ago
Status changed to Active
3 weeks ago
Price changed to $255,000
3 months ago
Listing first seen on site
General Features
Garage
Yes
Garage Spaces
1
Levels
Three Or More
Parking
GarageAssignedInside EntranceCommunity Structure
Parking Spaces
1
Pets
Number LimitYes
Property Sub Type
Condominium
Security
Smoke Detector(s)Security Gate
Sewer
Public Sewer
Special Circumstances
Standard
SqFt Above
1220
SqFt Total
1220
Style
Traditional
Utilities
Water AvailableSewer AvailableCable Available
Water Source
Public
Zoning
PRC
Interior Features
Appliances
Electric RangeElectric OvenWasherElectric Water HeaterDishwasherDisposalRefrigeratorStainless Steel Appliance(s)Exhaust FanDryer
Cooling
Central AirCeiling Fan(s)Electric
Flooring
CarpetCeramic Tile
Heating
Exhaust FanElectricForced Air
Interior
PantryWalk-In Closet(s)Ceiling Fan(s)
Laundry Features
Washer Hookup
Main Level Bedrooms
2
Window Features
Window CoveringsScreensWindow Treatments
Save
Ask
Tour
Hide
Share
Exterior Features
Construction Details
Brick
Exterior
BalconyLightingStorage
Lot Features
Waterfall
Pool Features
CommunityLap
View
Trees/WoodsStreet
Waterview
Trees/WoodsStreet
Windows/Doors
Window CoveringsScreensWindow Treatments
Community Features
Accessibility Features
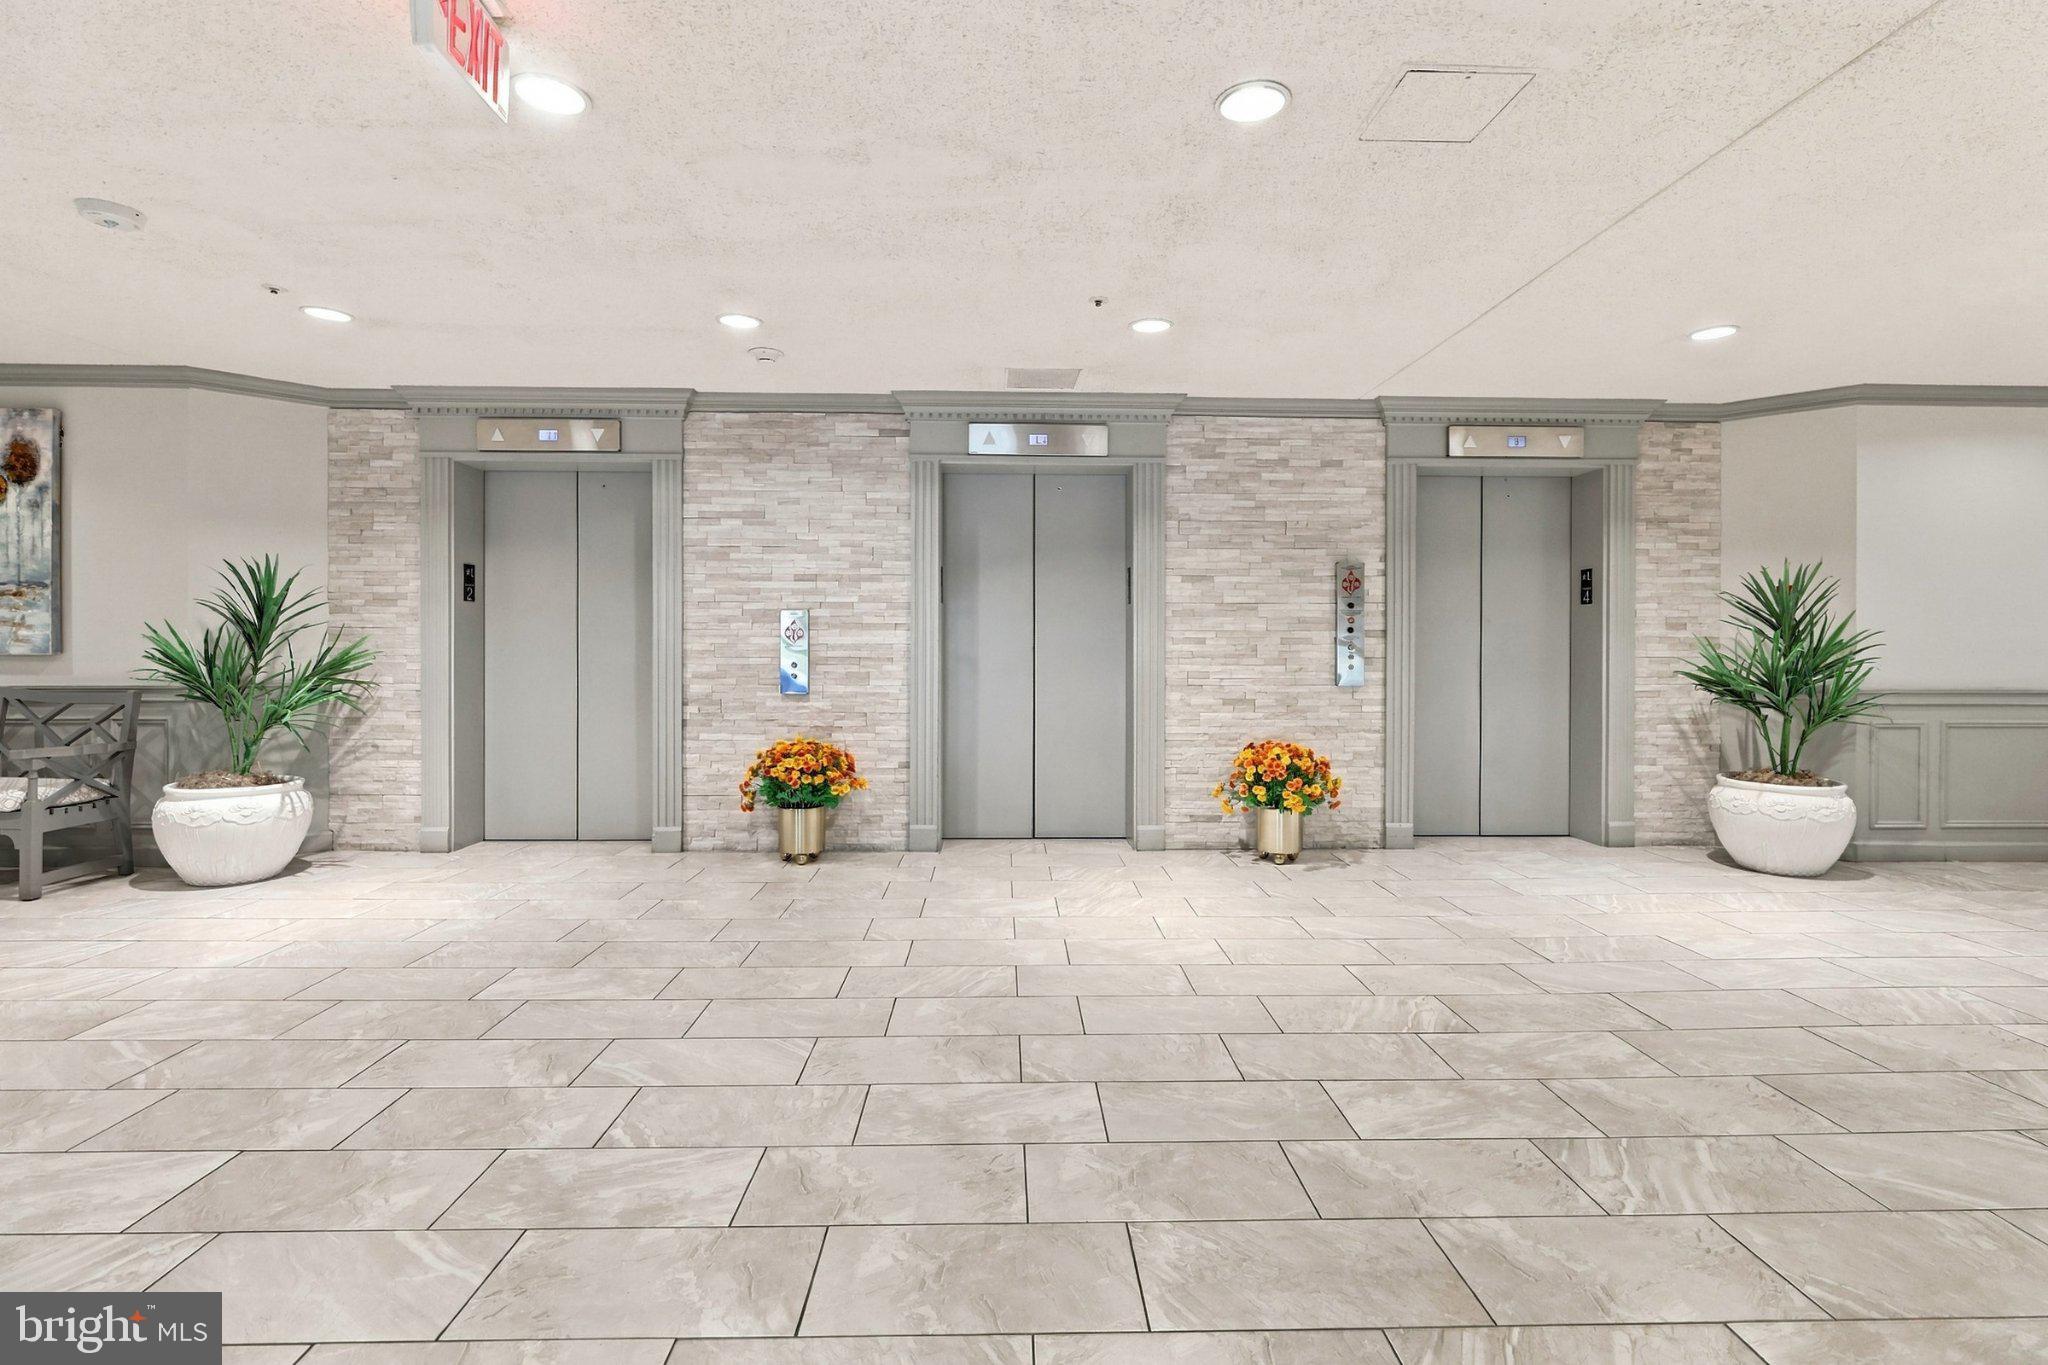
Accessible DoorsAccessible Hallway(s)Accessible Elevator Installed





Did you know? You can invite friends and family to your search. They can join your search, rate and discuss listings with you.