Welcome to this stunning, fully transformed home in the highly sought-after Potomac Grove neighborhood. Beautifully updated from top to bottom, this residence offers modern luxury, exceptional design, and effortless living.
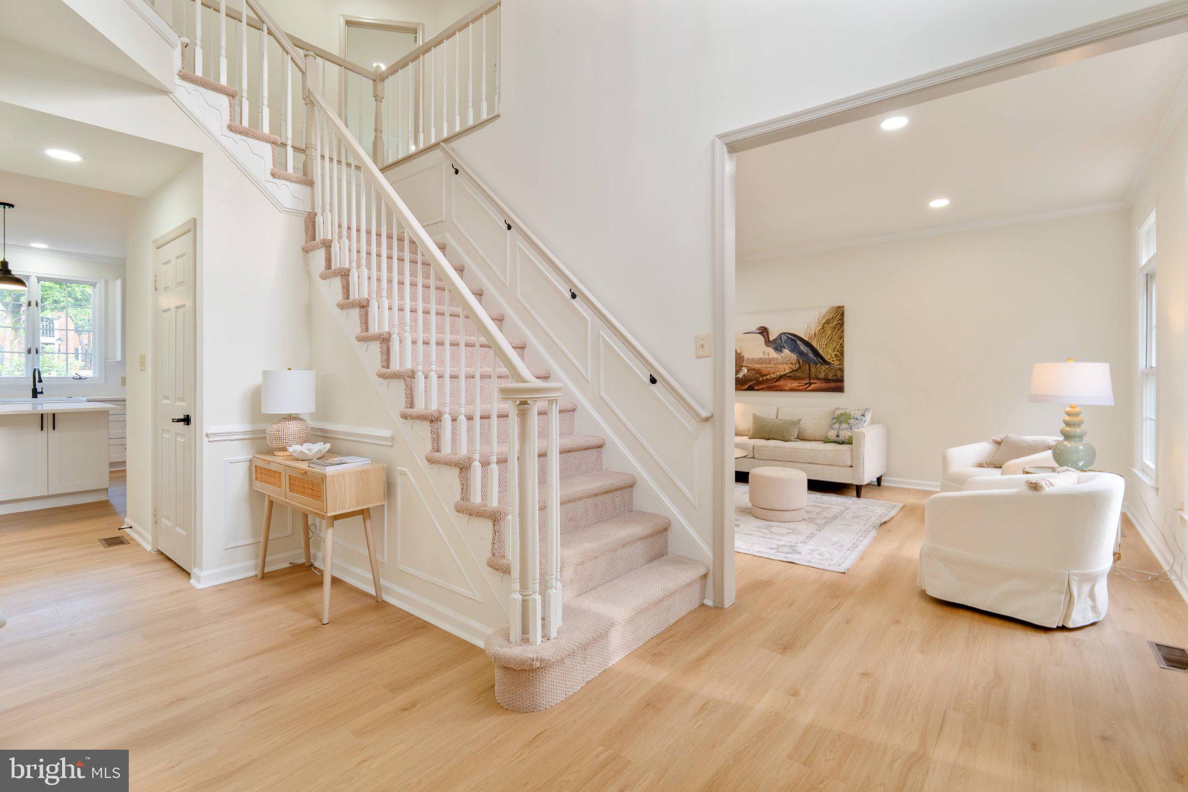
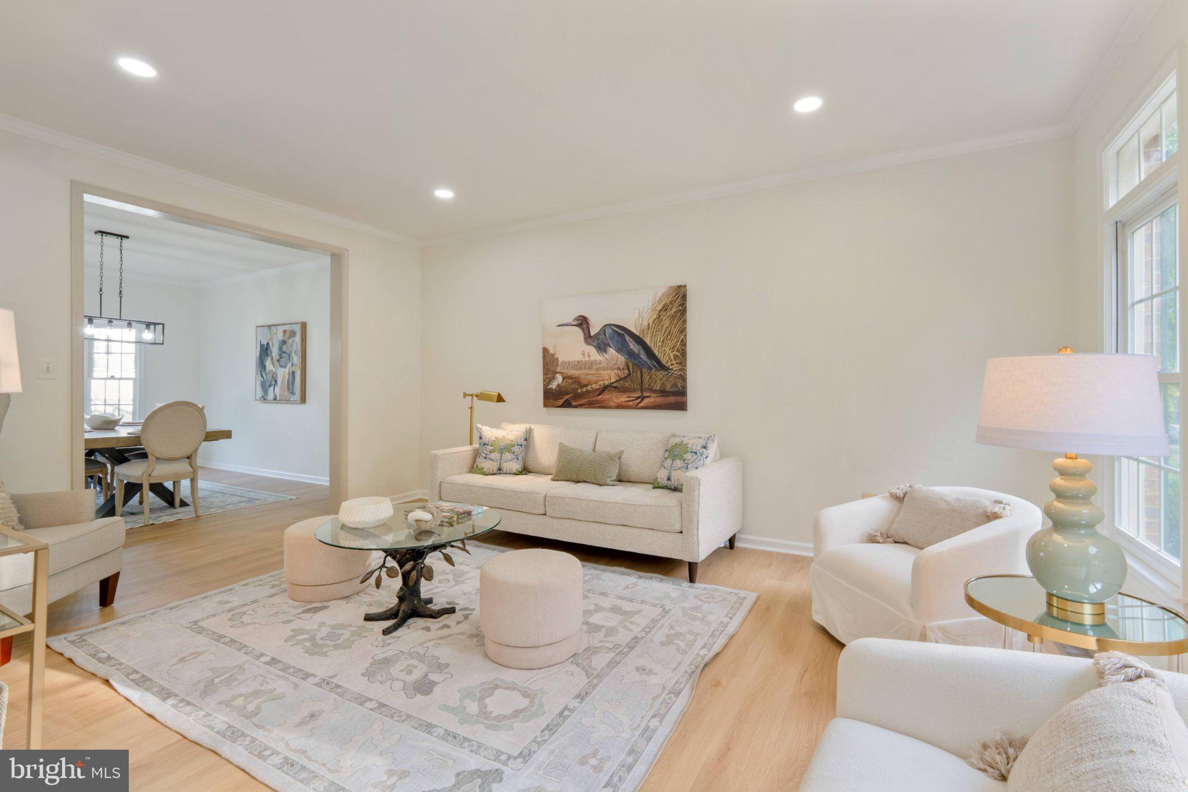
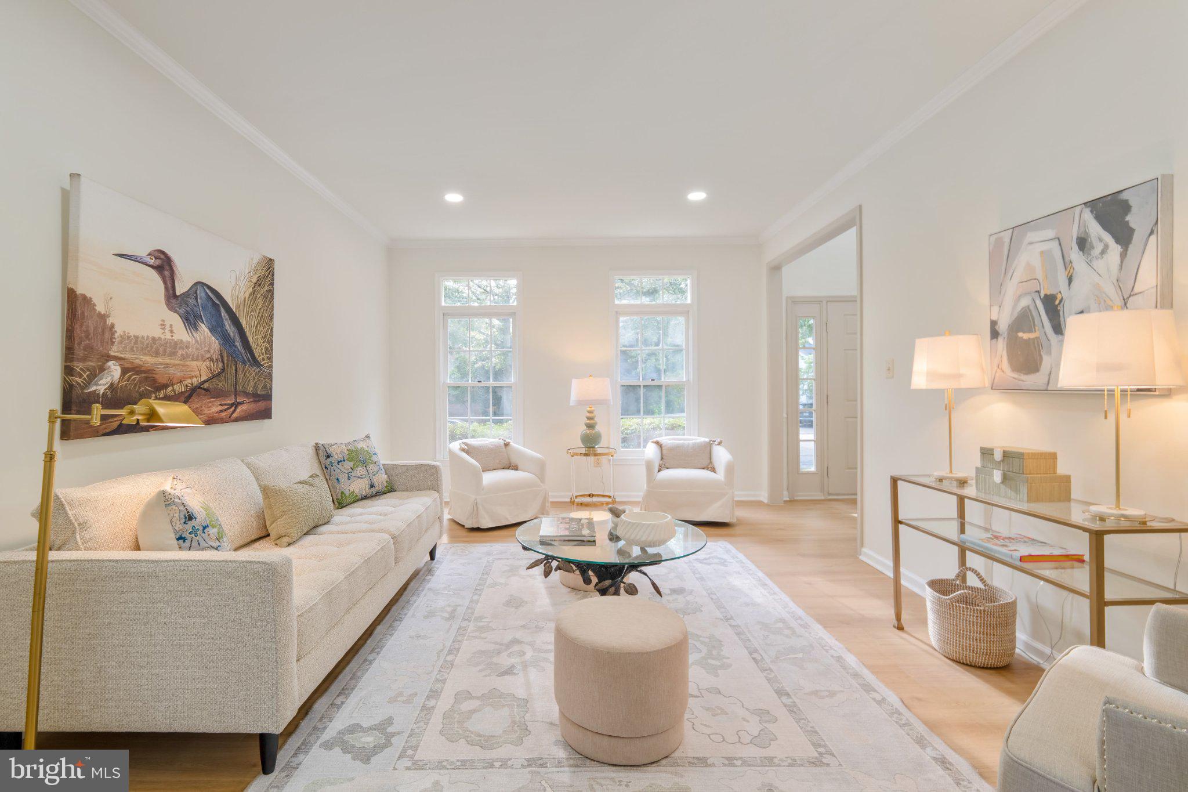
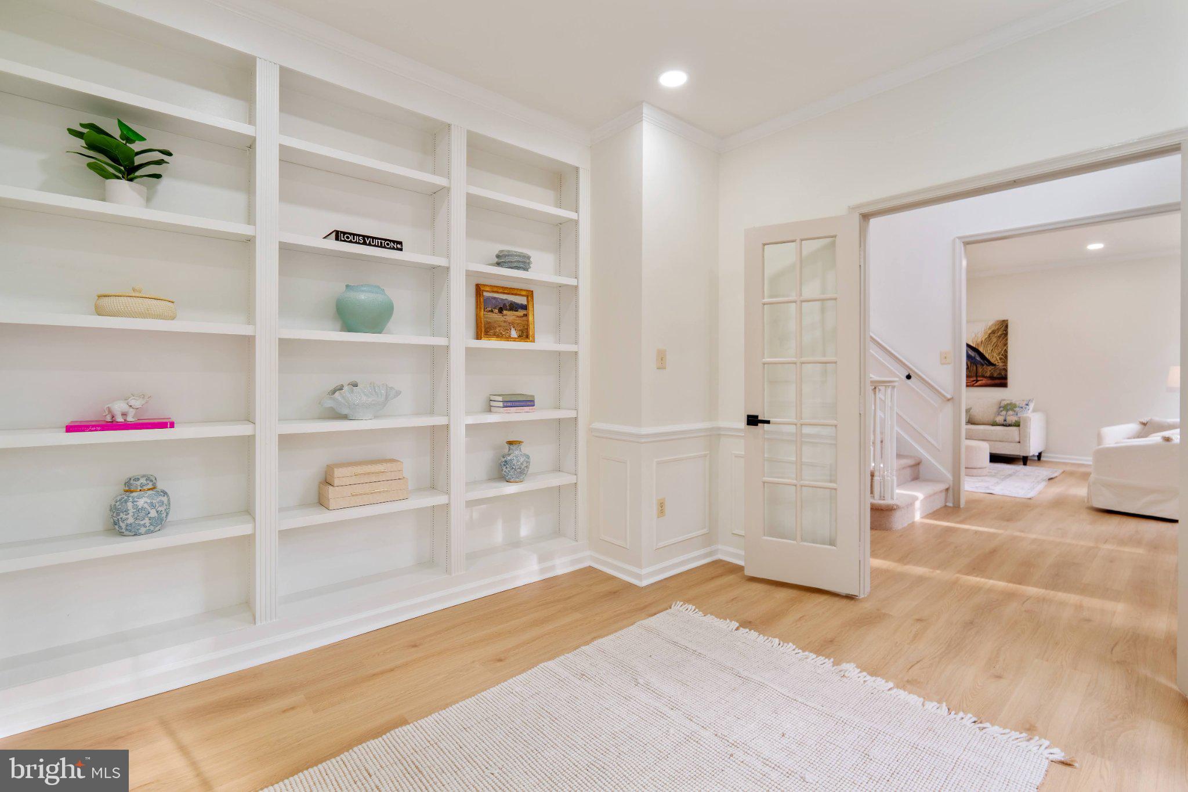
Main Level: A dramatic two-story foyer opens to a bright floor plan elevated by over 40 newly installed recessed lights and brand-new flooring throughout the entire home. The main level includes a private office with built-in shelving, an expansive living room, and a formal dining room with a bay window.
Gourmet Kitchen: Completely renovated, featuring high-end granite countertops, an expanded center island, new cabinetry, premium new appliances, a 5-burner gas stove, double pantry, and a sunlit breakfast area.
Living & Outdoor Space: Step down to the inviting family room with arched transom windows, leading out to a screened porch, deck, and fully fenced rear yard. A dedicated mudroom and powder room complete this level.
Upper Level: The expansive primary suite features a private sitting room, two walk-in closets, and a newly renovated, spa-like bath with upgraded tilework and a sleek, standalone soaking tub. Three additional spacious bedrooms share an updated Jack-and-Jill bath. Convenient bedroom-level laundry room with ample storage.
Lower Level & Extras: A finished basement offers a large recreation room and full bath, ideal for entertainment or a home gym. Attached 2-car garage included.
Save
Ask
Tour
Hide
Share
Listing Snapshot
Price
$1,169,900
Days On Site
74 Days
Bedrooms
5
Inside Area (SqFt)
5,076 sqft
Total Baths
5
Full Baths
4
Partial Baths
1
Lot Size
0.2 Acres
Year Built
1989
MLS Number
MDMC2250232
Status
Active
Property Tax
$9,240
HOA/Condo/Coop Fees
$92 monthly
Sq Ft Source
Estimated
Friends & Family
React
Invite
Recent Activity
2 weeks ago
Price changed to $1,169,900
2 weeks ago
Listing updated with changes from the MLS
a month ago
Status changed to Active
2 months ago
Listing first seen on site
General Features
Acres
0.2
Attached Garage
Yes
Foundation
Slab
Garage
Yes
Garage Spaces
2
Levels
Three Or More
Parking
GarageDrivewayAttached
Parking Spaces
2
Property Sub Type
Single Family Residence
Sewer
Public Sewer
Special Circumstances
Standard
SqFt Above
3280
SqFt Below
1796
SqFt Total
5076
Style
Colonial
Water Source
Public
Zoning
R200
Interior Features
Appliances
Gas RangeGas OvenCooktopGas Water HeaterDishwasherDisposalDryerExhaust FanRefrigeratorWasherWater Heater