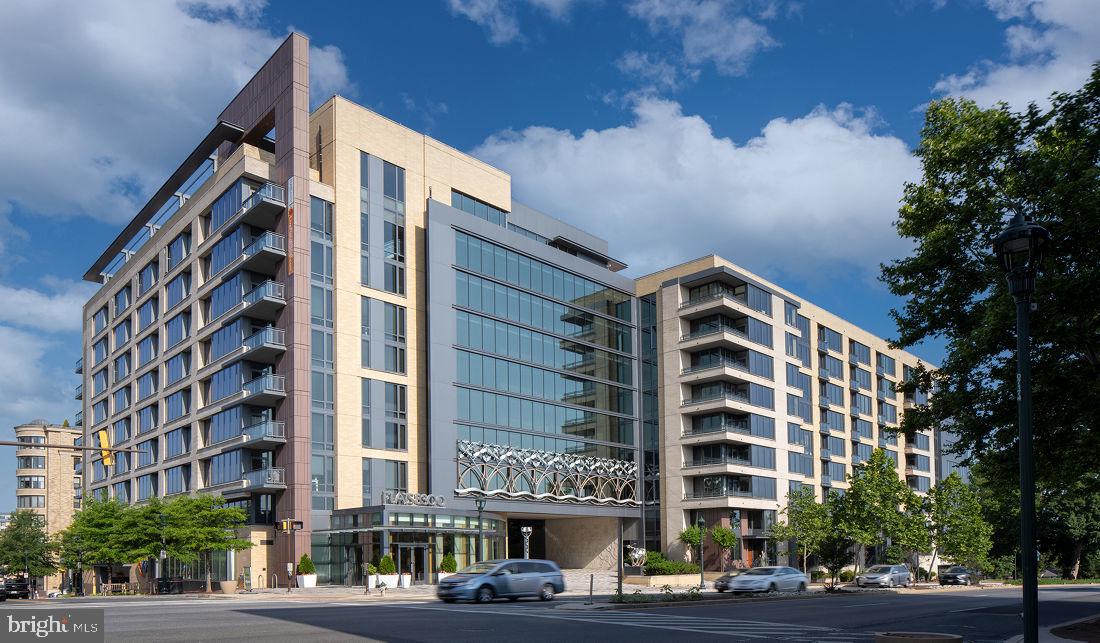
Tucked into one of Bethesda's most energized corridors, this two-bedroom, two-and-a-half-bath residence at Flats 8300 unfolds with the kind of generous, open layout that makes every hour at home feel intentional. At 1,219 square feet, there is real room here — room to cook without crowding, to work without retreating, to spread out at the end of the day in a space that actually breathes.
The kitchen anchors the open floor plan with upgraded countertops, stainless steel appliances, and the full suite of what a serious home cook needs: a self-cleaning oven, a range hood, a dishwasher, an ice maker, and a microwave that doesn't ask you to compromise. The refrigerator is full-sized, the disposal is built in, and the layout flows naturally into the living area so conversation carries easily from the cutting board to the couch. Mornings here have a rhythm — coffee, counter space, a view of the day forming outside, and nowhere you need to rush to plug in or set up.
Both bedrooms offer walk-in closet space, and the entry-level bedroom adds flexibility for guests, a dedicated workspace, or simply a second primary suite that keeps two residents living comfortably without negotiating the square footage. In-unit washer and dryer mean laundry happens on your schedule, not the building's. These are the details that quietly define how a home actually functions once you've lived in it for a month.
Bethesda itself is mid-stride in an evolution that has been years in the making — new storefronts arriving alongside long-established restaurants, weekend farmers markets drawing neighbors out of their buildings, and a streetscape that rewards walking in every direction. The neighborhood carries a confidence that comes from knowing what it is and growing into what it's becoming. Living here means stepping into that momentum rather than watching it from a distance.
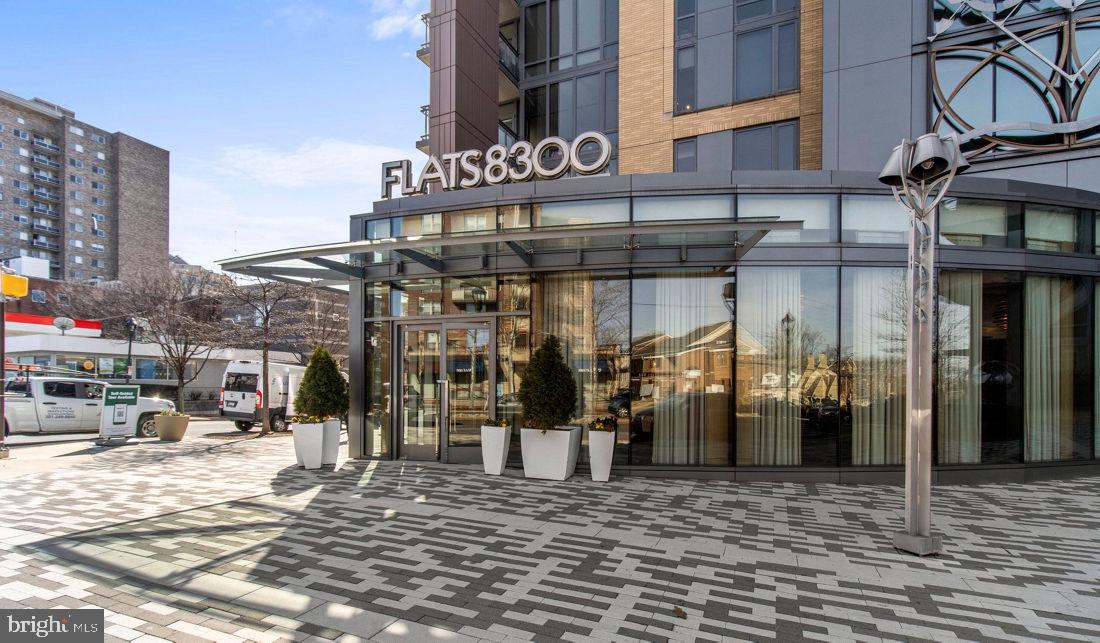
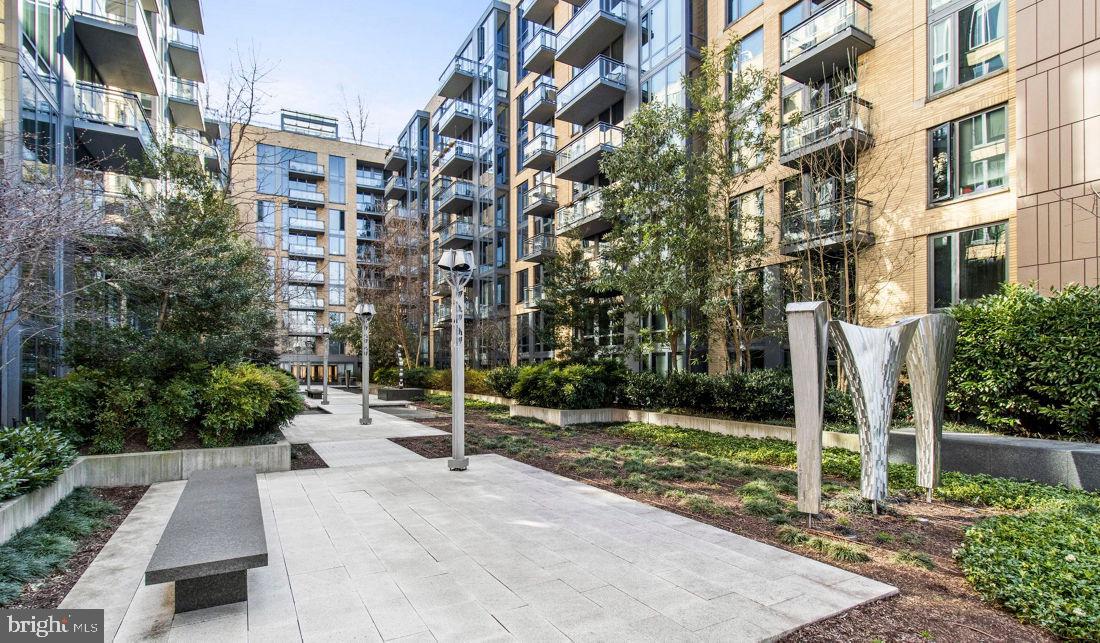
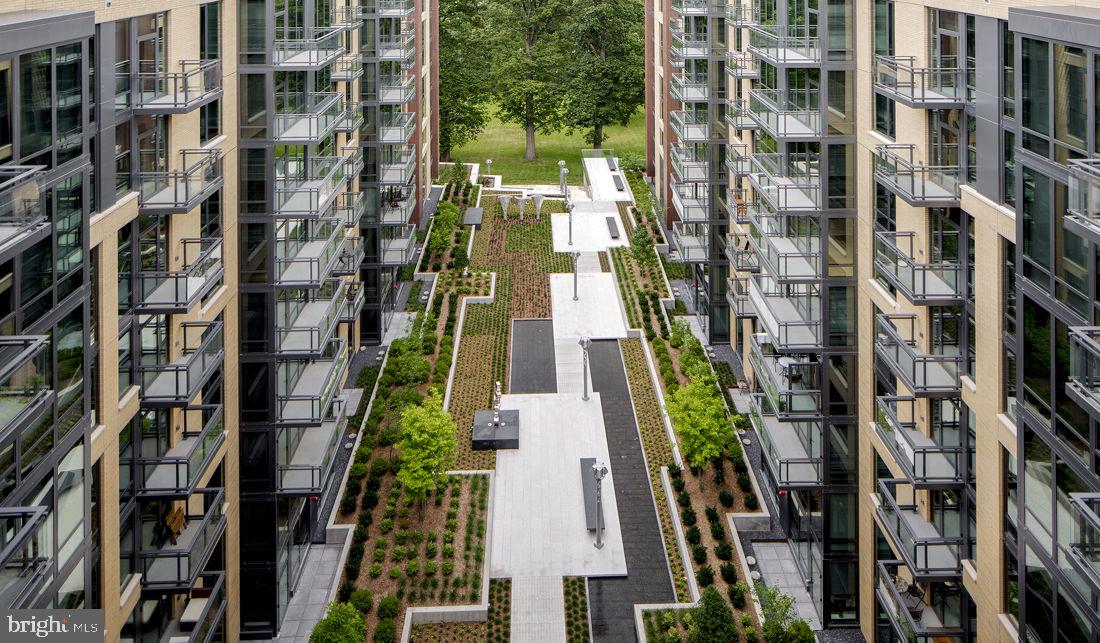
Back inside the building, the amenity collection at Flats 8300 was designed to extend the living space well beyond four walls. The rooftop deck offers one of the more compelling places to end an evening in this part of the city. The pool and spa give summer a distinct texture. A fully equipped fitness center means workouts happen before or after work without a separate commute. The clubhouse, game room, and meeting room cover the full range of social and professional gatherings, and the concierge layer provides a daily touchpoint that keeps the building running smoothly. A gated entrance, secured parking garage, and around-the-clock security round out a package built for residents who value ease as much as environment. The dog park makes life considerably simpler for four-legged residents, and the building welcomes both cats and dogs, so the whole household can settle in.
When the city calls, it doesn't require much effort to answer. Bethesda's transit connections put the broader metro region within reach quickly and directly, making the decision to live here one that costs nothing in terms of access. Pricing and availability subject to change on a daily basis. Photos are of model units. Parking may be available subject to availability and may be an additional fee.
Save
Ask
Tour
Hide
Share
Listing Snapshot
Price
$4,470
Days On Site
58 Days
Bedrooms
2
Inside Area (SqFt)
1,219 sqft
Total Baths
3
Full Baths
2
Partial Baths
1
Lot Size
N/A
Year Built
2016
MLS® Number
MDMC2250302
Status
Pending
Property Tax
N/A
HOA/Condo/Coop Fees
N/A
Sq Ft Source
Estimated
Friends & Family
React
Comment
Invite
No Comments Yet
Did you know? You can invite friends and family to your search. They can join your search, rate and discuss listings with you.
Recent Activity
a month ago
Status changed to Pending
a month ago
Listing updated with changes from the MLS®
a month ago
Price changed to $4,470
2 months ago
Listing first seen on site
General Features
Attached Garage
Yes
Available on
2026-10-10
Garage
Yes
Garage Spaces
2
Levels
One
Parking
Garage Door OpenerOff StreetLeasedPermit RequiredGarageAssignedCommunity StructureAttached



Did you know? You can invite friends and family to your search. They can join your search, rate and discuss listings with you.